213A Bird Dr #A

213A Bird Dr #A — Photo 1
213A Bird Dr #A — Photo 2
213A Bird Dr #A — Photo 3
213A Bird Dr #A — Photo 4
213A Bird Dr #A — Photo 5
213A Bird Dr #A — Photo 6
213A Bird Dr #A — Photo 7
213A Bird Dr #A — Photo 8
213A Bird Dr #A — Photo 9
213A Bird Dr #A — Photo 10
213A Bird Dr #A — Photo 11
213A Bird Dr #A — Photo 12
213A Bird Dr #A — Photo 13
213A Bird Dr #A — Photo 14
213A Bird Dr #A — Photo 15
213A Bird Dr #A — Photo 16
213A Bird Dr #A — Photo 17
213A Bird Dr #A — Photo 18
213A Bird Dr #A — Photo 19
213A Bird Dr #A — Photo 20
213A Bird Dr #A — Photo 21
213A Bird Dr #A — Photo 22
213A Bird Dr #A — Photo 23
213A Bird Dr #A — Photo 24
213A Bird Dr #A — Photo 25
213A Bird Dr #A — Photo 26
213A Bird Dr #A — Photo 27
213A Bird Dr #A — Photo 28
213A Bird Dr #A — Photo 29
213A Bird Dr #A — Photo 30
213A Bird Dr #A — Photo 31
213A Bird Dr #A — Photo 32
213A Bird Dr #A — Photo 33
213A Bird Dr #A — Photo 34
213A Bird Dr #A — Photo 35
213A Bird Dr #A — Photo 36
213A Bird Dr #A — Photo 37
213A Bird Dr #A — Photo 38
213A Bird Dr #A — Photo 39
213A Bird Dr #A — Photo 40
213A Bird Dr #A — Photo 41
213A Bird Dr #A — Photo 42
213A Bird Dr #A — Photo 43
213A Bird Dr #A — Photo 44
213A Bird Dr #A — Photo 45
213A Bird Dr #A — Photo 46
213A Bird Dr #A — Photo 47
213A Bird Dr #A — Photo 48
213A Bird Dr #A — Photo 49
  • Furnished

$5,000/ mo
Doesn't include deposits and fees
3 beds3.5 baths2200 sqft townhouse
Available August 1
213A Bird Dr #A
Your booked tour

What you get

No petsIn-unit laundryParking

Costs, fees, and lease terms

Lease terms

THIS 3 BEDROOM/3.5 BATHROOM TOWNHOME IS AVAILABLE EARLY AUGUST 2026 AND UNTIL END OF FEBRUARY 2027. Yes, we do require a lease. We collect initial rents and deposits at the completion of a lease -- 1st months rent (pro-rated if moving in mid-month), last months rent, and the equivalent of a months rent as a refundable security deposit. We do require tenants to have renter's insurance. Tenants take natural gas, electric power, and City of Ketchum water/sewer/garbage accounts into their name (all mandatory). Tenant makes own choice for cable TV and/or internet and forms a direct relationship with Cox Communications. If tenant wants the hot tub to be operational, tenant must hire a professional hot tub maintenance company to maintain the tub. We provide a very clean property at the beginning of a lease and we require a very clean property at the end of the lease, including having carpets professionally steam cleaned.

Pricing comparison

At $5,000, this listing is priced similarly to the current market rate for a 3 bedroom home in Ketchum.

Pets

  • Dogs

    Not allowed
  • Cats

    Not allowed

The neighborhood

About the building

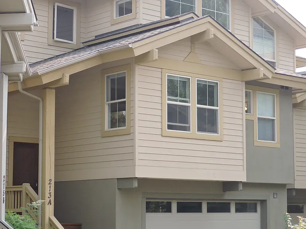
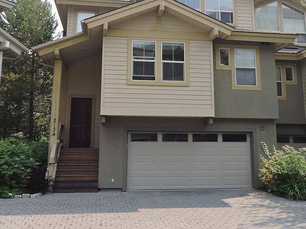
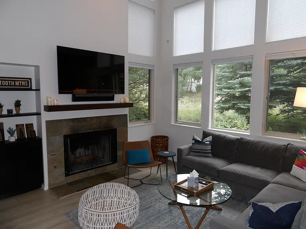
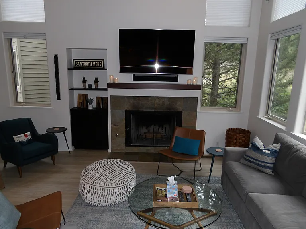
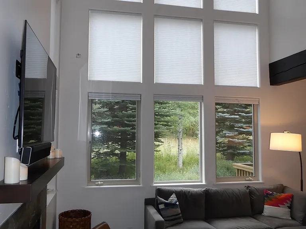
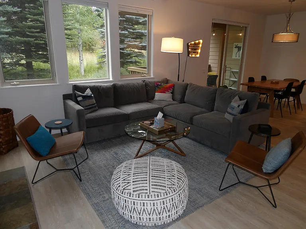
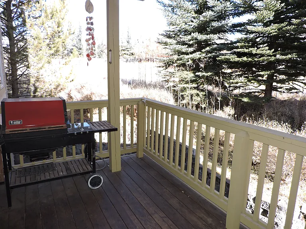
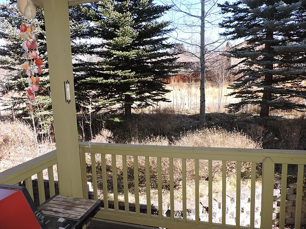
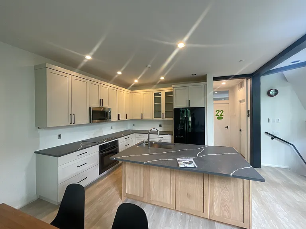
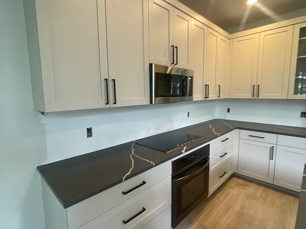
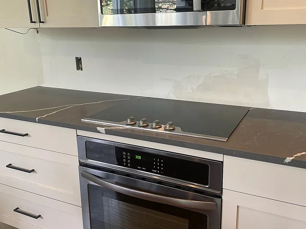
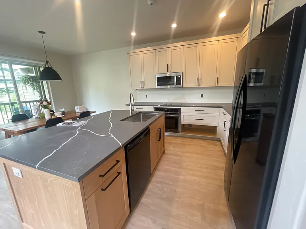
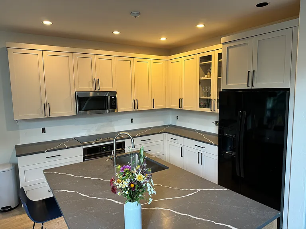
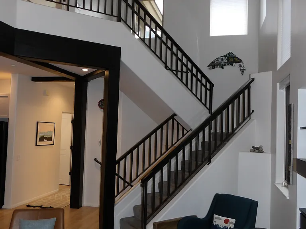
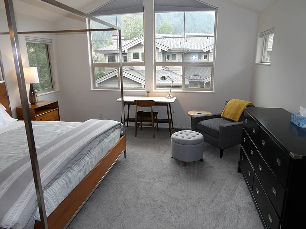
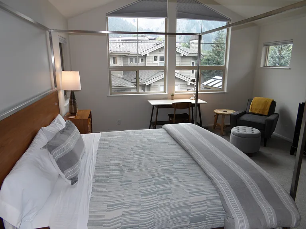
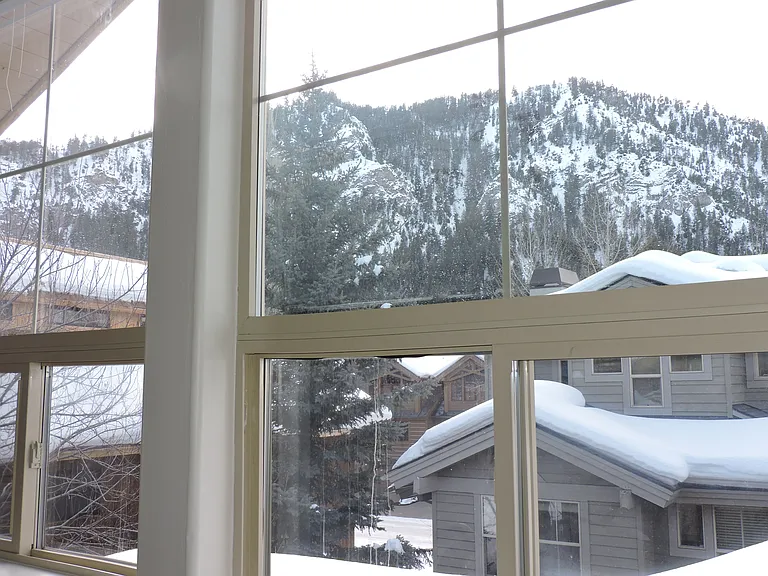
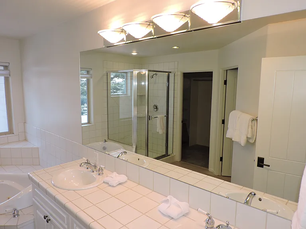
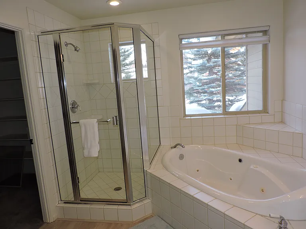
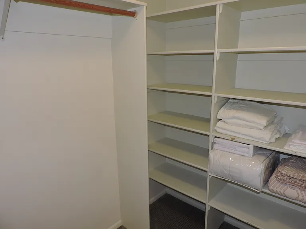
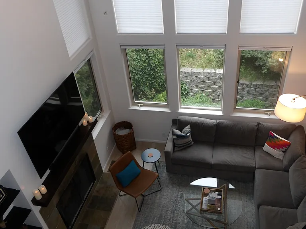
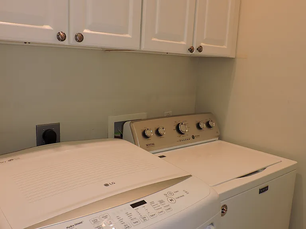
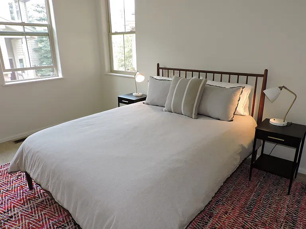
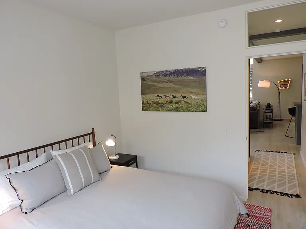
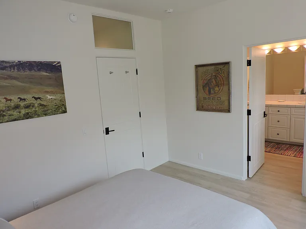
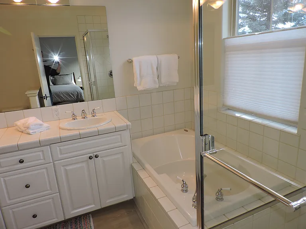
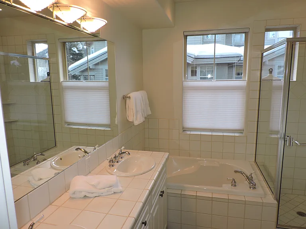
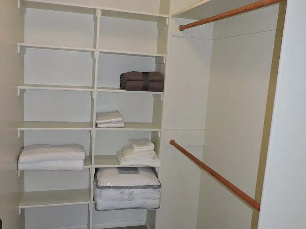
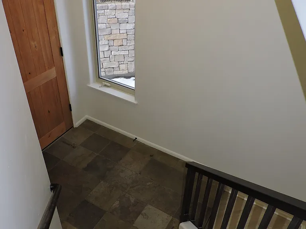
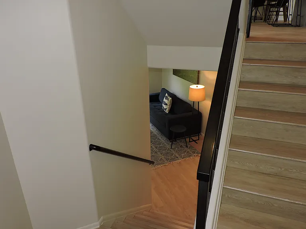
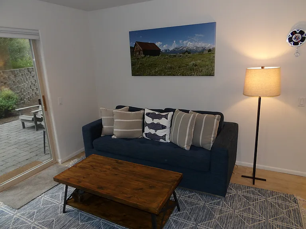
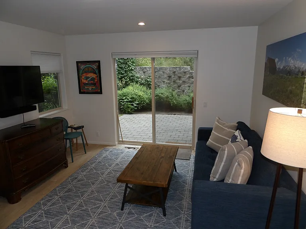
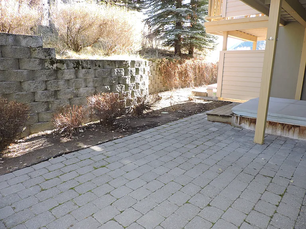
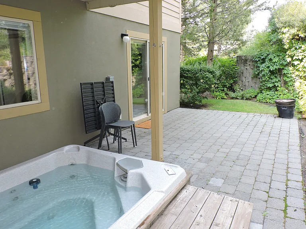
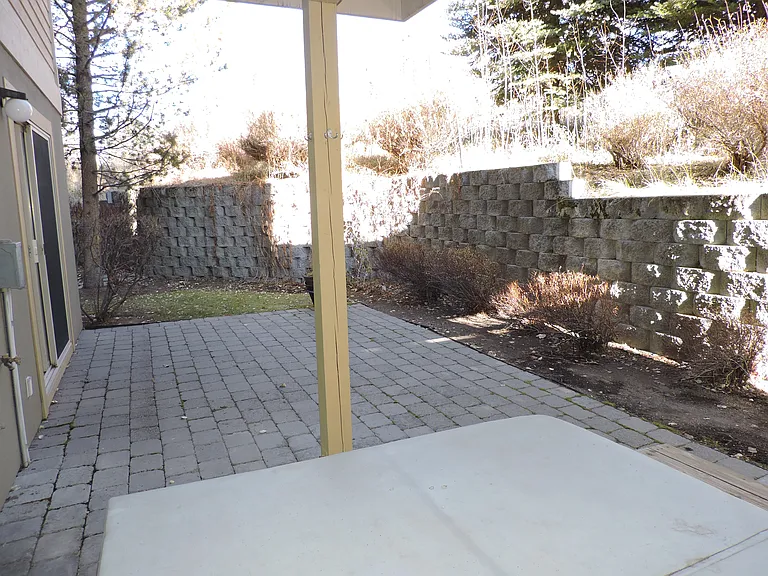
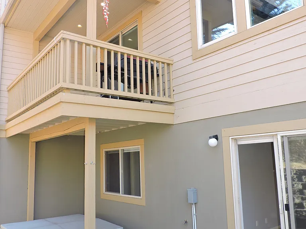
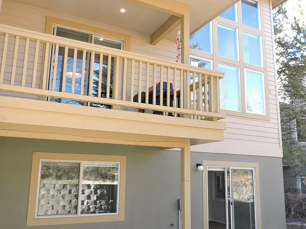
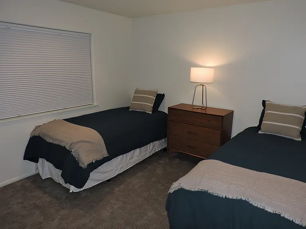
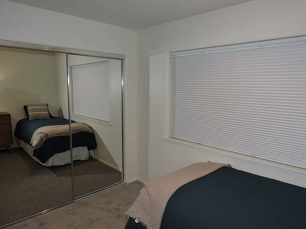
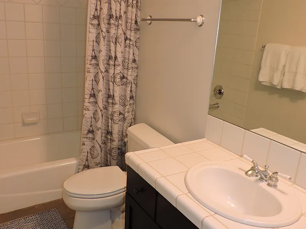
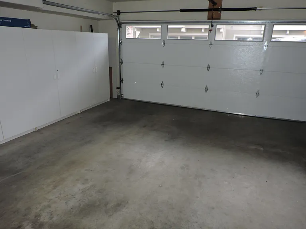
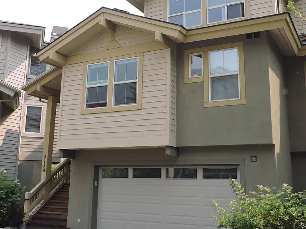
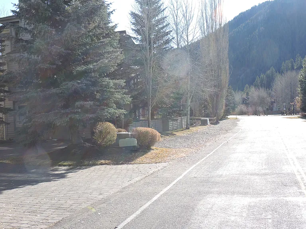
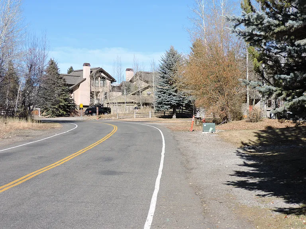
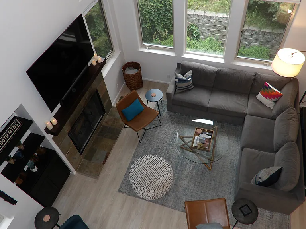
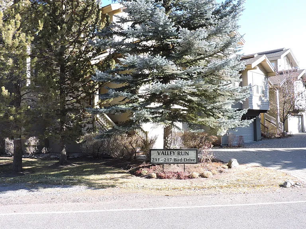
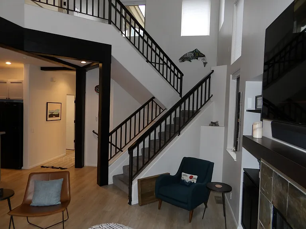
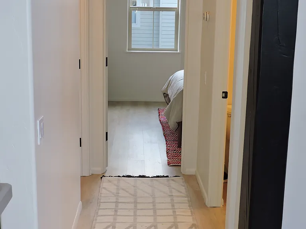
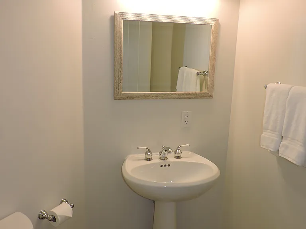
THIS "TURNKEY" 3 BEDROOM/3.5 BATHROOM TOWNHOME WILL BE AVAILABLE EARLY-AUGUST 2026 AND UNTIL THE END OF FEBRUARY 2027. IT CAN BE EASILY SHOWN WITH AT LEAST PRIOR-DAY'S NOTICE TO THE CURRENT TENANT. This upscale 3 bedroom/3.5 bathroom Valley Run Town-home in West Ketchum has lots of "new" on the interior, including an all-new kitchen as of summer 2025. A great 3-story lay-out provides privacy at the bedrooms (one on each floor with the master suite on the top floor), an expansive main floor kitchen/dining/living room space with extra tall ceilings and two stories of windows at the living room, and at the lowest level a TV room, access to the garage and to the outdoor patio with the private hot tub! Sweet! Let's take the tour . . . Enter onto a slate-floored landing between the middle/main floor and the lower floor and ascend a short flight of stairs to the open floor plan of the living room/dining/kitchen. The living area faces to the northeast with new faux hardwood flooring, a gas-igniting/wood-burning fireplace, large screen TV above the fireplace, and comfy sectional seating off of the dining area a sliding glass door access to the small deck, perfect for BBQ-ing (and, yes, there is a gas BBQ and outdoor seating on that deck!). Just off of the kitchen is the dining area with table and chairs. And, that brand-new kitchen area includes stone counters, new appliances (including a 4 burner glass-top range) and at an "island" at the kitchen. Down a short hallway you'll find a powder bathroom on the right and a laundry room with full-sized laundry machines on the left, and the guest master bedroom at the end of the short hallway -- the faux hardwood floored guest master suite has a new queen bed and the en suite bathroom has a double sink vanity, deep non-jetted tub, separate glass and tile shower, and a large walk-in closet with a built-in shelf system. From the middle/main floor, ascend carpeted stairs to the large top floor master suite. The master bedroom is carpeted, has a vaulted ceiling, and large windows to the west . . . and Baldy views . . . and has a quality new king bed! The faux hardwood floored en suite bathroom has a double-sink vanity, deep tub (this one is jetted!), a separate glass and tile shower, a private room for the commode, and a good-sized walk-in closet with a built-in shelf system. Very nice, indeed. The bottom floor has the new faux hardwood flooring, a good-sized TV/family room with a sofa sleeper and 40" flat screen TV, and there is a bench and coat hanging cubby just by the door to the attached "tight" two car garage. Also off of the TV/family room is a sliding glass door to the semi-private backyard patio and the private 5 person hot tub. The carpeted 3rd bedroom is average size and has 2 new twin beds . . . that can be "bridged" into a quality king bed (and there are appropriate sheets and bedding for either the twins or king configuration). Just outside the bedroom is a full bathroom with single sink vanity, commode, and regular tub/shower. And, this great town-home is part of the Valley Run Town-homes -- a total of 8 units with 4 buildings, so 2 units per building -- which means that this town-home shares only 1 common wall with the neighboring town-home and the neighboring homeowners are only rarely in residence. The common driveway has a heated snow melt system for automatic snow removal and the common area grounds are nicely landscaped. All of this is in the quiet West Ketchum neighborhood with the bike path system running nearby to the town-home and the River Run ski lifts and the Big Wood River are a short distance away and Central Ketchum's shopping and dining are easy walking distance. All-in-all, this is a great package of a well-maintained and nicely laid out town-home that is pretty much new on the inside with brand new furnishings and decor and great amenities in a fantastic neighborhood. Hard to find in this tight rental market? Yes, that is for sure, but here it is and some lucky tenant will be get to enjoy this great town-home. So, don't be late and call now to set up a showing!

The property manager

213A Bird Dr #A
Nearby schools

Students who live in 213A Bird Dr #A attend the following Blaine County District (Unified School District) public schools:
GreatSchools ratings are based on test scores and additional metrics when available.

213A Bird Dr #A
By contacting this property, you agree to our Terms of Use. Visit our Privacy Portal for more information. When you click “Send message”, we’ll send your inquiry to the property manager so they can reach out and answer your questions.

Find similar homes

Spot something off?Good catch. Flag it and help keep listings legit.