2135 Aiken Back Ln

2135 Aiken Back Ln — Photo 1
2135 Aiken Back Ln — Photo 2
2135 Aiken Back Ln — Photo 3
2135 Aiken Back Ln — Photo 4
2135 Aiken Back Ln — Photo 5
2135 Aiken Back Ln — Photo 6
2135 Aiken Back Ln — Photo 7
2135 Aiken Back Ln — Photo 8
2135 Aiken Back Ln — Photo 9
2135 Aiken Back Ln — Photo 10
2135 Aiken Back Ln — Photo 11
2135 Aiken Back Ln — Photo 12
2135 Aiken Back Ln — Photo 13
2135 Aiken Back Ln — Photo 14
2135 Aiken Back Ln — Photo 15
2135 Aiken Back Ln — Photo 16
2135 Aiken Back Ln — Photo 17
2135 Aiken Back Ln — Photo 18
2135 Aiken Back Ln — Photo 19
2135 Aiken Back Ln — Photo 20
2135 Aiken Back Ln — Photo 21
2135 Aiken Back Ln — Photo 22
2135 Aiken Back Ln — Photo 23
2135 Aiken Back Ln — Photo 24
2135 Aiken Back Ln — Photo 25
2135 Aiken Back Ln — Photo 26
2135 Aiken Back Ln — Photo 27
2135 Aiken Back Ln — Photo 28
2135 Aiken Back Ln — Photo 29
2135 Aiken Back Ln — Photo 30
2135 Aiken Back Ln — Photo 31
2135 Aiken Back Ln — Photo 32
2135 Aiken Back Ln — Photo 33
2135 Aiken Back Ln — Photo 34
2135 Aiken Back Ln — Photo 35
2135 Aiken Back Ln — Photo 36

$2,875/ mo
Doesn't include deposits and fees
4 beds3 baths3020 sqft house
2135 Aiken Back Ln
Your booked tour

What you get

Pet-friendlyLaundryParkingAir conditioning

Costs, fees, and lease terms

Lease terms

Rental Qualifications & Requirements To ensure a smooth application process, please review the following criteria before applying: Financial Requirements Income: Total monthly household gross income must be at least 3x the monthly rent Credit Score: Applicants must have a solid credit history with a minimum score of 680. Financial Standing: No open or current bankruptcies or foreclosures. Rental History & Background Residential Stability: Applicants must demonstrate a clean rental history with no prior delinquencies or late payments at previous residences. Landlord Relations: Applicants must not owe any outstanding balances to previous landlords or apartment communities. Verification: Proof of residency and references from previous landlords may be required during the screening process. Tenant Responsibilities The tenant is responsible for the following utilities and HOA rules and maintenance: Utilities: All services including Water, HomeServe, Gas, and Electric . HOA Dues & Lawn Care: Tenant is responsible for the monthly HOA fee payment, full compliance with all community HOA regulations, and full maintenance of the yard and keeping the property in good standing. Proof of Eligibility If requested, please be prepared to provide: Proof of Income: (e.g., recent pay stubs, W-2s, or bank statements). Rental History Proof: (e.g., ledger from a previous landlord or contact information for verification).

Pricing comparison

$84

At $2,875, this listing is priced $84 more than the current market rate for a 4 bedroom home in La Grange.

Pets

  • Dogs

    Allowed
    Number allowed1
  • Cats

    Allowed
    Number allowed2

The neighborhood

About the building

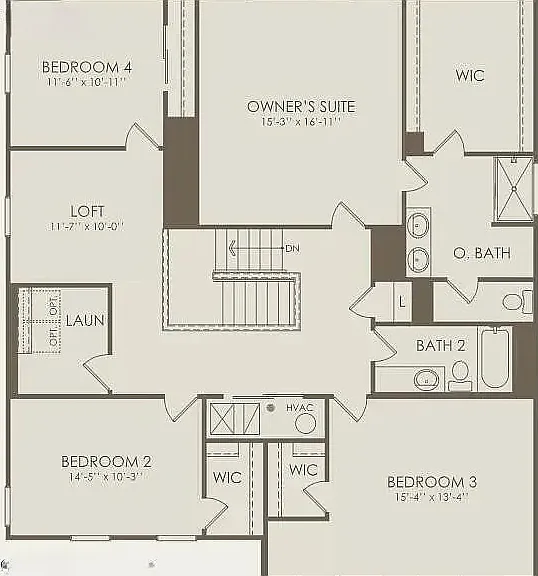
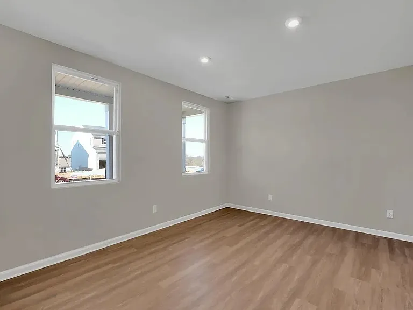
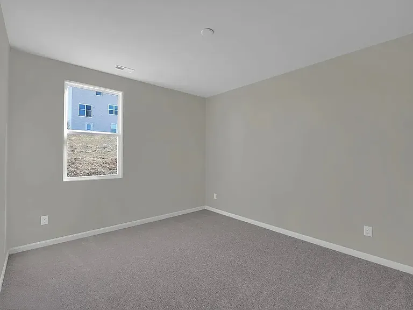
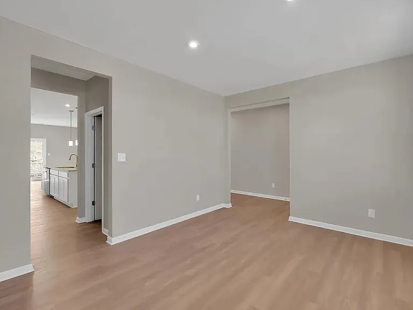
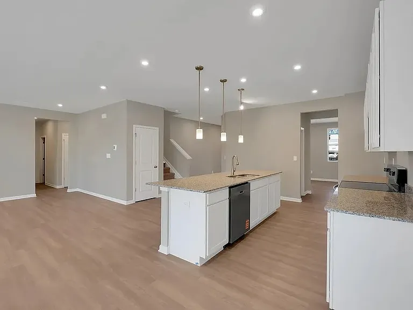
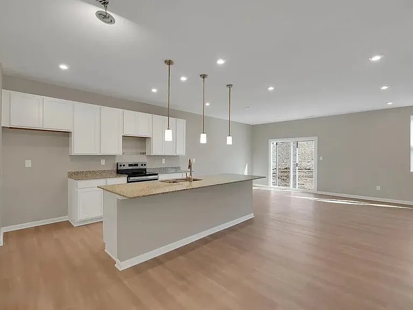
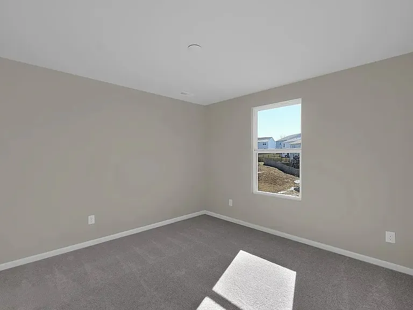
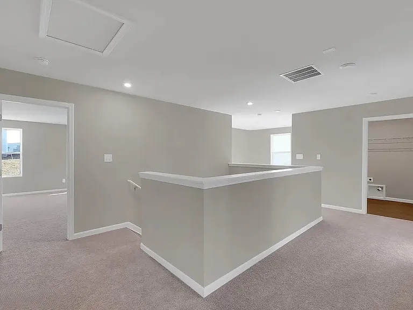
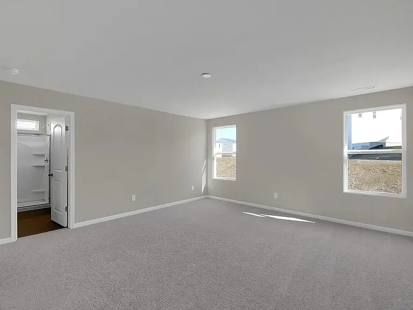
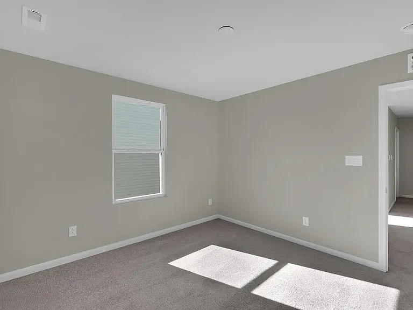
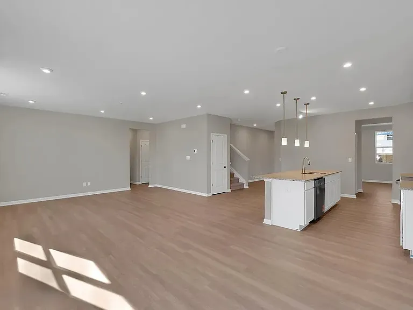
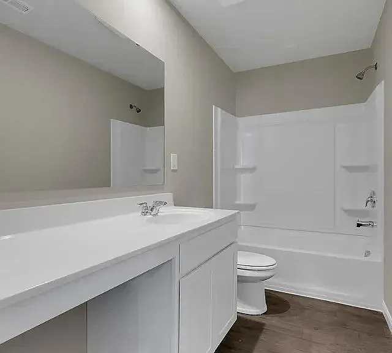
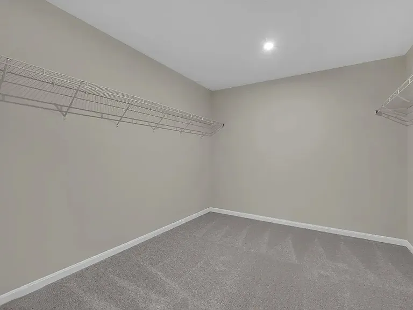
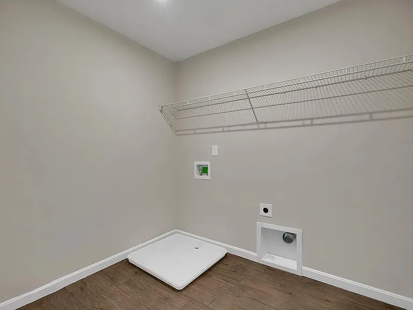
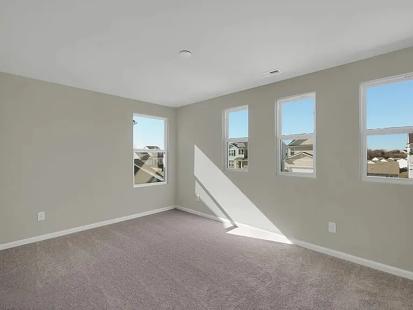
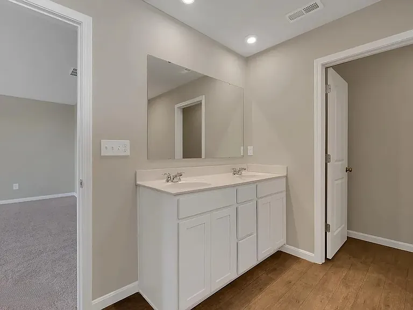
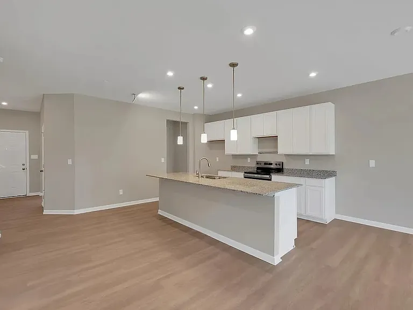
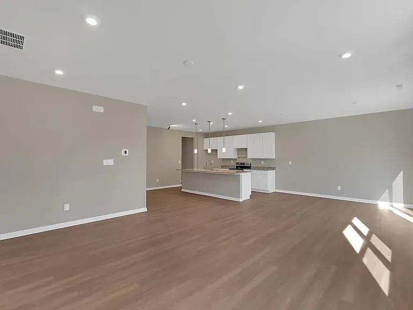
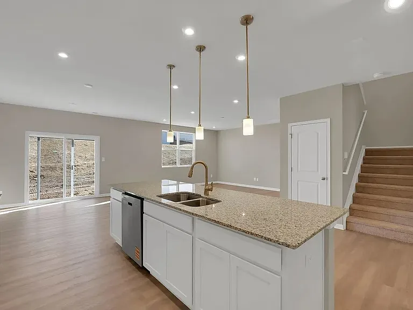
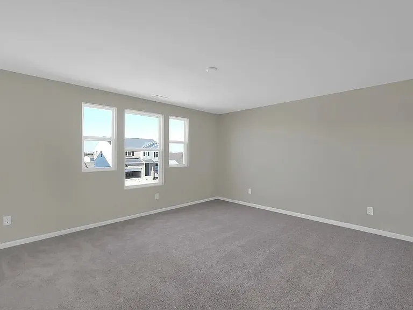
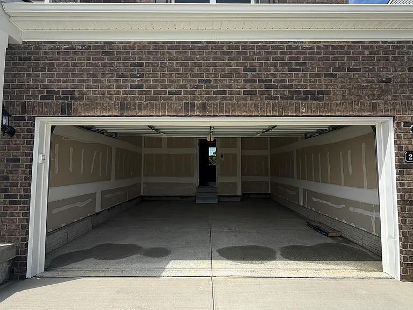
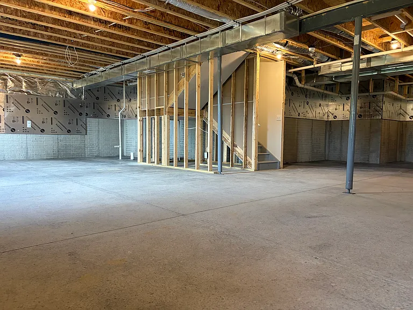
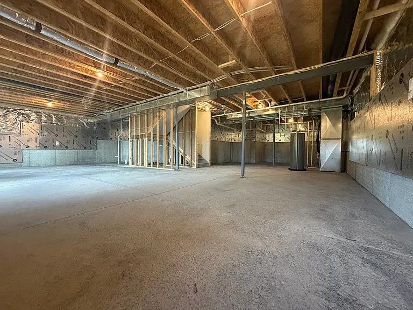
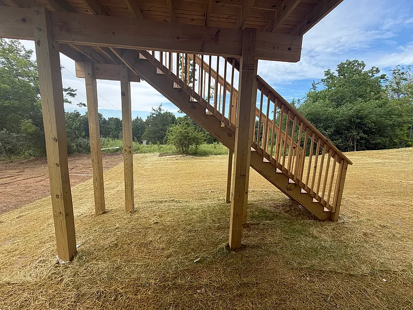
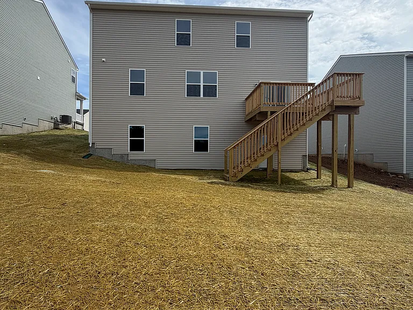
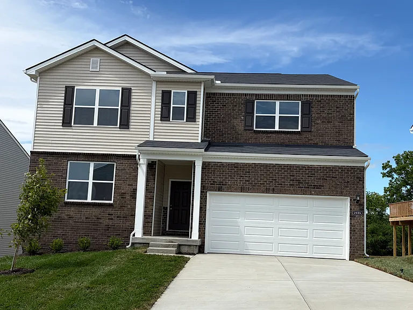
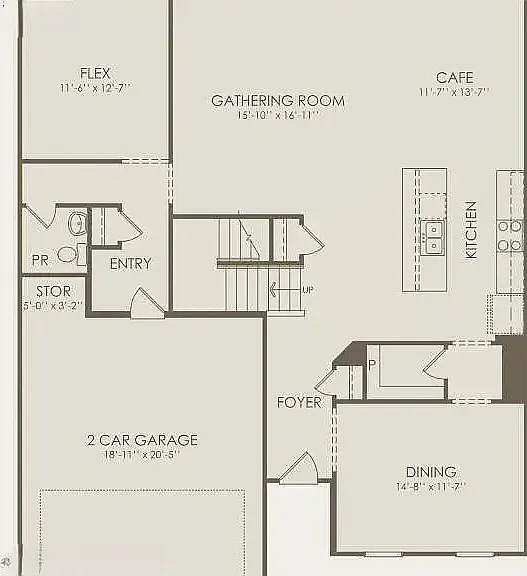
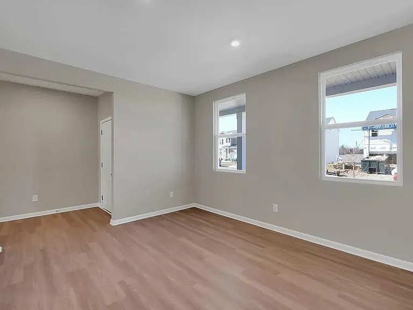
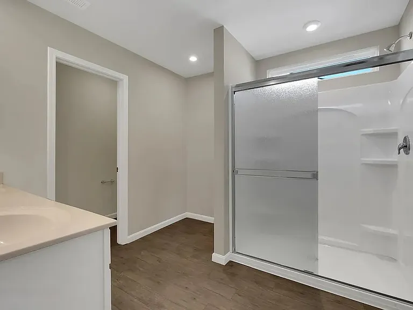
Spacious 3,020 Sq. Ft. + Unfinished Walkout Basement + Private Backyard Oasis. Available Now! SAFE Neighborhood! BEST LOCATION!! High-Rated School Area Brand New Construction! 2135 Aiken Back Lane, LaGrange, KY 40031 Experience luxury and comfort in this 3,020 sq. ft. single-family home. This gorgeous, sun-filled 4-Bedroom, 3-Bathroom home features a beautiful deck overlooking a private backyard, and a spacious unfinished walkout basement perfect for extra storage or a home gym. It is brand new, sparkling clean, and ready for your family. Relocating from out of state? We gladly offer live virtual video tours (FaceTime/Zoom) upon request! WHY YOU WILL LOVE THE LOCATION Top-Rated Schools: Located in the prestigious Oldham County School District consistently ranked the #1 school county in the state! Perfect for your children's future. Family-Friendly: The neighborhood is peaceful and beautiful, with wide sidewalks made for fun evening walks, jogging, and strollers. Minutes from Shopping & Fun: Super close to great shopping areas, local dining, and sweet boutiques in historic Downtown LaGrange. Plus, a fast, easy jump onto I-71 for a seamless commute into Louisville! INSIDE YOUR BEAUTIFUL HOME Bright & Open: A huge, sunny living room that opens right into a modern kitchen, leading out to your private deck and beautiful backyard. It's the perfect setup for family outdoor time, weekend BBQs, and hosting friends! Kitchen: Features a massive central island, beautiful granite countertops, a giant pantry, and shiny stainless steel appliances. Bonus Office Space: A private first-floor flex room that makes the perfect quiet home office or kids' playroom. Upstairs Loft: A second cozy living space upstairs ideal for movie nights or a teen hangout! Luxury Owner's Suite: A massive master bedroom with a private bath, a huge walk-in closet you will love, and a installed ceiling fan for your comfort. Convenience, Tech & Comfort: Ceiling fans installed in all bedrooms for year-round comfort, a handy upstairs laundry room, a 2-car garage, and built-in smart-home tech. Brand New Appliances Included: Dishwasher, Oven, Microwave, Refrigerator, Water Heater. (Washer & Dryer hookups available; brand-new washer/dryer set can be provided upon request for an additional monthly fee) PETS & INSURANCE Well-behaved small pets are welcome! A monthly pet rent and a one-time non-refundable pet fee apply per pet. Residents must maintain renters insurance with pet liability coverage. RENTAL QUALIFICATIONS & REQUIREMENTS To ensure a smooth application process, please review the following criteria before applying: Income: Total monthly household gross income must be at least 3x the monthly rent (Proof of income via recent pay stubs, W-2s, or bank statements required). Credit Score: Applicants must have a solid credit history with a minimum score of 680. Financial Standing: No open or current bankruptcies, foreclosures, prior delinquencies, or late payments. No outstanding balances owed to previous landlords. Rental History: Clean residential history. References or a ledger from a previous landlord may be required during screening.

The property manager

Nearby schools

Students who live in 2135 Aiken Back Ln attend the following Oldham County School District (Unified School District) public schools:
GreatSchools ratings are based on test scores and additional metrics when available.

2135 Aiken Back Ln
By contacting this property, you agree to our Terms of Use. Visit our Privacy Portal for more information. When you click “Send message”, we’ll send your inquiry to the property manager so they can reach out and answer your questions.

Find similar homes

Spot something off?Good catch. Flag it and help keep listings legit.