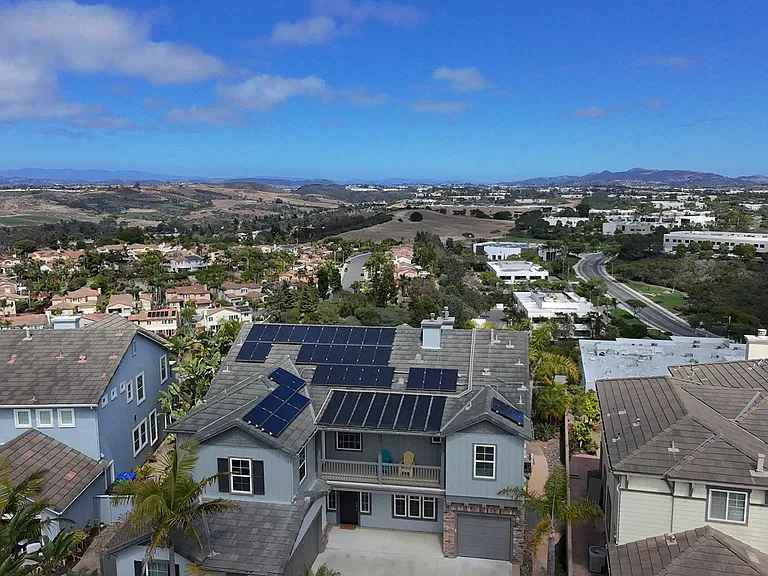
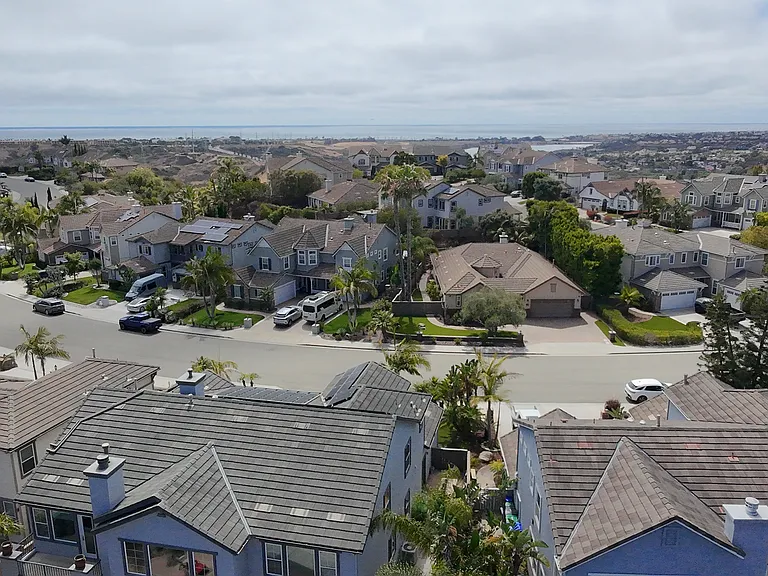
2133 Twain Ave

2133 Twain Ave — Photo 1
2133 Twain Ave — Photo 2
2133 Twain Ave — Photo 3
2133 Twain Ave — Photo 4
2133 Twain Ave — Photo 5
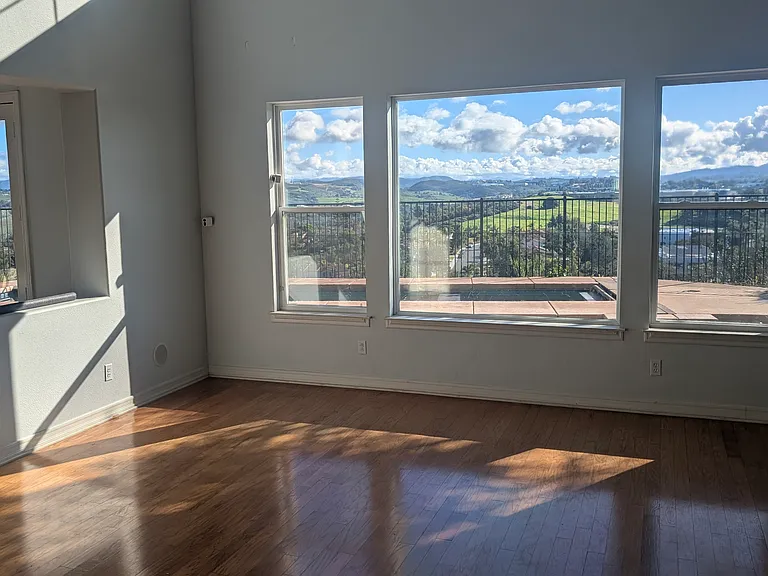
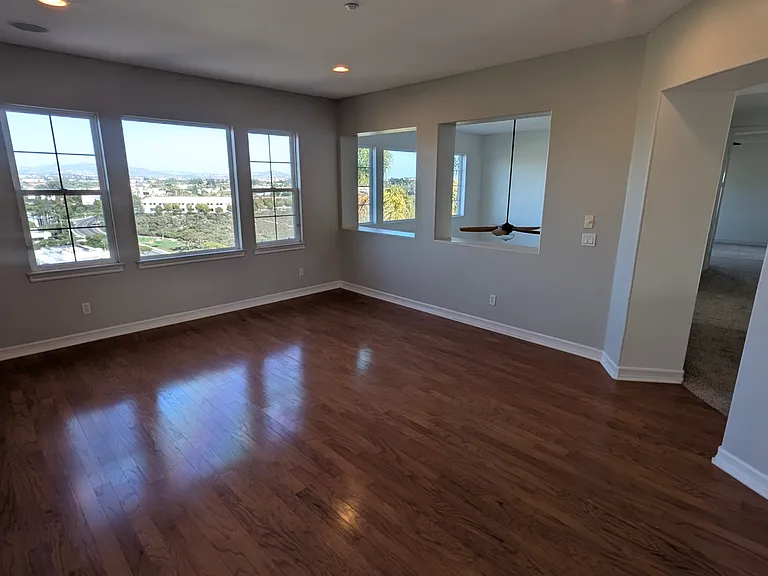
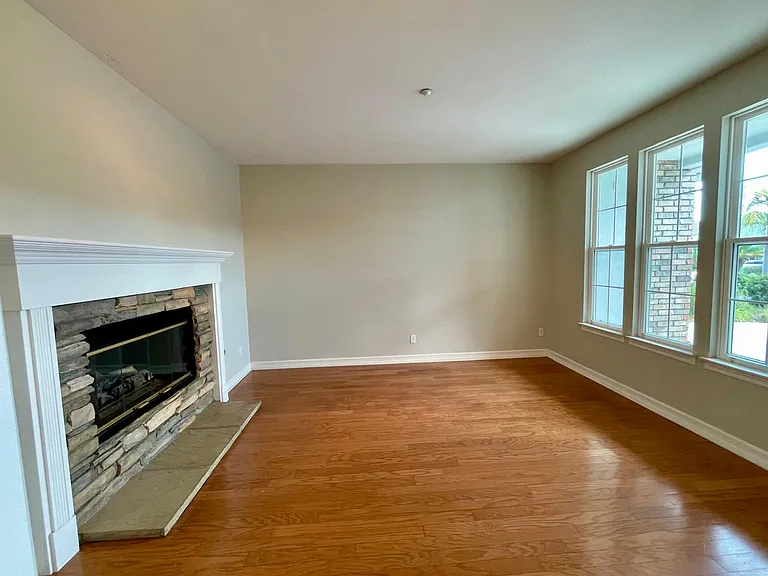
Living Room
Living Room
2133 Twain Ave — Photo 8
2133 Twain Ave — Photo 9
2133 Twain Ave — Photo 10
2133 Twain Ave — Photo 11
2133 Twain Ave — Photo 12
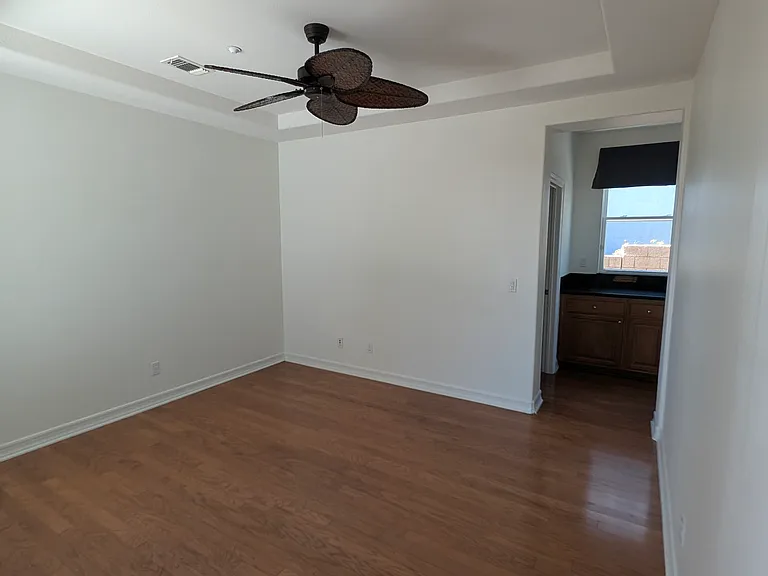
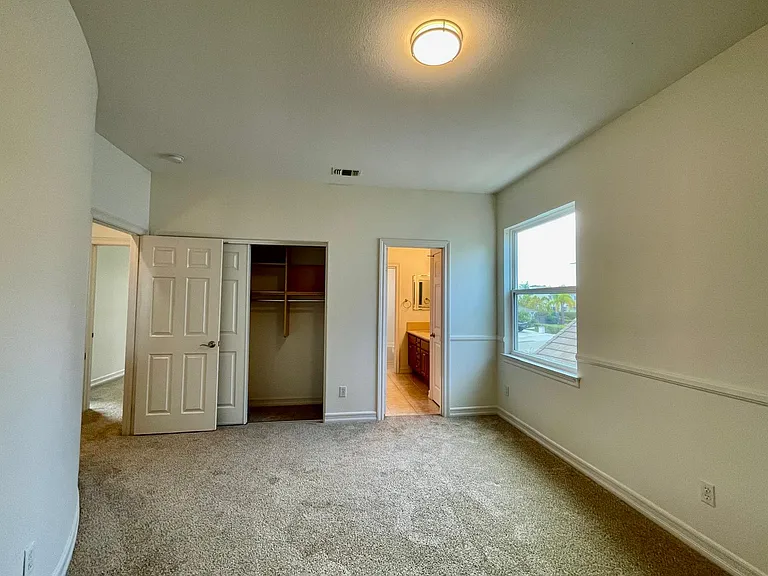
Master Bedroom
2133 Twain Ave — Photo 14
2133 Twain Ave — Photo 15
2133 Twain Ave — Photo 16
2133 Twain Ave — Photo 17
2133 Twain Ave — Photo 18
2133 Twain Ave — Photo 19
Office
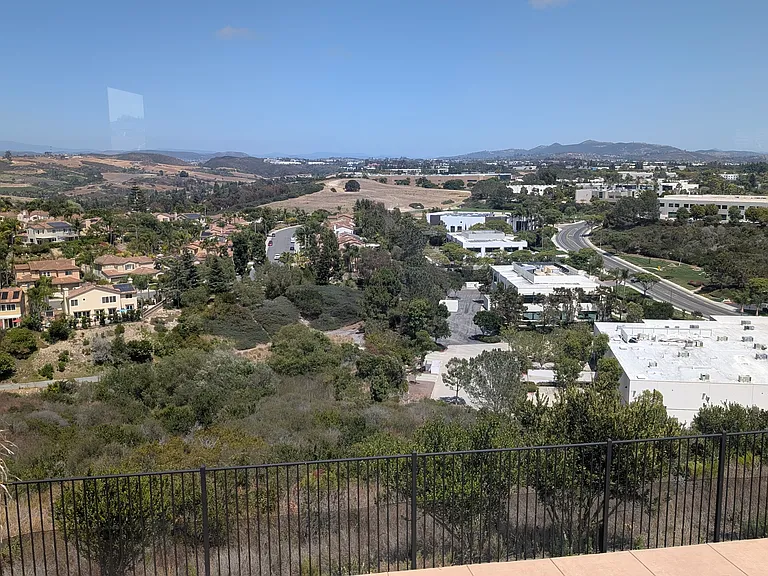
View from Office
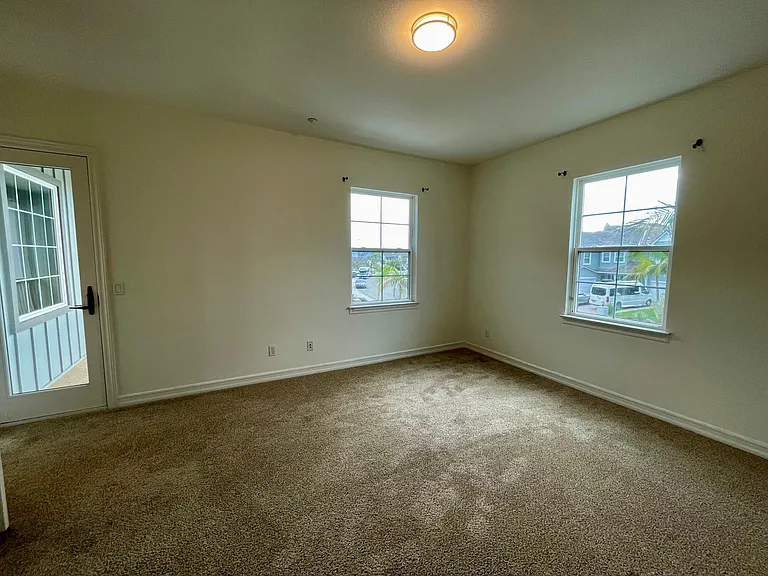
Bedroom 3
2133 Twain Ave — Photo 23
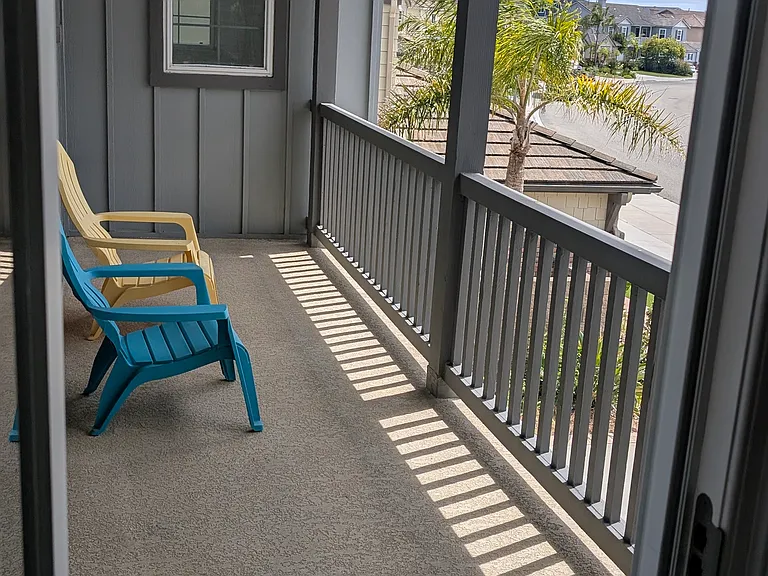
Balcony off Bedroom 3
Bedroom 2
2133 Twain Ave — Photo 26
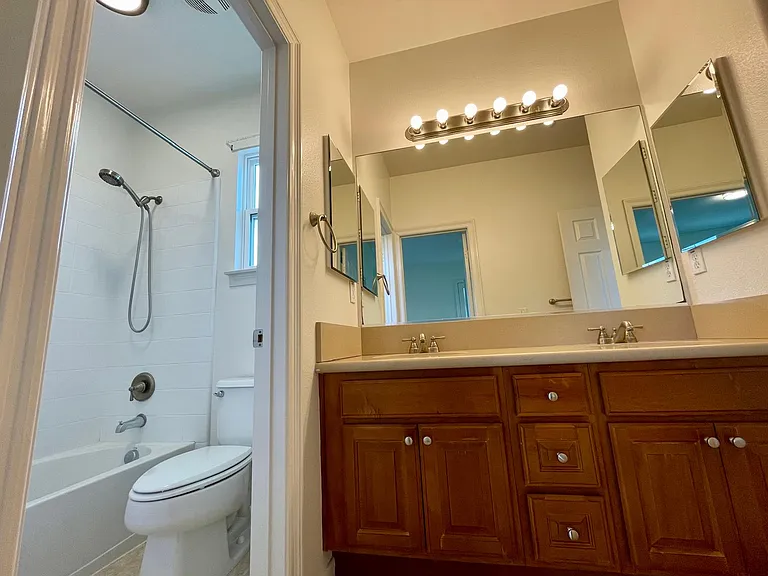
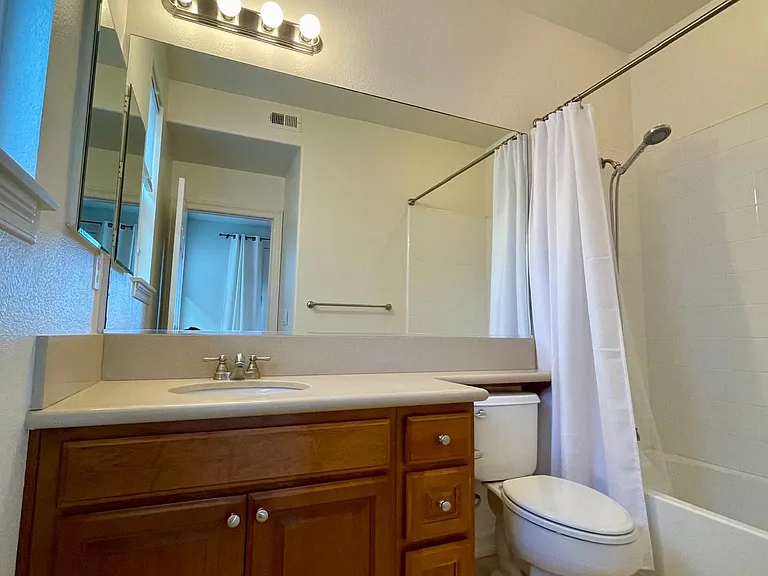
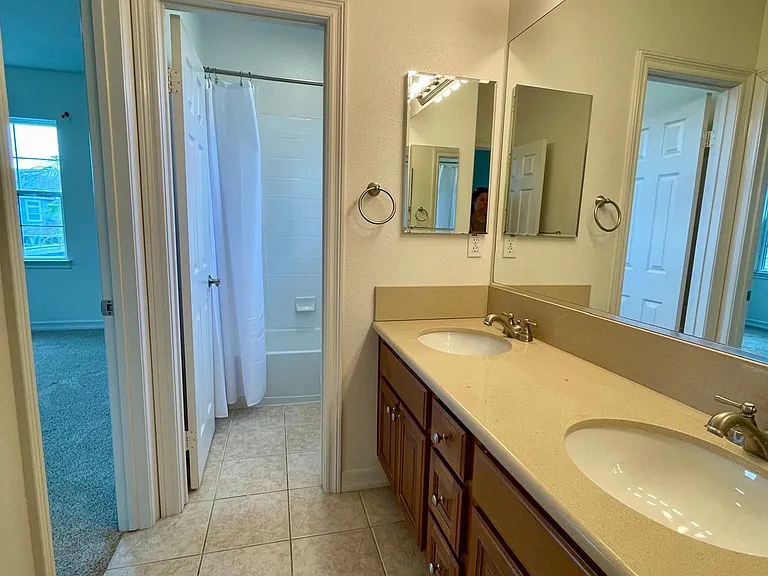
Jack and Jill
2133 Twain Ave — Photo 28
2133 Twain Ave — Photo 29
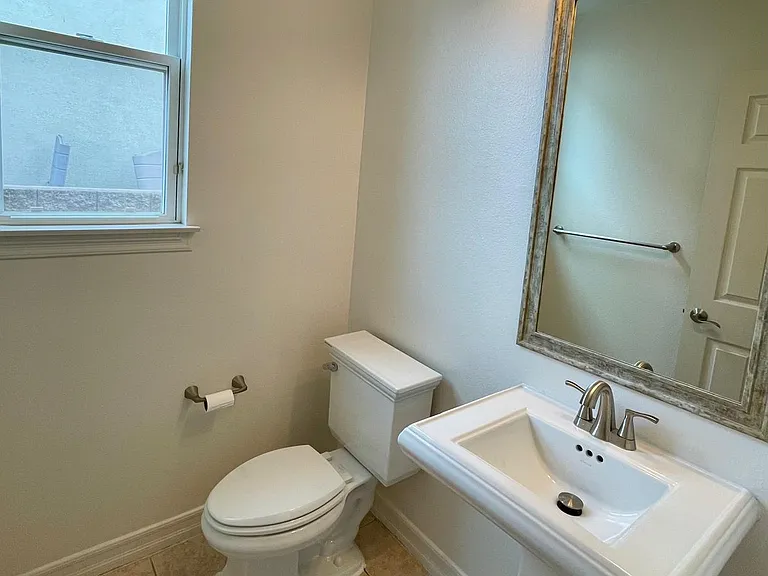
Half Bath
Nanny Bedroom
Nanny Bath
2133 Twain Ave — Photo 33
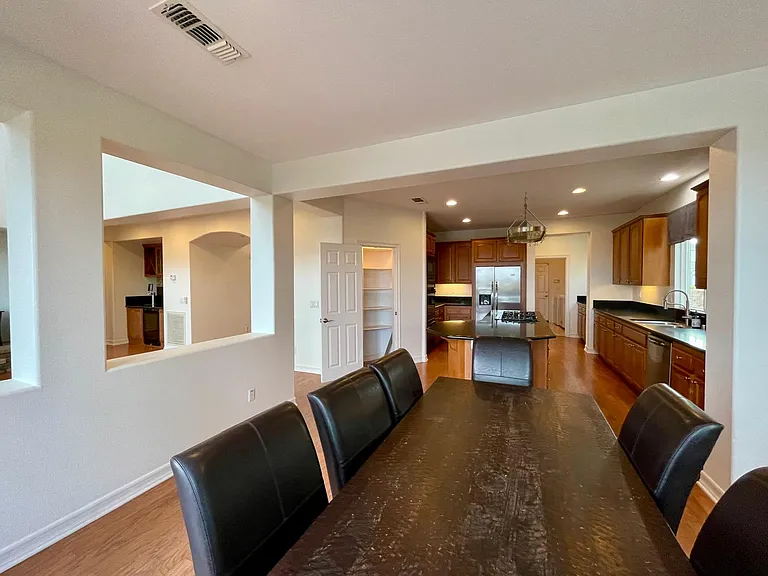
Dining Room
2133 Twain Ave — Photo 35
2133 Twain Ave — Photo 36
2133 Twain Ave — Photo 37
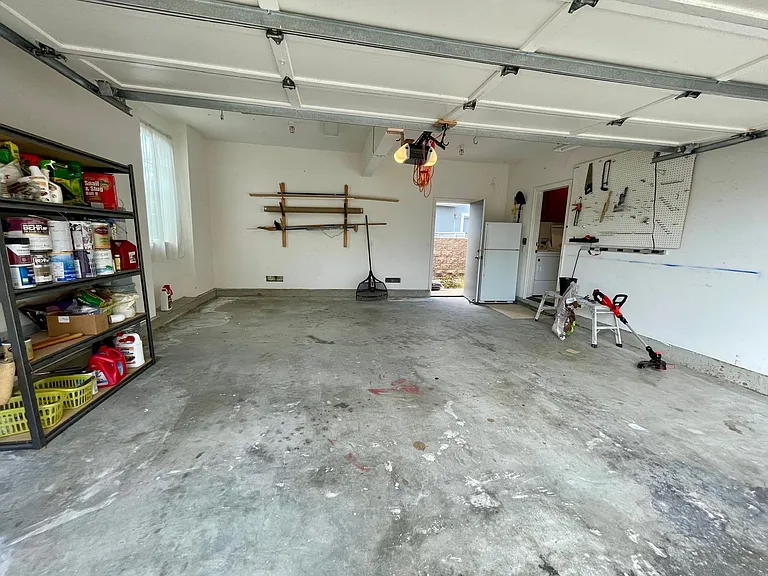
2-car garage with pegboard and surf rack.
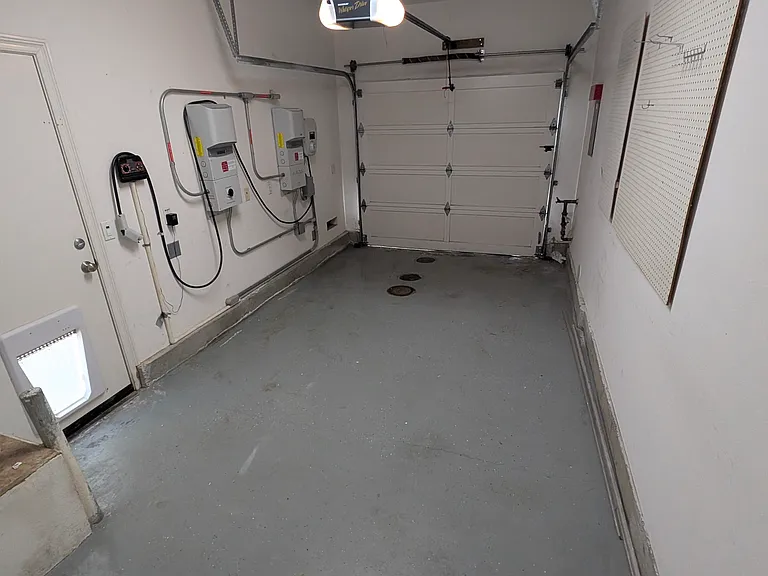
Small Garage with EV charger and Solar inverters
2133 Twain Ave — Photo 40
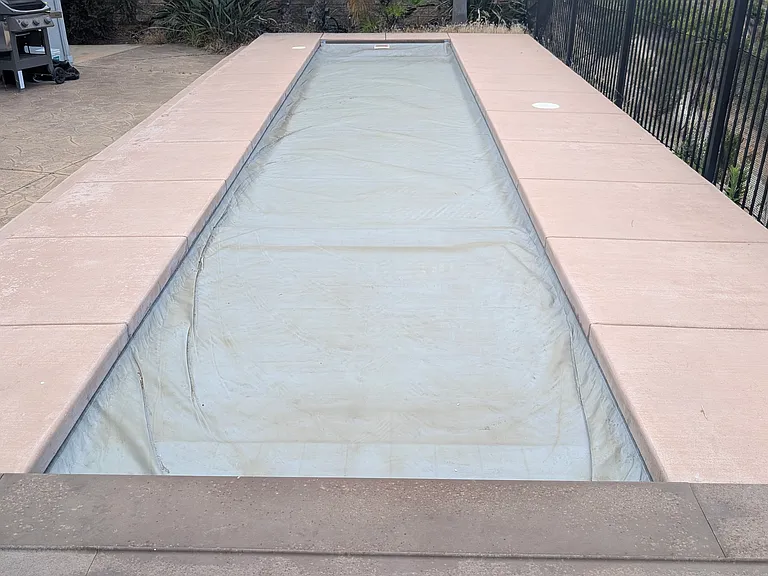
Automatic pool cover in place
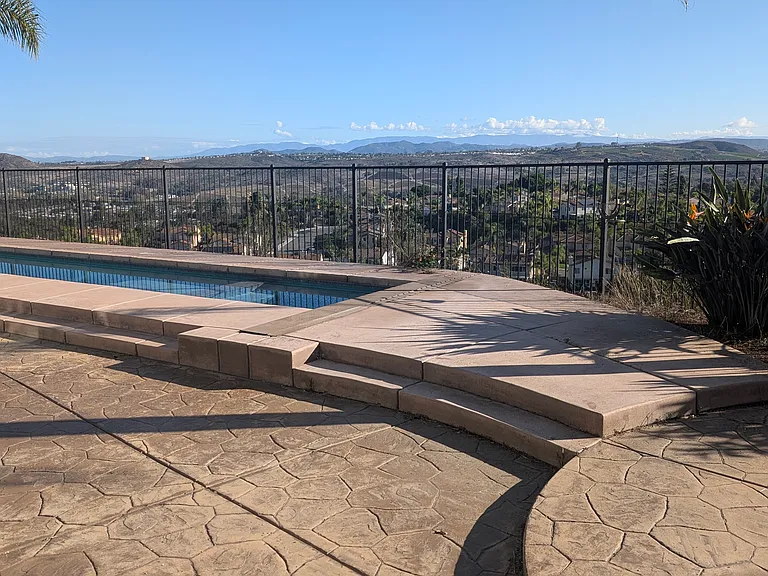
Looking East
Ocean Visible Looking West

$9,600/ mo
Doesn't include deposits and fees
4 beds3.5 baths3737 sqft house
2133 Twain Ave
Your booked tour

What you get

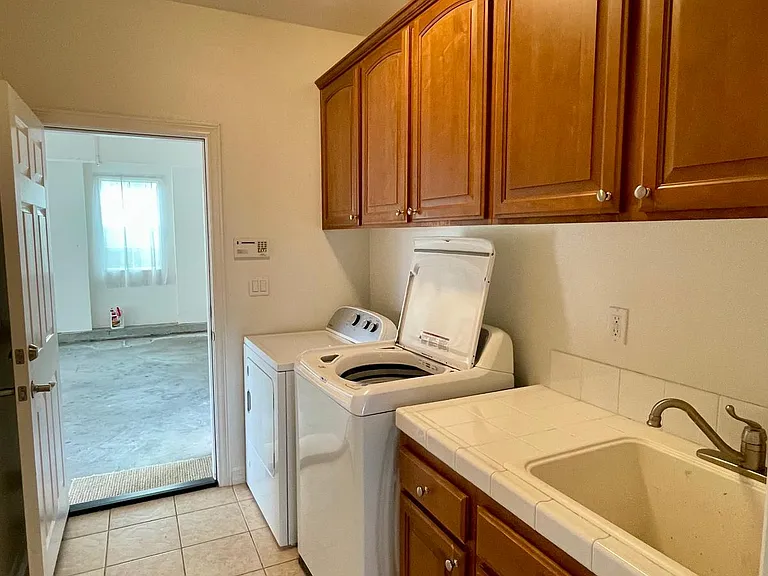
Pet-friendlyIn-unit laundryParkingAir conditioningPool

Costs, fees, and lease terms

Lease terms

One year lease minimum. Renter responsible for all utilities.

Pets

  • Dogs

    Allowed
    Number allowed1
  • Cats

    Allowed
    Number allowed2

The neighborhood

About the building

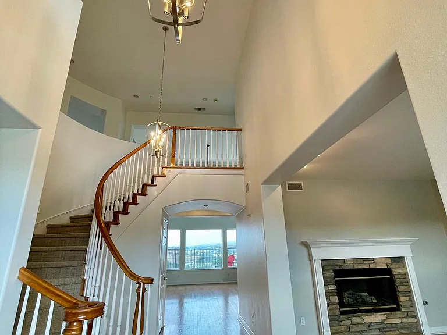
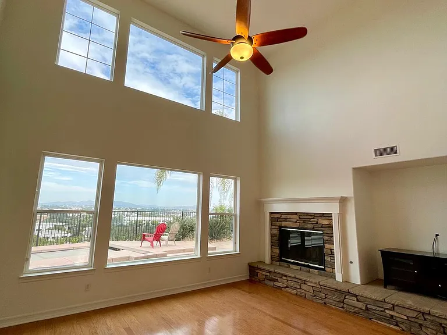
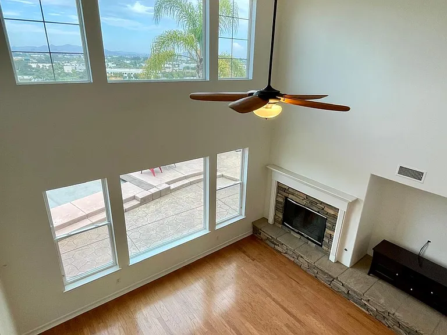
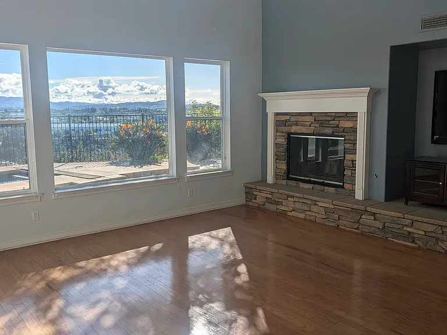
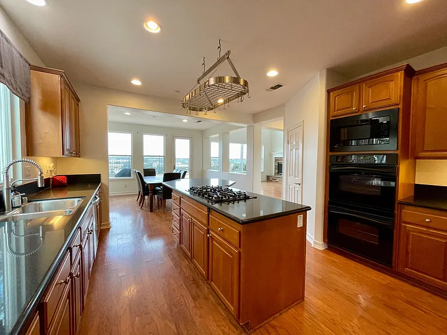
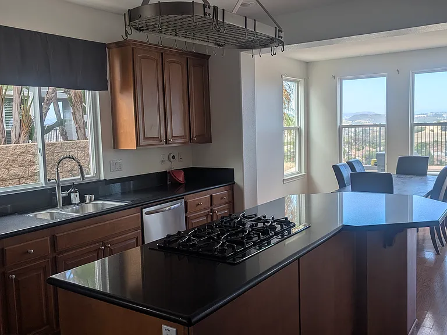
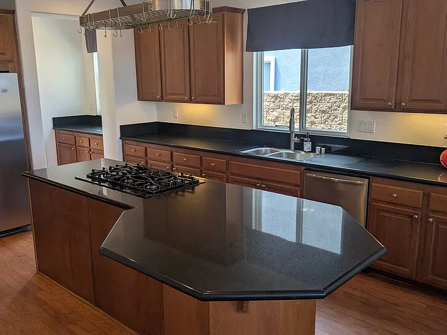
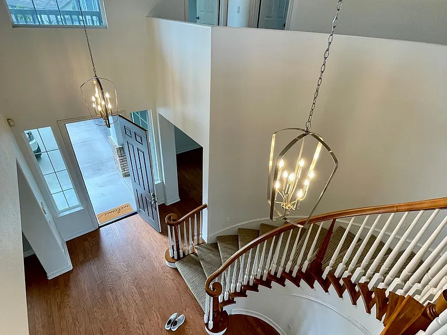
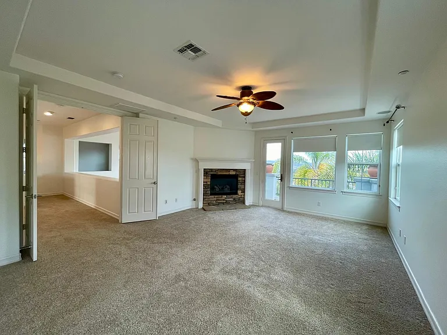
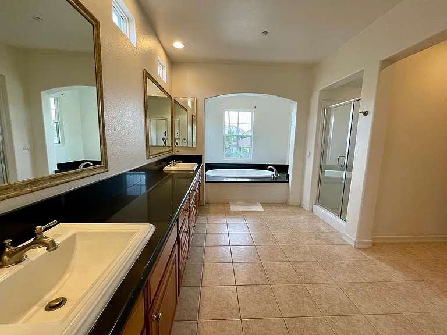
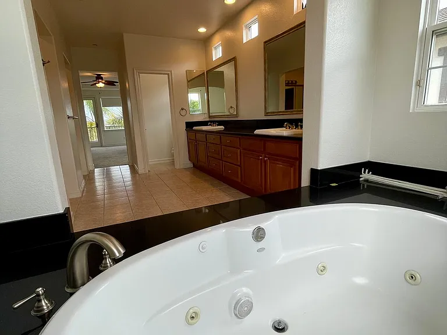
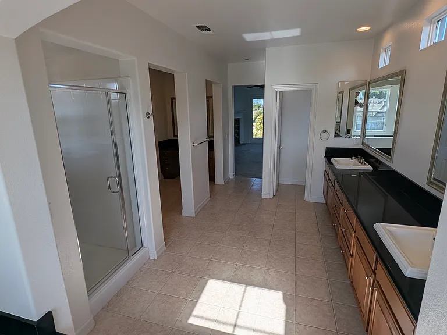
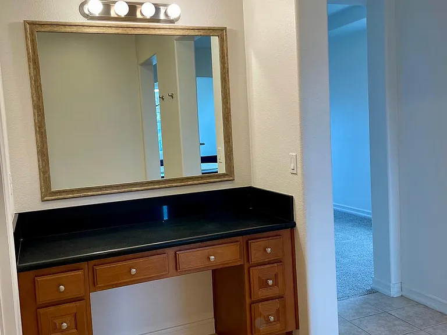
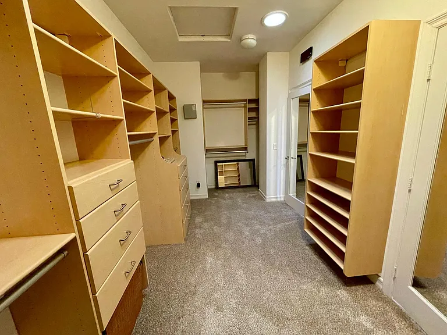
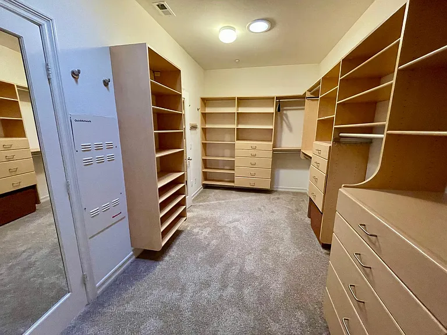
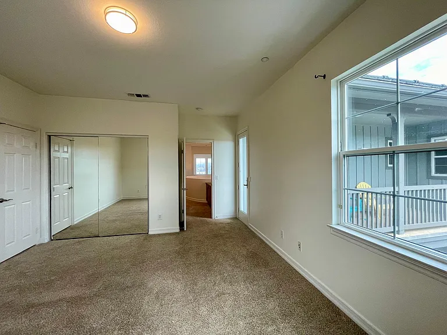
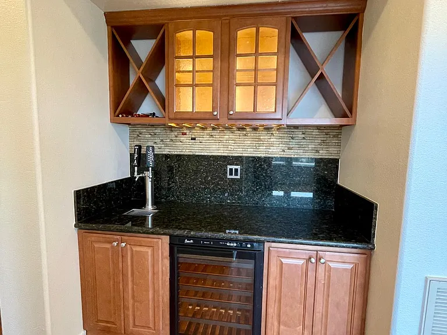
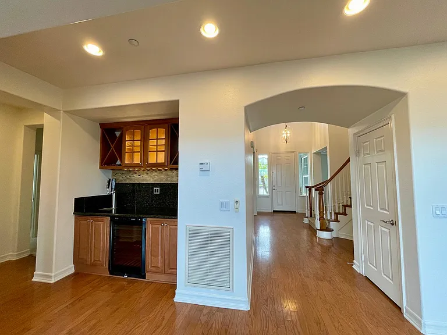
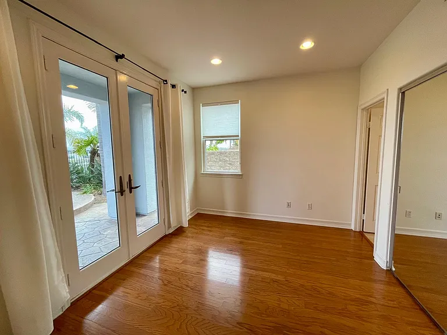
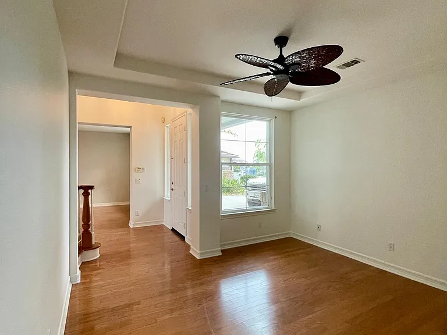
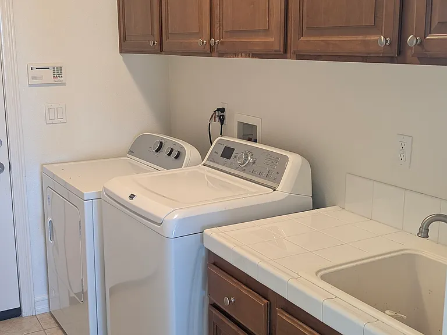
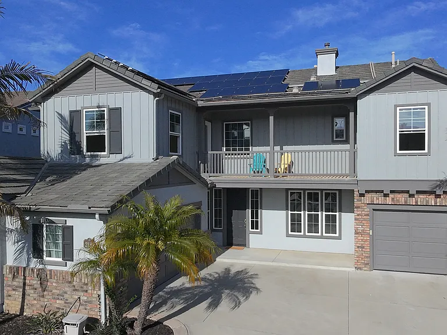
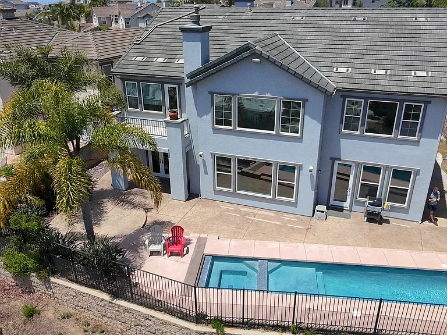
Hilltop Luxury Home with Panoramic Views, Pool, Spa & Solar Carlsbad Perched atop a scenic hill in one of Carlsbad's most desirable family-friendly neighborhoods, this freshly painted throughout the interior, beautifully appointed 4-bedroom, 3.5-bathroom home offers breathtaking east-facing views, spacious living, and resort-style amenities just two miles from Carlsbad Beach and Interstate 5. Enjoy easy freeway access while preserving the peace and quiet of an established neighborhood. A grand entryway with soaring vaulted ceilings welcomes you into the main foyer and formal living room, creating a dramatic first impression filled with natural light. The home features 9-foot ceilings throughout, enhancing the spacious feel of every room. Just off the entry are a cozy sitting room with a fireplace, a convenient coat closet, and a formal dining room perfect for hosting family and friends. The open-concept layout flows effortlessly into the expansive family room and gourmet kitchen, complete with granite countertops, a large center island, double ovens, gas cooktop, butler's pantry, brand-new refrigerator and microwave, and abundant cabinetry. A built-in beverage center with a kegerator and wine refrigerator makes entertaining easy. A spacious office with panoramic views provides the ideal work-from-home space. Upstairs, the luxurious primary suite features its own fireplace, an oversized walk-in closet, dual sinks and a separate seated vanity, and jacuzzi tub. A Jack-and-Jill bathroom serves the second and third bedrooms. One main-floor bedroom with its own bathroom and exterior access offers flexibility for guests, a nanny, or housekeeper. Beautiful hardwood, tile, and carpet flooring, recessed lighting, and custom built-ins add warmth and sophistication throughout. Outside, enjoy your private backyard oasis featuring an in-ground pool and spa with an Endless Pools swim machine, automatic cover, and rooftop solar pool heating that keeps the water comfortably warm much of the year. A 6kW rooftop solar system helps offset electricity costs, while refreshing hilltop ocean breezes minimize the need for air conditioning. Additional highlights include three fireplaces, dog doors, a two-car garage plus a separate one-car garage with a Level 2 EV charger. Lease Terms: Minimum one-year lease. Owner pays HOA dues and professional pool maintenance. Tenant is responsible for utilities and basic landscaping maintenance to comply with HOA standards.

The property manager

Nearby schools

Students who live in 2133 Twain Ave attend the following Carlsbad Unified School District public schools:
GreatSchools ratings are based on test scores and additional metrics when available.

2133 Twain Ave
By contacting this property, you agree to our Terms of Use. Visit our Privacy Portal for more information. When you click “Send message”, we’ll send your inquiry to the property manager so they can reach out and answer your questions.
Find similar homes

Spot something off?Good catch. Flag it and help keep listings legit.