2133 Coppermine St

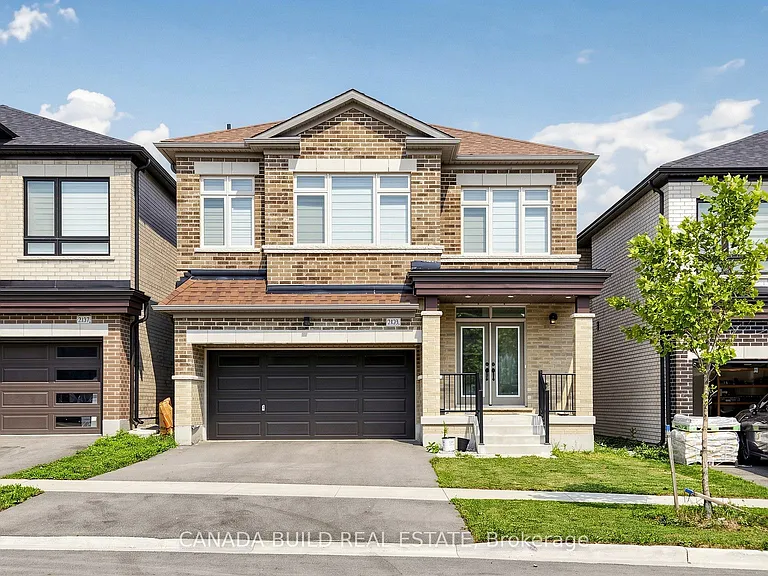
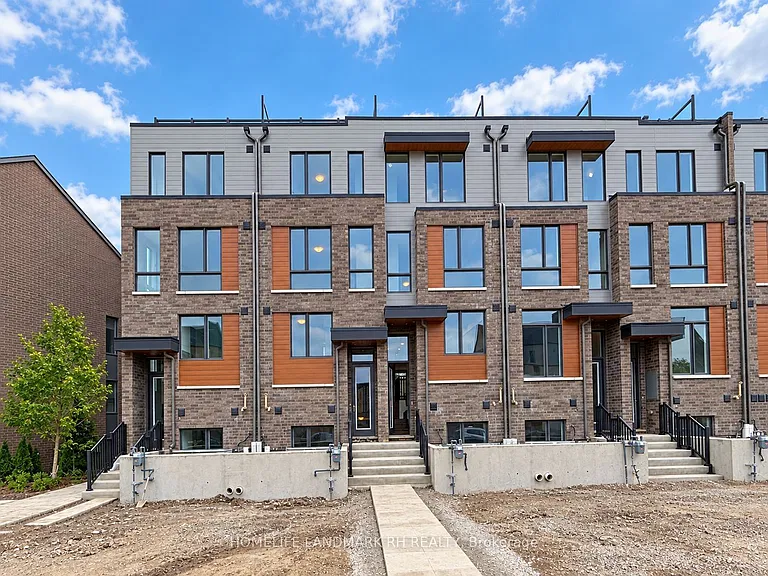
2133 Coppermine St — Photo 1
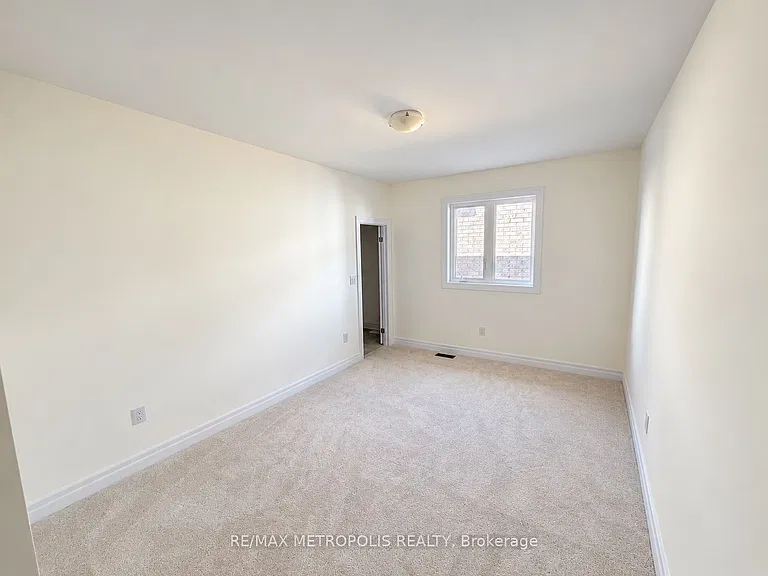
2133 Coppermine St — Photo 2
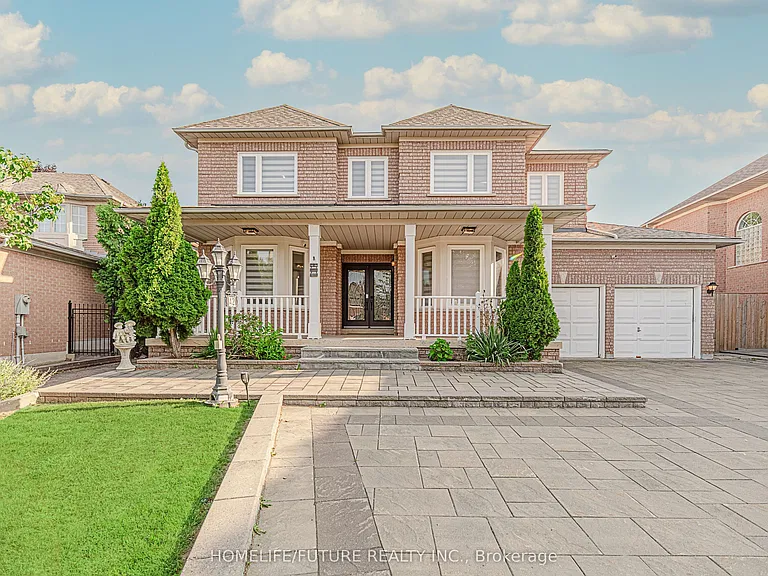
2133 Coppermine St — Photo 3
2133 Coppermine St — Photo 4
2133 Coppermine St — Photo 5
2133 Coppermine St — Photo 6
2133 Coppermine St — Photo 7
2133 Coppermine St — Photo 8
2133 Coppermine St — Photo 9
2133 Coppermine St — Photo 10
2133 Coppermine St — Photo 11
2133 Coppermine St — Photo 12
2133 Coppermine St — Photo 13
2133 Coppermine St — Photo 14
2133 Coppermine St — Photo 15
2133 Coppermine St — Photo 16
2133 Coppermine St — Photo 17
2133 Coppermine St — Photo 18
2133 Coppermine St — Photo 19
2133 Coppermine St — Photo 20
2133 Coppermine St — Photo 21
2133 Coppermine St — Photo 22
2133 Coppermine St — Photo 23
2133 Coppermine St — Photo 24
2133 Coppermine St — Photo 25
2133 Coppermine St — Photo 26
2133 Coppermine St — Photo 27
2133 Coppermine St — Photo 28
2133 Coppermine St — Photo 29
2133 Coppermine St — Photo 30
2133 Coppermine St — Photo 31
2133 Coppermine St — Photo 32
2133 Coppermine St — Photo 33
2133 Coppermine St — Photo 34
2133 Coppermine St — Photo 35
2133 Coppermine St — Photo 36
2133 Coppermine St — Photo 37
2133 Coppermine St — Photo 38
2133 Coppermine St — Photo 39
2133 Coppermine St — Photo 40
2133 Coppermine St — Photo 41
2133 Coppermine St — Photo 42
2133 Coppermine St — Photo 43
2133 Coppermine St — Photo 44
2133 Coppermine St — Photo 45
2133 Coppermine St — Photo 46
2133 Coppermine St — Photo 47
2133 Coppermine St — Photo 48
2133 Coppermine St — Photo 49
2133 Coppermine St — Photo 50

$4,000/ mo
Doesn't include deposits and fees
5 beds10 bathshouse
2133 Coppermine St

Your booked tour

What you get

Air conditioningPool

Costs, fees, and lease terms

The neighborhood

About the building

Welcome to this Absolutely Stunning Showstopper Detached Home. In the Brand New North Oshawa community with Wide Curb Appeal Bringing Ample Sunlight. Featuring 5 Bdrms, 4 Bath, DD Entrance, 9ft Ceiling & Hardwood Flooring. Beautifully Designed Kitchen with Extended Height Upper Cabinets, Pots and Pans Drawers, Double Sink, Quartz Countertops (throughout the house), SS Range Hood/Appliances, Gas Stove & Fridge Waterline. Elegantly Designed Upstairs Layout with 5 Bedrooms Featuring Separate Attached Bathrooms For Large Families. Spacious Master Bedroom with His and Her Closets. Well Designed Closet Organizers Throughout the House with Pantry & Laundry on Upper Floor, Cold Storage, 200AMPS Electrical Panel, and four entry point into house (Main, Garage door, Side door, and Seperate Entrance to Basement from Backyard.

The property manager

Nearby schools

2133 Coppermine St

By contacting this property, you agree to our Terms of Use. Visit our Privacy Portal for more information. When you click “Send message”, we’ll send your inquiry to the property manager so they can reach out and answer your questions.

Find similar homes

Spot something off?Good catch. Flag it and help keep listings legit.