2132 Centerline Ln

2132 Centerline Ln — Photo 1
2132 Centerline Ln — Photo 2
2132 Centerline Ln — Photo 3
2132 Centerline Ln — Photo 4
2132 Centerline Ln — Photo 5
2132 Centerline Ln — Photo 6
2132 Centerline Ln — Photo 7
2132 Centerline Ln — Photo 8
2132 Centerline Ln — Photo 9
2132 Centerline Ln — Photo 10
2132 Centerline Ln — Photo 11
2132 Centerline Ln — Photo 12
2132 Centerline Ln — Photo 13
2132 Centerline Ln — Photo 14
2132 Centerline Ln — Photo 15
2132 Centerline Ln — Photo 16
2132 Centerline Ln — Photo 17
2132 Centerline Ln — Photo 18
2132 Centerline Ln — Photo 19
2132 Centerline Ln — Photo 20
2132 Centerline Ln — Photo 21
2132 Centerline Ln — Photo 22
2132 Centerline Ln — Photo 23
2132 Centerline Ln — Photo 24
2132 Centerline Ln — Photo 25
2132 Centerline Ln — Photo 26
2132 Centerline Ln — Photo 27
2132 Centerline Ln — Photo 28
2132 Centerline Ln — Photo 29
2132 Centerline Ln — Photo 30

$2,350/ mo
Doesn't include deposits and fees
4 beds2 baths1922 sqft house
Available August 17
2132 Centerline Ln
Your booked tour

What you get

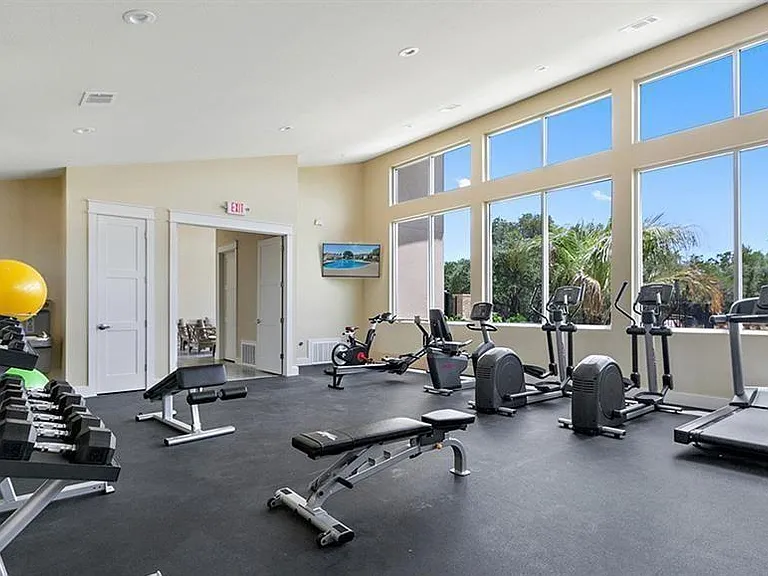
Pet-friendlyIn-unit laundryParkingAir conditioningGym

Costs, fees, and lease terms

Lease terms

12 Months

Pricing comparison

$150

At $2,350, this listing is priced $150 cheaper than the current market rate for a 4 bedroom home in Leander.

Pets

  • Dogs

    Allowed
  • Cats

    Allowed

The neighborhood

About the building

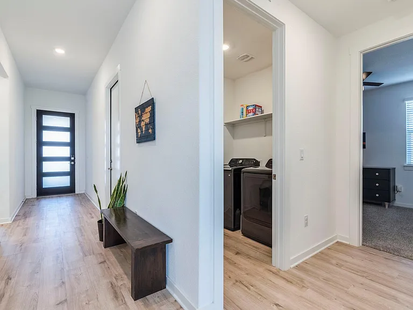
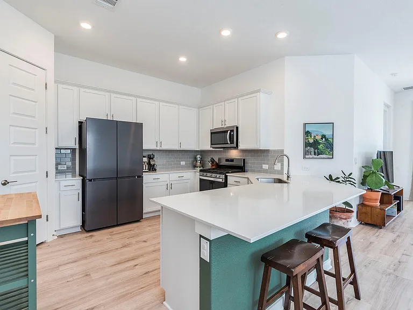
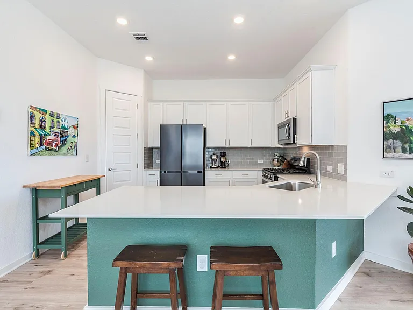
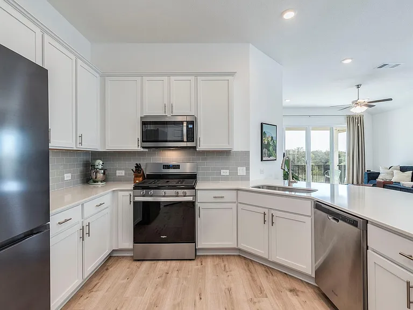
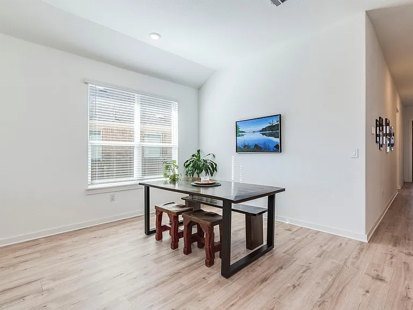
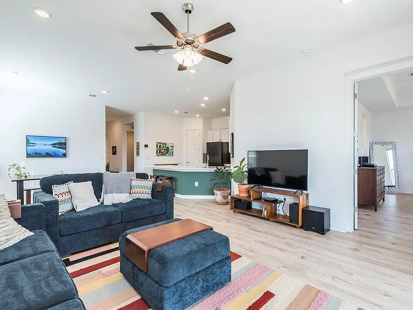
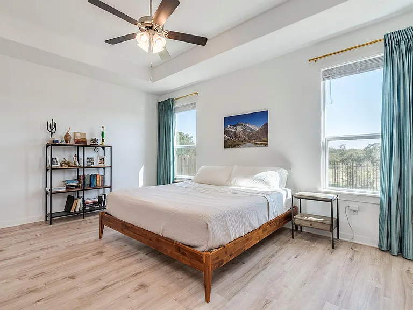
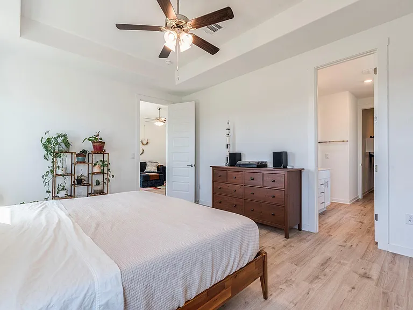
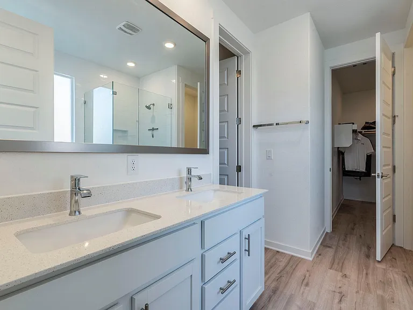
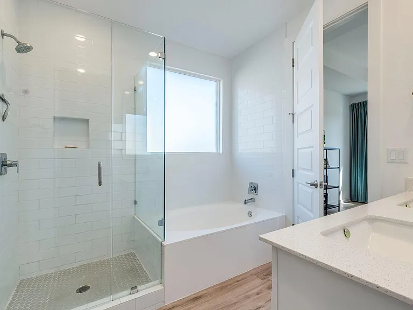
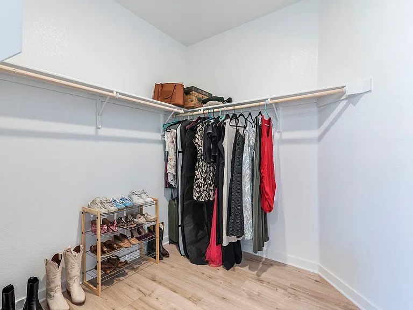
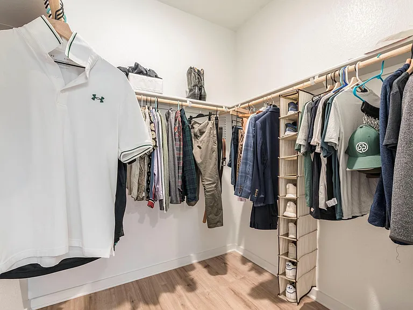
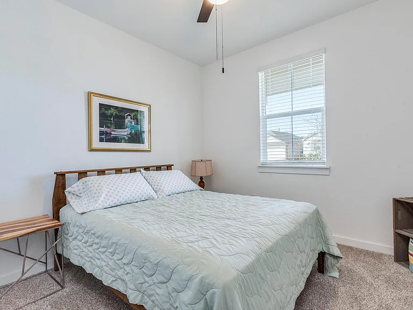
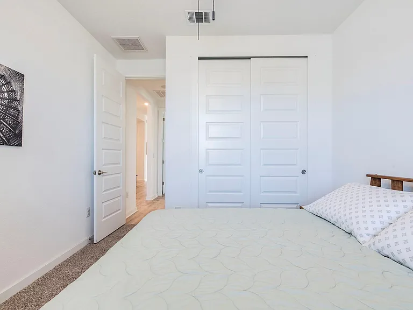
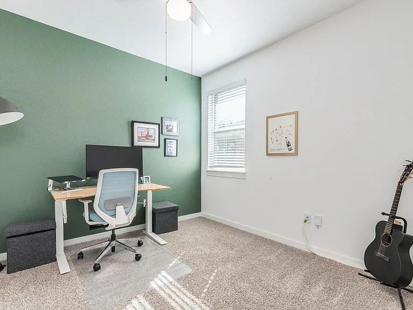
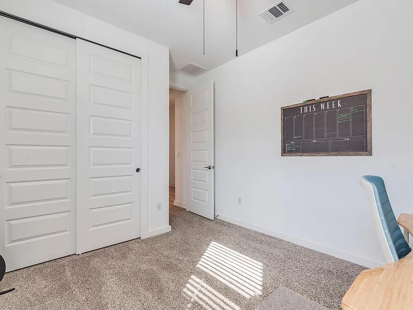
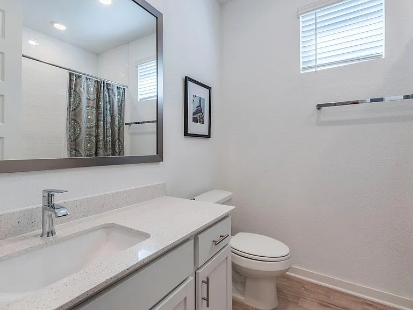
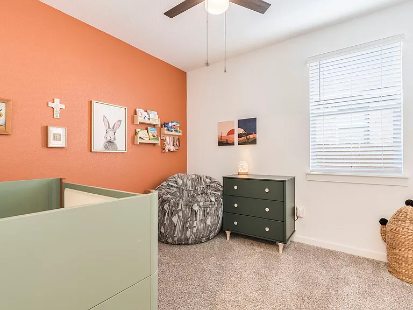
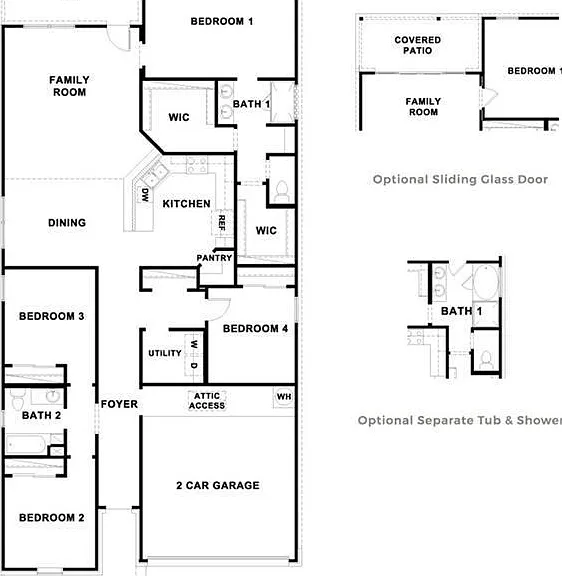
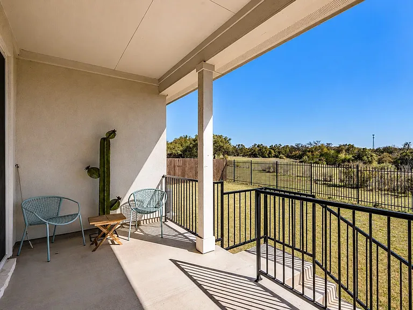
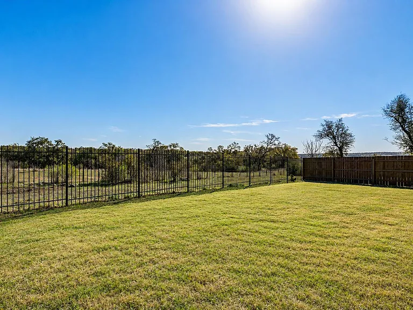
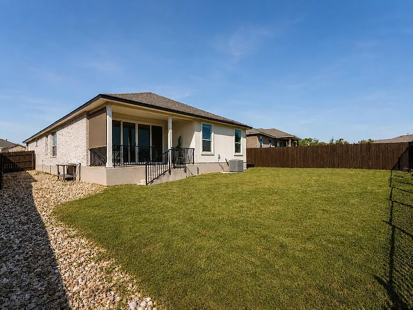
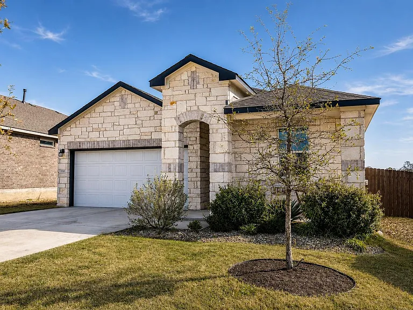
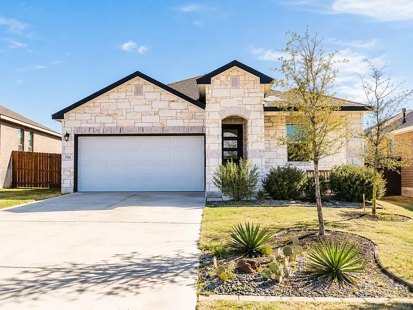
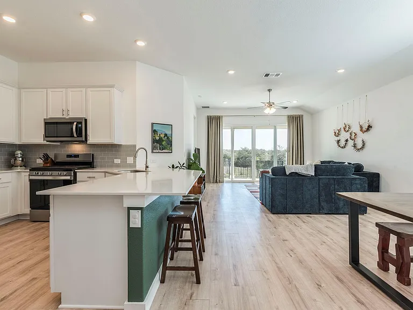
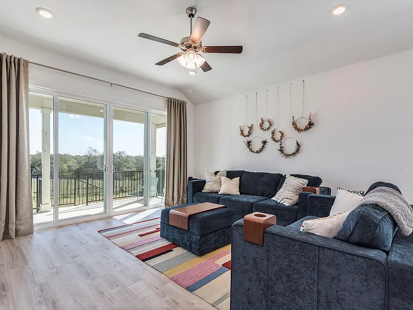
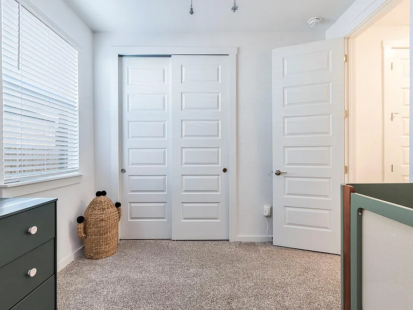
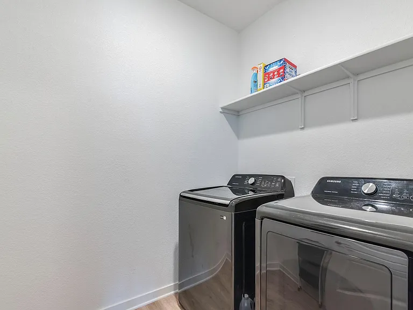
Live well, live close to it all at a great price! Stunning, well-maintained DR Horton home is located on the boundaries of privately owned ranch land, offering canyon views from the double sliding patio doors leading to your covered patio. The primary bedroom features double walk-in closets, a dual vanity, a separate WC, and a soaking tub with a large walk-in shower. The Reagan plan is one of the most popular floorplans, and not all of them come with the full upgraded package that this home offers! The In-Law suite creates separation from the main areas, with two bedrooms off the long entry foyer, sharing a full bathroom. The fourth bedroom can be used as a guest bedroom, nursery, or office, with a closet and an additional large storage closet in the hallway across from the laundry room. The laundry room is equipped with black stainless, energy-efficient Samsung smart washer and dryer, offering plenty of space for all your laundry needs, along with a shelf for cleaning products. The large kitchen countertops, pantry, and black stainless Samsung Bespoke refrigerator with multiple ice-maker settings make for a thrilling combination for chef-inspired feasts or relaxing family meals. The 10' ceiling and accented walls are tastefully done, appealing to all styles and fresh enough to make you fall in love with each space. The open floor plan is designed with functionality in mind. The dining area seamlessly flows from the kitchen to the living room. Double sliding patio doors offer unobstructed views of private ranch land, making this a truly one-of-a-kind opportunity. All windows include blinds and screens, a privacy shade on the patio, and the screened-in patio door is perfect for all seasons. The tankless water heater, water softener loop, and standard 120V electrical outlet in the garage could be for EV charging.

The property manager

Nearby schools

Students who live in 2132 Centerline Ln attend the following Liberty Hill Independent School District (Unified School District) public schools:
GreatSchools ratings are based on test scores and additional metrics when available.

2132 Centerline Ln
By contacting this property, you agree to our Terms of Use. Visit our Privacy Portal for more information. When you click “Send message”, we’ll send your inquiry to the property manager so they can reach out and answer your questions.

Find similar homes

Spot something off?Good catch. Flag it and help keep listings legit.