$1,915/ mo
 Total price
Now includes required monthly fees in total price
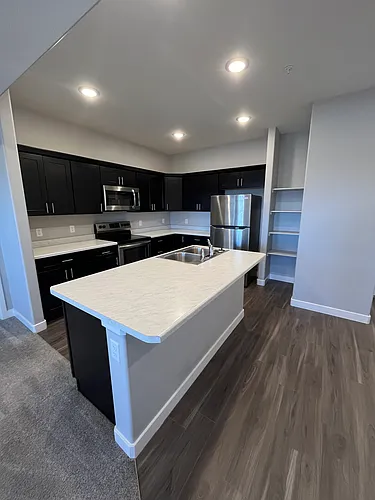
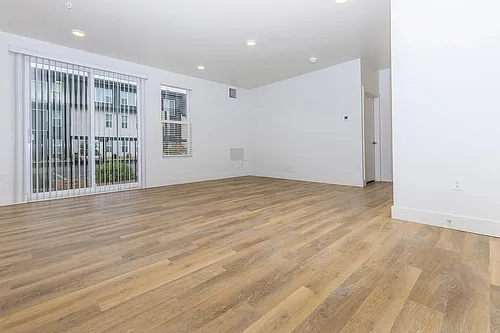
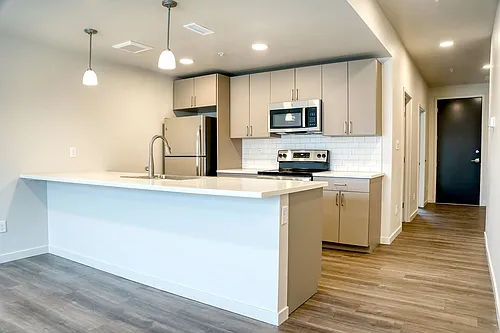
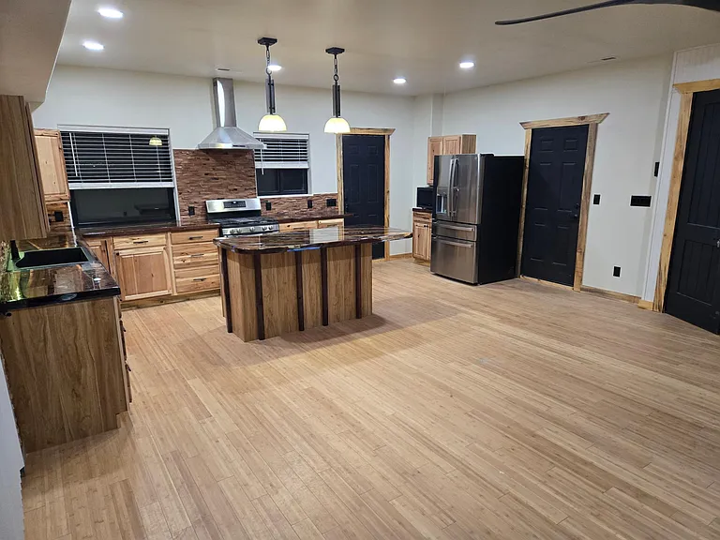
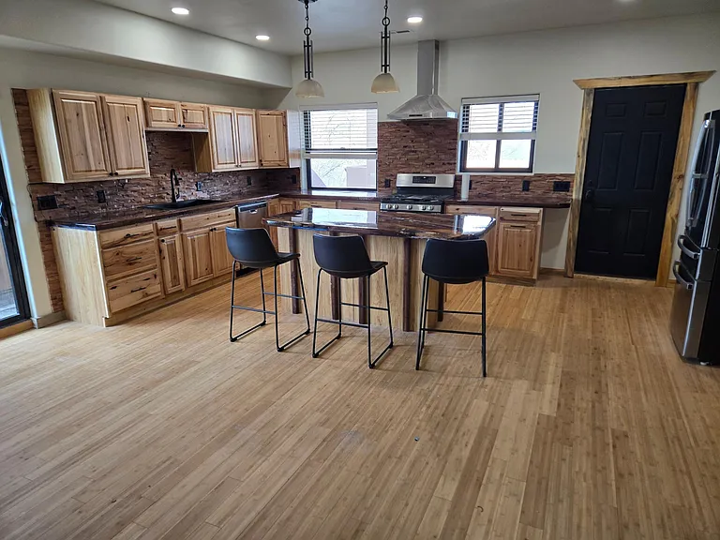
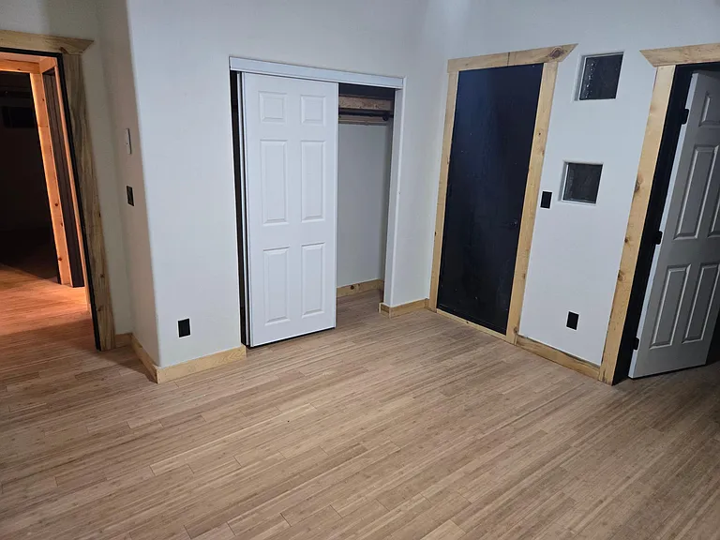
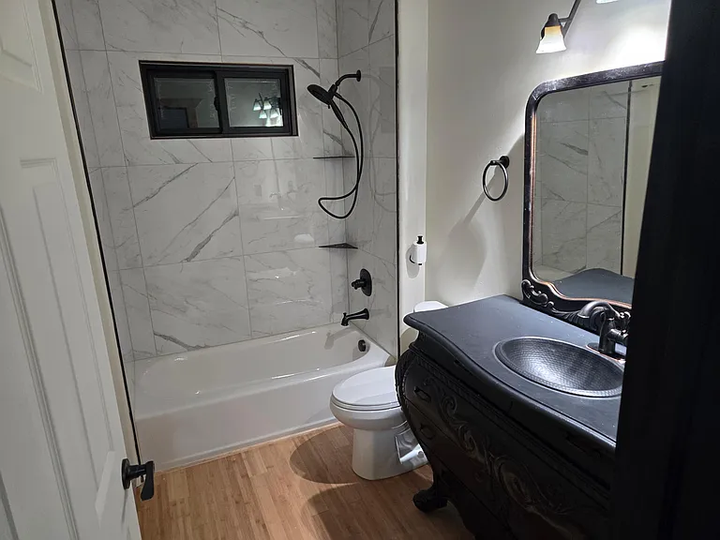
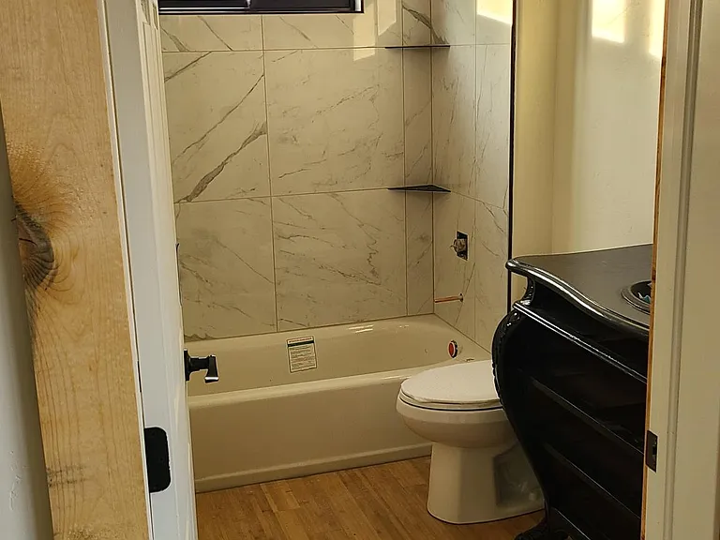
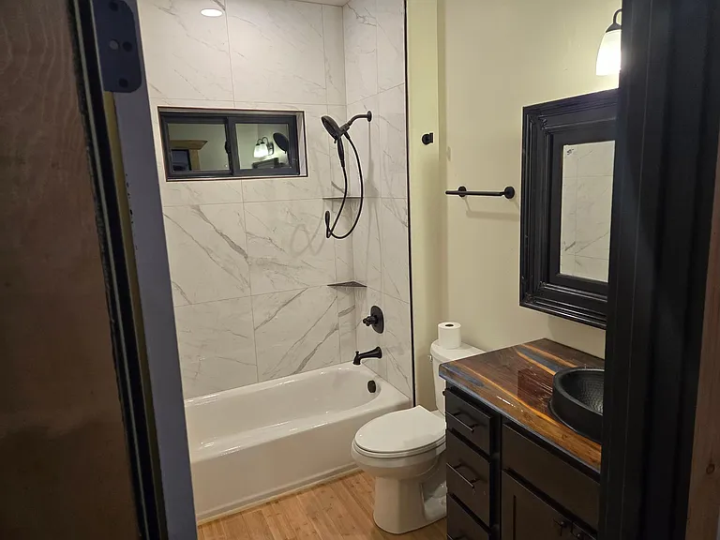
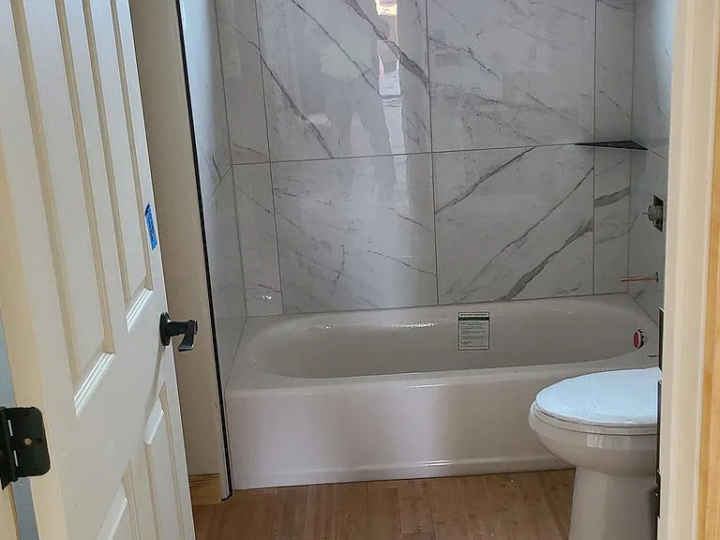
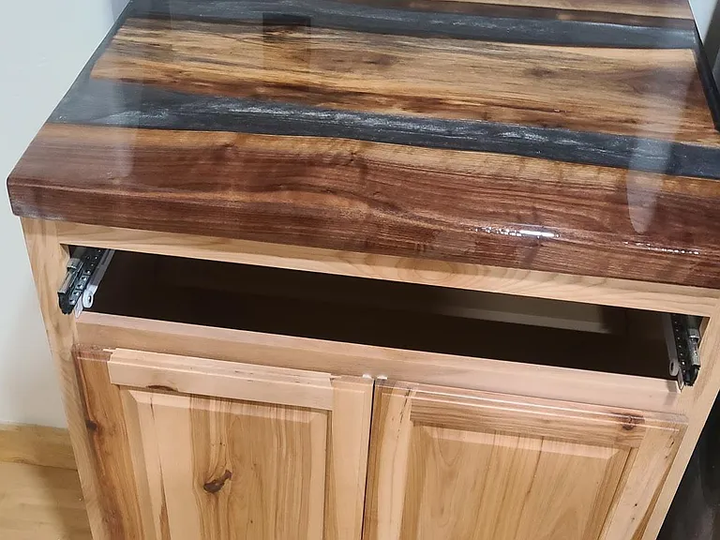
2 beds2 baths1164 sqft condo
2132 Canyon Wren Ct #2
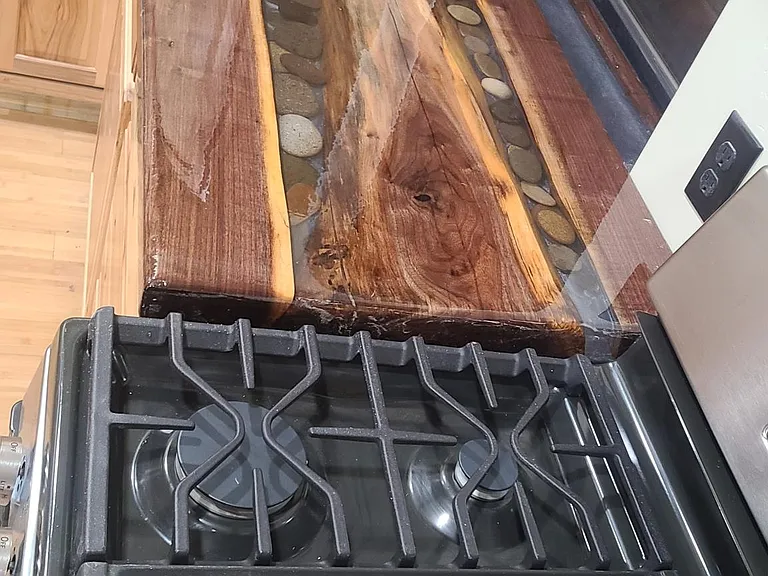
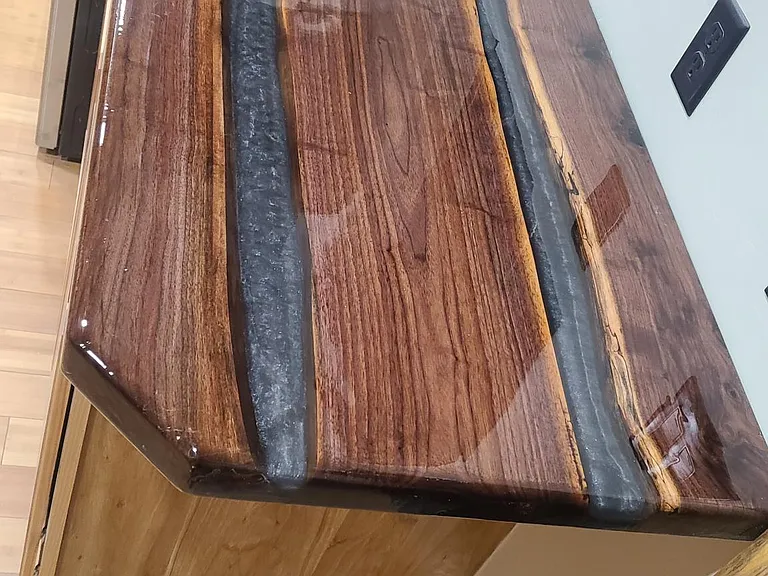
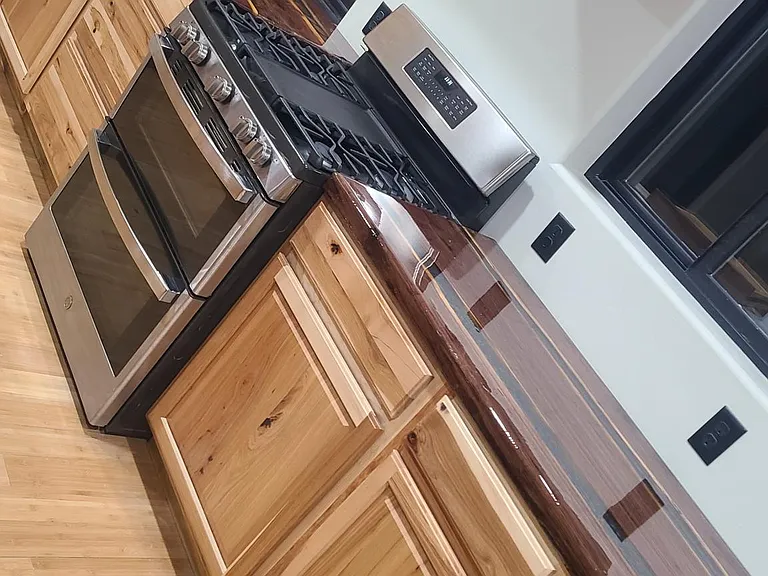
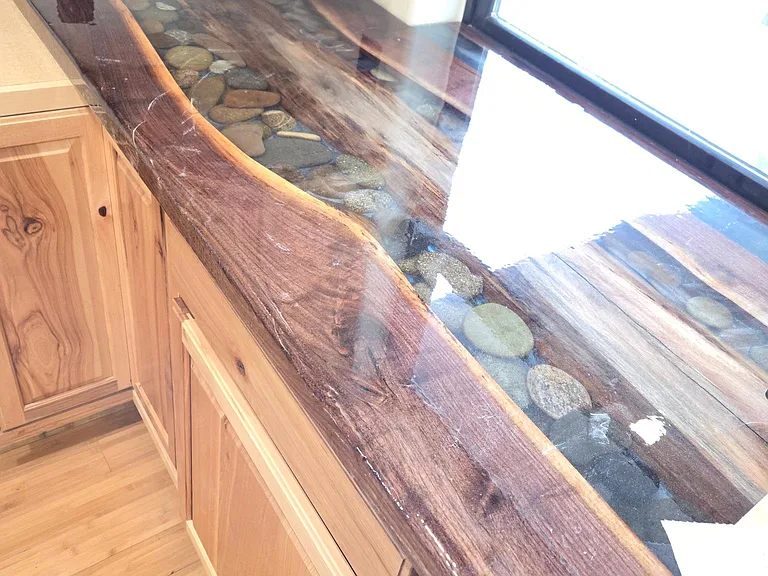
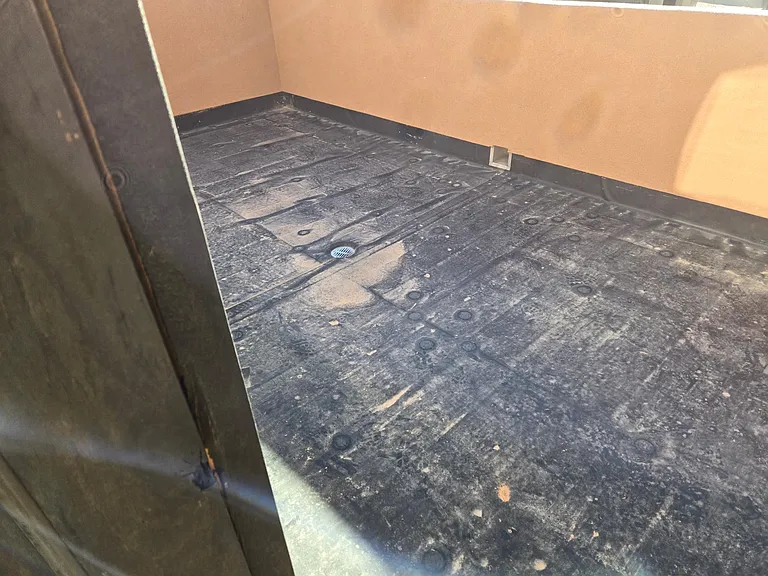
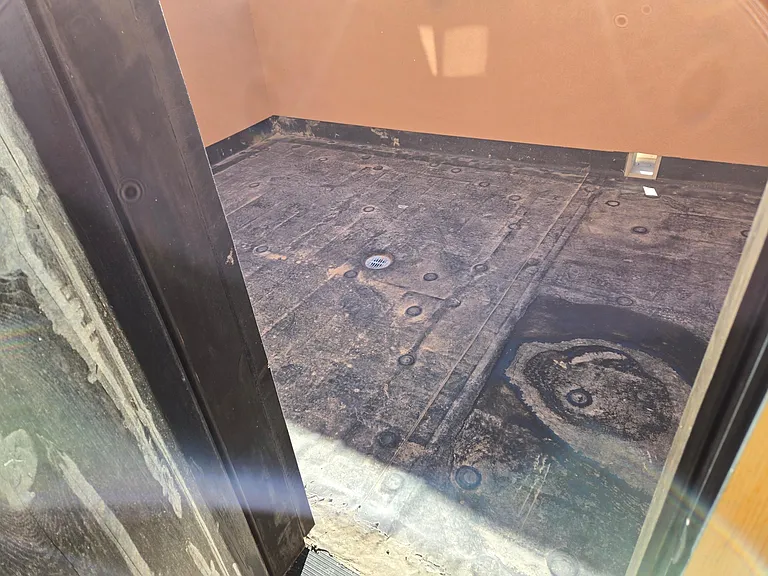
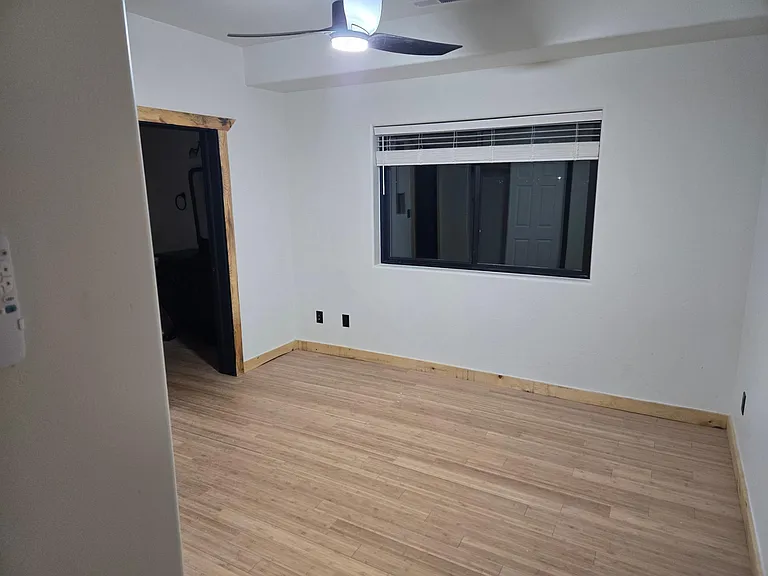
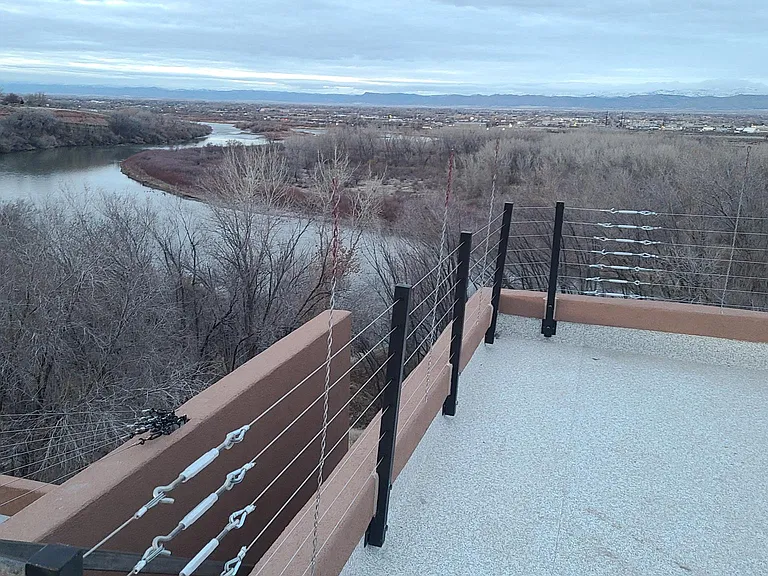
 Total price
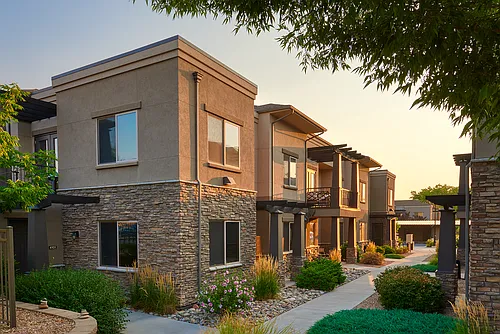
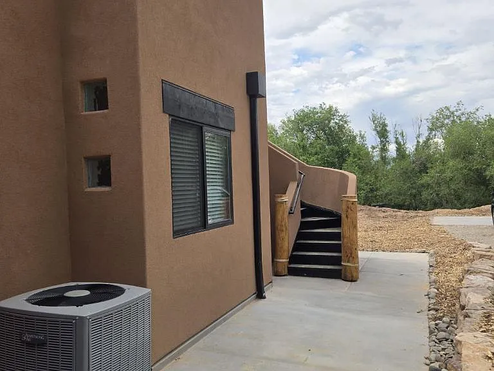
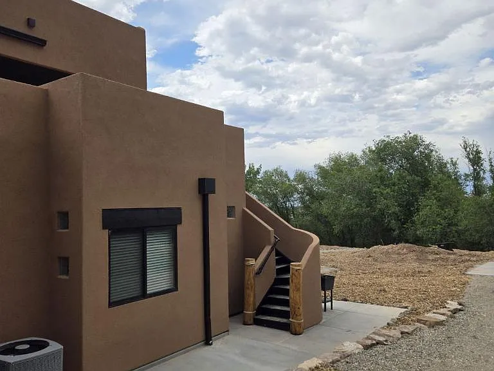
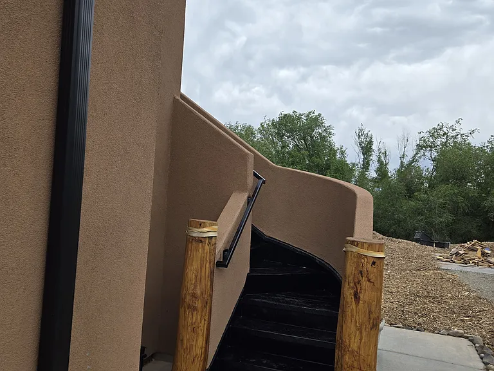
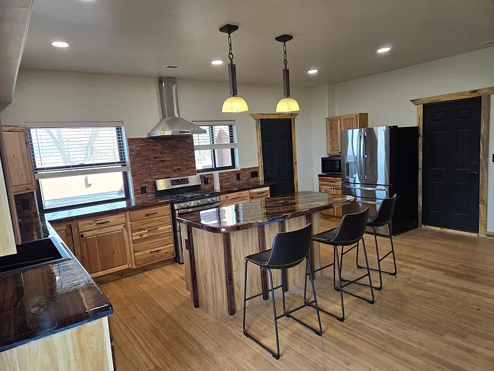
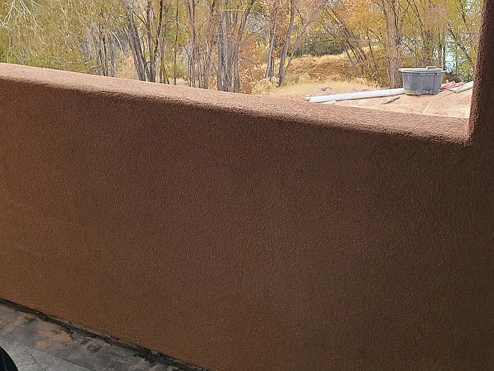
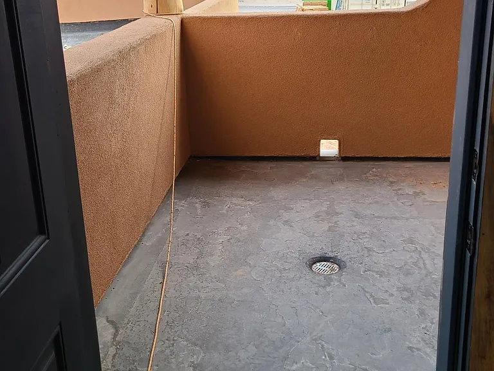
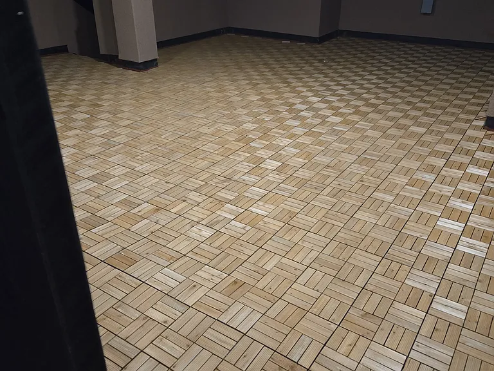
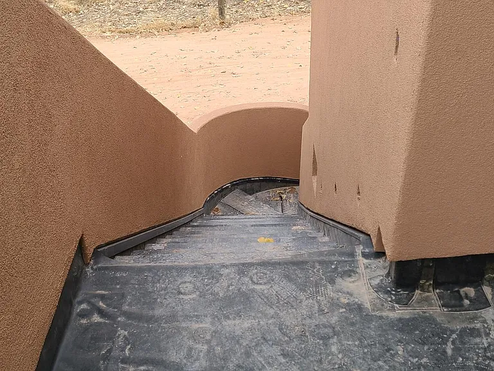
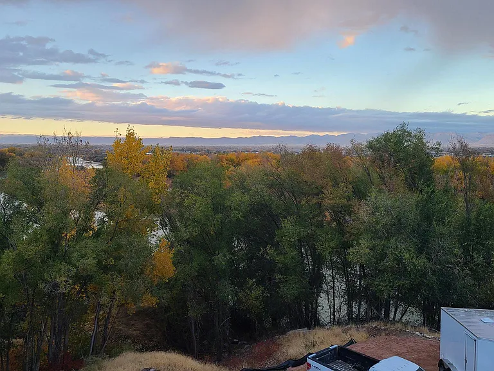
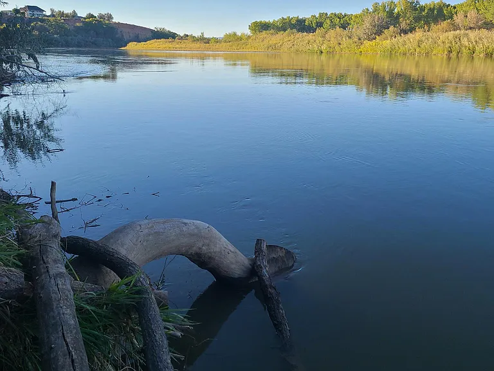
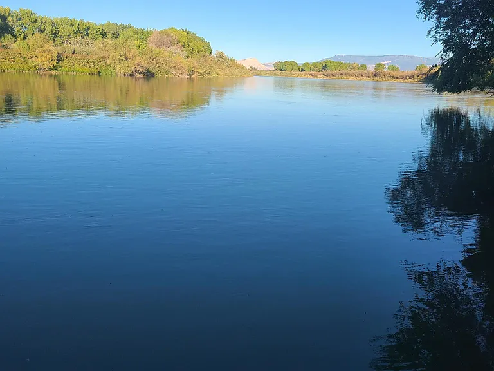
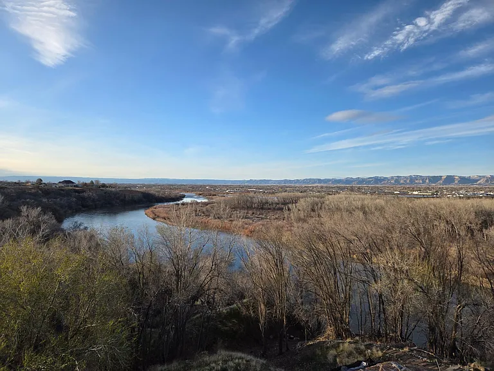
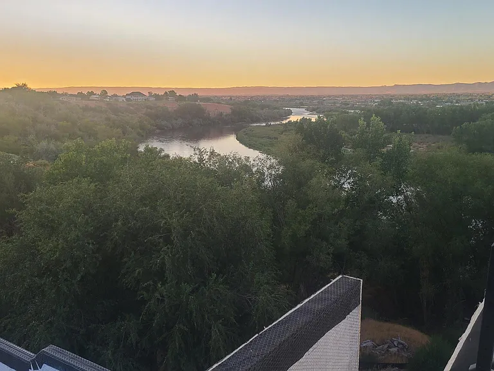
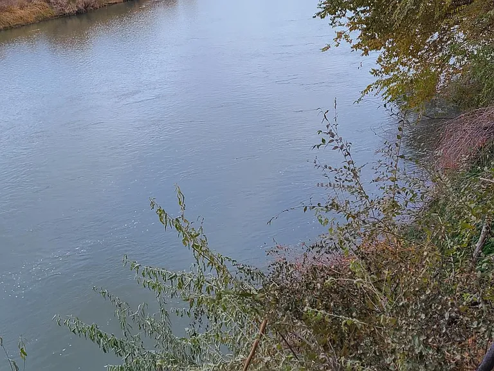
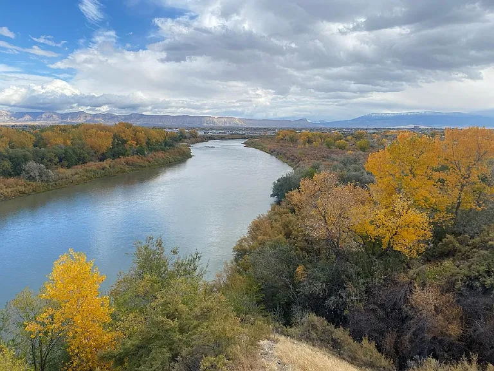
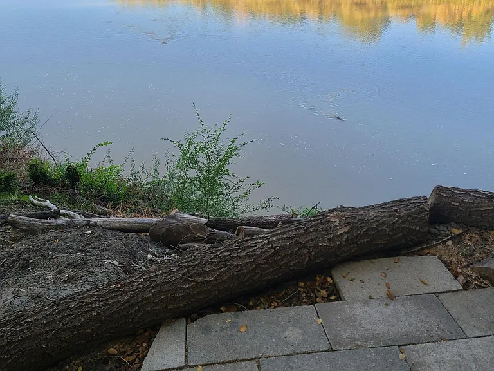
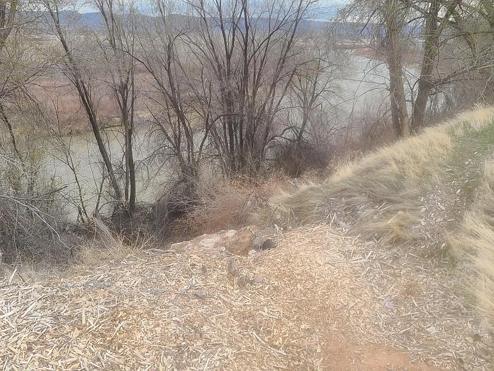
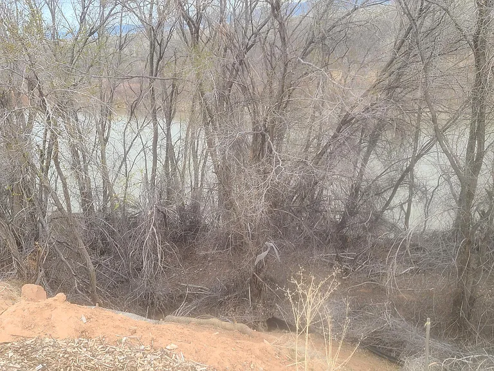
Renter pays a percentage of all utilities based on square footage of the home this unit occupies. Garage is Overside (4,197 cubic square feet) & available for an additional $350 in monthly rent. Please understand this property is on a wildlife preserve. No smoking (Meaning vaping, 420 items on the property) & non drug user. This home is new construction. Term of lease is 3-12 months current monthly rent is based on a 12 month lease. Depending on Renter needs, make an appointment & come check it out! We will need a background check and a credit check to move forward after the 1st showing. Please note: If the credit a bit challenged for the right reasons we will work with you. Reach out to take a look at the place!
 $205
$205At $1,915, this listing is priced $205 more than the current market rate for a 2 bedroom home in Grand Junction.
Students who live in 2132 Canyon Wren Ct #2 attend the following Mesa County Valley 51 School District (Unified School District) public schools:
Public, Grades PK - 5
Public, Grades 6 - 8
Public, Grades 9 - 12
GreatSchools ratings are based on test scores and additional metrics when available.
By contacting this property, you agree to our Terms of Use. Visit our Privacy Portal for more information. When you click “Send message”, we’ll send your inquiry to the property manager so they can reach out and answer your questions.
 This listing 2132 Canyon Wren Ct #2 | |||||||||
|---|---|---|---|---|---|---|---|---|---|
| Studio | — | — | — | — | — | — | $1,370+ | $1,333+ | — |
| 1 bed | — | $1,650+ | $1,643 | $1,622+ | — | — | $1,699+ | $1,553+ | $1,125+ |
| 2 beds | $1,915 | $1,860+ | $1,893 | $1,822+ | $1,949 | $1,650 | $1,950+ | $1,747+ | $1,425+ |
| 3 beds | — | — | — | $2,097+ | — | — | — | — | — |
| Total monthly price | Total price | Total price | Total price | Total price | Total price | Total price | Total price | ||
| Distance | — | 3.1 miles away | 6.7 miles away | 2.9 miles away | 4.3 miles away | 6.9 miles away | 5.0 miles away | 2.7 miles away | 5.2 miles away |
| Pets | No Pets Allowed | Cats and Dogs Allowed | Cats and Dogs Allowed | Cats and Dogs Allowed | Cats and Dogs Allowed | Cats and Dogs Allowed | Cats and Dogs Allowed | Cats and Dogs Allowed | Cats and Dogs Allowed |
| Laundry | In Unit | In Unit | In Unit | In Unit | In Unit | In Unit | In Unit | In Unit | Shared |
| Security | — | Night Patrol, Controlled Access | — | — | — | Gated Entry | — | — | — |
| A/C |  | | — | — | | | | — | |
| Dishwasher | | | — | — | | | — | | |
| Parking | | | — | — | | | | — | — |
| Gym | — | | | | — | — | | — | — |
| Pool | — | — | — | — | — | — | | — | — |