2130 Roenoke Way

2130 Roenoke Way — Photo 1
2130 Roenoke Way — Photo 2
2130 Roenoke Way — Photo 3
2130 Roenoke Way — Photo 4
2130 Roenoke Way — Photo 5
2130 Roenoke Way — Photo 6
2130 Roenoke Way — Photo 7
2130 Roenoke Way — Photo 8
2130 Roenoke Way — Photo 9
2130 Roenoke Way — Photo 10
2130 Roenoke Way — Photo 11
2130 Roenoke Way — Photo 12
2130 Roenoke Way — Photo 13
2130 Roenoke Way — Photo 14
2130 Roenoke Way — Photo 15
2130 Roenoke Way — Photo 16
2130 Roenoke Way — Photo 17
2130 Roenoke Way — Photo 18
2130 Roenoke Way — Photo 19
2130 Roenoke Way — Photo 20
2130 Roenoke Way — Photo 21
2130 Roenoke Way — Photo 22
2130 Roenoke Way — Photo 23
2130 Roenoke Way — Photo 24
2130 Roenoke Way — Photo 25
2130 Roenoke Way — Photo 26
2130 Roenoke Way — Photo 27
2130 Roenoke Way — Photo 28

$5,400/ mo
Doesn't include deposits and fees
3 beds2 baths1650 sqft house
Available August 17
2130 Roenoke Way

Your booked tour

What you get

No petsLaundryParkingPool

Costs, fees, and lease terms

Pets

  • Dogs

    Not allowed
  • Cats

    Not allowed

The neighborhood

About the building

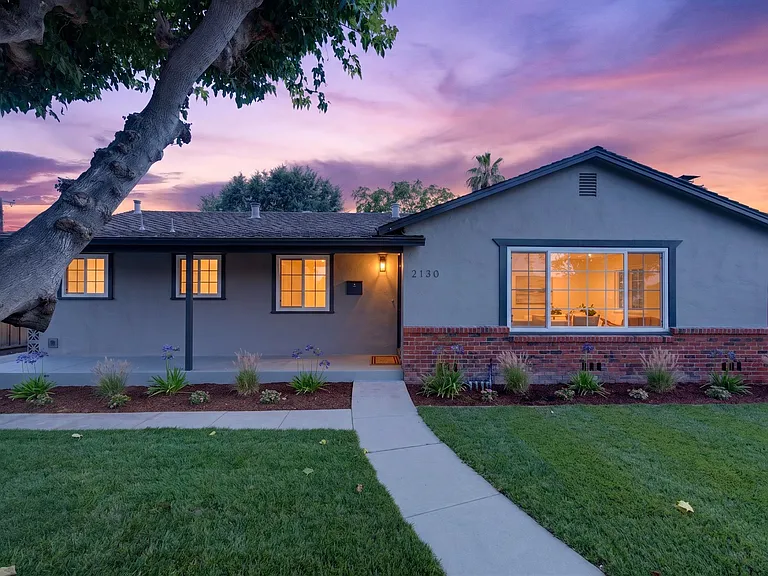
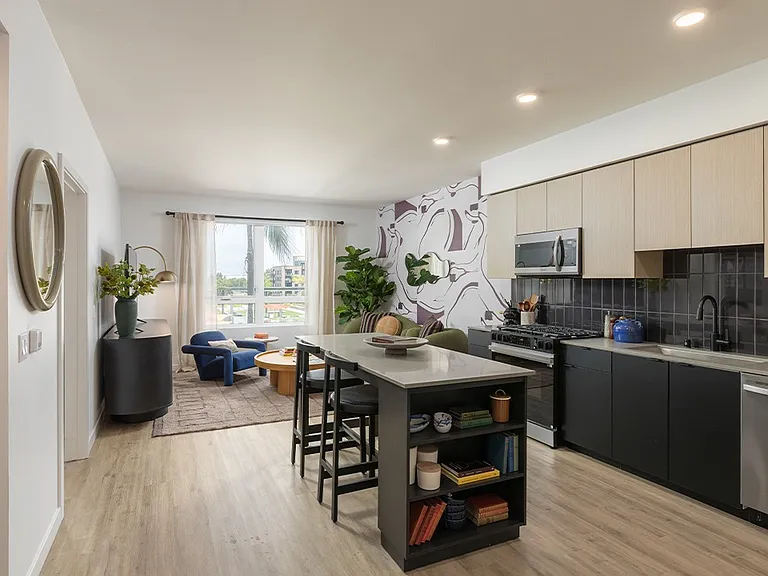
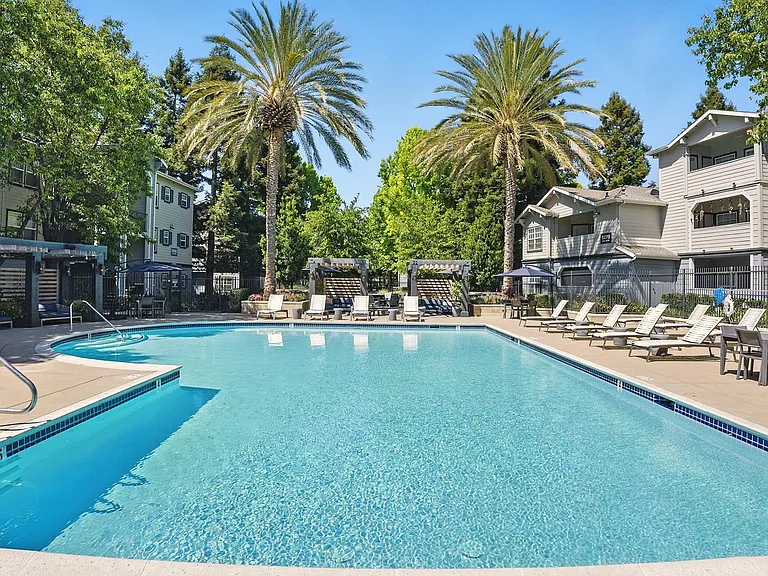
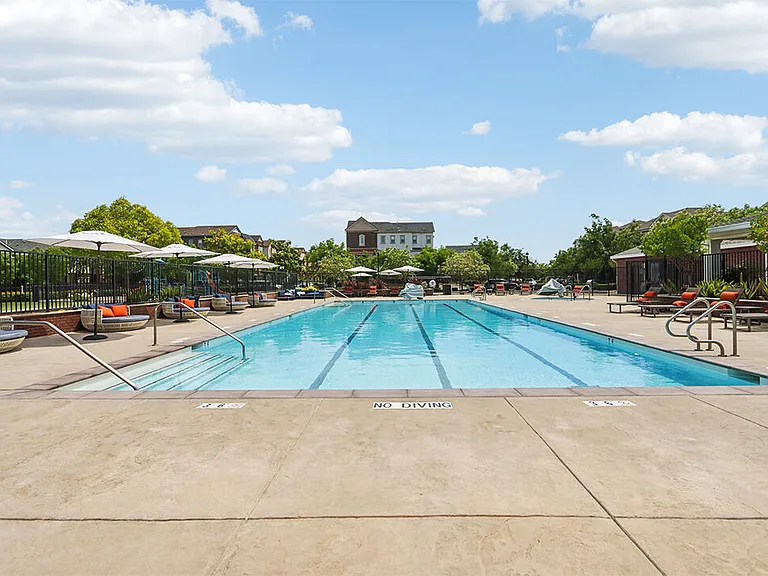
Available soon Move-in the week of August 17th: month-to-month rental (estimated 6 to 12 months) Lovely fully remodeled 3-bedroom and 2-bath single-story house with over 1,650 sq ft of living space, including a permitted Four Seasons family room/sunroom of approx. 410 sq ft, overlooking a private backyard with a sparkling pool framed by pavers *generous sized lot of 7,040 SqFt. in established Sherman Oaks neighborhood on a wider street *front yard features a mature fruitless tree surrounded by lush grass *extra-long driveway suitable for parking an RV or boat (or both!) *detached 2-car garage in the rear of the property *kitchen features elegant quartz counters, new GE 5-burner gas range, and 1-yr-old BOSCH dishwasher *bathrooms showcase urban luxe design with a spa-like feel. *inside mudroom / laundry room has a separate side-entry and accommodates full-size washer and dryer *dual pane windows throughout *SPC luxury vinyl plank flooring in living areas and tile in bathrooms for easier maintenance *copper piping *radiant wall heating *recessed lighting and ceiling fans * About 12 min. (6.5 miles) to Apple new campus in Cupertino * About 14 min. (5.8 miles) to Nvidia in Santa Clara * About 8 min. (3.4 miles) to Adobe Headquarters in downtown San Jose * Close to Santana Row, Valley Fair Mall, Pruneyard, Los Gatos, SAP Convention Center, Civic Center, Santa Clara Valley Medical Center, Levi's Stadium. Quick access to major highways (280,880/17) *Term: Rent $5,400 per month. Security deposit: $5,400 *Tenant to provide washer and dryer, if desired *Furniture and decorations in the pictures are not included. House will be delivered deep cleaned and vacant. *A non-refundable application fee with credit score and background check is required via online application. *No smoking allowed on property. No pets. Credit scores must be 700 and above. Stable employment and excellent rental history. Proof of income and references required, and any additional documents needed to check eligibility. *Tenant pays for utilities: electricity & gas, water, garbage, internet, etc. Landlord pays for weekly pool service and weekly/bi-weekly yard maintenance. Tenant renter's insurance is required.

The property manager

Nearby schools

Students who live in 2130 Roenoke Way attend the following Campbell Union High School District (Unified School District) and Campbell Union School District (Unified School District) public schools:

GreatSchools ratings are based on test scores and additional metrics when available.

2130 Roenoke Way

By contacting this property, you agree to our Terms of Use. Visit our Privacy Portal for more information. When you click “Send message”, we’ll send your inquiry to the property manager so they can reach out and answer your questions.

Find similar homes

Spot something off?Good catch. Flag it and help keep listings legit.