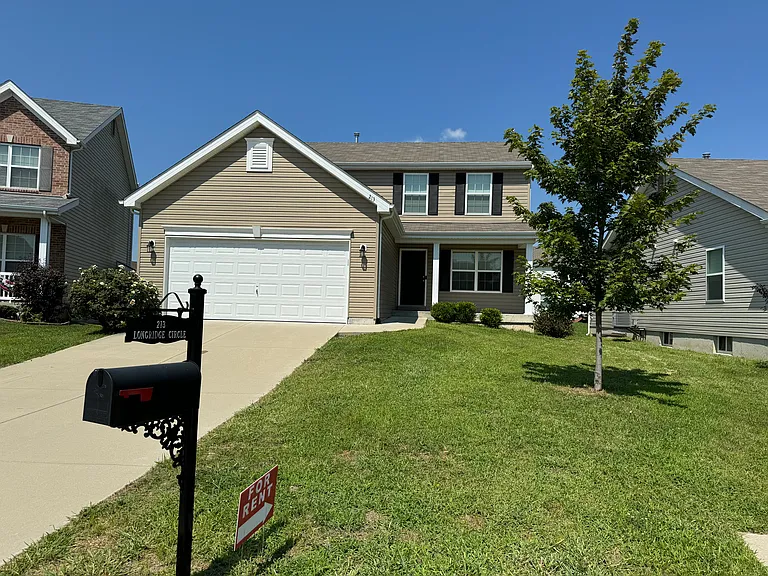
213 Longridge Cir

Welcome home_cul de sac lots.
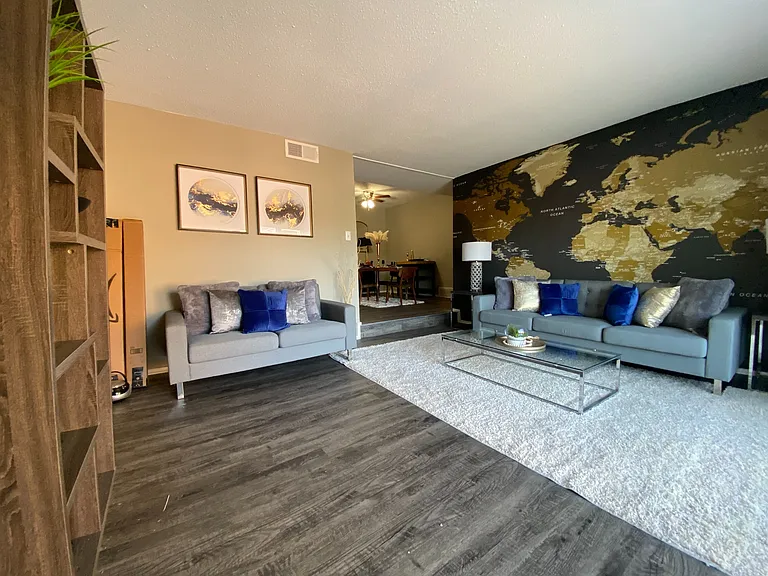
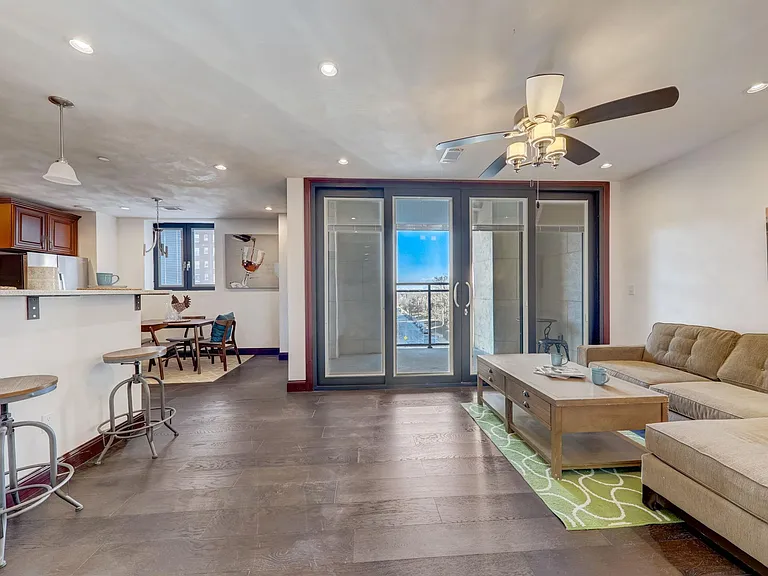
Living room with accent wall for your entertainment center
Easy to maintain flooring in light and bright loving room
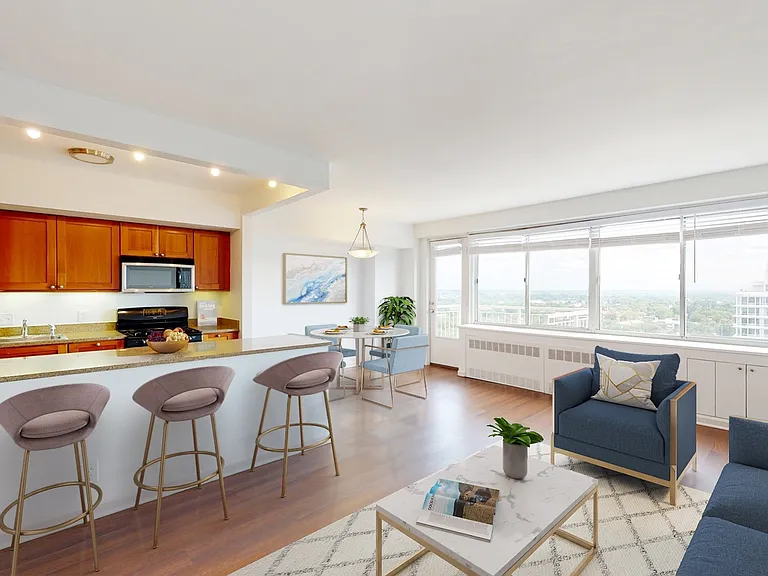
White quartz countertops and stainless steel appliances grace this modern kitchen with touch free faucet and upgraded fixtures
Stunning accent wall in eat-in dining space with access to backyard deck
Upstairs landing and laundry room_
Primary bedroom with barn door access to bathroom
En-suite bathroom with shower and double vanity sinks
Hall bath with tub and shower, lots of counter space and decorative tile
700 sq ft of storage, extra room for crafts or safety in a storm with egress window
Back deck with quick access to yard
Backyard

$2,445/ mo
Doesn't include deposits and fees
3 beds3 baths1800 sqft house
Available August 9
213 Longridge Cir

Your booked tour

What you get

No petsLaundryParkingAir conditioning

Costs, fees, and lease terms

Lease terms

No smoking or pets allowed. Tenant pays all utilities and internet. HOA fees included in rent. Application and criminal background / credit check done through Zillow rental platform.

Pricing comparison

$954

At $2,445, this listing is priced $954 more than the current market rate for a 3 bedroom home in Belleville.

Pets

  • Dogs

    Not allowed
  • Cats

    Not allowed

The neighborhood

About the building

This 2020 cul-de-sac home in popular Green Mount Common by Wingate elementary is just 6 miles from Scott AFB. The area features Mascoutah District schools and Southwestern Illinois Community College (SWIC). There are a variety of stores close enough to walk including Walmart, Aldi and Lowes, fitness choices and restaurants as well as quick access to metro stop and area bike paths. This 3-bedroom, 3-bath home offers plenty of comfortable living space with a bright living room. The open kitchen and dining area is graced with white quartz countertops, a motion-sensor faucet, large island, and upgraded light fixtures. The spacious primary bedroom provides access to the ensuite through a sliding barn door and a walk-in closet. Each full bathroom has large double vanities and tile floors. Upper floor laundry room close to bedroom closets. Hang out on the back deck or on the front driveway with other cul-de-sac neighbors. Indoor storage and space to spread out downstairs in the 700 sqft insulated unfinished basement with an egress window. Main Level (900 sq ft) Kitchen 20x9 ft Engineered Hardwood Living Room 23x16 ft Engineered Hardwood Bathroom 5x5 ft vinyl Upper Level (900 sq ft) Primary Bedroom 19x20 ft Carpet Ensuite Bathroom 10 x 7 ft Bedroom 15x12 ft Carpet Bedroom 19x20 ft Carpet Bathroom 8x9 ft Vinyl Laundry 6x3 ft Vinyl

The property manager

Nearby schools

Students who live in 213 Longridge Cir attend the following Mascoutah Community Unit School District 19 (Unified School District) public schools:

GreatSchools ratings are based on test scores and additional metrics when available.

213 Longridge Cir

By contacting this property, you agree to our Terms of Use. Visit our Privacy Portal for more information. When you click “Send message”, we’ll send your inquiry to the property manager so they can reach out and answer your questions.

Find similar homes

Spot something off?Good catch. Flag it and help keep listings legit.