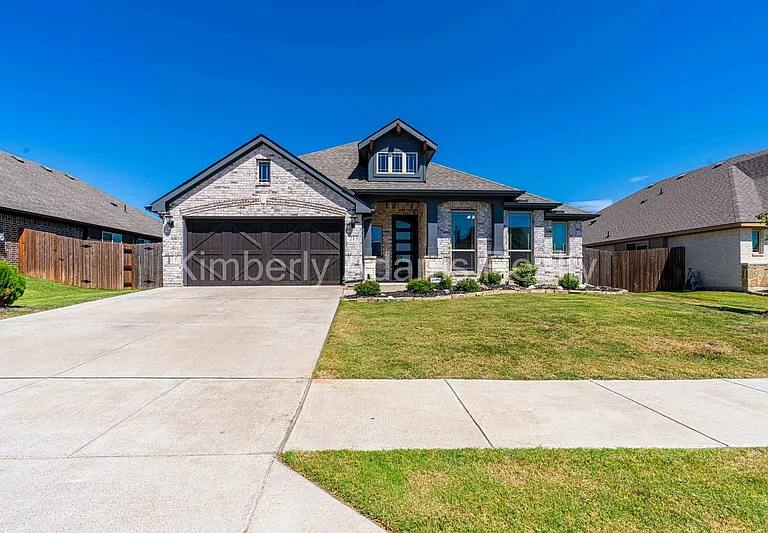
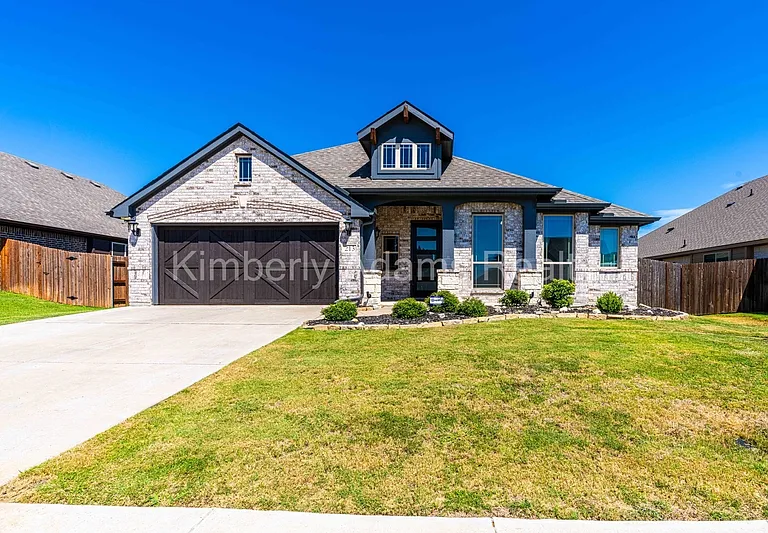
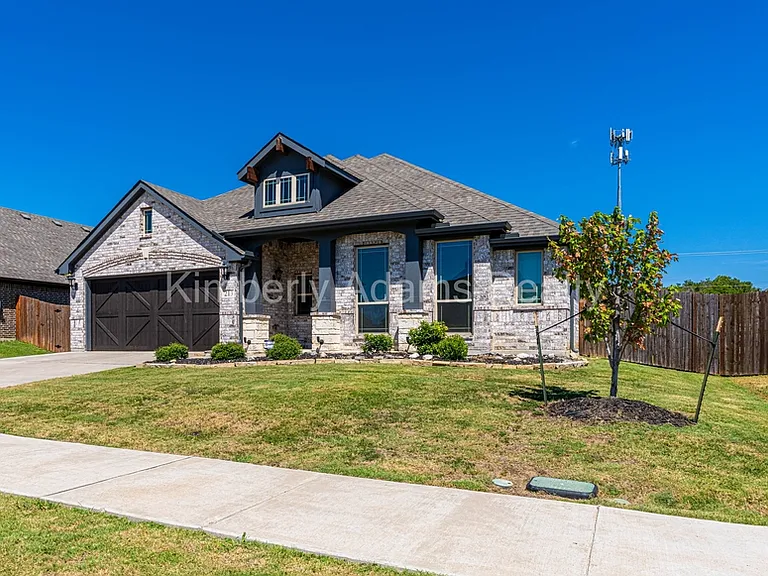
213 Lariat Trl

213 Lariat Trl — Photo 1
213 Lariat Trl — Photo 2
213 Lariat Trl — Photo 3
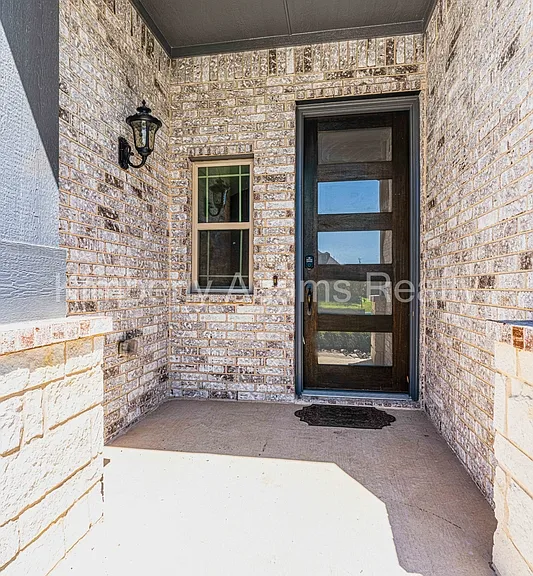
213 Lariat Trl — Photo 4
213 Lariat Trl — Photo 5
213 Lariat Trl — Photo 6
213 Lariat Trl — Photo 7
213 Lariat Trl — Photo 8
213 Lariat Trl — Photo 9
213 Lariat Trl — Photo 10
213 Lariat Trl — Photo 11
213 Lariat Trl — Photo 12
213 Lariat Trl — Photo 13
213 Lariat Trl — Photo 14
213 Lariat Trl — Photo 15
213 Lariat Trl — Photo 16
213 Lariat Trl — Photo 17
213 Lariat Trl — Photo 18
213 Lariat Trl — Photo 19
213 Lariat Trl — Photo 20
213 Lariat Trl — Photo 21
213 Lariat Trl — Photo 22
213 Lariat Trl — Photo 23
213 Lariat Trl — Photo 24
213 Lariat Trl — Photo 25
213 Lariat Trl — Photo 26
213 Lariat Trl — Photo 27
213 Lariat Trl — Photo 28
213 Lariat Trl — Photo 29
213 Lariat Trl — Photo 30
213 Lariat Trl — Photo 31
213 Lariat Trl — Photo 32
213 Lariat Trl — Photo 33
213 Lariat Trl — Photo 34
213 Lariat Trl — Photo 35
213 Lariat Trl — Photo 36
213 Lariat Trl — Photo 37
213 Lariat Trl — Photo 38
213 Lariat Trl — Photo 39
213 Lariat Trl — Photo 40
213 Lariat Trl — Photo 41
213 Lariat Trl — Photo 42
213 Lariat Trl — Photo 43
213 Lariat Trl — Photo 44
213 Lariat Trl — Photo 45
213 Lariat Trl — Photo 46
213 Lariat Trl — Photo 47
213 Lariat Trl — Photo 48
213 Lariat Trl — Photo 49

$2,950/ mo
Doesn't include deposits and fees
4 beds2 baths2457 sqft house
Available August 7
213 Lariat Trl
Your booked tour

What you get

Pet-friendly

Costs, fees, and lease terms

Pricing comparison

$362

At $2,950, this listing is priced $362 more than the current market rate for a 4 bedroom home in Waxahachie.

Pets

  • Dogs

    Allowed
  • Cats

    Allowed

The neighborhood

About the building

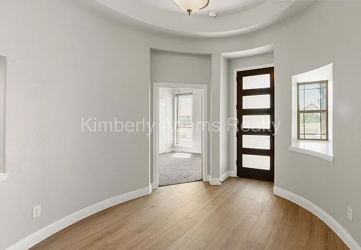
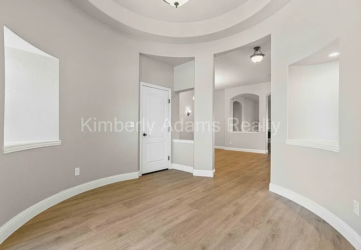
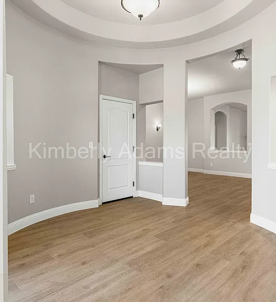
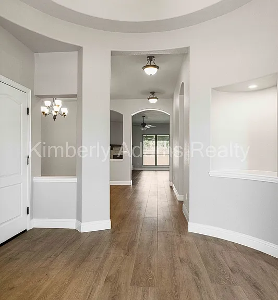
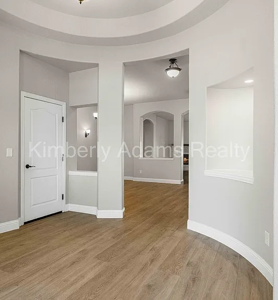
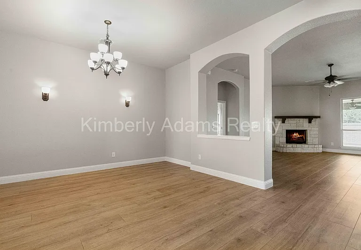
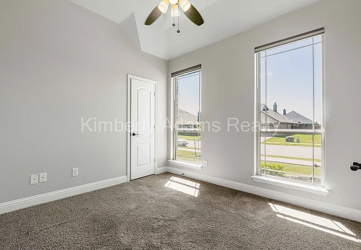
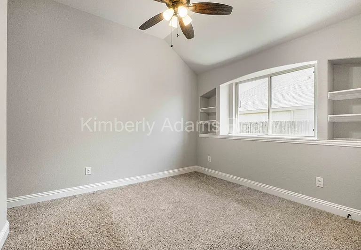
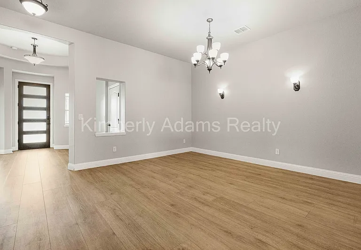
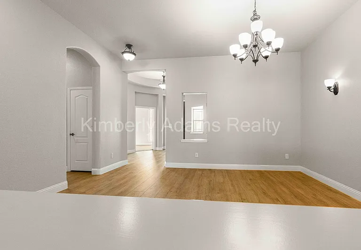
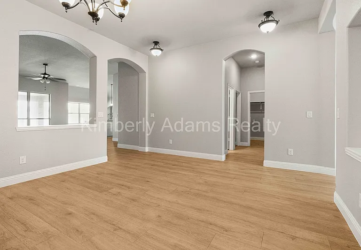
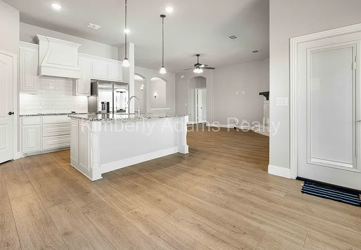
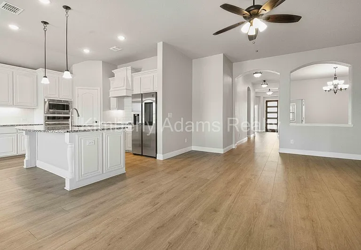
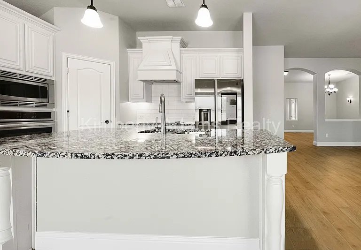
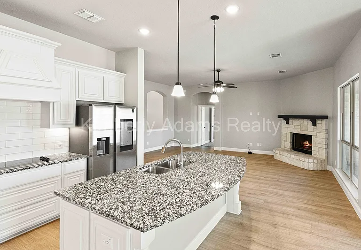
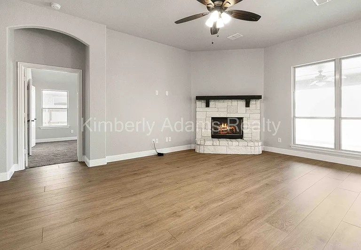
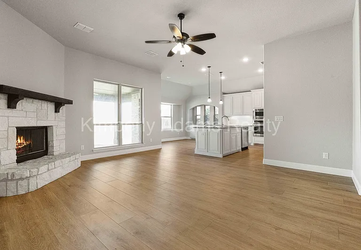
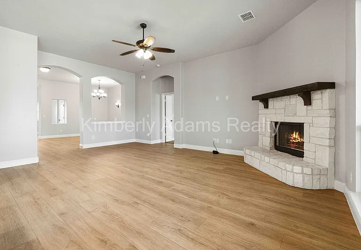
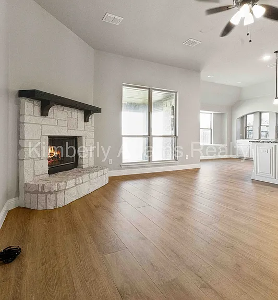
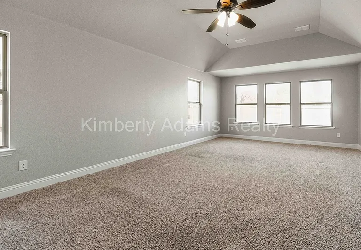
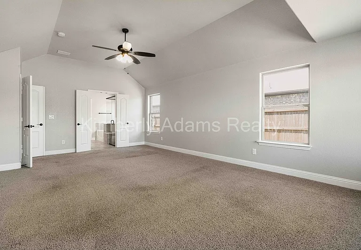
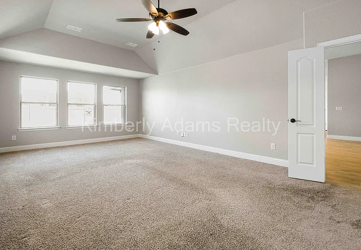
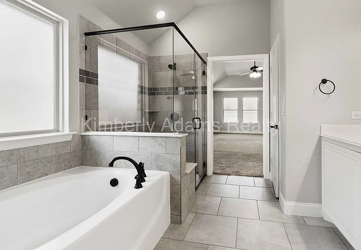
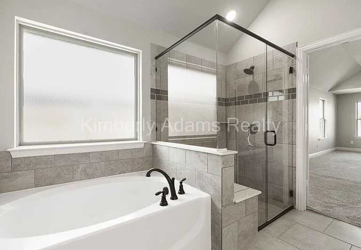
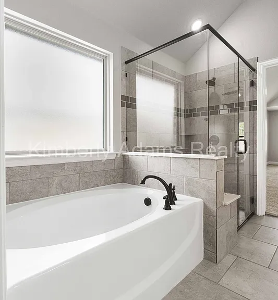
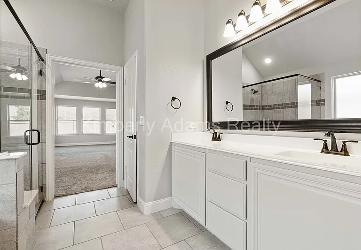
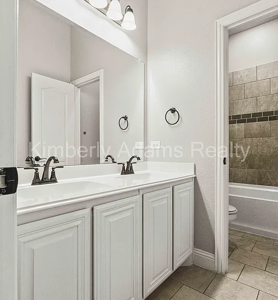
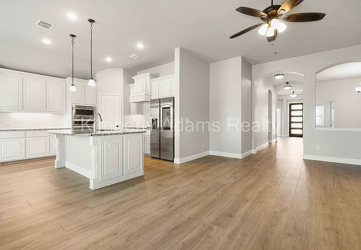
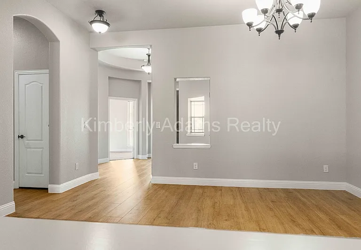
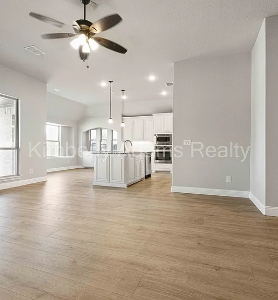
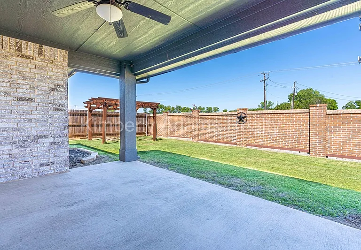
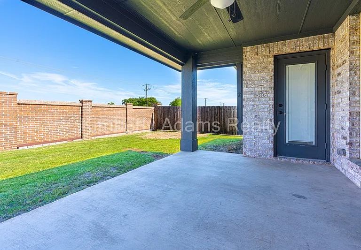
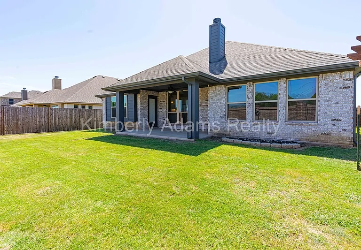
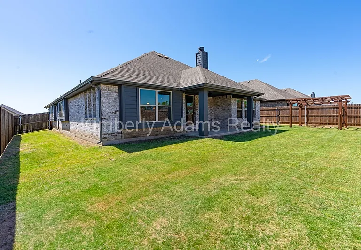
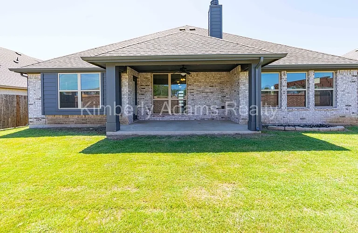
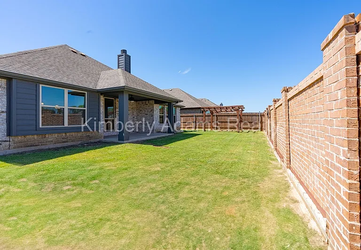
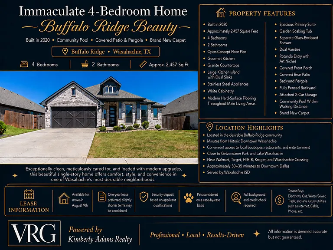
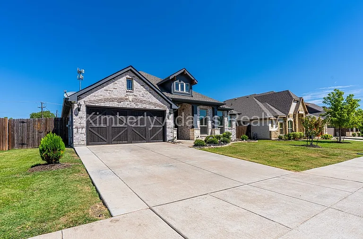
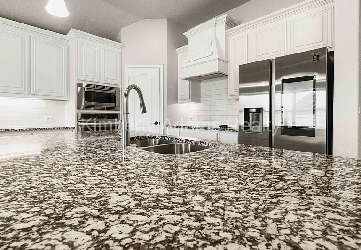
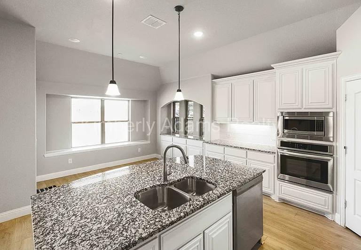
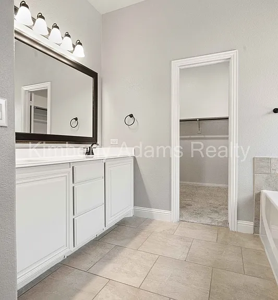
Immaculate 4-Bedroom Home | Built in 2020 | Community Pool | Covered Patio | Brand New Carpet If you're tired of touring rental homes that feel neglected or poorly maintained, this is the one you've been waiting for. Exceptionally clean, meticulously cared for, and loaded with modern upgrades, this beautiful single-story home in Buffalo Ridge offers the perfect combination of comfort, style, and convenience. Built in 2020, this thoughtfully designed home features over 2,450 square feet of living space with an open-concept floor plan, abundant natural light, and elegant finishes throughout. Modern hard-surface flooring flows through the main living areas, creating an inviting space that's equally suited for relaxing evenings or entertaining guests. The gourmet kitchen is truly the centerpiece of the home, featuring granite countertops, stainless steel appliances, white cabinetry, a large center island with dual sinks, pendant lighting, and ample storage. Whether preparing a quick weekday meal or hosting family and friends, this kitchen was designed to impress. The spacious primary suite easily accommodates king-sized furniture and serves as a peaceful retreat at the end of the day. The luxurious en-suite bathroom includes dual vanities, a large garden soaking tub, a separate glass-enclosed shower, and generous closet space. Three additional bedrooms provide flexibility for family, guests, or hobbies, while the front bedroom is perfectly positioned to serve as a dedicated home office if desired. From the moment you step inside, you'll notice the home's distinctive rotunda-style entry with elegant architectural details and art niches that create an upscale first impression rarely found in rental properties. Step outside to enjoy your private backyard oasis featuring a covered patio, pergola, and fully fenced yardideal for grilling, entertaining, or simply enjoying a quiet Texas evening. Best of all, the neighborhood community pool is just a short walk away. Property Features - Built in 2020 - Approximately 2,457 Square Feet - 4 Bedrooms - 2 Bathrooms - Open-Concept Floor Plan - Gourmet Kitchen - Granite Countertops - Large Kitchen Island with Dual Sinks - Stainless Steel Appliances - White Cabinetry - Modern Hard-Surface Flooring Throughout Main Living Areas - Spacious Primary Suite - Garden Soaking Tub - Separate Glass-Enclosed Shower - Dual Vanities - Rotunda Entry with Art Niches - Covered Front Porch - Covered Rear Patio - Fully Fenced Backyard - Attached 2-Car Garage - Community Pool Within Walking Distance Location Highlights - Located in the desirable Buffalo Ridge community - Minutes from Historic Downtown Waxahachie - Convenient access to local boutiques, restaurants, and entertainment - Close to Getzendaner Park and Lake Waxahachie - Near Walmart, Target, H-E-B, Kroger, and Waxahachie Crossing - Approximately 30-35 minutes to Downtown Dallas - Served by Waxahachie ISD This home offers the rare opportunity to enjoy nearly new construction, exceptional care, and an outstanding location in one of Waxahachie's most desirable neighborhoods. Opportunities like this are uncommon and tend to lease quickly. Lease Information - One-year lease preferred, but slightly shorter terms may be considered - Security deposit based on applicant qualifications (generally equivalent to one month's rent) - Pets considered on a case-by-case basis. Additional fees and restrictions may apply. - Full background and credit check required. Tenant Pays: Electricity, Gas, Water/Sewer, Trash, and any luxury utilities such as Internet, Cable, Phone, etc. All information is deemed accurate but not guaranteed.

The property manager

Nearby schools

Students who live in 213 Lariat Trl attend the following Waxahachie Independent School District (Unified School District) public schools:
GreatSchools ratings are based on test scores and additional metrics when available.

213 Lariat Trl
By contacting this property, you agree to our Terms of Use. Visit our Privacy Portal for more information. When you click “Send message”, we’ll send your inquiry to the property manager so they can reach out and answer your questions.
Find similar homes

Spot something off?Good catch. Flag it and help keep listings legit.