2127 Wheaton Dr

2127 Wheaton Dr — Photo 1
2127 Wheaton Dr — Photo 2
2127 Wheaton Dr — Photo 3
2127 Wheaton Dr — Photo 4
2127 Wheaton Dr — Photo 5
2127 Wheaton Dr — Photo 6
2127 Wheaton Dr — Photo 7
2127 Wheaton Dr — Photo 8
2127 Wheaton Dr — Photo 9
2127 Wheaton Dr — Photo 10
2127 Wheaton Dr — Photo 11
2127 Wheaton Dr — Photo 12
2127 Wheaton Dr — Photo 13
2127 Wheaton Dr — Photo 14
2127 Wheaton Dr — Photo 15
2127 Wheaton Dr — Photo 16
2127 Wheaton Dr — Photo 17
2127 Wheaton Dr — Photo 18
2127 Wheaton Dr — Photo 19
2127 Wheaton Dr — Photo 20
2127 Wheaton Dr — Photo 21
2127 Wheaton Dr — Photo 22
2127 Wheaton Dr — Photo 23
2127 Wheaton Dr — Photo 24
2127 Wheaton Dr — Photo 25
2127 Wheaton Dr — Photo 26
2127 Wheaton Dr — Photo 27
2127 Wheaton Dr — Photo 28
2127 Wheaton Dr — Photo 29
2127 Wheaton Dr — Photo 30
2127 Wheaton Dr — Photo 31
2127 Wheaton Dr — Photo 32
2127 Wheaton Dr — Photo 33
2127 Wheaton Dr — Photo 34
2127 Wheaton Dr — Photo 35
2127 Wheaton Dr — Photo 36
2127 Wheaton Dr — Photo 37
2127 Wheaton Dr — Photo 38
2127 Wheaton Dr — Photo 39
2127 Wheaton Dr — Photo 40
2127 Wheaton Dr — Photo 41
2127 Wheaton Dr — Photo 42
2127 Wheaton Dr — Photo 43
2127 Wheaton Dr — Photo 44
2127 Wheaton Dr — Photo 45
2127 Wheaton Dr — Photo 46
2127 Wheaton Dr — Photo 47
2127 Wheaton Dr — Photo 48
2127 Wheaton Dr — Photo 49
2127 Wheaton Dr — Photo 50
2127 Wheaton Dr — Photo 51
2127 Wheaton Dr — Photo 52
2127 Wheaton Dr — Photo 53
2127 Wheaton Dr — Photo 54
2127 Wheaton Dr — Photo 55
2127 Wheaton Dr — Photo 56
2127 Wheaton Dr — Photo 57
2127 Wheaton Dr — Photo 58
2127 Wheaton Dr — Photo 59
2127 Wheaton Dr — Photo 60
2127 Wheaton Dr — Photo 61
2127 Wheaton Dr — Photo 62
2127 Wheaton Dr — Photo 63
2127 Wheaton Dr — Photo 64
2127 Wheaton Dr — Photo 65
2127 Wheaton Dr — Photo 66
2127 Wheaton Dr — Photo 67
2127 Wheaton Dr — Photo 68
2127 Wheaton Dr — Photo 69
2127 Wheaton Dr — Photo 70
2127 Wheaton Dr — Photo 71
2127 Wheaton Dr — Photo 72
2127 Wheaton Dr — Photo 73
2127 Wheaton Dr — Photo 74
2127 Wheaton Dr — Photo 75
2127 Wheaton Dr — Photo 76
2127 Wheaton Dr — Photo 77
2127 Wheaton Dr — Photo 78
2127 Wheaton Dr — Photo 79
2127 Wheaton Dr — Photo 80
  • Furnished

$5,800/ mo
Doesn't include deposits and fees
3 beds2 baths1527 sqft house
2127 Wheaton Dr

Your booked tour

What you get

Pet-friendlyIn-unit laundryParkingAir conditioning

Costs, fees, and lease terms

Lease terms

Flexible temporary housing with a 1 month minimum stay, ideal for insurance/ALE placements, relocations, and families between homes. Initial lease term starts at 30 days and can be extended month to month up to 12 months or longer with insurance carrier or employer approval.

Pricing comparison

$3102

At $5,800, this listing is priced $3102 more than the current market rate for a 3 bedroom home in Yale Park.

Pets

  • Dogs

    Allowed
    Number allowed2
  • Cats

    Allowed
    Number allowed2

The neighborhood

About the building

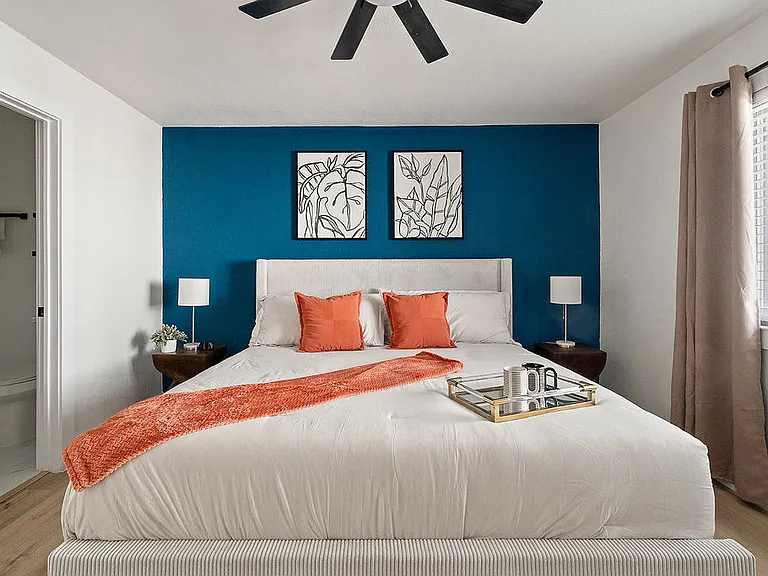
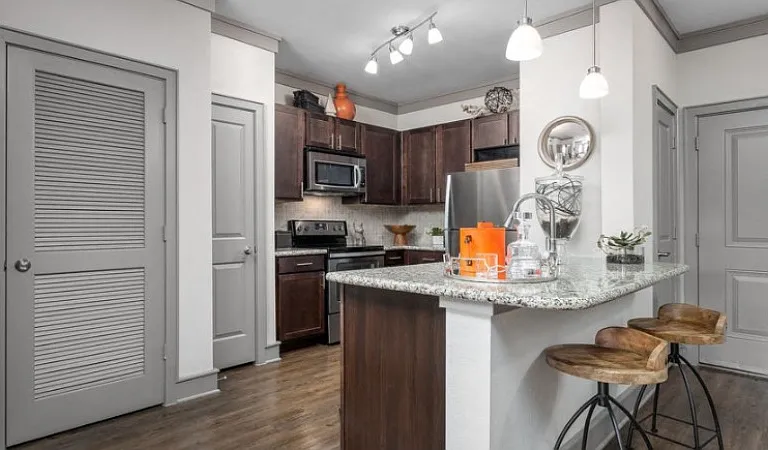
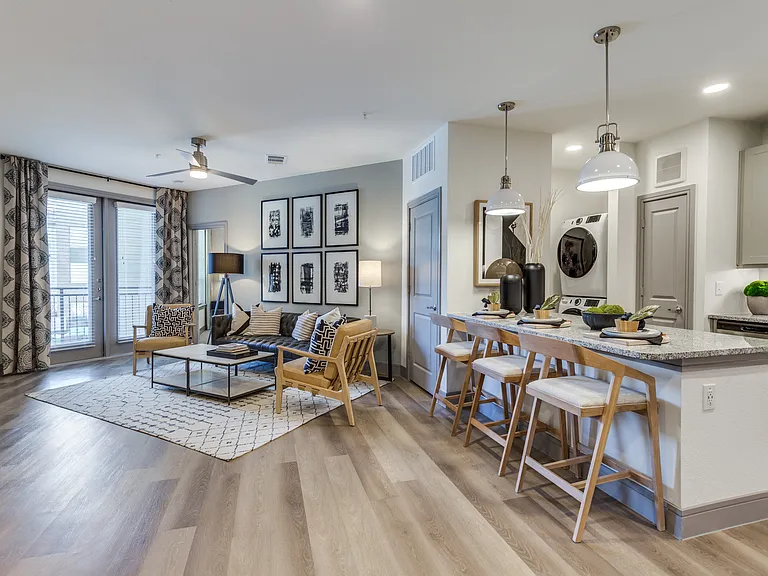
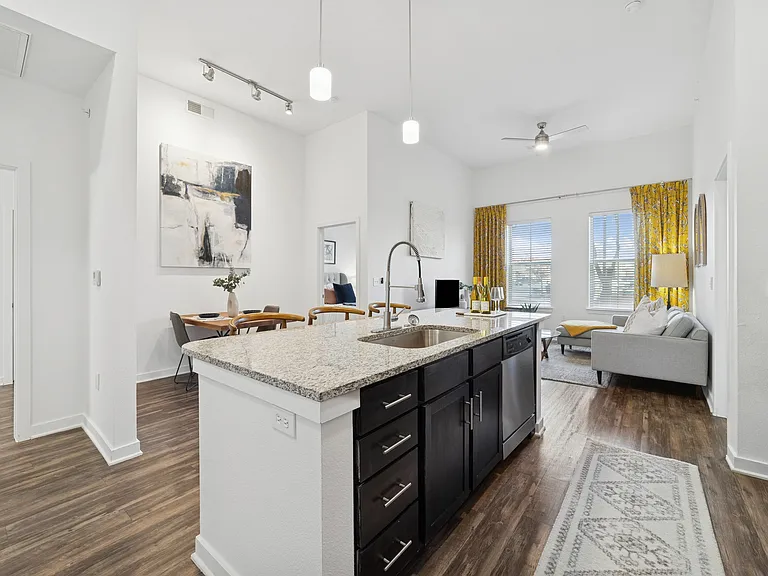
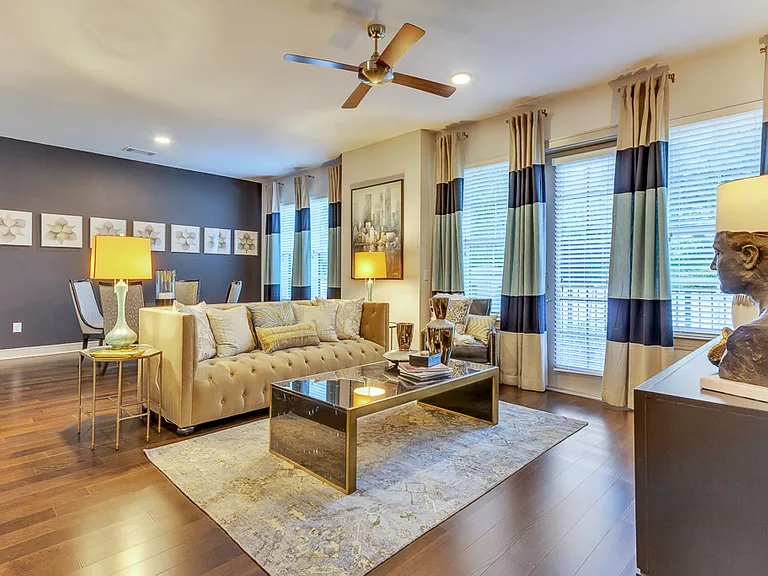
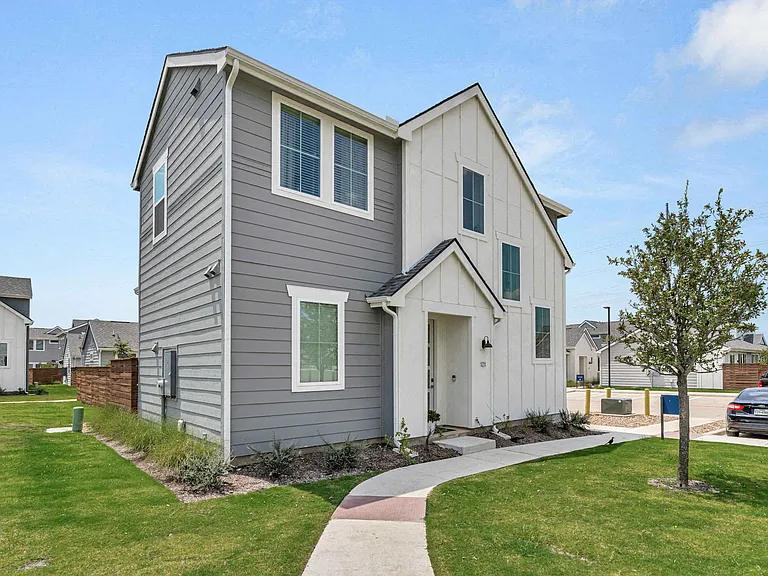
Welcome to your turnkey home-away-from-home in the heart of Richardson's Arapaho East/Yale Park area perfect for families with pets. This fully furnished 3 bedroom, 2 bath single-family home offers 1,527 sq ft of comfortable living space, designed to feel like home from day one. Step into a bright, open-concept living area with vaulted ceilings and a cozy wood-burning fireplace, plus a dedicated dining space with wet bar that's great for everyday meals or gathering as a family. The updated kitchen features granite counters, an island, and all major appliances (including refrigerator and dishwasher), so cooking at home is easy and convenient during your temporary stay. All three bedrooms are on the main level and thoughtfully set up with comfortable beds, linens, and storage, including a primary suite with private bath and walk-in closet. Two full bathrooms, in-home laundry, and luxury vinyl plank flooring throughout common areas make day-to-day life simple and low-maintenance. Outside, enjoy a fully fenced backyard with a private in-ground pool a great way for kids and adults to relax and reset without leaving home. The attached garage and driveway provide convenient parking, with easy access to Hwy 75 and President George Bush Turnpike for commutes to major employers like Texas Instruments and the Richardson/Plano business corridors. Top-rated Richardson ISD schools, including nearby Yale Elementary, plus parks, shopping, dining, and medical facilities are all just minutes away. This home is offered as a fully furnished, all-utilities-included rental (electric, water, gas, trash, high-speed Wi Fi, pool service, and yard care), ideal for Additional Living Expense (ALE) / loss-of-use situations, insurance placements, and corporate housing. Flexible lease options, direct coordination with adjusters and relocation companies, and straightforward digital paperwork help make a stressful time easier for your family. Reach out with your dates, policy or employer details, and household size, and we will work to accommodate your specific needs.

The property manager

Nearby schools

Students who live in 2127 Wheaton Dr attend the following Richardson Independent School District (Unified School District) public schools:

GreatSchools ratings are based on test scores and additional metrics when available.

2127 Wheaton Dr

By contacting this property, you agree to our Terms of Use. Visit our Privacy Portal for more information. When you click “Send message”, we’ll send your inquiry to the property manager so they can reach out and answer your questions.

Find similar homes

Spot something off?Good catch. Flag it and help keep listings legit.