2127 Binbrook Dr

2127 Binbrook Dr — Photo 1
2127 Binbrook Dr — Photo 2
2127 Binbrook Dr — Photo 3
2127 Binbrook Dr — Photo 4
2127 Binbrook Dr — Photo 5
2127 Binbrook Dr — Photo 6
2127 Binbrook Dr — Photo 7
2127 Binbrook Dr — Photo 8
2127 Binbrook Dr — Photo 9
2127 Binbrook Dr — Photo 10
2127 Binbrook Dr — Photo 11
2127 Binbrook Dr — Photo 12
2127 Binbrook Dr — Photo 13
2127 Binbrook Dr — Photo 14
2127 Binbrook Dr — Photo 15
2127 Binbrook Dr — Photo 16
2127 Binbrook Dr — Photo 17
2127 Binbrook Dr — Photo 18
2127 Binbrook Dr — Photo 19
2127 Binbrook Dr — Photo 20
2127 Binbrook Dr — Photo 21
2127 Binbrook Dr — Photo 22
2127 Binbrook Dr — Photo 23
2127 Binbrook Dr — Photo 24
2127 Binbrook Dr — Photo 25
2127 Binbrook Dr — Photo 26
2127 Binbrook Dr — Photo 27
2127 Binbrook Dr — Photo 28
2127 Binbrook Dr — Photo 29
2127 Binbrook Dr — Photo 30
2127 Binbrook Dr — Photo 31
2127 Binbrook Dr — Photo 32
2127 Binbrook Dr — Photo 33
2127 Binbrook Dr — Photo 34
2127 Binbrook Dr — Photo 35
2127 Binbrook Dr — Photo 36
2127 Binbrook Dr — Photo 37
2127 Binbrook Dr — Photo 38
2127 Binbrook Dr — Photo 39
2127 Binbrook Dr — Photo 40
2127 Binbrook Dr — Photo 41
2127 Binbrook Dr — Photo 42
2127 Binbrook Dr — Photo 43
2127 Binbrook Dr — Photo 44
2127 Binbrook Dr — Photo 45
2127 Binbrook Dr — Photo 46
2127 Binbrook Dr — Photo 47
2127 Binbrook Dr — Photo 48
2127 Binbrook Dr — Photo 49
2127 Binbrook Dr — Photo 50

$4,195/ mo
Doesn't include deposits and fees
5 beds6 bathshouse
2127 Binbrook Dr
Your booked tour

What you get

In-unit laundryAir conditioningPool

Costs, fees, and lease terms

The neighborhood

About the building

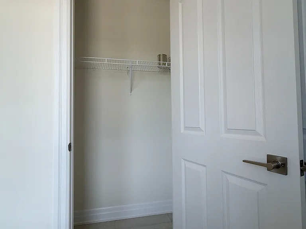
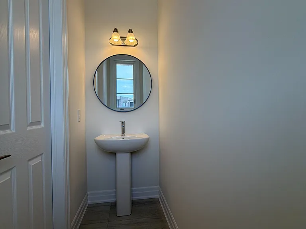
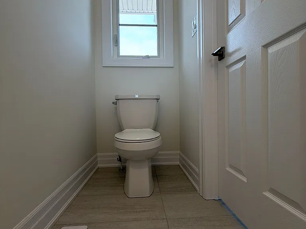
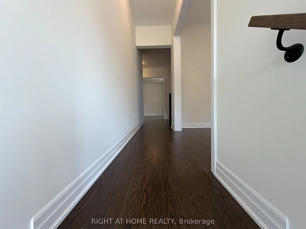
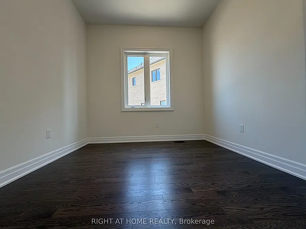
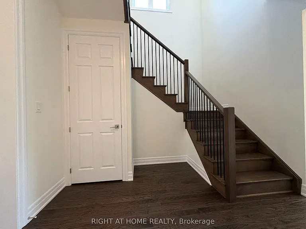
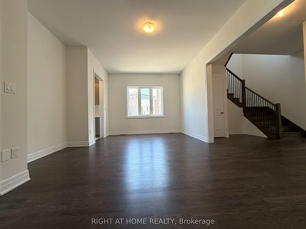
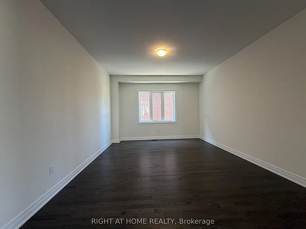
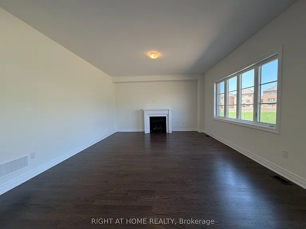
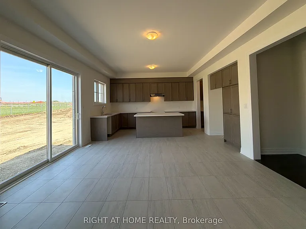
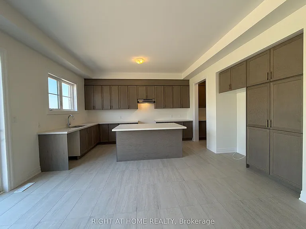
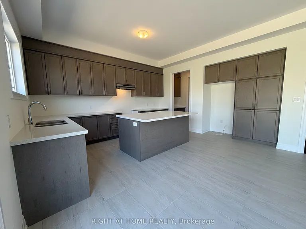
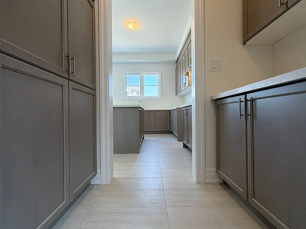
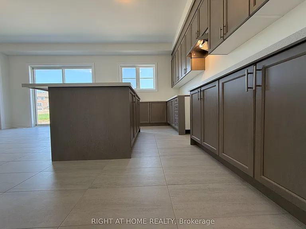
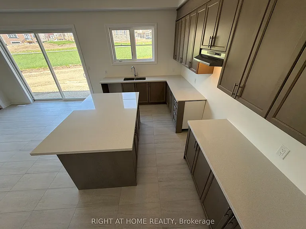
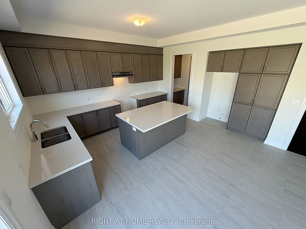
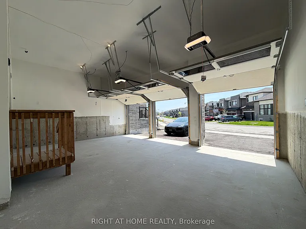
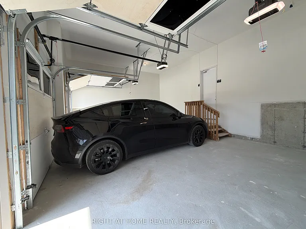
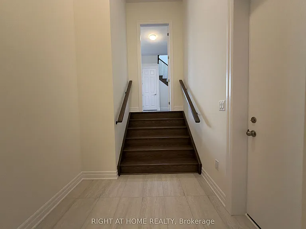
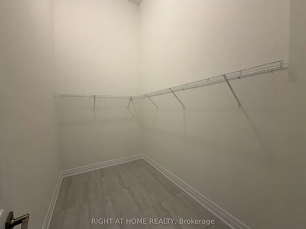
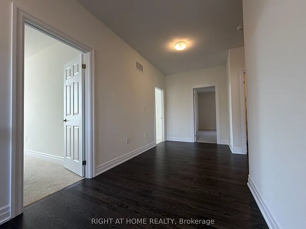
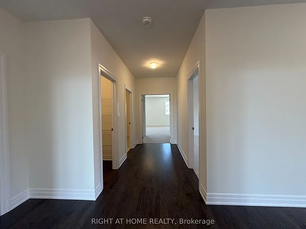
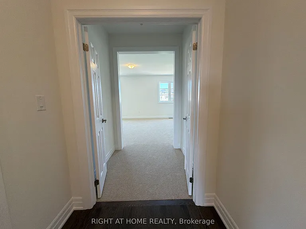
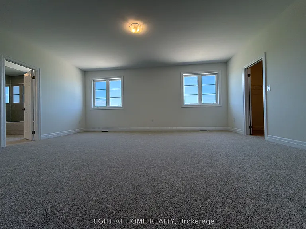
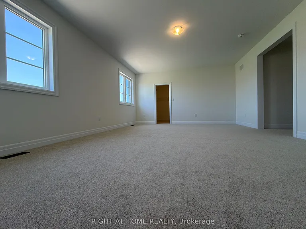
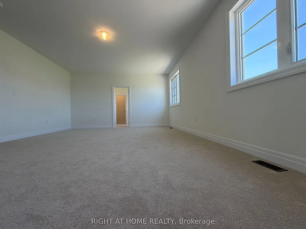
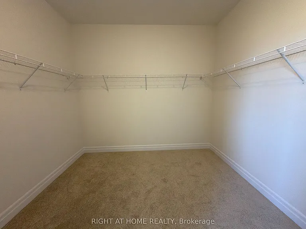
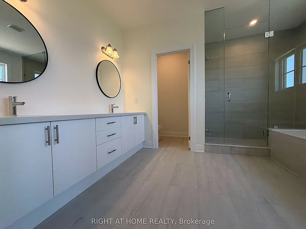
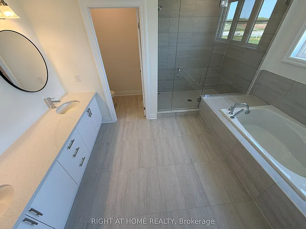
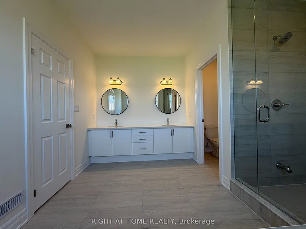
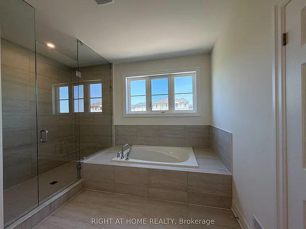
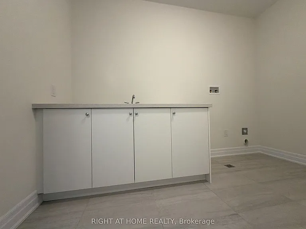
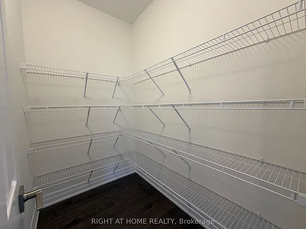
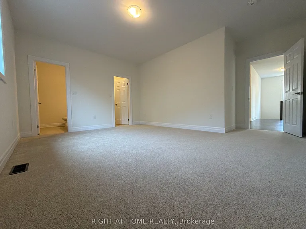
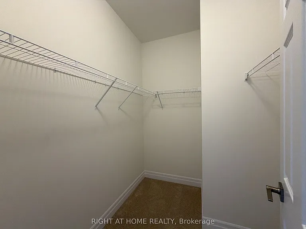
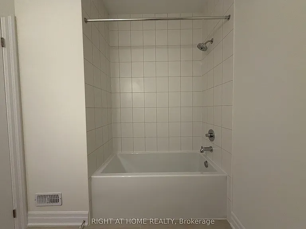
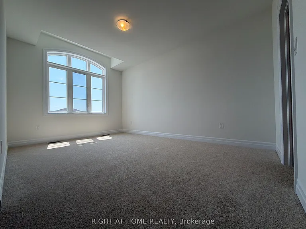
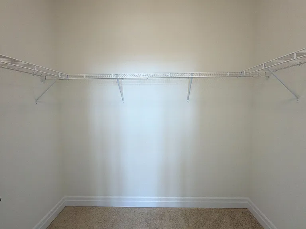
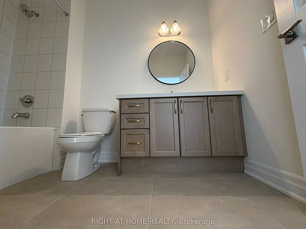
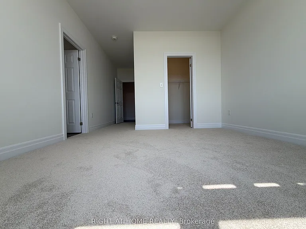
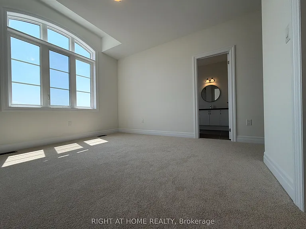
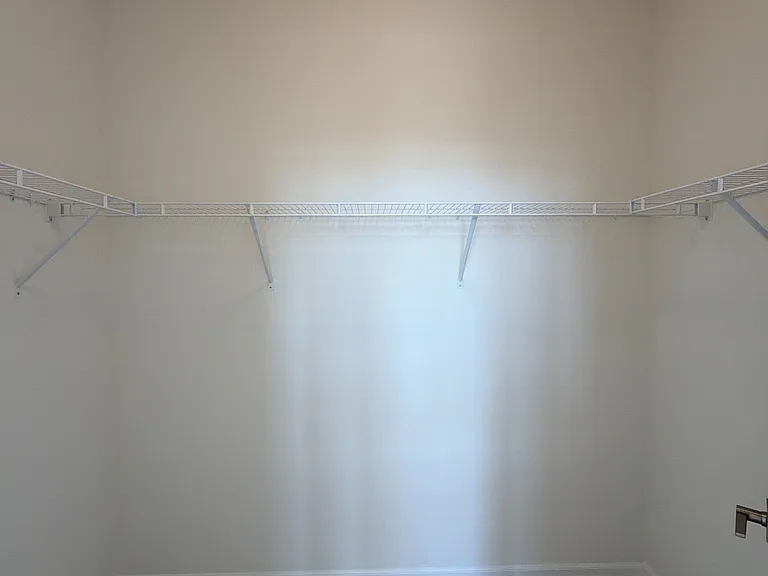
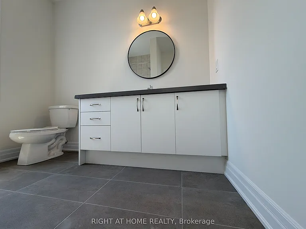
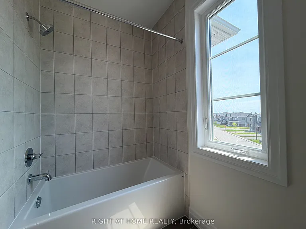
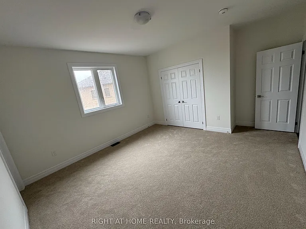
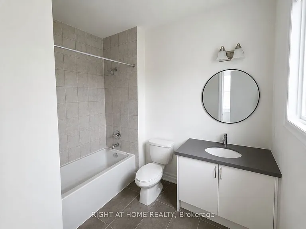
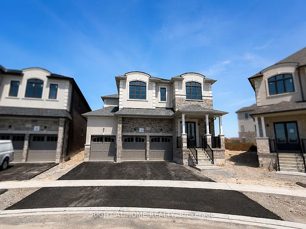
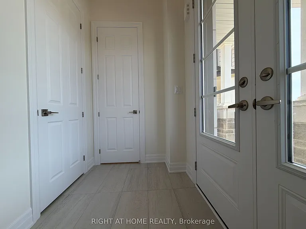
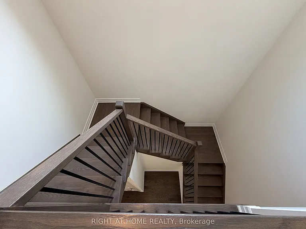
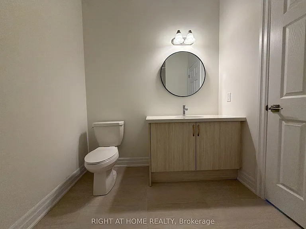
Welcome To 2127 Binbrook Dr, Lot 130 In Treasure Hill's Sought-After Palmetto Community In North Oshawa. This Impressive Highland 5-MAX Model Offers Approx. 4,459 Sq Ft Above Grade As Per Builder Floor Plan, Situated On An Irregular Lot Within The 50' Singles Collection. This Home Features A 3-Car Garage And 3-Car Driveway, With Parking Allocation For The Upper Tenant Including 2 Garage Spaces And 2 Driveway Spaces. Basement Tenant Will Have 1 Garage Space And 1 Driveway Space Reserved. The Main Floor Features Hardwood Flooring, Upgraded Oak Stairs With Metal Railings, A Spacious Family Room, Living Room And Dining Room, Plus An Upgraded Kitchen With Quartz Counters. Extended Kitchen Cabinetry Flows Seamlessly Into The Dining Area, Creating A Convenient Servery/Butler's Pantry-Style Space Perfect For Entertaining And Everyday Function. Direct Garage Access Leads Into A Mudroom With A Large Walk-In Closet. The Second Floor Continues With Hardwood In The Hallway And Offers 5 Generous Bedrooms, Each With Its Own Ensuite Bathroom Featuring Quartz Counters. The Primary Ensuite Includes A Double Vanity Plus A Private Toilet Area. Enjoy The Convenience Of A Second Floor Laundry Room With Cabinet Storage And Sink, Along With A Large Walk-In Linen Closet. Stainless Steel Appliances Have Been Purchased And Will Be Delivered. Zebra Blinds Are Being Installed. Located In A Growing North Oshawa Community Close To Parks, Trails, Schools, SmartCentres, Costco, Walmart, Durham College, Ontario Tech University, Oshawa GO, Transit And Major Routes Including Hwy 407, 418, 401 And Hwy 2. Basement Not Included And Will Be Separately Tenanted.

The property manager

Nearby schools

2127 Binbrook Dr
By contacting this property, you agree to our Terms of Use. Visit our Privacy Portal for more information. When you click “Send message”, we’ll send your inquiry to the property manager so they can reach out and answer your questions.
Find similar homes

Spot something off?Good catch. Flag it and help keep listings legit.