21265 Hyrst Grove Ter

21265 Hyrst Grove Ter — Photo 1
21265 Hyrst Grove Ter — Photo 2
21265 Hyrst Grove Ter — Photo 3
21265 Hyrst Grove Ter — Photo 4
21265 Hyrst Grove Ter — Photo 5
21265 Hyrst Grove Ter — Photo 6
21265 Hyrst Grove Ter — Photo 7
21265 Hyrst Grove Ter — Photo 8

$3,800/ mo
Doesn't include deposits and fees
3 beds3.5 baths3201 sqft townhouse
Available August 1
21265 Hyrst Grove Ter
Your booked tour

What you get

Dog-friendlyIn-unit laundryParkingAir conditioning

Costs, fees, and lease terms

Lease terms

12-month minimum lease at $3,800/month with a $3,800 security deposit, tenant-paid utilities, pets considered on a case-by-case basis, no smoking, renters insurance required, and application approval based on credit, background, and income verification (2.5 3x monthly rent).

Pricing comparison

$314

At $3,800, this listing is priced $314 more than the current market rate for a 3 bedroom home in Ashburn.

Pets

  • Dogs

    Allowed
    Number allowed1
  • Cats

    Not allowed

The neighborhood

About the building

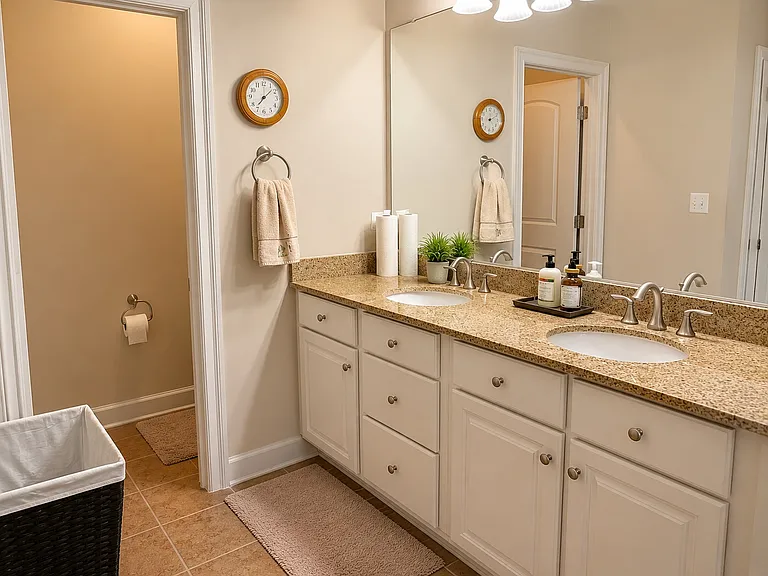
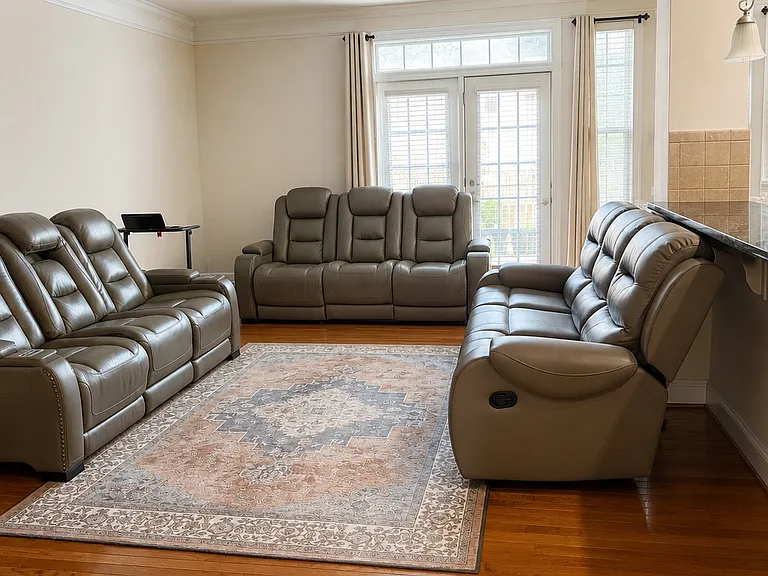
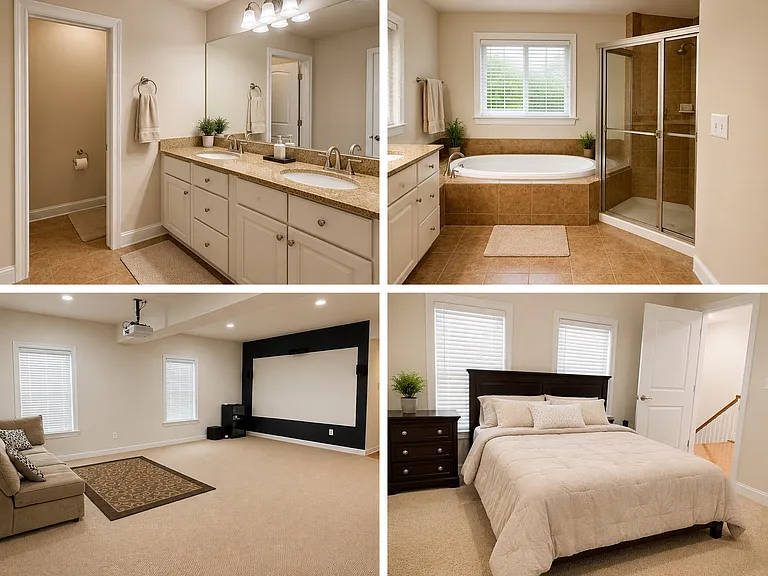
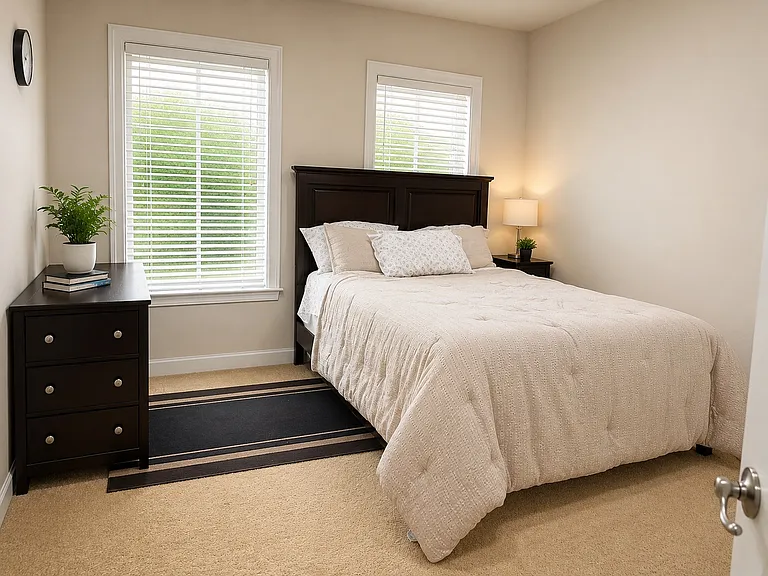
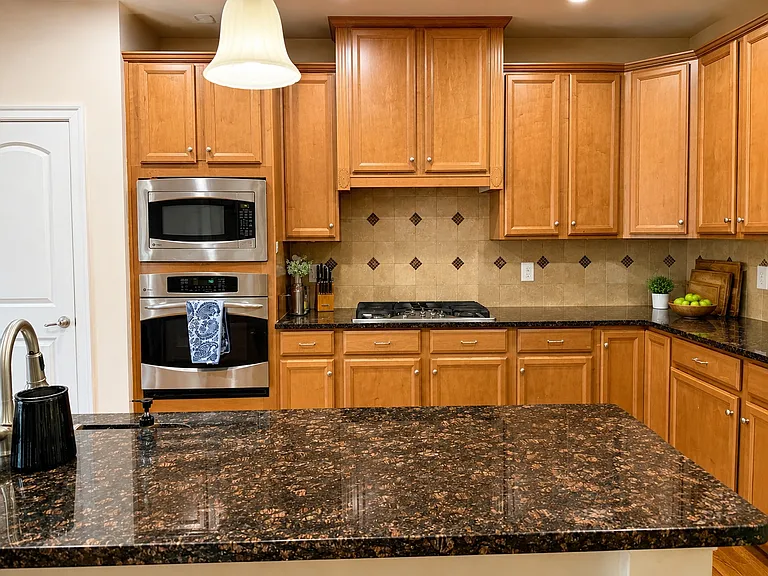
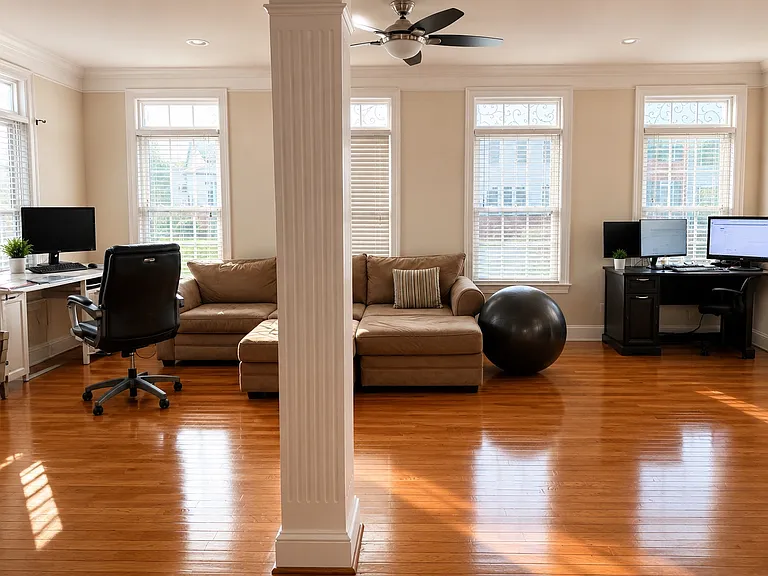
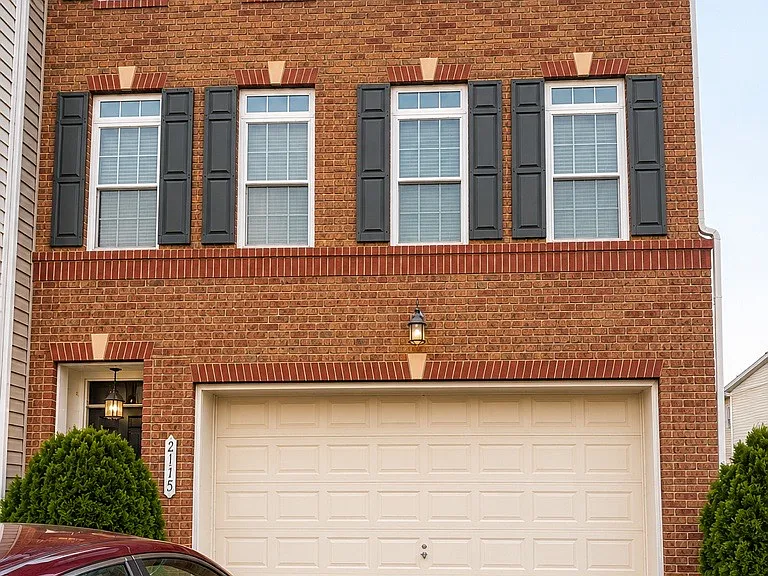
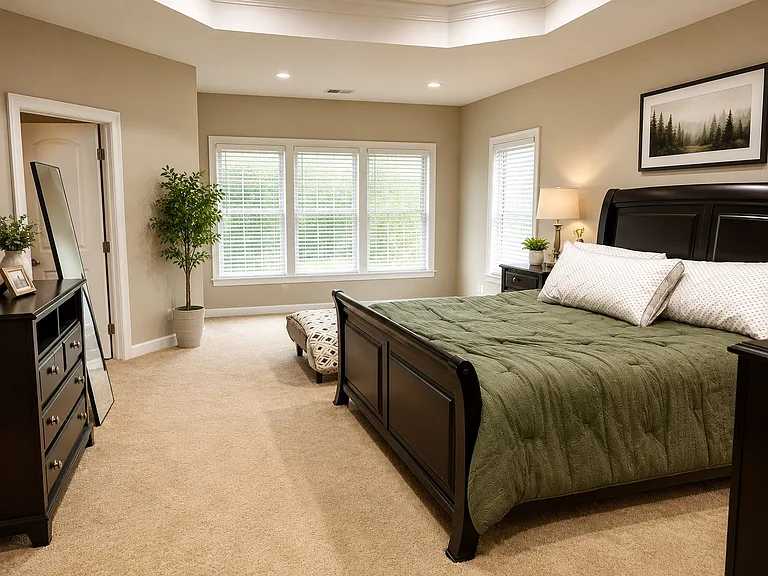
21265 Hyrst Grove Terrace | End-Unit Townhome in Stonegate at Ashburn Light pours into this end-unit townhome in a way interior units simply can't match. Extra windows and fewer shared walls give 21265 Hyrst Grove Terrace a bright, open feel from the moment you walk in all within the sought-after Stonegate at Ashburn community, minutes from shopping, dining, parks, and major commuter routes. Step onto the main level and you'll find a layout built for real life: a spacious living room that opens into an elegant dining area, a family room made for relaxing, and a kitchen with a sunny breakfast nook that catches the morning light. A half bath rounds out the floor, keeping guests and daily routines easily separated from the more private spaces above. Head upstairs to three well-sized bedrooms, including a primary suite with its own en-suite bath a true retreat at the end of the day. Two full bathrooms and a dedicated laundry area on this level mean fewer trips up and down the stairs. Downstairs, the lower level flexes to fit your needs. Whether you're picturing a media room, a home gym, a guest suite, or a playroom, the large recreation room and full bathroom make it possible. Outside, a two-car garage and private driveway offer no shortage of parking, while the brick-front exterior and end-unit position add extra curb appeal and a sense of space rarely found on the interior lots. And with easy access to the Silver Line Metro, Route 28, Route 7, and the Dulles Greenway, your commute is as effortless as the home itself. This is Ashburn living with room to breathe. Schedule your private tour today.

The property manager

Nearby schools

Students who live in 21265 Hyrst Grove Ter attend the following Loudoun County Public Schools (Unified School District) public schools:

GreatSchools ratings are based on test scores and additional metrics when available.

21265 Hyrst Grove Ter

By contacting this property, you agree to our Terms of Use. Visit our Privacy Portal for more information. When you click “Send message”, we’ll send your inquiry to the property manager so they can reach out and answer your questions.

Find similar homes

Spot something off?Good catch. Flag it and help keep listings legit.