2126 Renrock Rd #2126

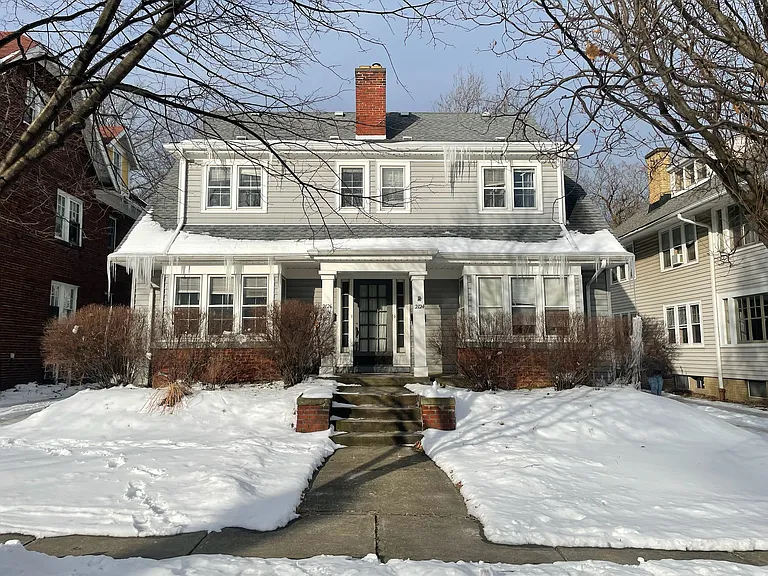
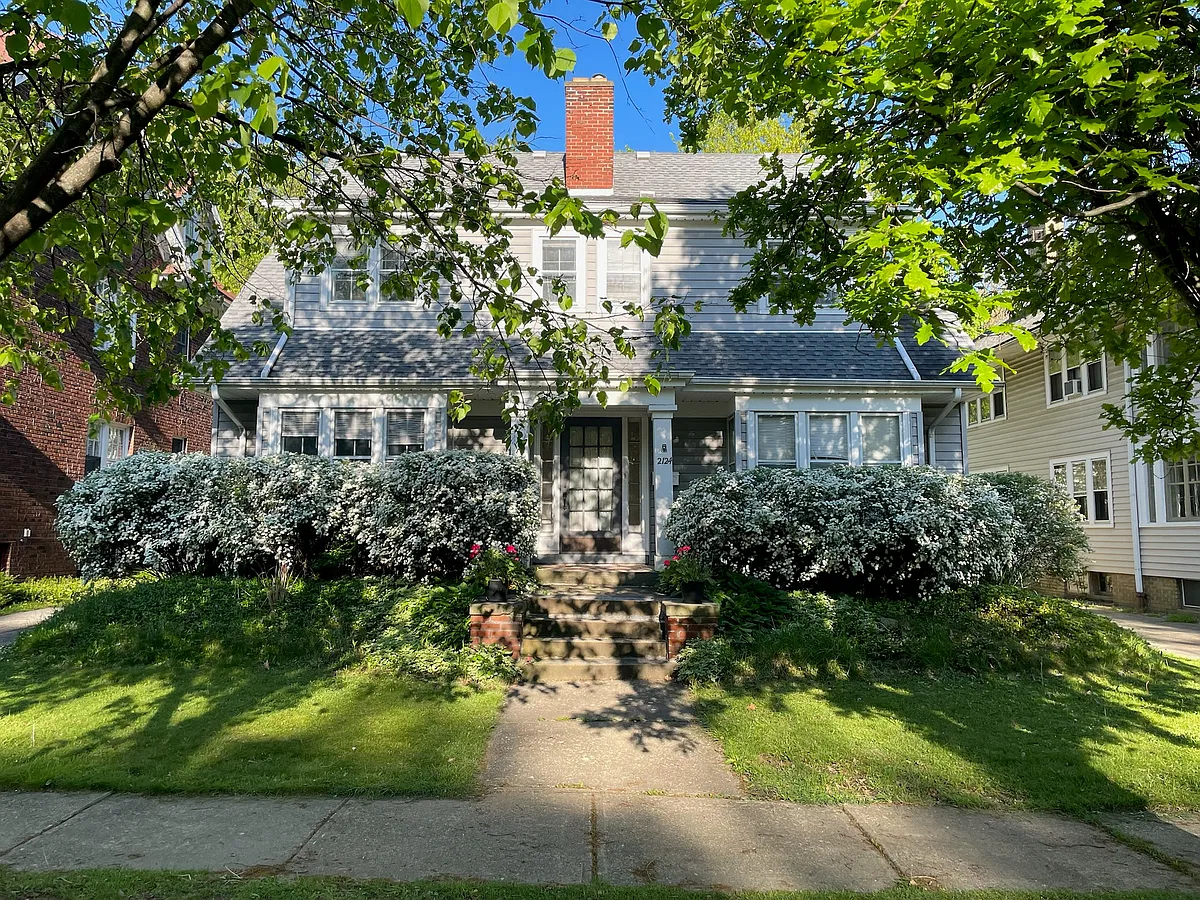
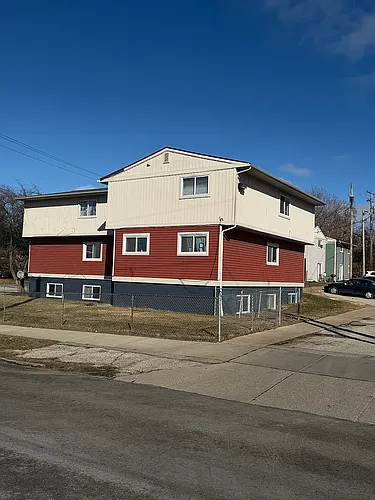
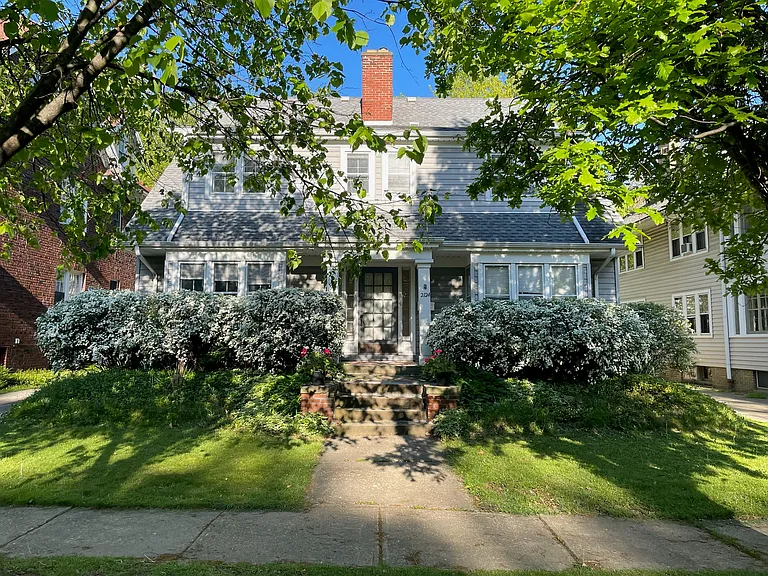
Streetview front

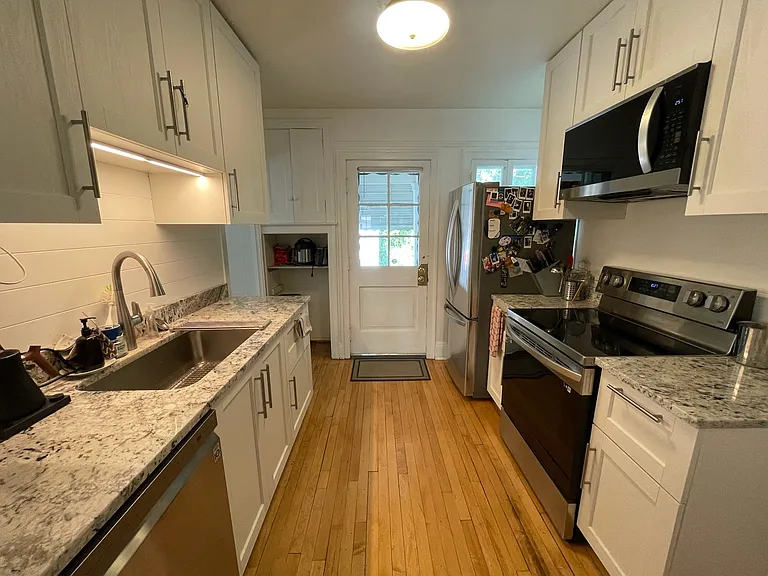
Kitchen
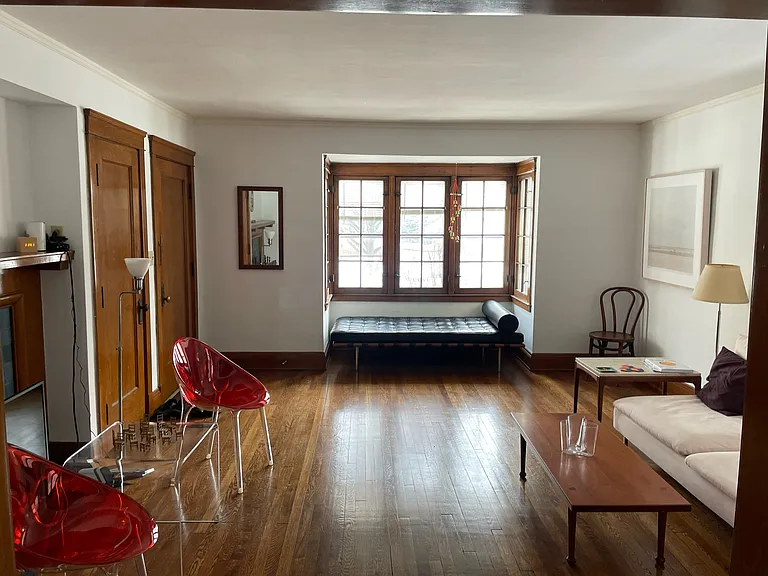
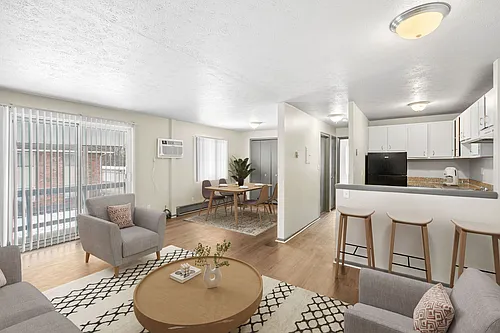
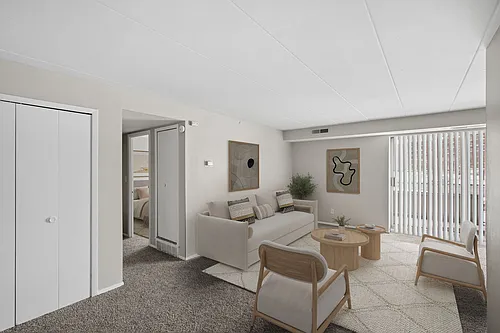
Living room
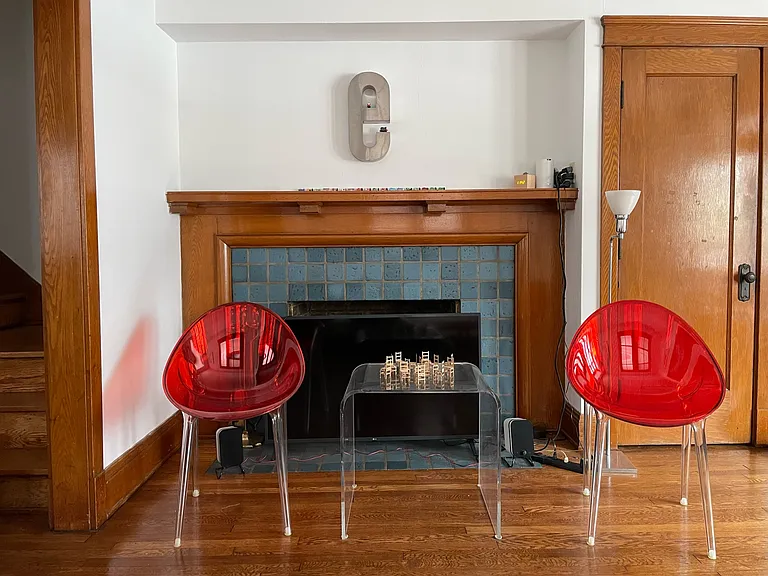
Living room: Decorative fire place
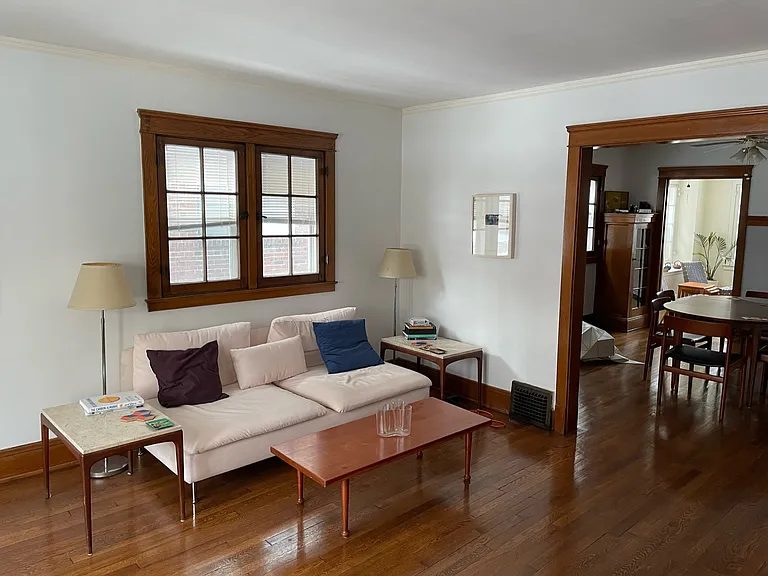
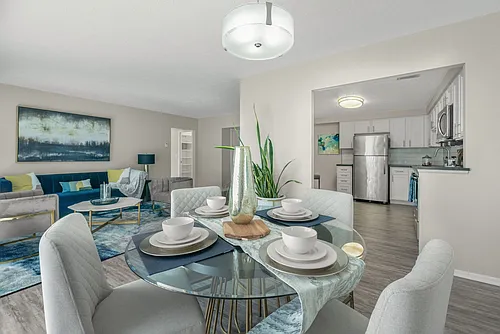
Living room connecting to the dining room
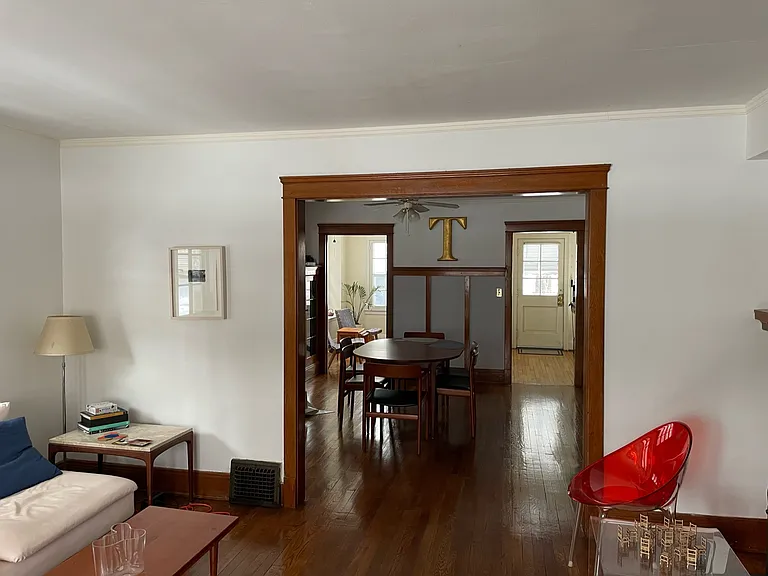
Living room looking into the dining room
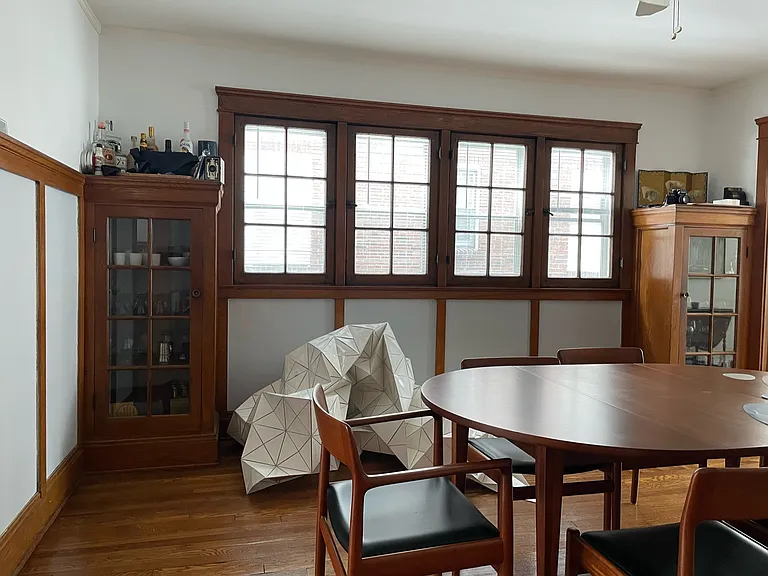
Dining room
Dining room with built-in cabinets
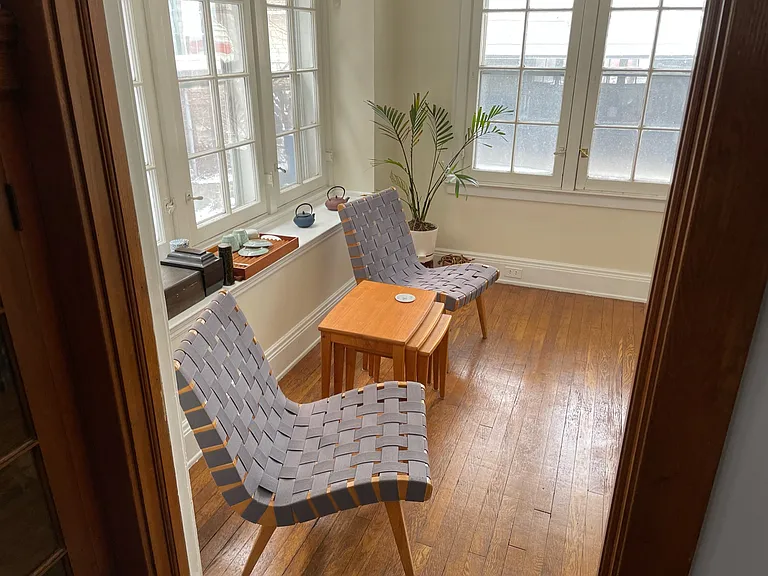
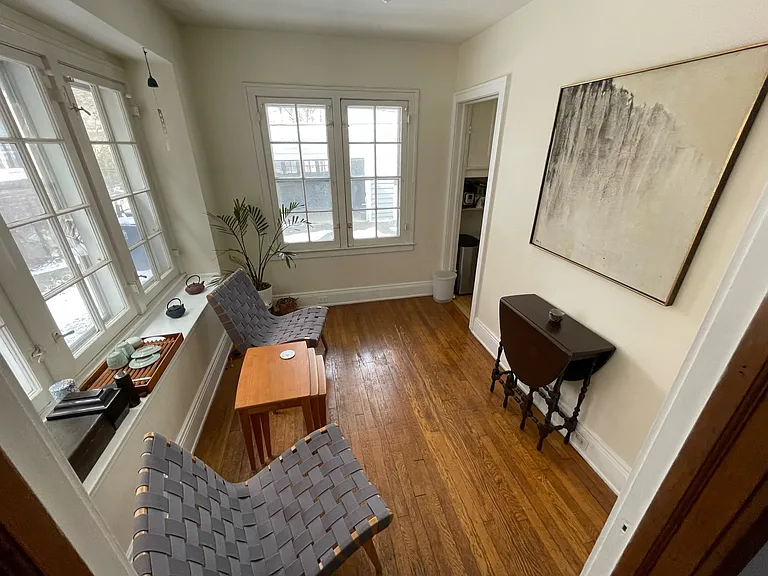
Breakfast/tea room
Breakfast/tea room
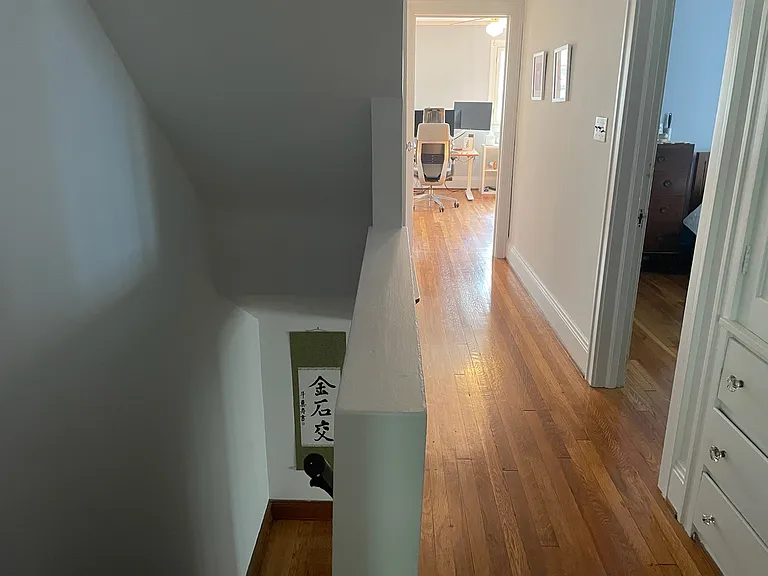
Hallway on in the second floor with stairs to the first floor on the left
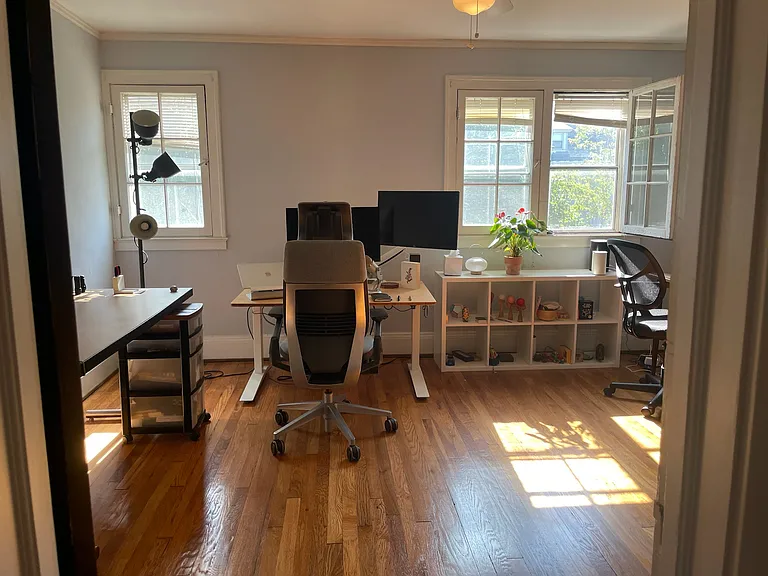
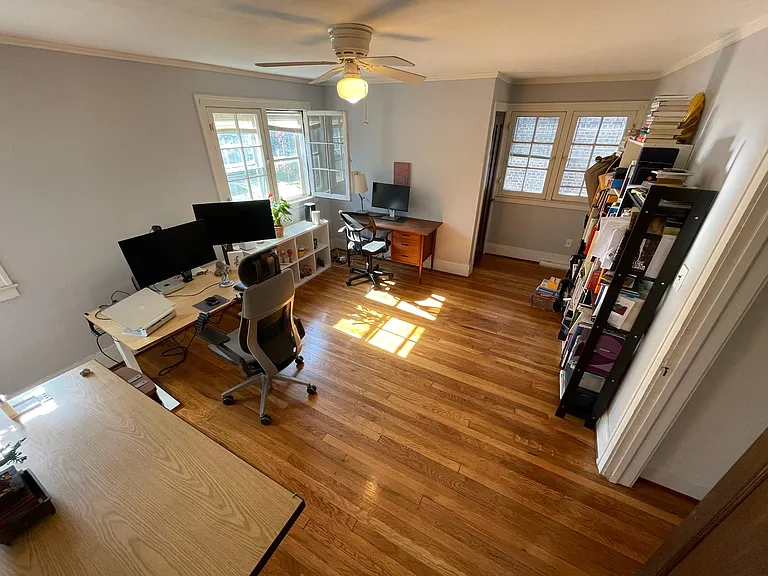
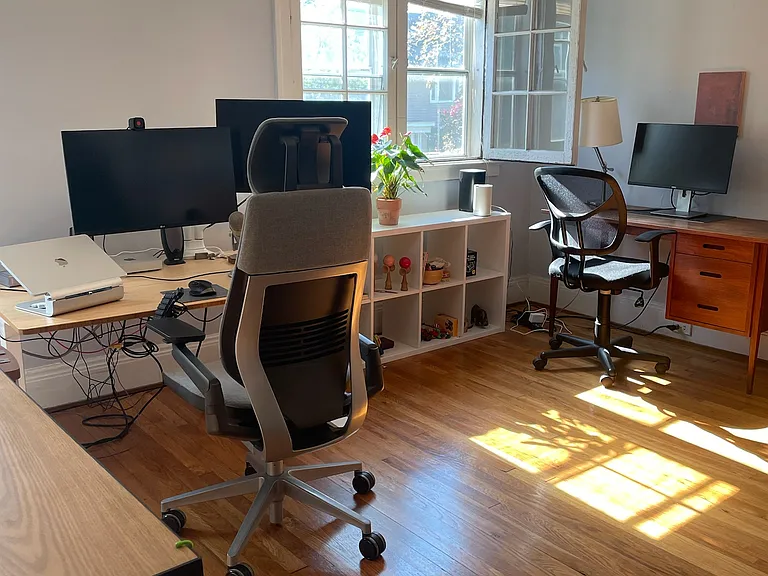
Bedroom that is used as a workspace
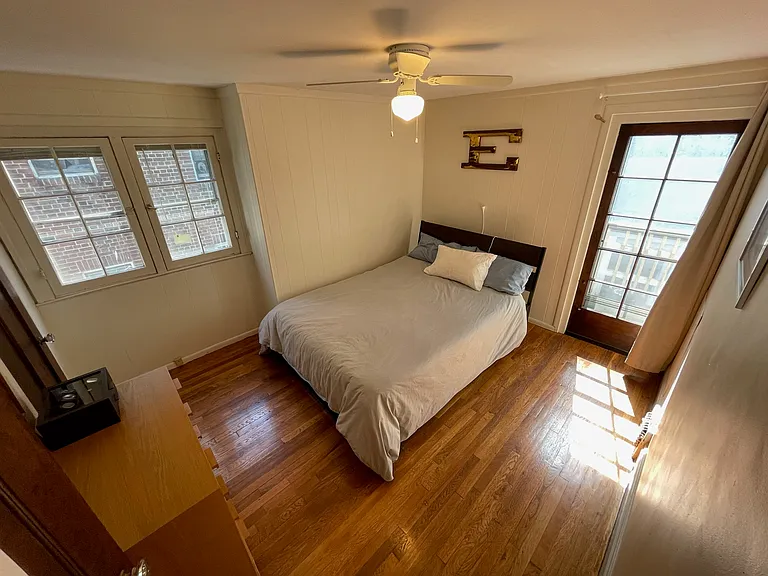
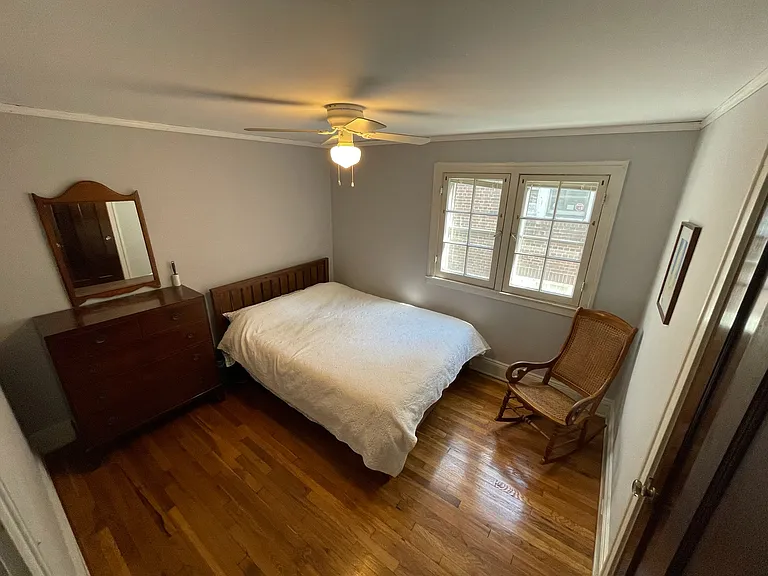
Bedroom
Bedroom
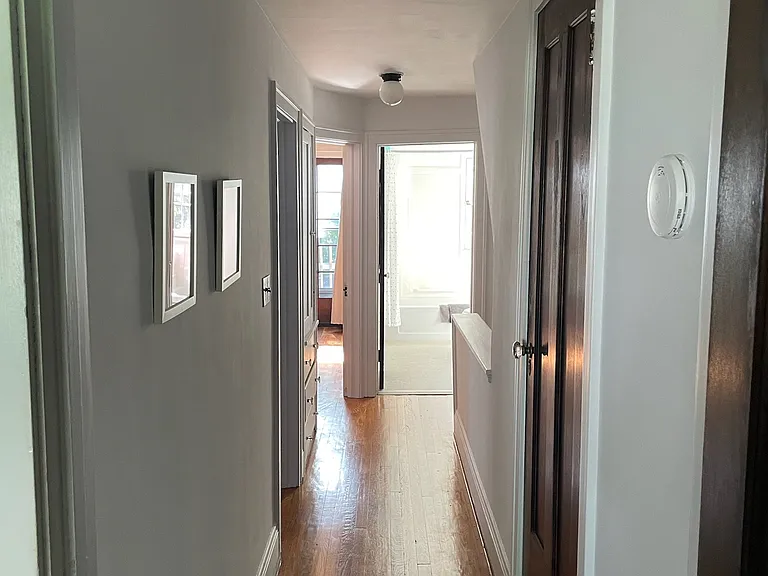
Second floor hallway after leaving the bedroom that is used as a workspace
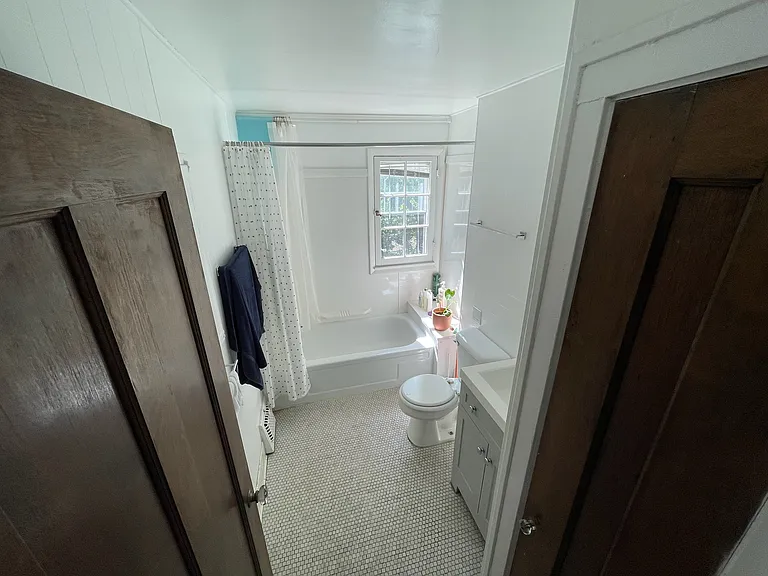
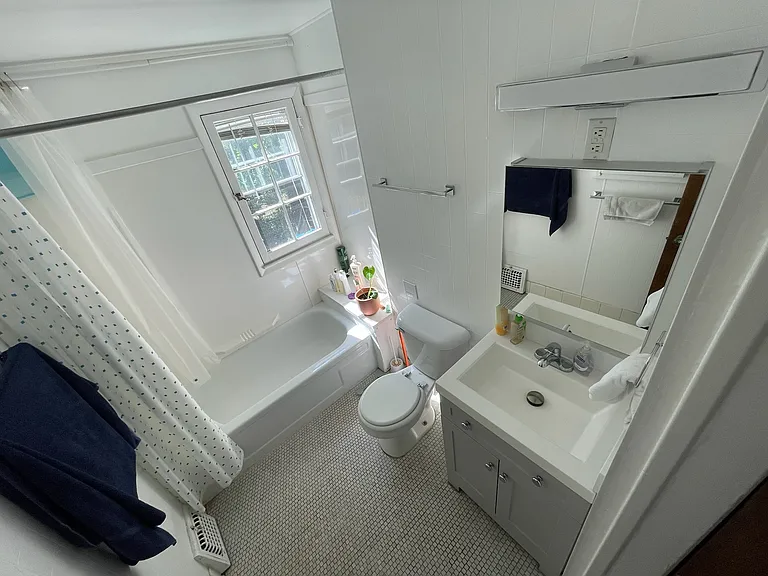
Bathroom
Bathroom
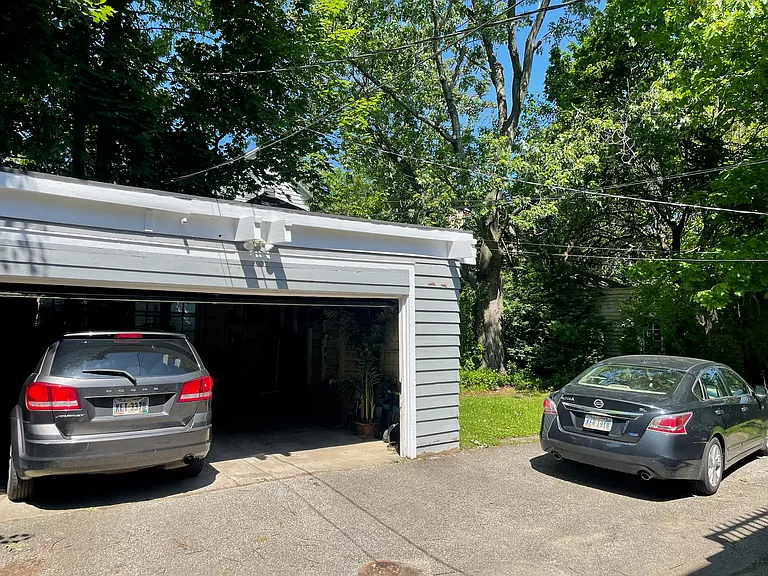
Garage, open parking area, and backyard
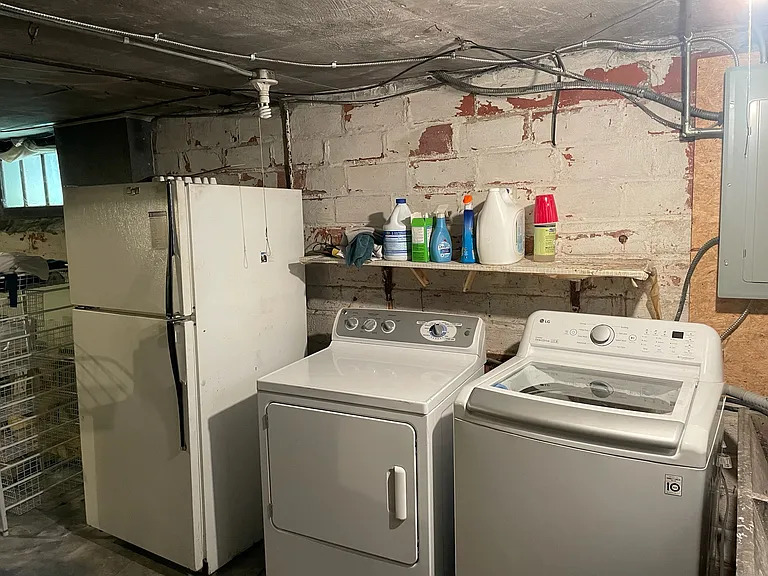
Washer and dryer in the private unfinished basement
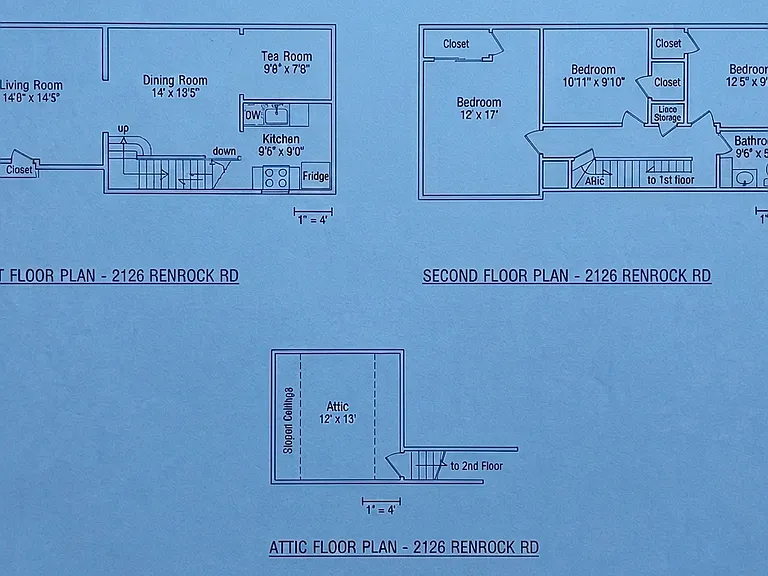
Floor plans for the first floor, second floor, and attic
Streetview of the front of the house in winter

$1,500/ mo
Total price
Now includes required monthly fees in total price
3 beds1 bath1464 sqft condo
Available July 15
2126 Renrock Rd #2126
Your booked tour

What you get

Pet-friendlyIn-unit laundryParkingAir conditioning

Costs, fees, and lease terms

Lease terms

Rental Terms Rent: $1,500/month Security Deposit: $1,500 Available: July 15 August 1 Utilities: Tenants pay water, sewer, electric, and gas based on usage. (For your budgeting peace of mind: The mean of last year's total utility cost was $266/month with a standard deviation of $74, ranging from $158/mo to $411/mo). Pets: Small- and medium-sized pets welcome! ($15/month per cat, $25/month per dog). Smoking: Strictly non-smoking property.

Pets

  • Dogs

    Allowed
    Number allowed2
  • Cats

    Allowed
    Number allowed3

The neighborhood

About the building

Quiet, Convenient Living Near University Circle 3 Bed/1 Bath Duplex Welcome to this spacious 3-bedroom, 1-bathroom side-by-side duplex in the heart of Cleveland Heights. Spanning 1,464 sq. ft. across two floors plus a third-floor attic and a private unfinished basement, this home offers plenty of room. Having been owner-occupied for many years, this property has been cared for and offers a quiet, respectful environment. It is an excellent setup for intensive studying, post-shift sleep, or working from home. The previous occupant peacefully completed PhD over 5 years in this apartment. Interior Highlights Charm & Character:Gorgeous hardwood floors throughout, a bright living room with a large bay window and a decorative fireplace, and a formal dining room. Updated Kitchen: Recently renovated galley kitchen featuring stainless steel appliances (refrigerator, electric stove/oven, dishwasher, and microwave), plenty of storage, and a separate breakfast room. Study & Work-From-Home Friendly: Multiple options for dedicated, quiet workspaces. Use any of the bedrooms, the third-floor attic, or the breakfast room next to the kitchen as your office or study. Private Laundry: Washer and dryer located in your private basement (which also offers great extra storage). Parking Included: Includes 1 garage space plus additional driveway parking. The Location & Commute (Under 10 Mins to CWRU/ Hospitals!) Skip the long commutes. You are positioned just minutes from University Circle, Little Italy, and major institutions: Case Western Reserve University (CWRU): 7 mins driving | 13 mins biking | 18 mins public transit University Hospitals Main Campus: 8 mins driving | 13 mins biking | 20 mins public transit Cleveland Clinic Main Campus: 11 mins driving | 16 mins biking | 19 mins public transit John Carroll University: 11 mins driving | 21 mins biking | 28 mins public transit Public Transit & Shuttles: Just a 3-minute walk to the RTA Bus 11 stop and 13-minute walk or 4-minute bike ride to the CircleLink Shuttle route to University Circle and CWRU! The Neighborhood Live within walking distance or a short drive from the best of Cleveland Heights! You are minutes away from the vibrant Coventry Village, Cedar-Lee, and Cedar-Fairmount districts, putting grocery stores, local coffee shops, independent restaurants, the Cleveland Heights Library, and entertainment right at your fingertips. Rental Terms Rent: $1,500/month Security Deposit: $1,500 Available: July 15 August 1 Utilities: Tenants pay water, sewer, electric, and gas based on usage. (For your budgeting peace of mind: The mean of last year's total utility cost was $266/month with a standard deviation of $74, ranging from $158/mo to $411/mo). Pets: Small- and medium-sized pets welcome! ($15/month per cat, $25/month per dog). Smoking: Strictly non-smoking property. Contact me to schedule a virtual or in-person tour: Call/Text: See affiliated phone number Email: See affiliated e-mail

The property manager

2126 Renrock Rd #2126
Nearby schools

Students who live in 2126 Renrock Rd #2126 attend the following Cleveland Heights-University Heights City (Unified School District) public schools:
GreatSchools ratings are based on test scores and additional metrics when available.

2126 Renrock Rd #2126
By contacting this property, you agree to our Terms of Use. Visit our Privacy Portal for more information. When you click “Send message”, we’ll send your inquiry to the property manager so they can reach out and answer your questions.

Find similar homes

Similar listings comparison

This listing

2126 Renrock Rd #2126
Studio$1,350+$860+
1 bed$1,119+$632+$995$965+$800$725+
2 beds$1,229+$805+$1,200$1,240+$825+$825+
3 beds$1,500$1,754+$1,173+$1,600$1,350$1,200+$1,680+$1,000+$900+
4+ beds$1,400$1,300
Total monthly price
Total price
Distance4.6 miles away2.7 miles away7.4 miles away4.6 miles away3.1 miles away0.6 miles away6.1 miles away5.1 miles away
PetsCats and Dogs AllowedCats and Dogs AllowedCats and Dogs AllowedCats AllowedNo Pets AllowedCats and Dogs AllowedCats and Dogs AllowedCats and Dogs Allowed
LaundryIn UnitSharedSharedWasher/Dryer HookupsIn Unit, SharedSharedShared
SecurityGated Entry
A/CYesYesYesYesYesYes
DishwasherYesYesYesYes
ParkingYesYesYesYesYesYes
GymYesYes
PoolYesYes
Spot something off?Good catch. Flag it and help keep listings legit.