21249 SE Pelee Dr

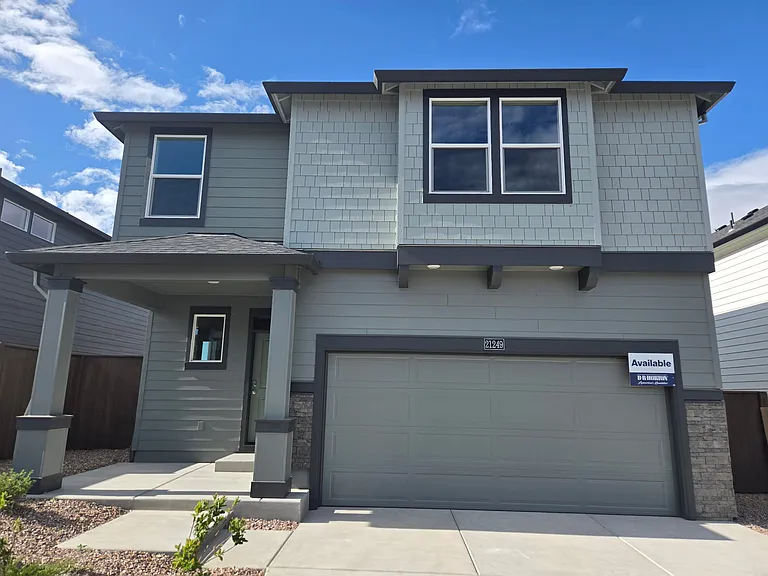
21249 SE Pelee Dr — Photo 1
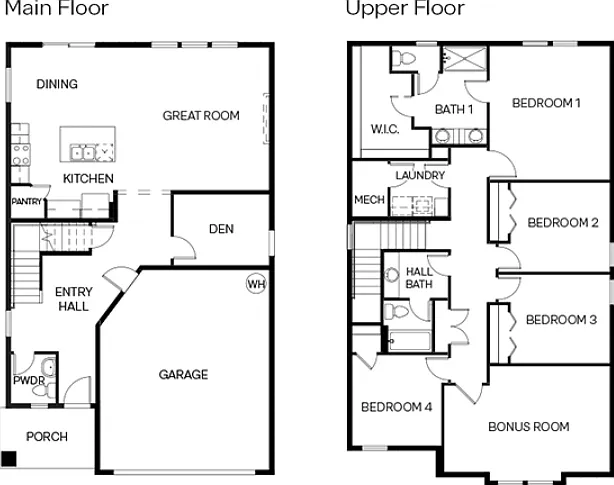
21249 SE Pelee Dr — Photo 2
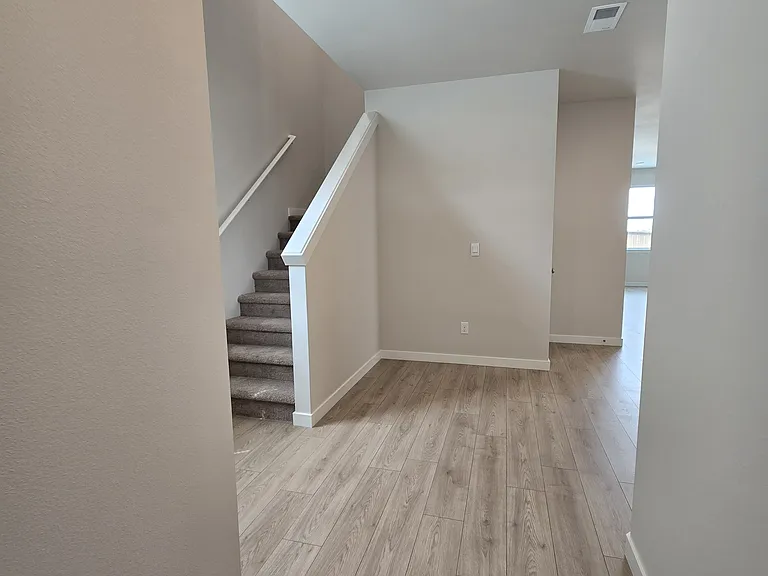
21249 SE Pelee Dr — Photo 3
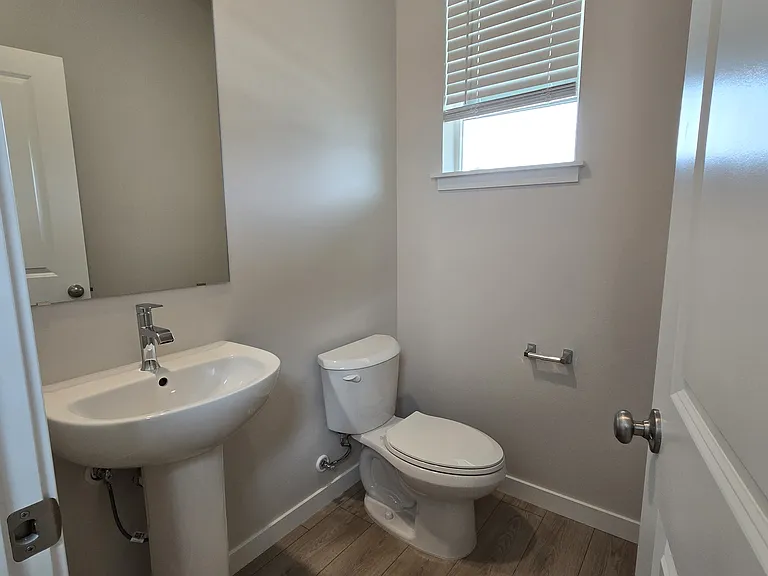
21249 SE Pelee Dr — Photo 4
21249 SE Pelee Dr — Photo 5
21249 SE Pelee Dr — Photo 6
21249 SE Pelee Dr — Photo 7
21249 SE Pelee Dr — Photo 8
21249 SE Pelee Dr — Photo 9
21249 SE Pelee Dr — Photo 10
21249 SE Pelee Dr — Photo 11
21249 SE Pelee Dr — Photo 12
21249 SE Pelee Dr — Photo 13
21249 SE Pelee Dr — Photo 14
21249 SE Pelee Dr — Photo 15
21249 SE Pelee Dr — Photo 16
21249 SE Pelee Dr — Photo 17
21249 SE Pelee Dr — Photo 18
21249 SE Pelee Dr — Photo 19
21249 SE Pelee Dr — Photo 20
21249 SE Pelee Dr — Photo 21
21249 SE Pelee Dr — Photo 22
21249 SE Pelee Dr — Photo 23
21249 SE Pelee Dr — Photo 24
21249 SE Pelee Dr — Photo 25
21249 SE Pelee Dr — Photo 26
21249 SE Pelee Dr — Photo 27
21249 SE Pelee Dr — Photo 28
21249 SE Pelee Dr — Photo 29
21249 SE Pelee Dr — Photo 30
21249 SE Pelee Dr — Photo 31
21249 SE Pelee Dr — Photo 32
$3,400/ mo
Doesn't include deposits and fees
4 beds2.5 baths2332 sqft house
Available September 1
21249 SE Pelee Dr
Your booked tour

What you get

Pet-friendlyIn-unit laundryParkingAir conditioning

Costs, fees, and lease terms

Lease terms

Lease duration: 1 year minimum. No smoking or vaping inside the home or within 10 feet of any door or window. Tenant sets up and pays timely for all monthly utility accounts, adheres to the attached HOA rules, CC&R and By-Laws, allows HOA to control front landscape watering. HOA fee paid by Owner/Landlord. Backyard landscape watering timers will be set and controlled solely by Owner/Landlord. Tenant must acquire Renters Insurance with a minimum of $100,000 Liability, personal property coverage (amount of your choice), include Pet Renter's insurance (if applicable), and hold it active throughout Rental Agreement timeframe and beyond, if extended. If Tenant has a dog, Tenant must purchase and professionally install a sliding glass door doggie door for easy access to back yard. Front yard landscape is maintained by neighborhood HOA. Backyard landscape (i.e. weeding, light trimming of trees/plants) maintained by Tenant.

Pricing comparison

At $3,400, this listing is priced similarly to the current market rate for a 4 bedroom home in Bend.

Pets

  • Dogs

    Allowed
    Number allowed1
  • Cats

    Allowed
    Number allowed1

The neighborhood

About the building

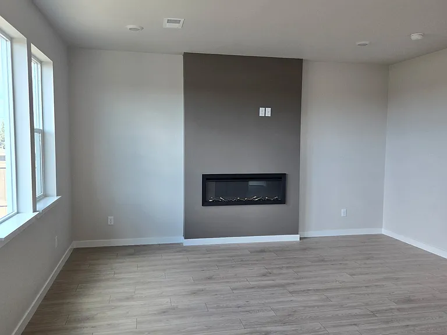
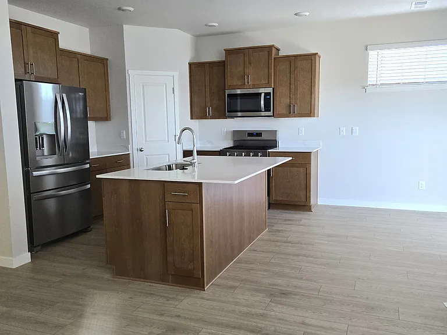
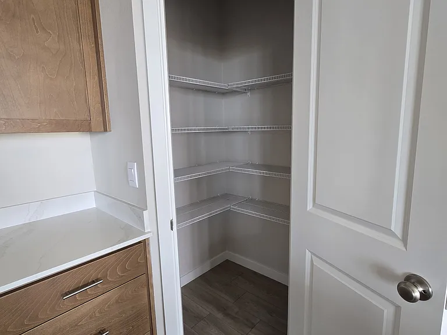
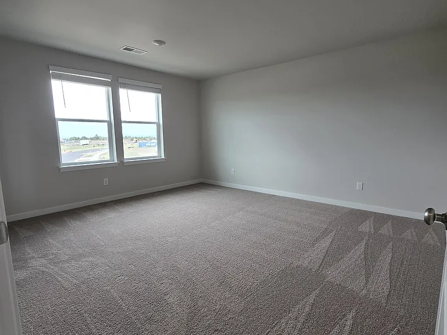
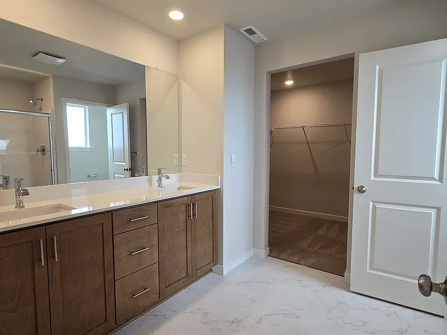
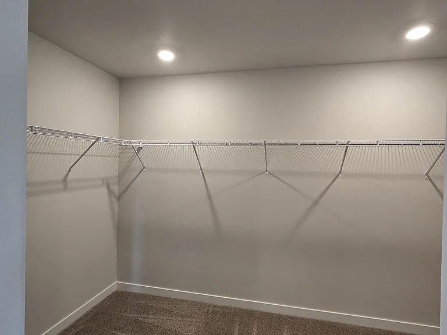
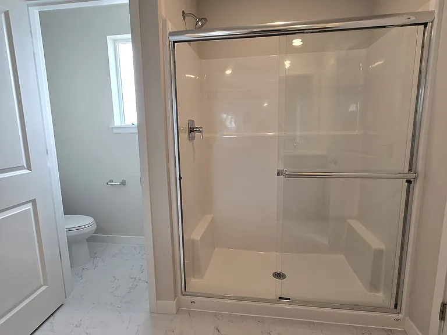
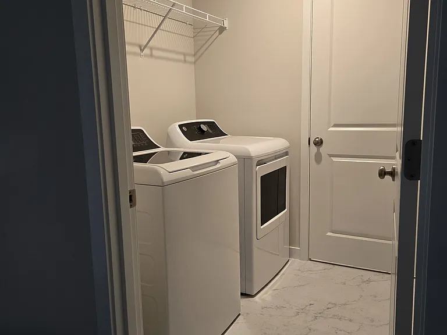
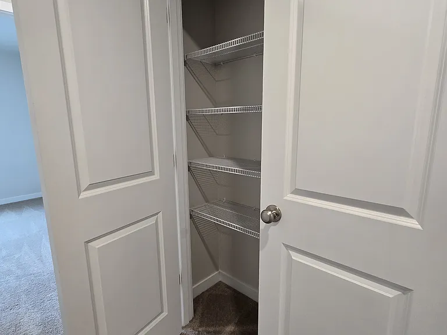
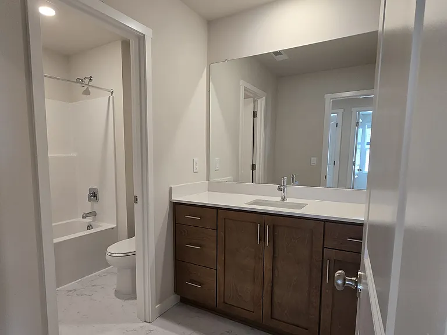
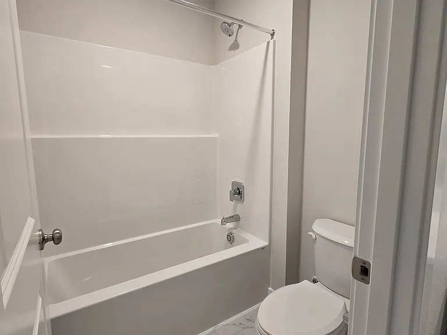
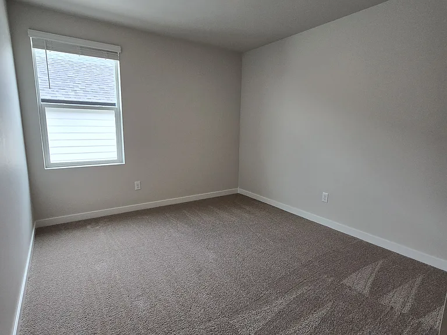
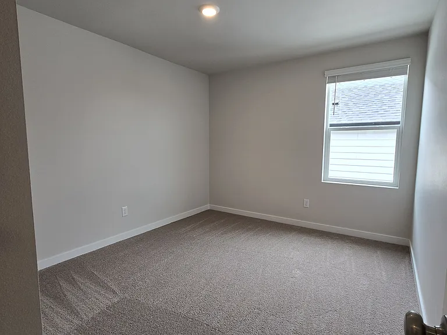
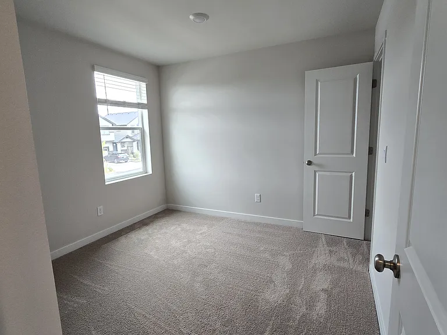
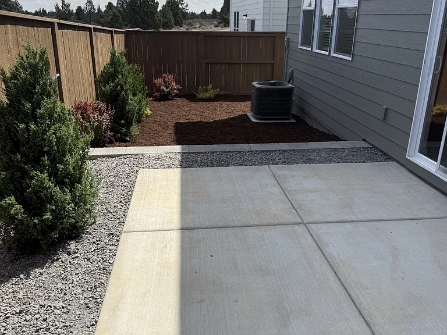
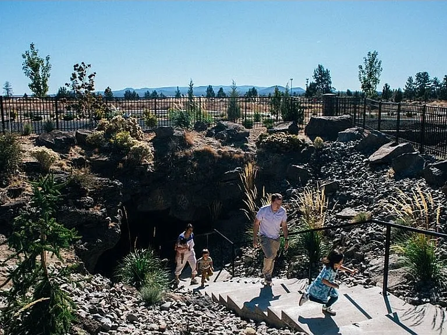
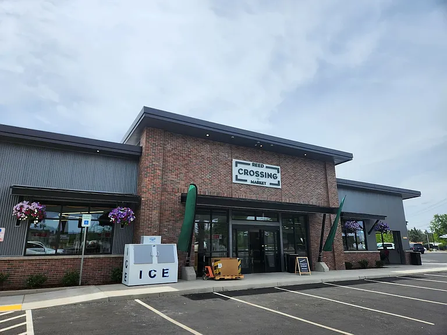
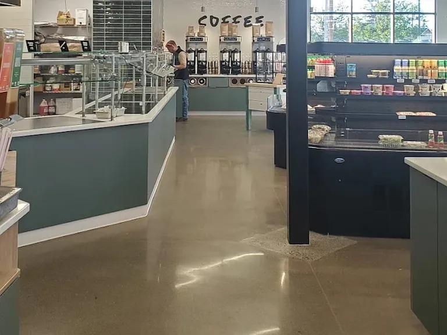
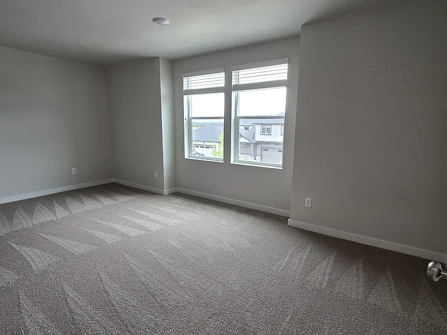
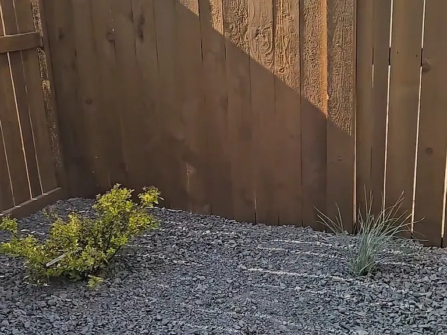
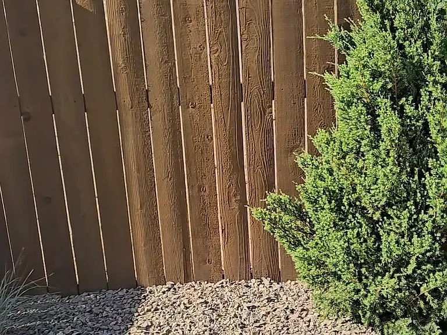
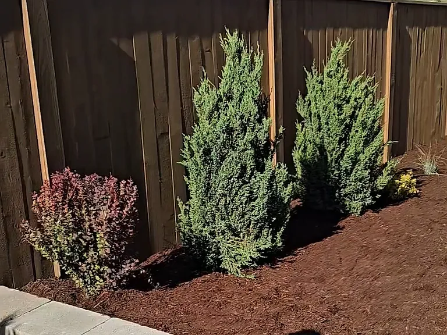
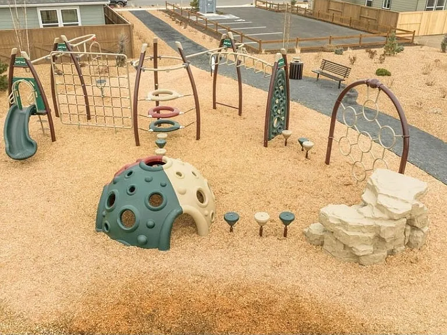
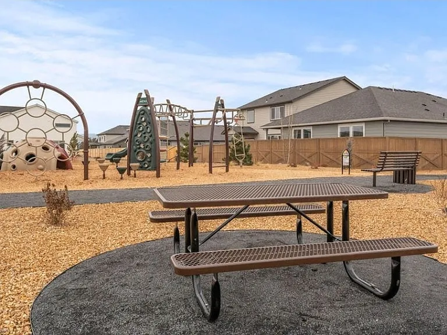
New construction! Experience Stevens Ranch in Bend situated next to the new Bend Library with easy access to the outdoors and city amenities. This two-story air conditioned home has 4 bedrooms and a large bonus room (no closet, but could be a used as another bedroom), 2.5 baths and a main floor office. The open concept living space has modern finishes throughout with hardwood laminate flooring, an electric fireplace wall with space above for your TV and a highly functional kitchen with all new stainless-steel Whirlpool appliances including gas range/oven, microwave and french door refrigerator/freezer with filtered water and ice in door, solid surface countertops & backsplash and walk-in pantry. The primary bath has a double sink, walk-in shower, separate toilet room and spacious walk-in closet. Three other bedrooms, large bonus room, laundry room equipped with new washer and dryer, and full guest bath with nice counter space, separated tub/shower and toilet are all located upstairs; carpet everywhere upstairs, except bathrooms and laundry room. Nice office space and half bath downstairs. Attached 2-car garage with opener and outdoor keypad. The back yard is large enough to enjoy BBQ/firepit nights with friends, but low maintenance so you can spend your weekend out having fun in Central Oregon. Playground and accessible cave closely located inside the neighborhood; planned City park across street corner. Easy walking distance to Cascade Lakes Brewery, Axel's Taco Shop, Haven Bagels & Coffee and Reed Crossing Market.

The property manager

Nearby schools

Students who live in 21249 SE Pelee Dr attend the following Bend-La Pine Schools (Unified School District) public schools:
GreatSchools ratings are based on test scores and additional metrics when available.

21249 SE Pelee Dr
By contacting this property, you agree to our Terms of Use. Visit our Privacy Portal for more information. When you click “Send message”, we’ll send your inquiry to the property manager so they can reach out and answer your questions.

Find similar homes

Spot something off?Good catch. Flag it and help keep listings legit.