21239 Boulder Flts

21239 Boulder Flts — Photo 1
21239 Boulder Flts — Photo 2
21239 Boulder Flts — Photo 3
21239 Boulder Flts — Photo 4
21239 Boulder Flts — Photo 5
21239 Boulder Flts — Photo 6
21239 Boulder Flts — Photo 7
21239 Boulder Flts — Photo 8
21239 Boulder Flts — Photo 9
21239 Boulder Flts — Photo 10
21239 Boulder Flts — Photo 11
21239 Boulder Flts — Photo 12
21239 Boulder Flts — Photo 13
21239 Boulder Flts — Photo 14
21239 Boulder Flts — Photo 15
21239 Boulder Flts — Photo 16
21239 Boulder Flts — Photo 17
21239 Boulder Flts — Photo 18
21239 Boulder Flts — Photo 19
21239 Boulder Flts — Photo 20
21239 Boulder Flts — Photo 21
21239 Boulder Flts — Photo 22
21239 Boulder Flts — Photo 23
21239 Boulder Flts — Photo 24
21239 Boulder Flts — Photo 25
21239 Boulder Flts — Photo 26
21239 Boulder Flts — Photo 27
21239 Boulder Flts — Photo 28
21239 Boulder Flts — Photo 29
21239 Boulder Flts — Photo 30
21239 Boulder Flts — Photo 31
21239 Boulder Flts — Photo 32
21239 Boulder Flts — Photo 33
21239 Boulder Flts — Photo 34

$2,795/ mo
Doesn't include deposits and fees
4 beds3 baths2698 sqft house
21239 Boulder Flts

Your booked tour

What you get

No petsLaundryAir conditioning

Costs, fees, and lease terms

Pricing comparison

$799

At $2,795, this listing is priced $799 more than the current market rate for a 4 bedroom home in San Antonio.

Pets

  • Dogs

    Not allowed
  • Cats

    Not allowed

The neighborhood

About the building

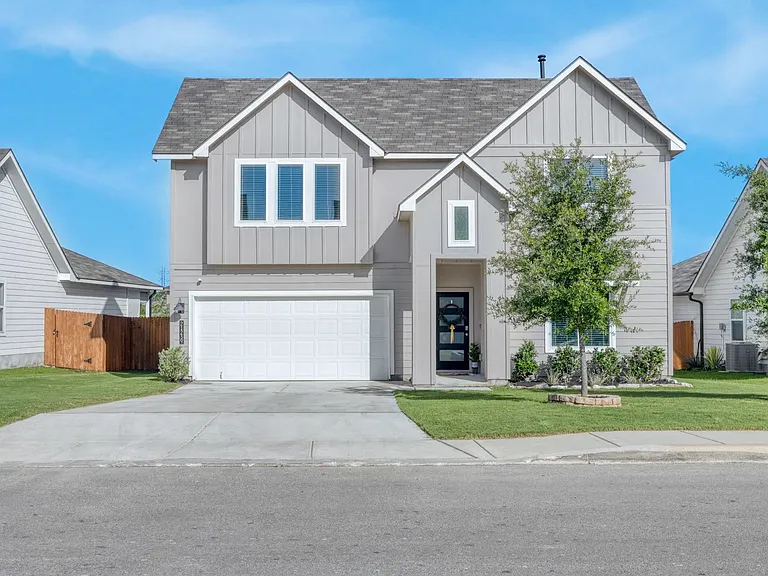
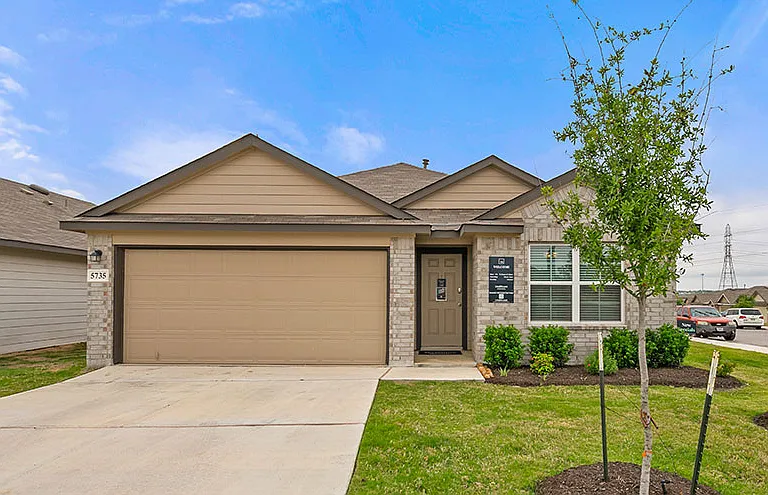
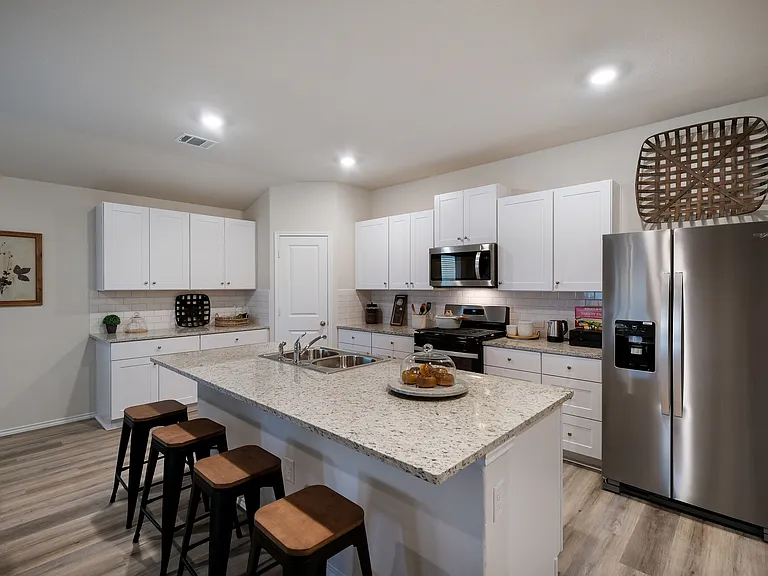
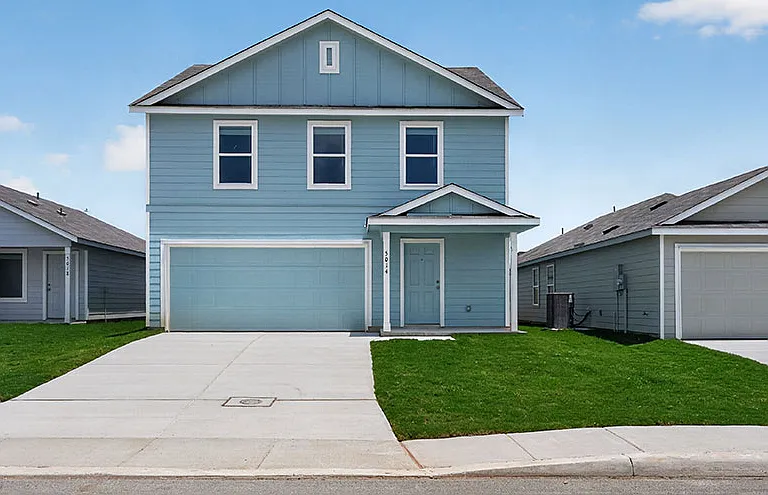
D.R. Horton's "The Quincy" floor plan may be sold out in the beautiful Brookstone Creek community, but we got you with this one; this 2,698 sq ft gem truly stands out and is available and move in ready! Built in 2023, it offers the primary suite with ensuite and a secondary bedroom on the main floor, with a full bath right next to the secondary. The bright spotless open kitchen offers gas cooking with stainless appliances, abundant quartz countertops, deep farmhouse kitchen sink and walk-in pantry. The Kitchen, living, and dining areas flow perfectly for entertaining. There is also a dedicated office at the front of the home, offering privacy and a lovely view (can be a formal dining room). Upstairs is a private getaway with an oversized game room, two more bedrooms, another full bath, and a spacious walk-in storage closet. Mature landscaping and an irrigation system keep the yard looking pristine, ideal for enjoying from the charming covered, elevated back patio. Twenty minutes to Randolph Air Force Base Schedule your tour today! We offer security deposit assistance!! All residents enroll in Resident Benefit Package for $49.95/month (will be added to monthly rent), which includes renter's insurance, HVAC filter delivery every 60 days, move-in concierge services, a best-in-class resident rewards program, and more! See Screening Criteria for details. $90 lease initiation fee. Must have Pet Screening with application. Must complete Pet Screening with application. https erabrokers-tx.petscreening. com/

The property manager

Nearby schools

Students who live in 21239 Boulder Flts attend the following North East Independent School District (Unified School District) public schools:

GreatSchools ratings are based on test scores and additional metrics when available.

21239 Boulder Flts

By contacting this property, you agree to our Terms of Use. Visit our Privacy Portal for more information. When you click “Send message”, we’ll send your inquiry to the property manager so they can reach out and answer your questions.

Find similar homes

Spot something off?Good catch. Flag it and help keep listings legit.