21237 SE Pelee Dr

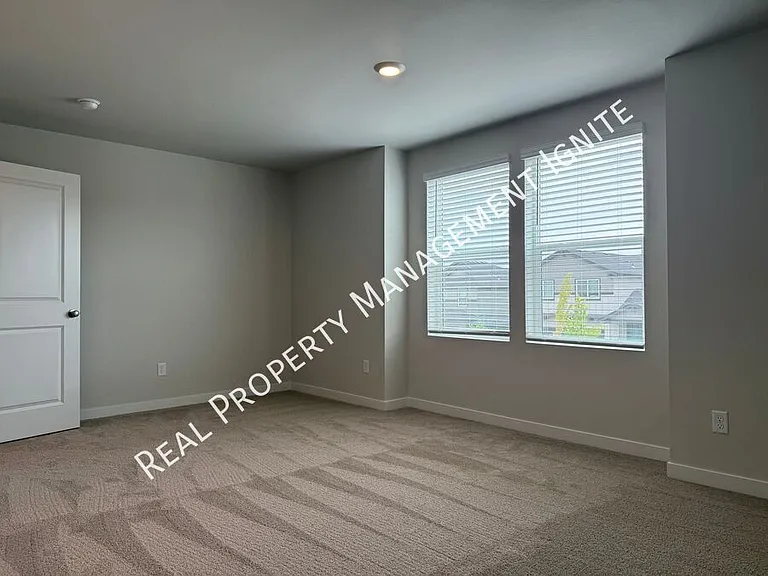
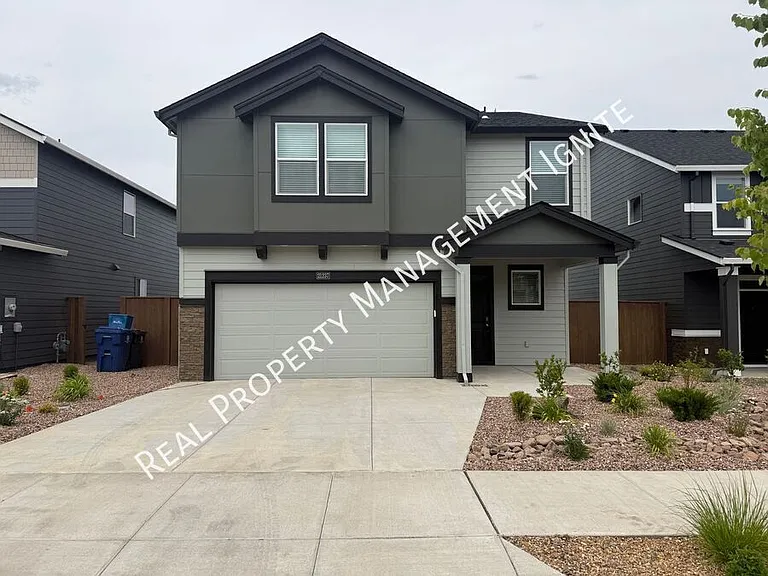
21237 SE Pelee Dr — Photo 1
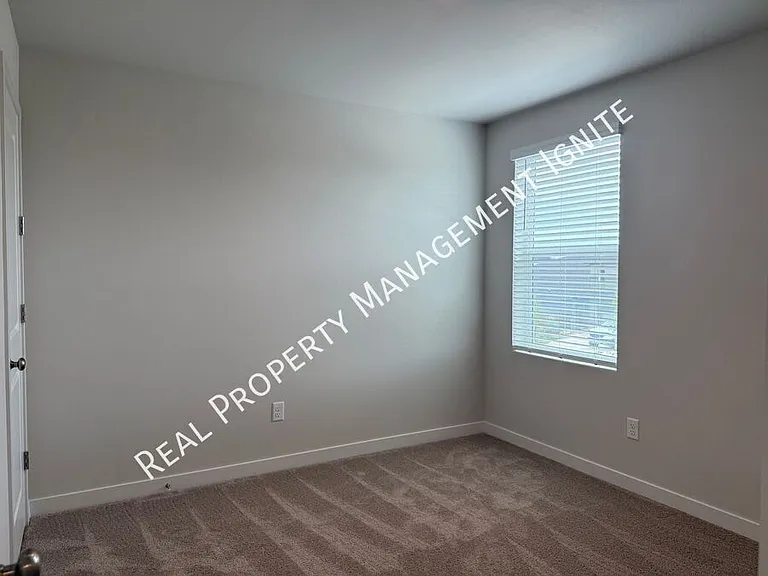
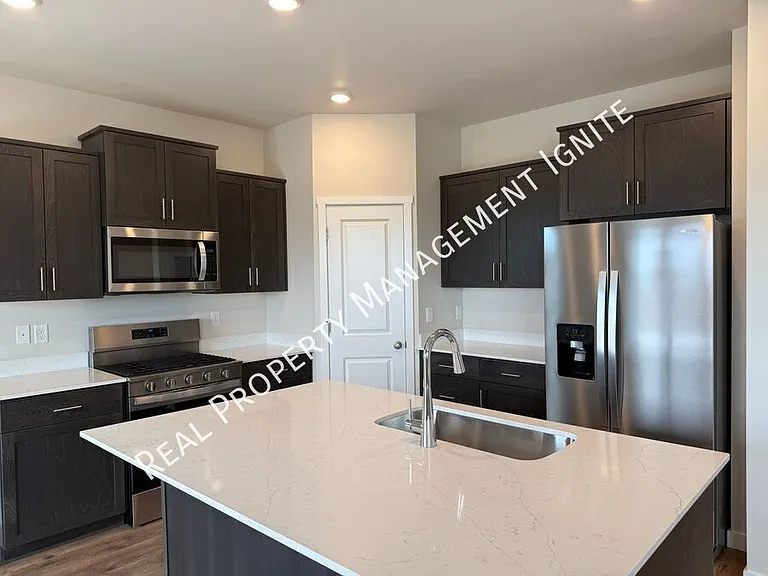
21237 SE Pelee Dr — Photo 2
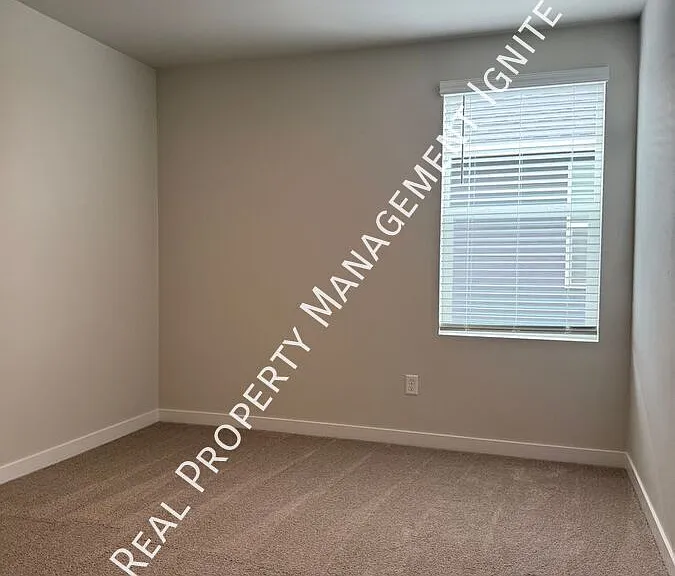
21237 SE Pelee Dr — Photo 3
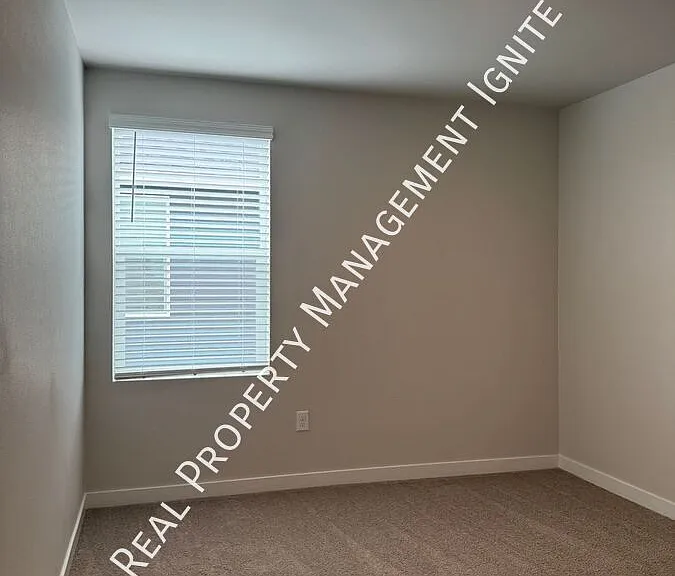
21237 SE Pelee Dr — Photo 4
21237 SE Pelee Dr — Photo 5
21237 SE Pelee Dr — Photo 6
21237 SE Pelee Dr — Photo 7
21237 SE Pelee Dr — Photo 8
21237 SE Pelee Dr — Photo 9
21237 SE Pelee Dr — Photo 10
21237 SE Pelee Dr — Photo 11
21237 SE Pelee Dr — Photo 12
21237 SE Pelee Dr — Photo 13
21237 SE Pelee Dr — Photo 14
21237 SE Pelee Dr — Photo 15
21237 SE Pelee Dr — Photo 16
21237 SE Pelee Dr — Photo 17
21237 SE Pelee Dr — Photo 18

$3,400/ mo
Doesn't include deposits and fees
4 beds2.5 baths2332 sqft house
21237 SE Pelee Dr
Your booked tour

What you get

Dog-friendly

Costs, fees, and lease terms

Pricing comparison

$105

At $3,400, this listing is priced $105 cheaper than the current market rate for a 4 bedroom home in Bend.

Pets

  • Dogs

    Allowed
  • Cats

    Not allowed

The neighborhood

About the building

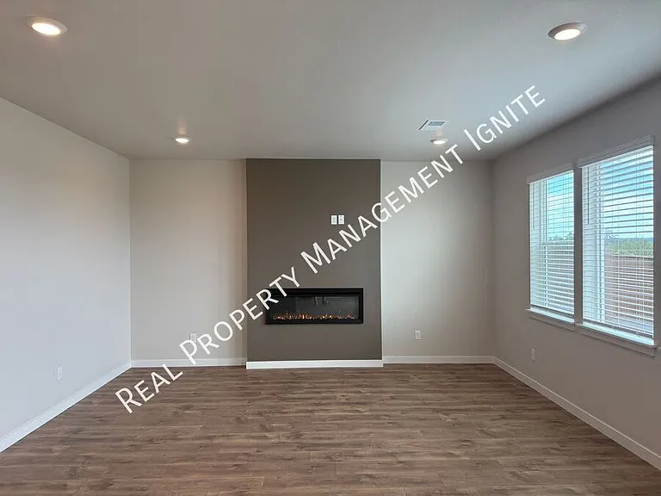
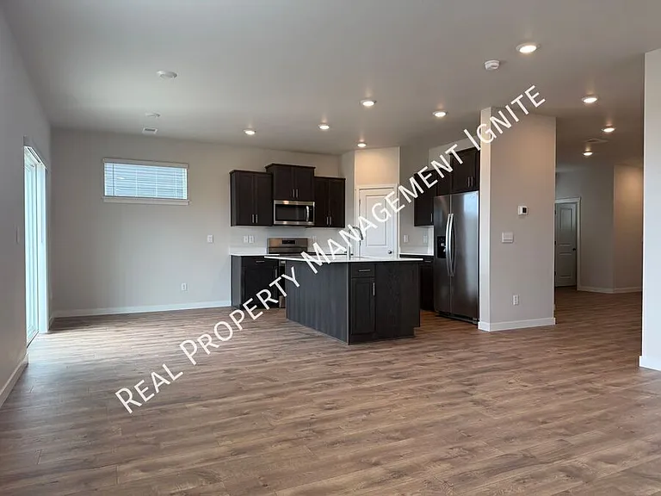
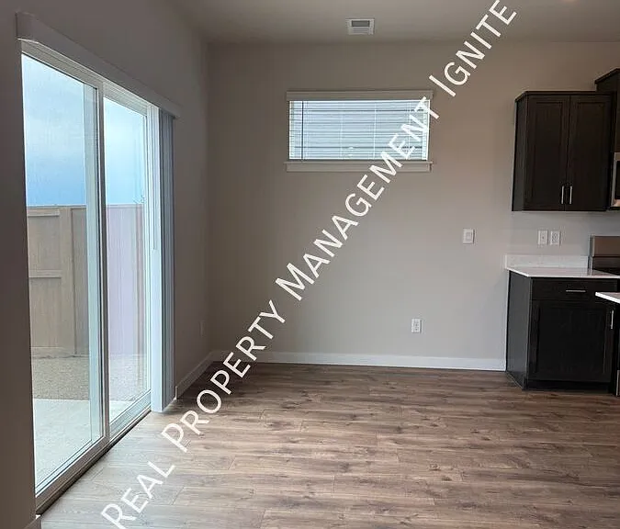
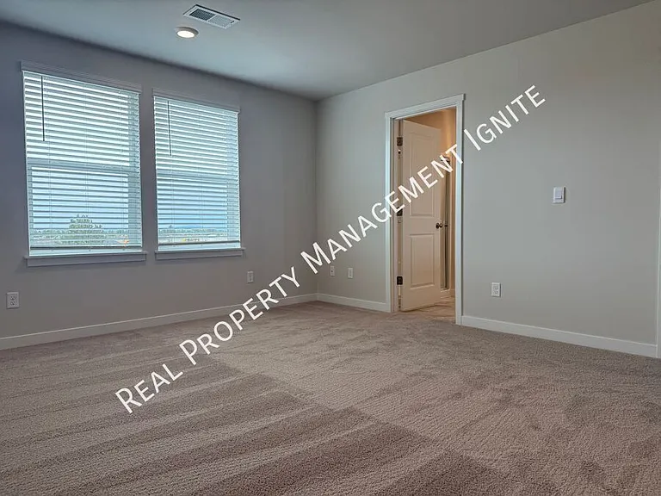
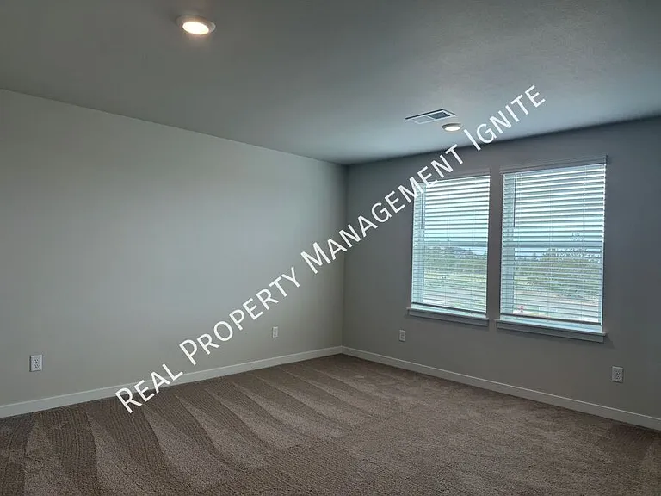
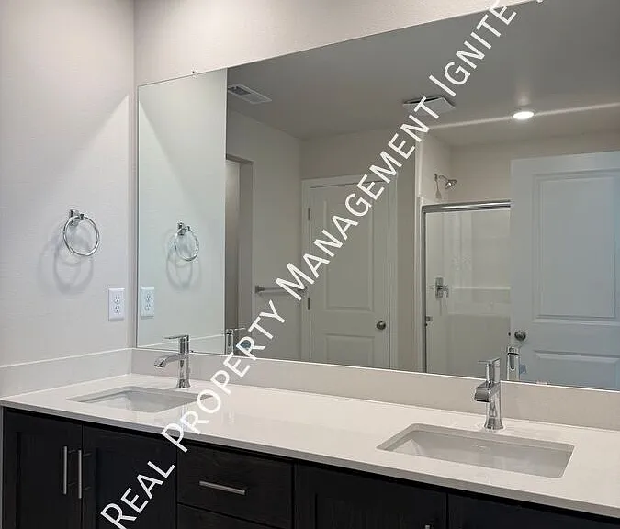
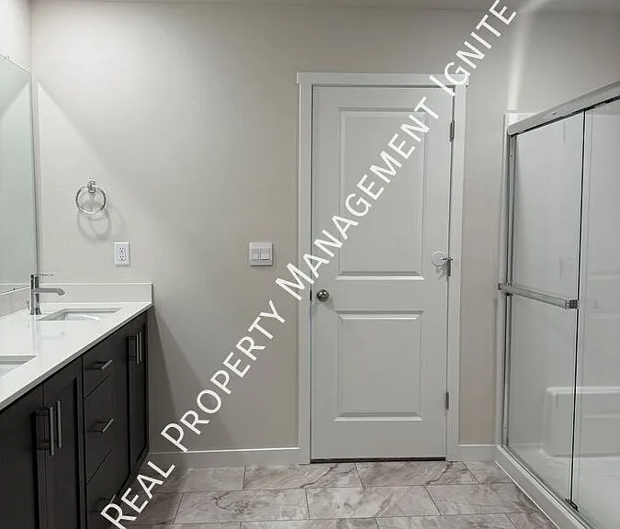
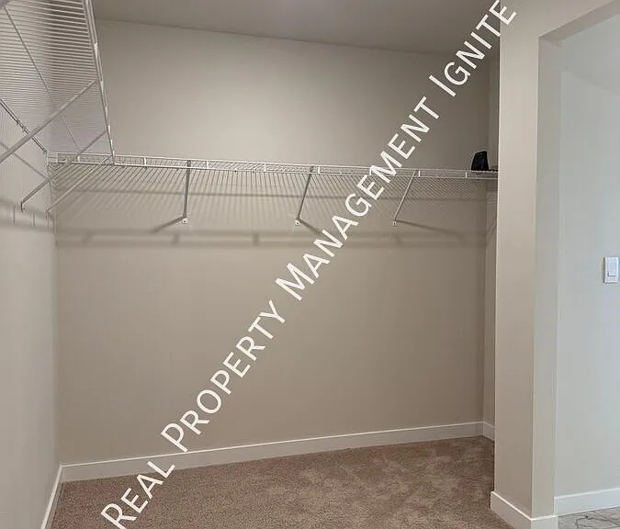
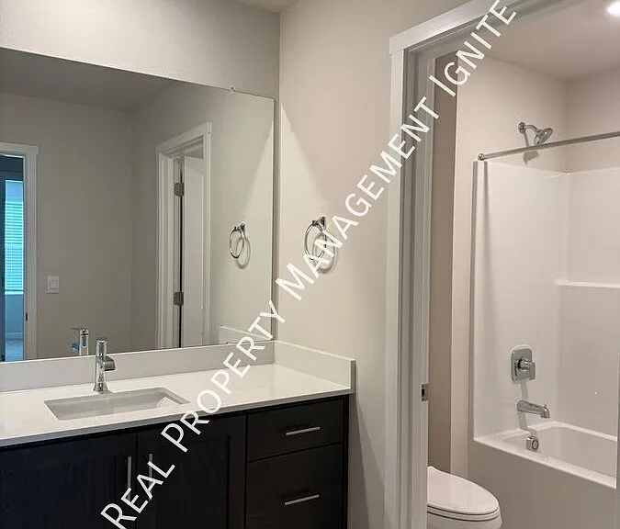
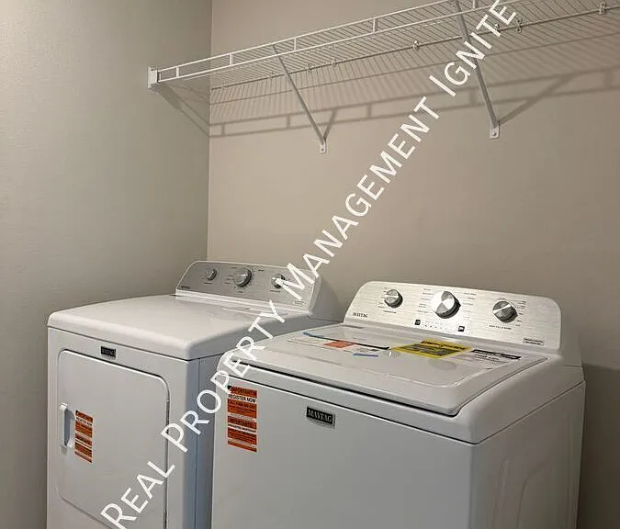
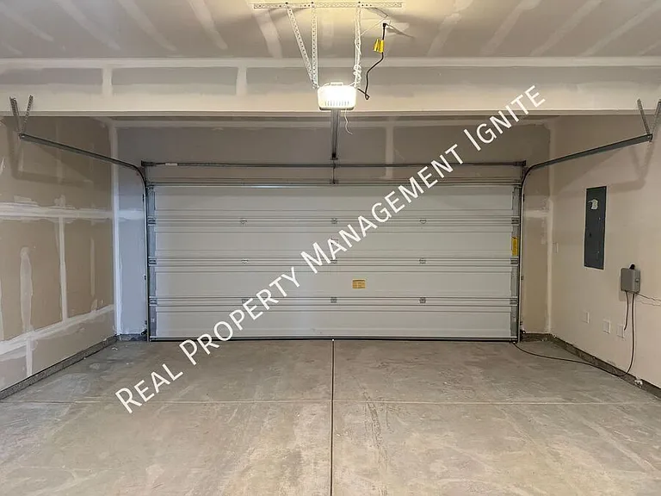
Be the first to live in this large 4-bedroom home. This newly built residence offers modern finishes and thoughtful living spaces throughout. The property boasts four bedrooms and 2.5 bathrooms. The large kitchen island, pantry, and solid-surface countertops provide ample prep and storage space, while an electric fireplace adds a cozy focal point. Central air conditioning offers comfort during those hot summer days. Washer and dryer provided by the owner for your convenience. Additional flexible living areas include a spacious bonus room and a private den, and smart locks offer convenient keyless entry. This new construction combines contemporary comfort and practical design in a desirable Bend location. AVAILABLE NOW REAL PROPERTY MANAGEMENT IGNITE WILL BE PROVIDING TENANT PLACEMENT SERVICE ONLY. THIS HOME WILL BE MANAGED BY THE PROPERTY OWNER. MINIMUM CREDIT SCORE FOR THIS PROPERTY WILL BE 650. APPLICANTS NOT MEETING A MINIMUM CREDIT SCORE OF 650 WILL BE DECLINED. SHOWING INSTRUCTIONS: Please go to https: //www. rpmignite. com /houses-rent to schedule a showing. For showings outside of normal business hours, please contact our office for scheduling. HOW TO APPLY: Do not apply until you have completed an in-person property showing with a representative of Real Property Management Ignite. Once Real Property Management Ignite receives a rental application for any applicant, screening reports and background checks will be pulled. It is at this point and for this reason that the application fee will not be refunded under any circumstance. The applications are found on our website, https: //www. rpmignite. com /houses-rent. All adults 18 years of age or older must apply. PET POLICY: One small dog with approval (up to 30 pounds). For those applications with pets and/or service animals; If your applications are approved; animals will not be approved until a profile is received and reviewed by Real Property Management Ignite. Please complete your pet/animal Profile, including required documentation (this includes emotional support and companion animals). For homes that allow pets, restrictions, and additional security deposit will apply. $40 pet rent per month for each pet. SERVICE ANIMALS: Service/support Animals will not be approved until a profile is received and reviewed by Real Property Management Ignite. Please complete your service animal profile, including required documentation. To complete a service animal profile please go to https: //rpmignite.petscreening. com SMOKING: No smoking allowed in the property LEASE LENGTH: 12 month initial lease term SECURITY DEPOSIT: Equal to one full month rent SCREENING CRITERIA: Application fee of $65 per applicant. Screening criteria may be found on our website. Please go to https: //www. rpmignite. com /houses-rent and review the Application Criteria & Processes to learn more. MINIMUM CREDIT SCORE FOR THIS HOME WILL BE 650. APPLICANTS UNDER 650 WILL BE DECLINED. RENTERS LIABILITY COVERAGE REQUIRED: All Residents must attain and maintain liability coverages of $100,000 or greater. APPLICATION FEE: Application fees are $65 and non-refundable once screening has started PARKING: Driveway, garage LANDSCAPE: Tenant is responsible UTILITIES: Tenant responsible for water, sewer, electric, gas, and garbage Attached 2 Car Garage Brand New Construction Central A/C Electric Fireplace Kitchen Pantry Large Kitchen Island Luxury Vinyl Floors None Private Den Smart Locks Solid Surface Countertops Spacious Bonus Room Washer & Dryer In Unit

The property manager

Nearby schools

Students who live in 21237 SE Pelee Dr attend the following Bend-La Pine Schools (Unified School District) public schools:

GreatSchools ratings are based on test scores and additional metrics when available.

21237 SE Pelee Dr

By contacting this property, you agree to our Terms of Use. Visit our Privacy Portal for more information. When you click “Send message”, we’ll send your inquiry to the property manager so they can reach out and answer your questions.

Find similar homes

Spot something off?Good catch. Flag it and help keep listings legit.