$2,995/ mo
 Total price
Now includes required monthly fees in total price
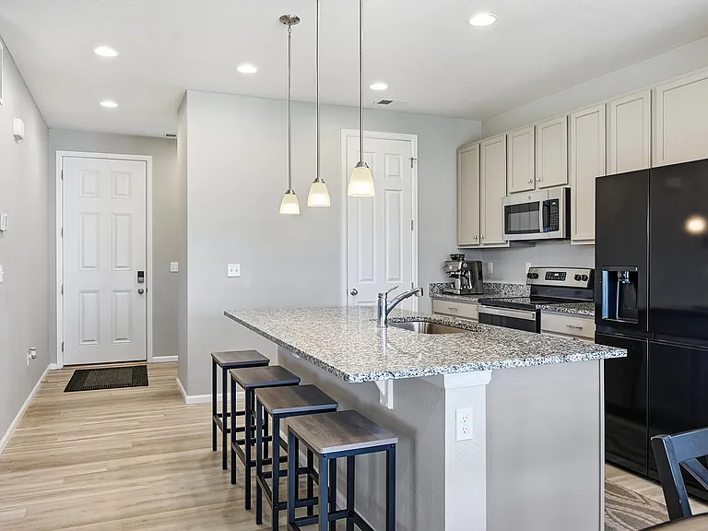
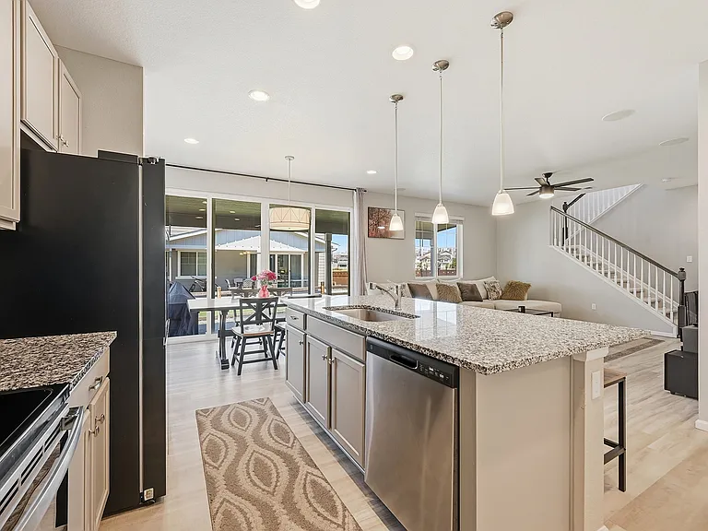
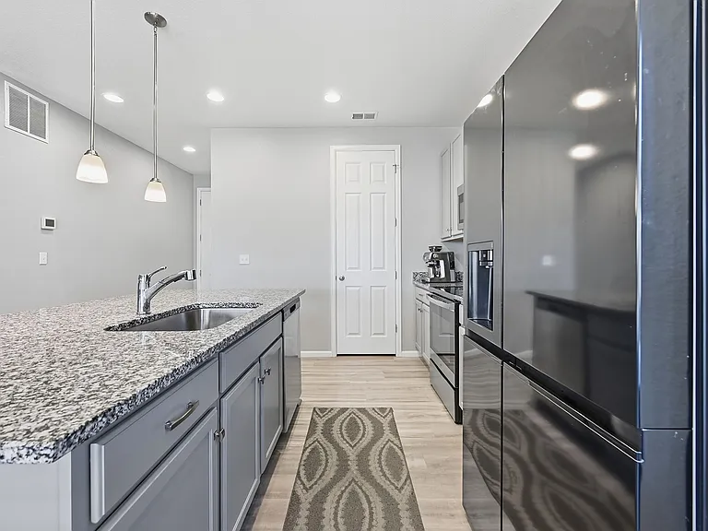
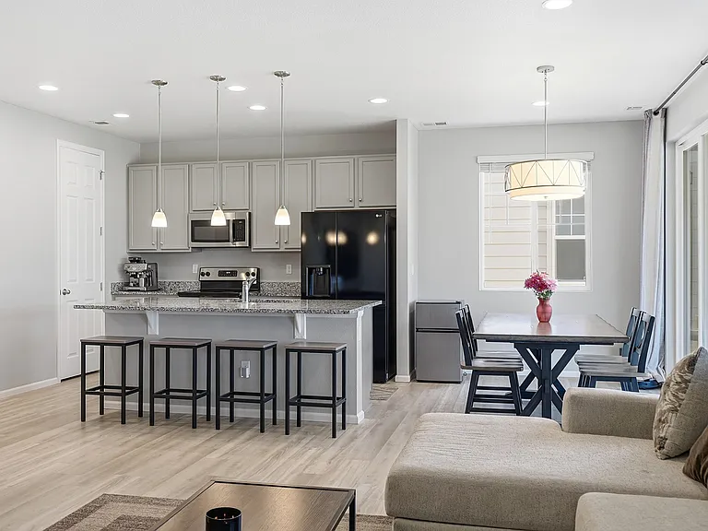
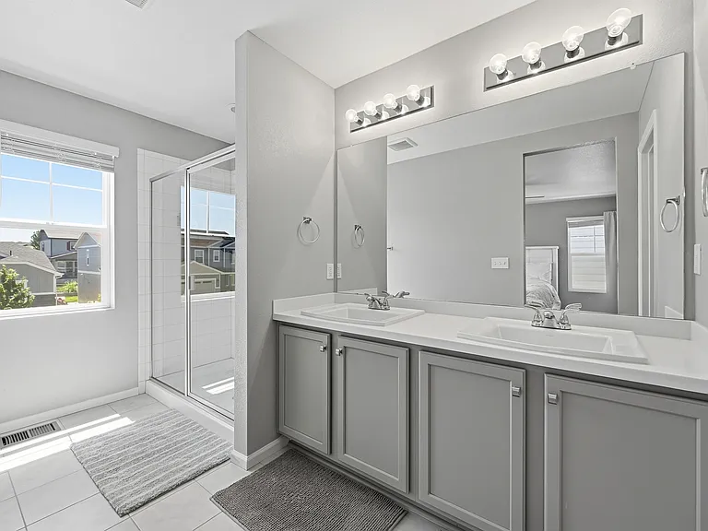
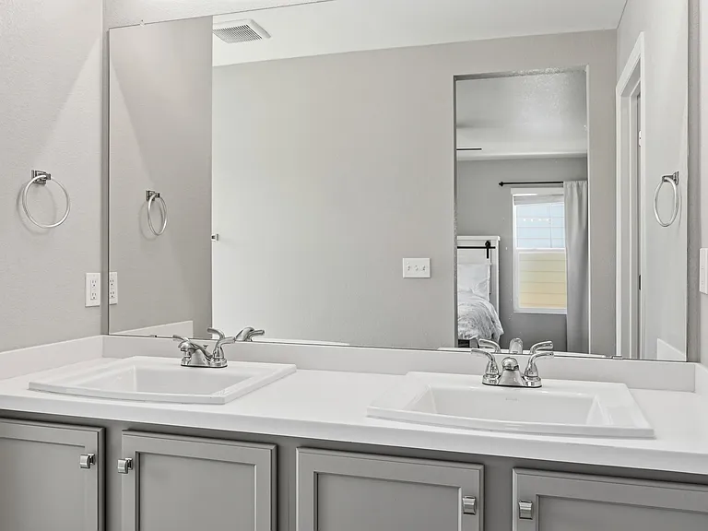
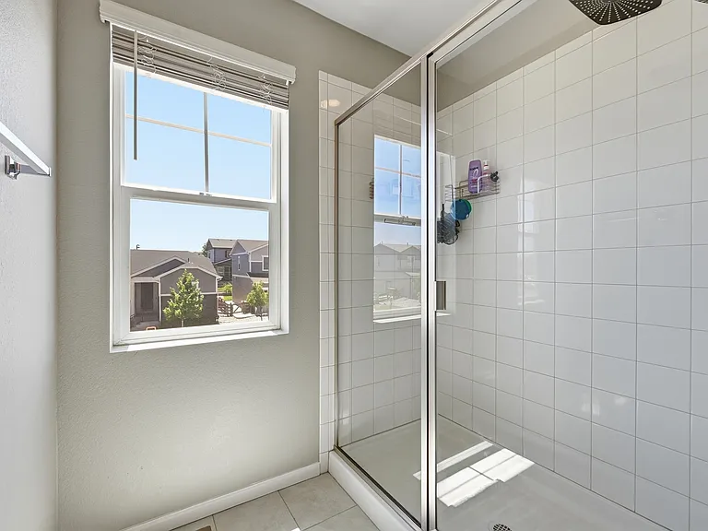
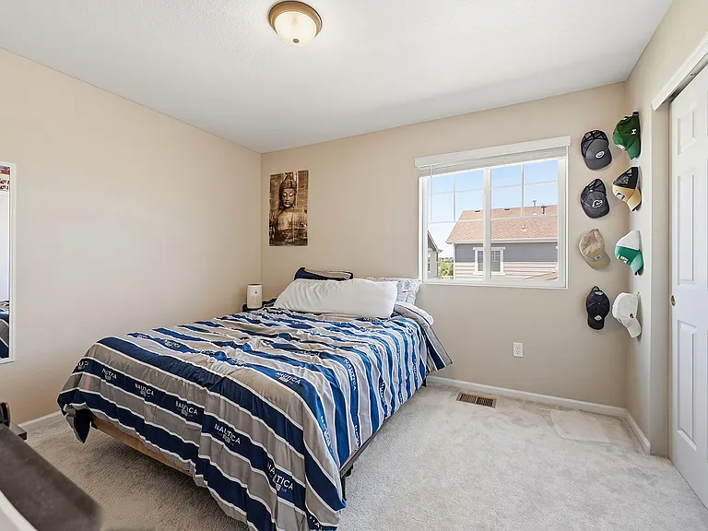
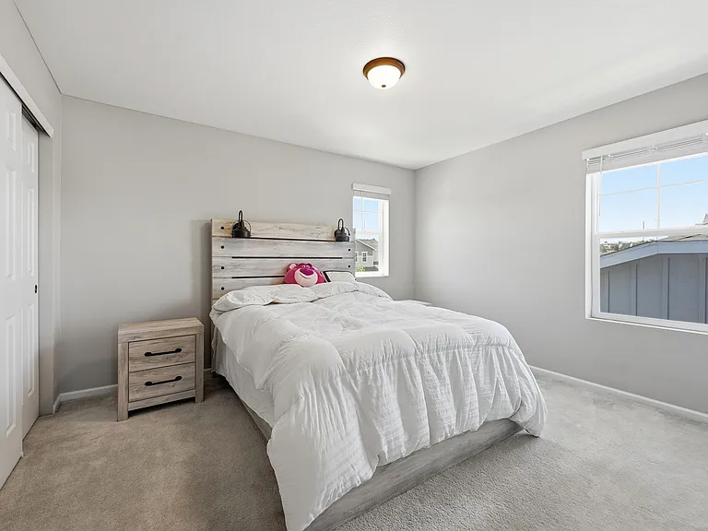
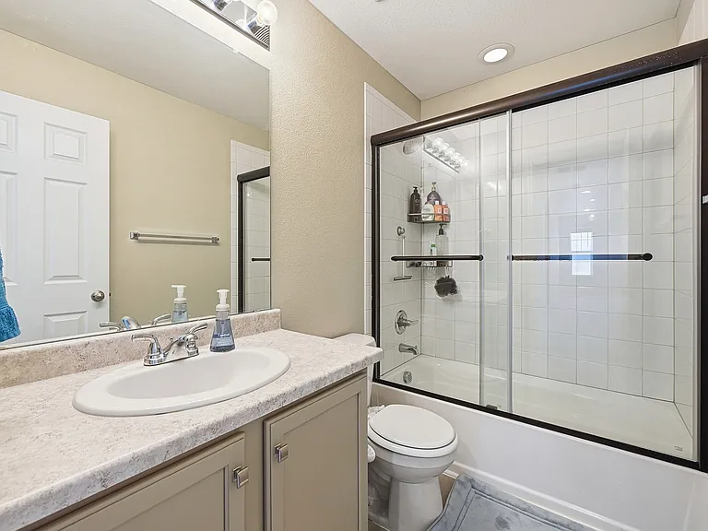
3 beds2.5 baths1818 sqft house
Available September 1
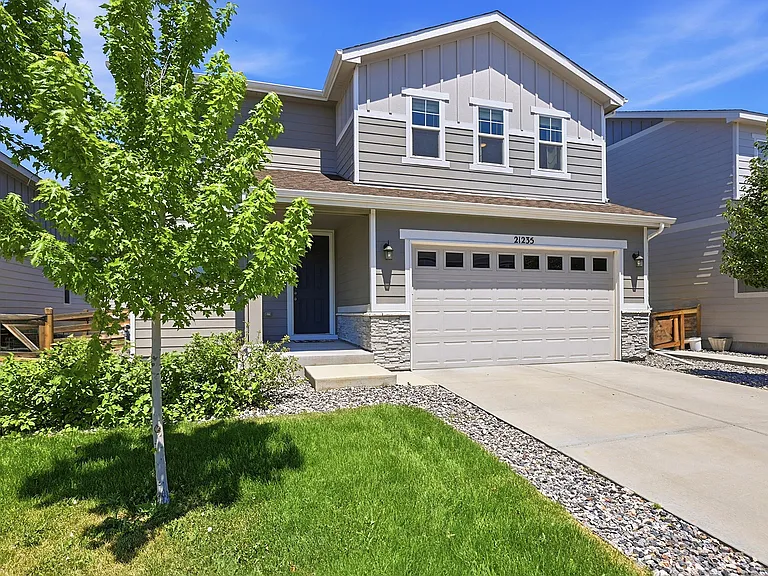
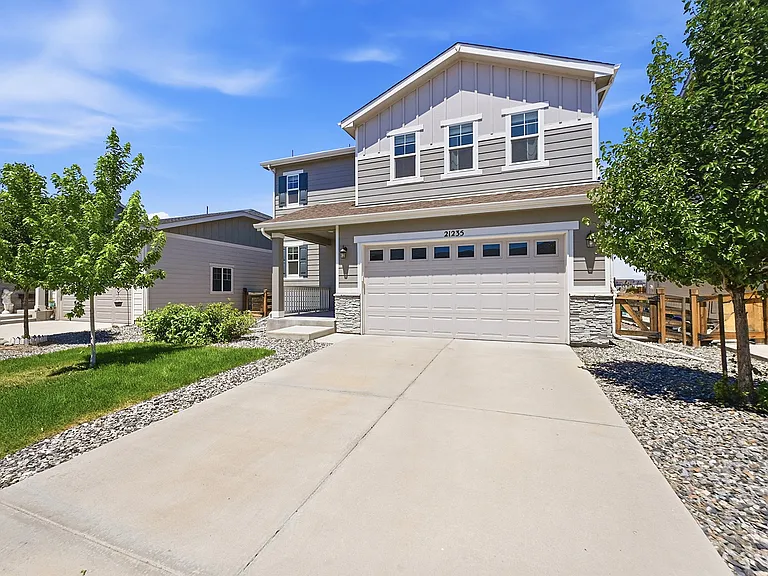
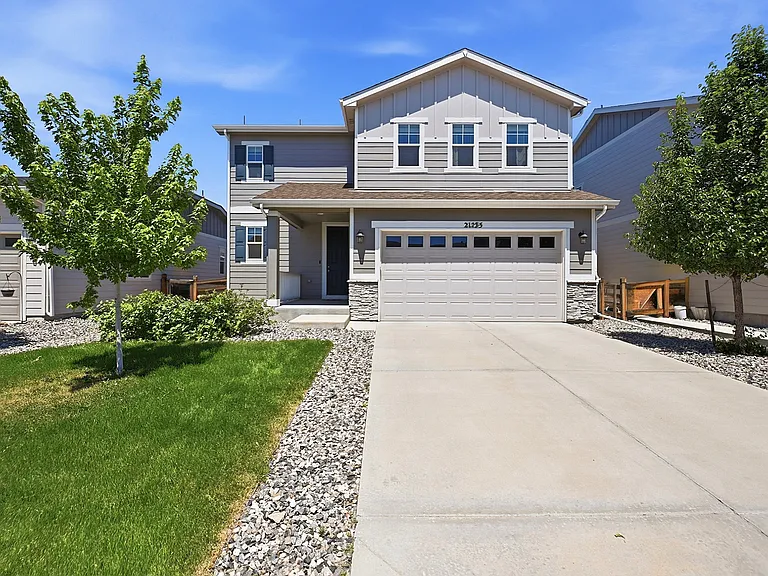
21235 E Stanford Ln
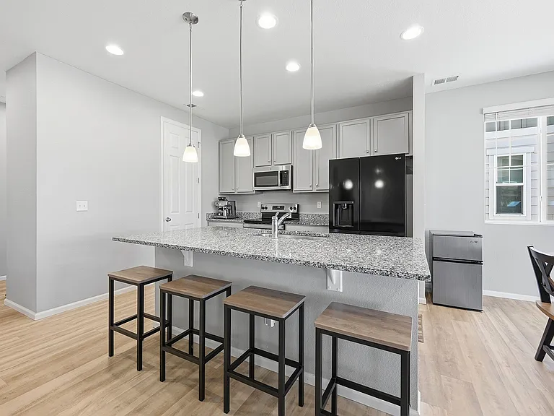
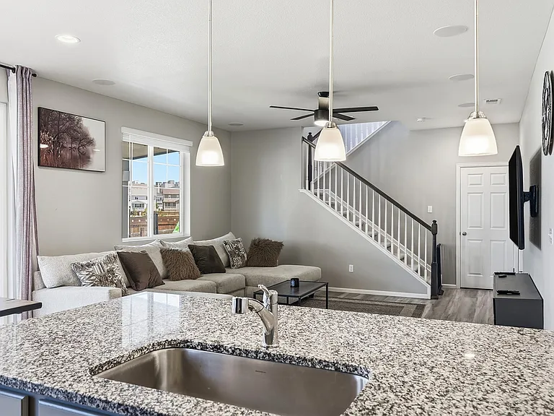
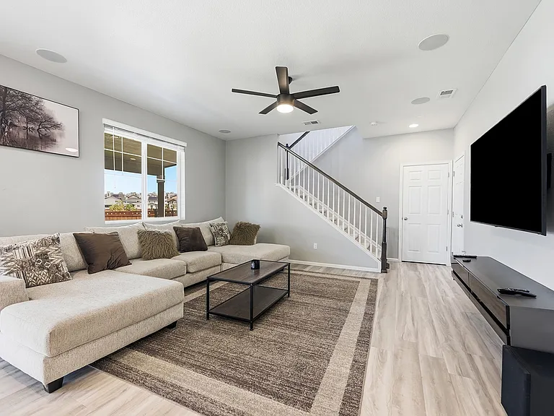
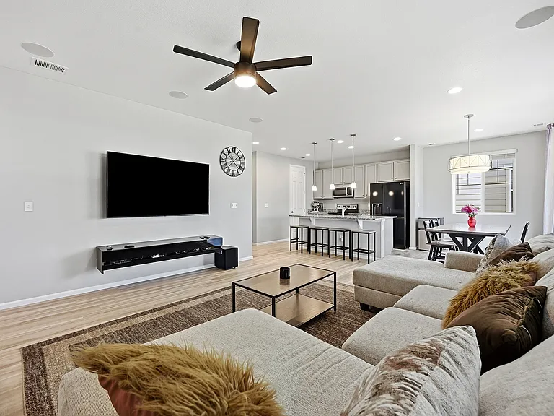
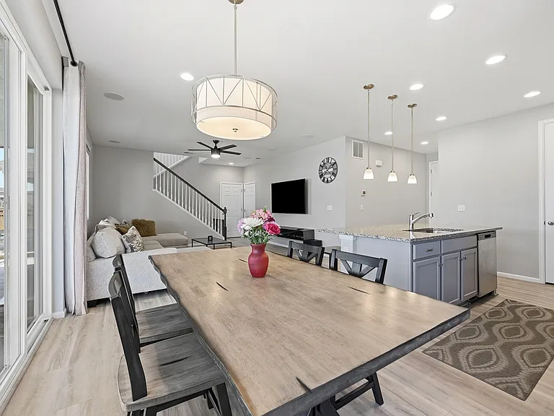
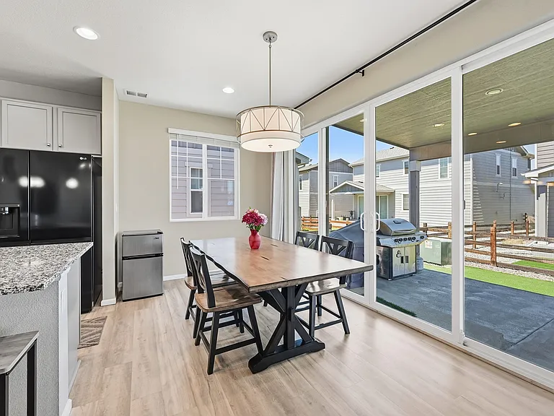
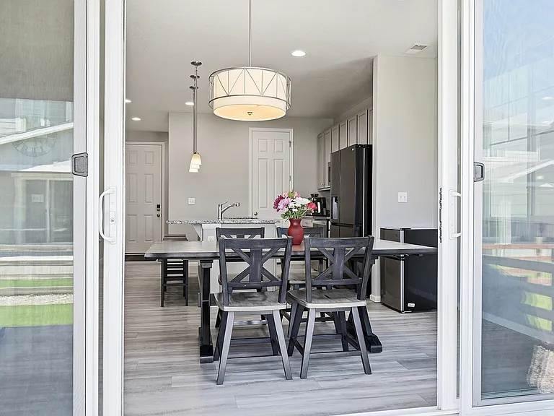
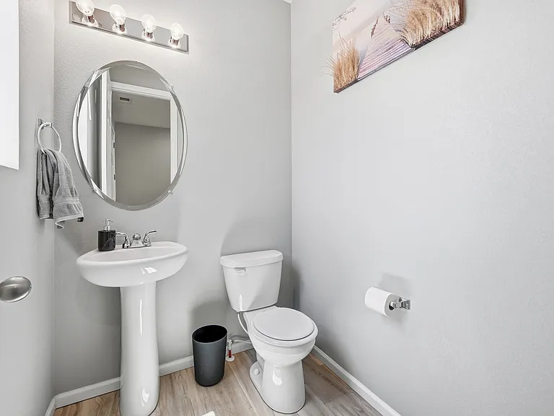
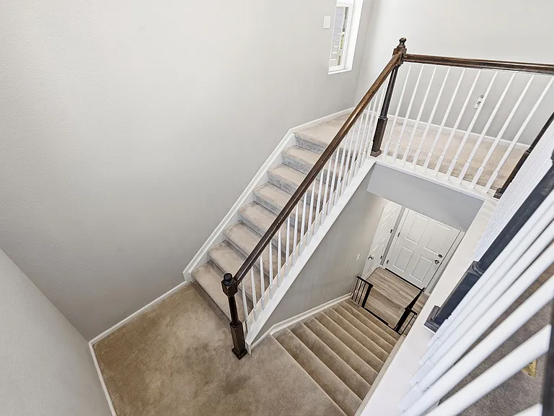
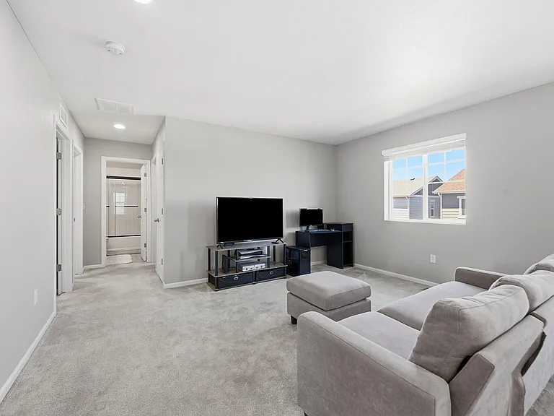
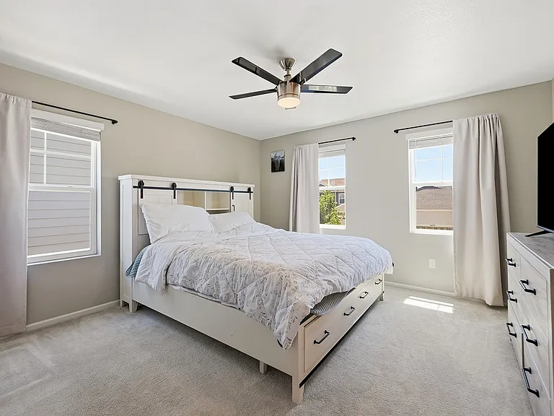
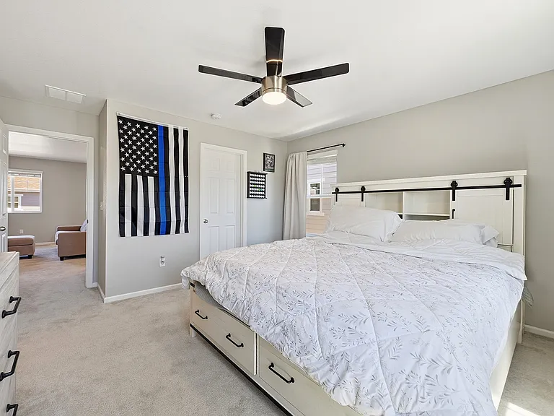
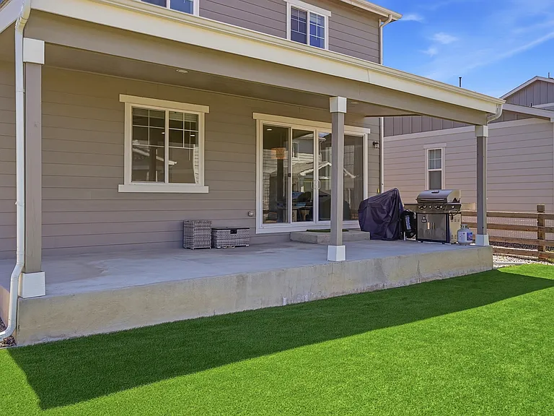
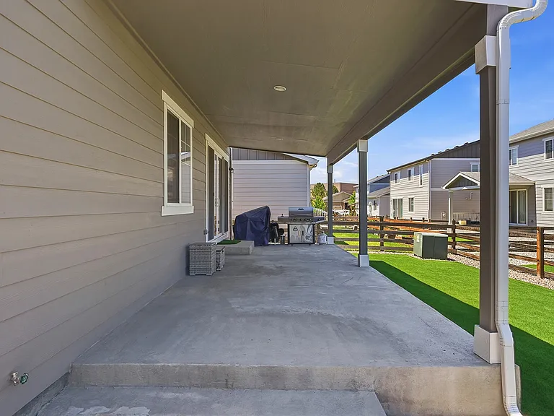
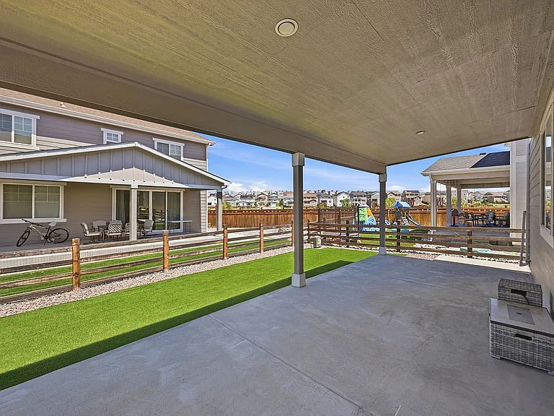 Total price
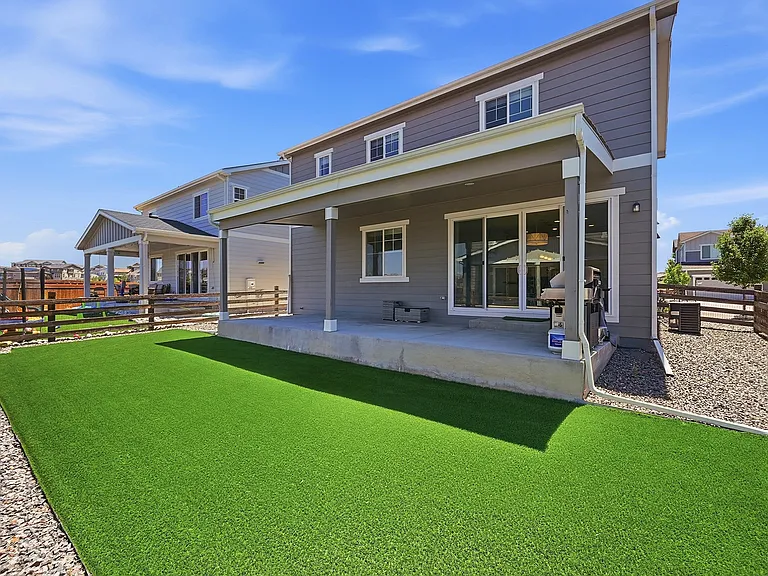
Lease Start Date: September 1, 2026 (Tentative) Lease End Date: September 1, 2027 Rent: Monthly Rent: $2,995.00 Rent Due: 1st day of each month Accepted payment methods: Electronic payment (Approved online payment platform), cashier's check, money order Security Deposit: $2,995.00 Refundable, less lawful deductions for unpaid rent, damages beyond normal wear and tear, and other amounts permitted by Colorado law. Pets permitted with prior written approval. Maximum of 2 pets. Refundable Pet Deposit: $300 per household Monthly Pet Rent: $35 per approved pet Tenant is responsible for any pet-related damage. Utilities: Tenant is responsible for all utilities serving the property except trash service. Lawn & Snow Removal: Tenant shall maintain the front and rear yard, including keeping the artificial turf free of debris and pet waste, removing weeds from landscaped areas, watering landscaping as needed, and maintaining the property in a neat condition. Tenant is responsible for removing snow and ice from sidewalks, driveway, and walkways as required by local ordinances. Occupancy Maximum occupancy: 6 persons Occupants not listed on the lease may not reside at the property without written approval. Smoking No smoking or vaping of any substance is permitted inside the home or garage. Parking Included: Attached two-car garage Driveway parking Street parking where permitted by local regulations and HOA rules. HOA Tenant agrees to comply with all applicable HOA rules, regulations, and community standards. Any fines resulting from the tenant's violations are the tenant's responsibility. Renters Insurance Tenant is strongly encouraged to maintain renters insurance throughout the lease term. Parking: No inoperable, unregistered, or commercial vehicles may be stored on the property. Maintenance: Promptly report maintenance issues. Replace HVAC air filters at least every 90 days, or more frequently if needed. Replace smoke detector batteries as needed unless otherwise required by law. Keep the property clean and sanitary. Be responsible for damage caused by tenant, occupants, guests, or pets beyond normal wear and tear. Landlord is responsible for maintaining major building systems and making repairs required by Colorado law, except where damage was caused by the tenant or the tenant's guests. Alterations No painting, remodeling, satellite installation, or alterations without prior written consent from the landlord. Keys & Locks Tenant may not change locks or install additional locks without written permission. All keys, garage remotes, and access devices must be returned at move-out. Early Termination Any early termination must comply with the lease and applicable Colorado law. Tenant remains responsible for rent and other obligations unless otherwise agreed in writing. Default Failure to pay rent or otherwise comply with the lease may result in notices and legal proceedings as permitted under Colorado law. Applications are evaluated in accordance with Colorado and federal fair housing laws. Additional Terms No illegal activity on the premises. No subleasing or assignment without written landlord approval. Tenant shall comply with all federal, state, local, and HOA rules and regulations. Property shall be used solely as a private residence. Landlord may enter the property only as permitted by Colorado law and the lease.
 $435
$435At $2,995, this listing is priced $435 more than the current market rate for a 3 bedroom home in Aurora.
Students who live in 21235 E Stanford Ln attend the following Cherry Creek 5 School District (Unified School District) public schools:
Public, Grades PK - 5
Public, Grades 6 - 8
Public, Grades 9 - 12
GreatSchools ratings are based on test scores and additional metrics when available.
By contacting this property, you agree to our Terms of Use. Visit our Privacy Portal for more information. When you click “Send message”, we’ll send your inquiry to the property manager so they can reach out and answer your questions.

