2122 Terrawood Dr

2122 Terrawood Dr — Photo 1
2122 Terrawood Dr — Photo 2
2122 Terrawood Dr — Photo 3
2122 Terrawood Dr — Photo 4
2122 Terrawood Dr — Photo 5
2122 Terrawood Dr — Photo 6
2122 Terrawood Dr — Photo 7
2122 Terrawood Dr — Photo 8
2122 Terrawood Dr — Photo 9
2122 Terrawood Dr — Photo 10
2122 Terrawood Dr — Photo 11
2122 Terrawood Dr — Photo 12
2122 Terrawood Dr — Photo 13
2122 Terrawood Dr — Photo 14
2122 Terrawood Dr — Photo 15
2122 Terrawood Dr — Photo 16
2122 Terrawood Dr — Photo 17
2122 Terrawood Dr — Photo 18
2122 Terrawood Dr — Photo 19
2122 Terrawood Dr — Photo 20
2122 Terrawood Dr — Photo 21
2122 Terrawood Dr — Photo 22
2122 Terrawood Dr — Photo 23
2122 Terrawood Dr — Photo 24
2122 Terrawood Dr — Photo 25
2122 Terrawood Dr — Photo 26
2122 Terrawood Dr — Photo 27
2122 Terrawood Dr — Photo 28
2122 Terrawood Dr — Photo 29
2122 Terrawood Dr — Photo 30
2122 Terrawood Dr — Photo 31
2122 Terrawood Dr — Photo 32
2122 Terrawood Dr — Photo 33
Verified

$2,495/ mo
Doesn't include deposits and fees
4 beds3.5 baths2552 sqft house
2122 Terrawood Dr

Your booked tour

What you get

Dog-friendlyParkingAir conditioning

Costs, fees, and lease terms

Pricing comparison

At $2,495, this listing is priced similarly to the current market rate for a 4 bedroom home in Durham.

Pets

  • Dogs

    Not allowed
  • Cats

    Not allowed

The neighborhood

About the building

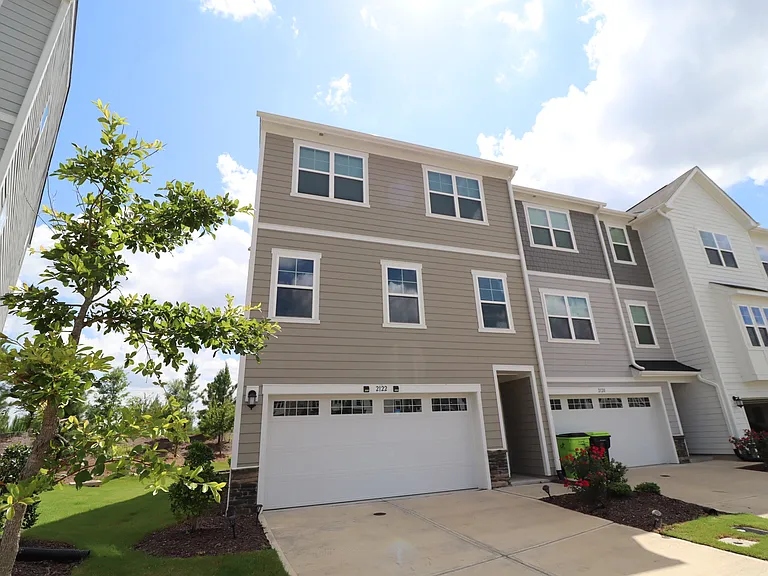
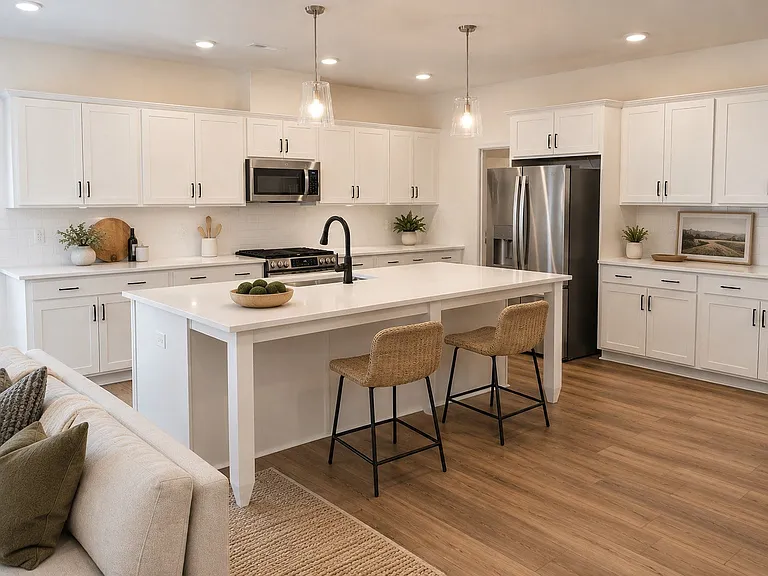
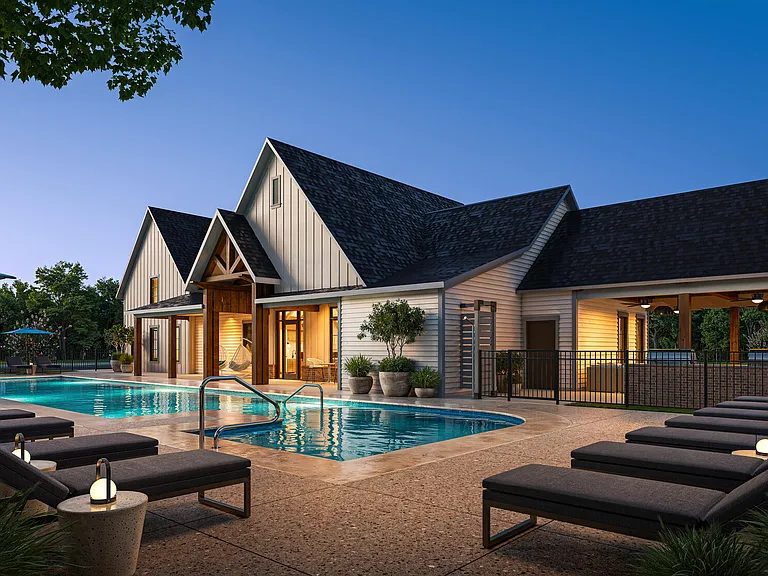
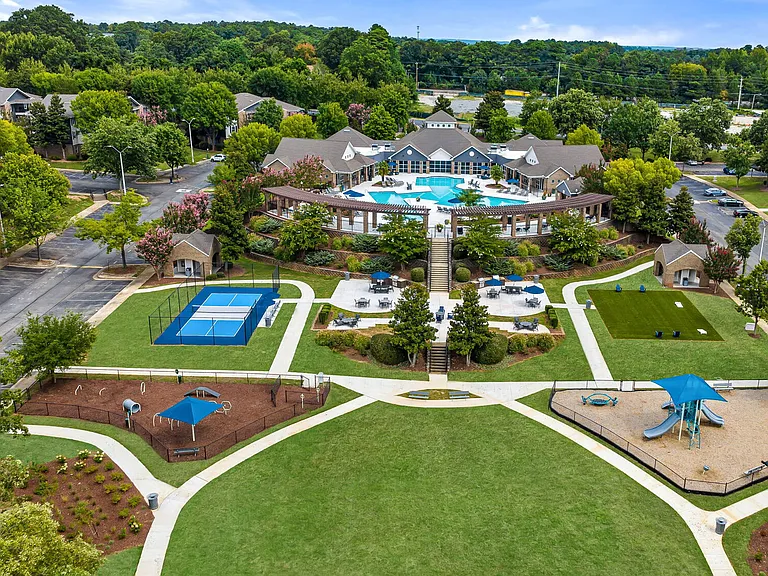
Nestled in the ever-growing northeast area of Durham, you'll find 2122 Terrawood Drive. Located within the Corners at Brier Creek community, enjoy being minutes away from Brier Creek Commons, William B. Umstead State Park, RTP/RDU, shopping, dining, top-rated Wake County schools, and more! You'll also have easy access to US-70 and I-540, making it easy to get around the surrounding area. A private driveway, attached 2-car garage, and covered front porch welcome you home to this inviting end-unit. Step inside and make your way to the second floor, where an open floor plan greets you along with crown molding, luxury plank flooring, and LED recessed lighting throughout the light-filled interior. This open floor plan makes it easy to entertain or enjoy everyday living, with the kitchen, family room, and dining area flowing together to create a connected feel throughout. Sitting in the middle of the space is the kitchen, anchored by an island with an integrated breakfast bar. The kitchen showcases white shaker cabinetry, quartz countertops paired with a subway-tile backsplash, and stainless-steel appliances including a built-in microwave over the gas oven, as well as a French-door refrigerator. A 2-door pantry sits across from the kitchen, providing additional storage. The spacious family room is located at the back of the home and features two floating shelves, a TV mount already in place, four picture windows, and direct access to the rear balcony. The dining area sits adjacent to these spaces and features four picture windows that bring in plenty of natural light. You will also find a tucked-away powder room with a pedestal sink. Head up to the third floor, where you'll find a conveniently located laundry center with a washer and dryer included for resident use, along with 3 of the 4 bedrooms. Continuing down the hall, you'll find the spacious primary suite, complete with two picture windows, a tray ceiling, walk-in closet, and en-suite bathroom. The bathroom features a picture window, dual sinks atop a quartz vanity, and a private water closet with the walk-in shower featuring a custom-tiled surround, bench, and glass door. Bedrooms #2 and #3 are generously proportioned with two picture windows, ample closet space, and easy access to a full hall bathroom with dual sinks atop a quartz vanity and a shower/tub with 4 shampoo niches. Head back downstairs to the first floor, where you'll find the 4th bedroom with two picture windows, a TV mount already in place, ample closet space, and easy access to a full hall bathroom with a quartz-topped furniture vanity and a shower/tub with 4 shampoo niches. The first floor also provides convenient interior access to the attached 2-car garage. Before you finish your tour, be sure to step out onto the rear balcony, which faces a wooded buffer for additional privacy. End Unit Townhome: Desirable end unit townhome means additional light and privacyPet Friendly: Owner will consider 1 dog 30# or smaller, pets must be neutered/spayed. $300 additional security deposit required. Sorry, no puppies or cats.Location: Enjoy easy access to Brier Creek Commons, William B. Umstead State Park, RTP/RDU, shopping, dining, top-rated Wake County schools, and more! You'll also have convenient access to US-70 and I-540 for easy travel throughout the surrounding areaCommunity Amenities: The Corners at Brier Creek community offers a dog park, community pool, green space, playground, and walking trails for residents to enjoyAttached Garage: Attached 2 car garage offers additional storage space as well as direct interior accessFirst Floor Bedroom: Hard to find first floor bedroom with a full hall bathroomAll Appliances Included: Washer/dryer and French door refrigerator all provided for resident's useNOTES: We do not advertise on Facebook or Craigslist.

The property manager

Schambs Property Management Group, Inc.
Verified listing

Nearby schools

Students who live in 2122 Terrawood Dr attend the following Durham Public School District (Unified School District) public schools:

GreatSchools ratings are based on test scores and additional metrics when available.

2122 Terrawood Dr

Verified listing

By contacting this property, you agree to our Terms of Use. Visit our Privacy Portal for more information. When you click “Send message”, we’ll send your inquiry to the property manager so they can reach out and answer your questions.

Find similar homes

Frequently asked questions

What is this home's pet policy?

There are dogs allowed at 2122 Terrawood Dr. Please contact the property manager for up to date pet policy and fee information.

Is there laundry in the house?

Please contact 2122 Terrawood Dr for information regarding laundry amenities.

Does the home offer parking?

Yes, 2122 Terrawood Dr provides parking.

What Durham neighborhood is 2122 Terrawood Dr in?

Your new apartment would be located in the Durham neighborhood.

What school district is this home in?

2122 Terrawood Dr is within the Durham Public School District. Check out the additional Nearby Schools for more boundary details.

When was this listing last updated?

The property manager updated this rental listing 44 minutes, 57 seconds ago.

Spot something off?Good catch. Flag it and help keep listings legit.