2122 Hancock Dr #121

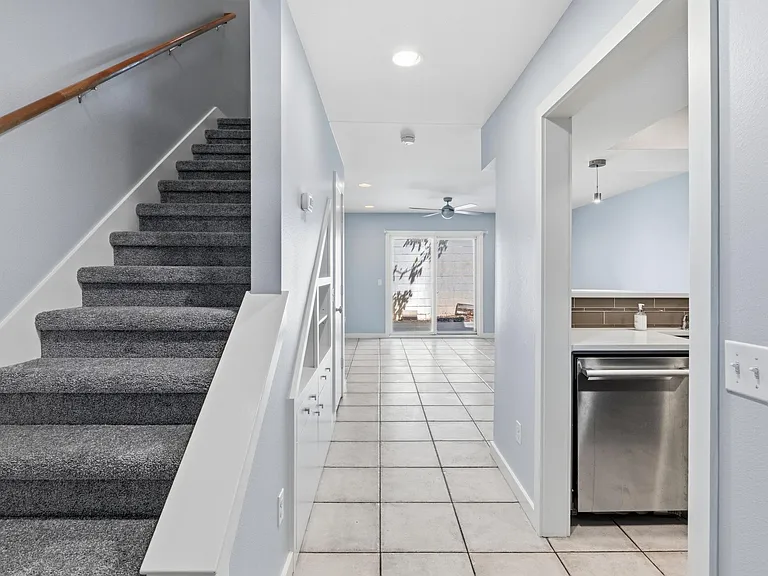
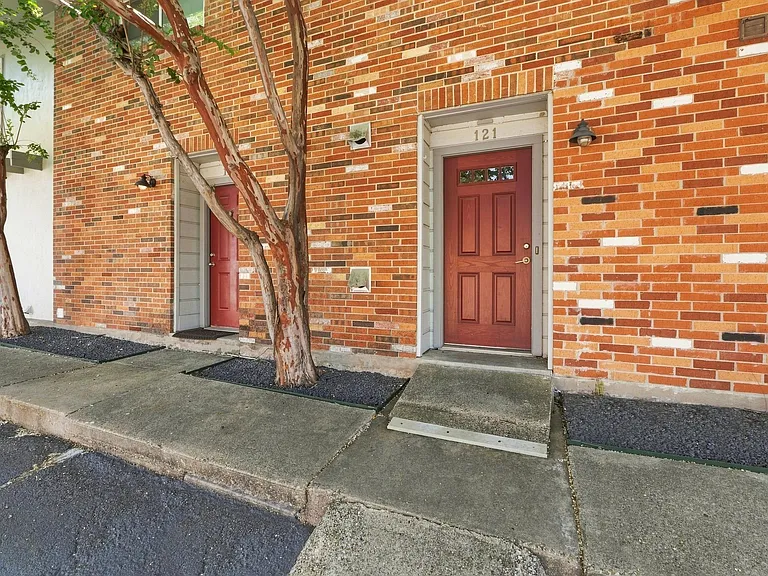
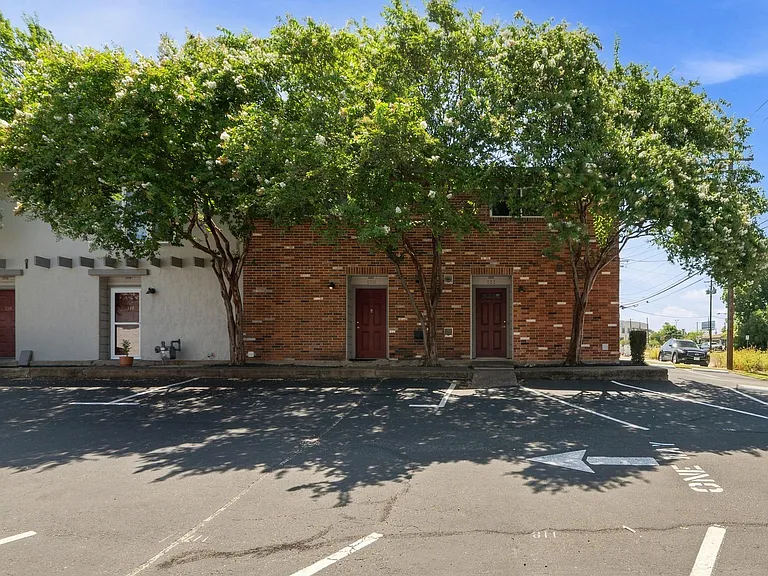
2122 Hancock Dr #121 — Photo 1
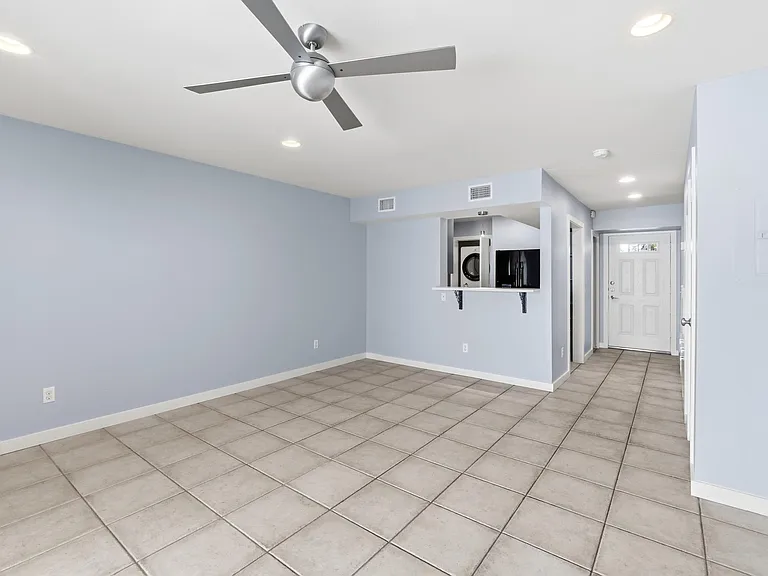
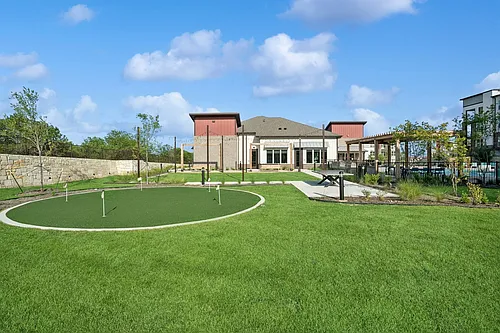
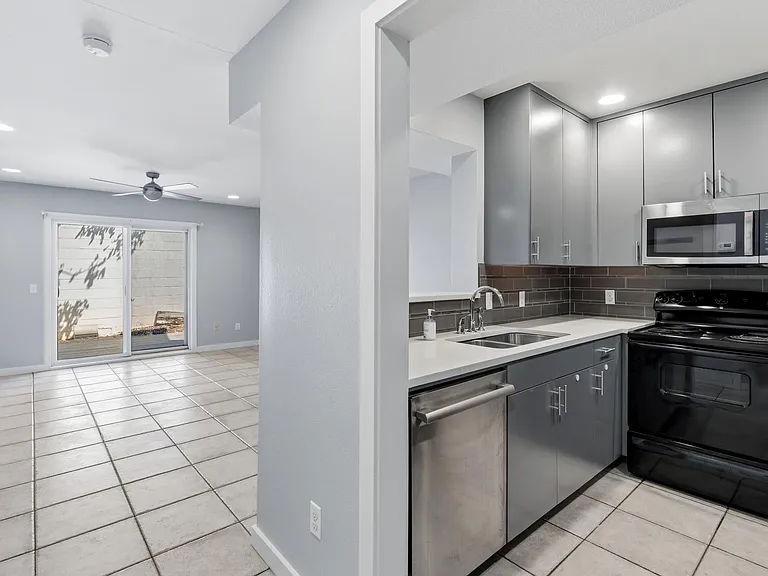
2122 Hancock Dr #121 — Photo 2
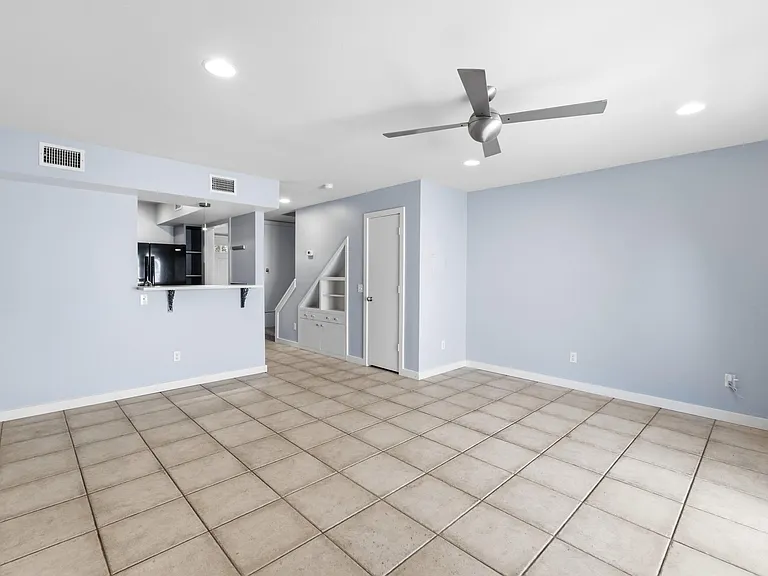
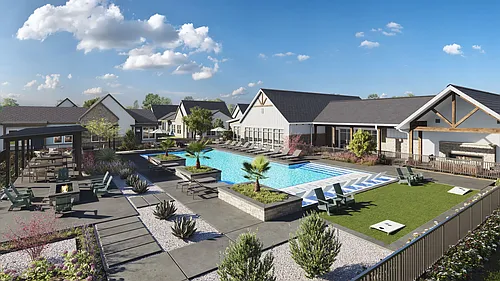
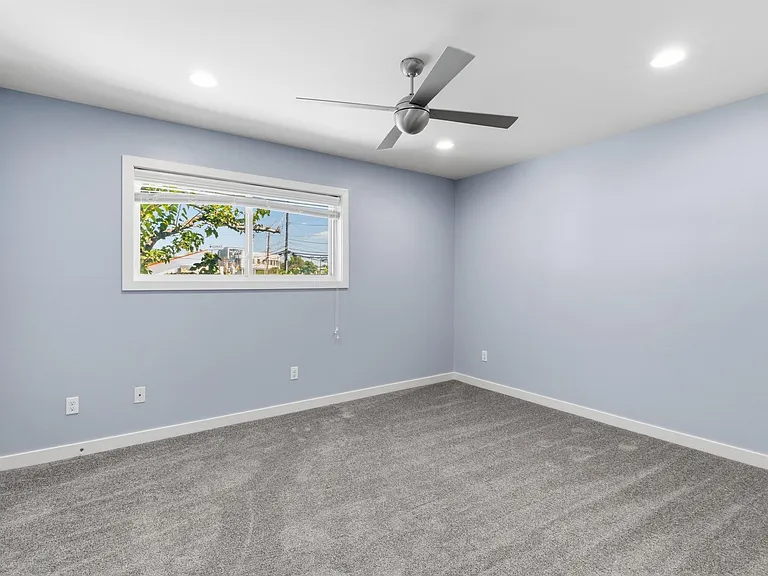
2122 Hancock Dr #121 — Photo 3
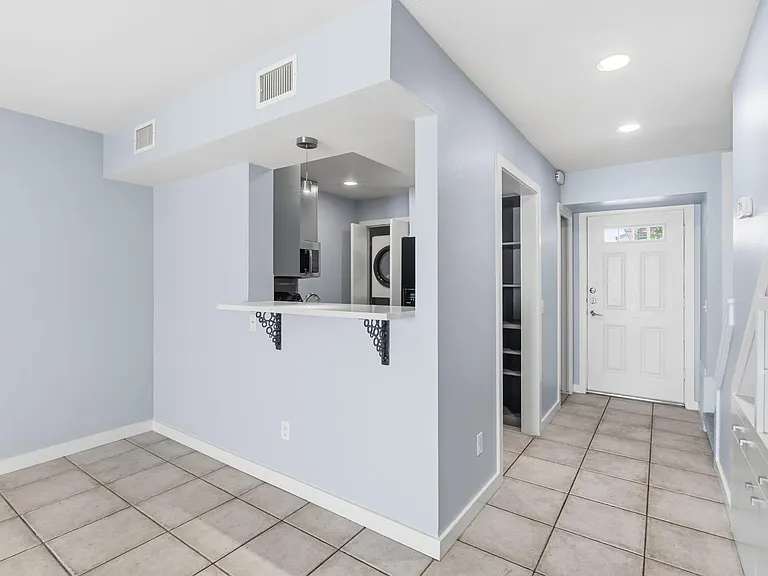

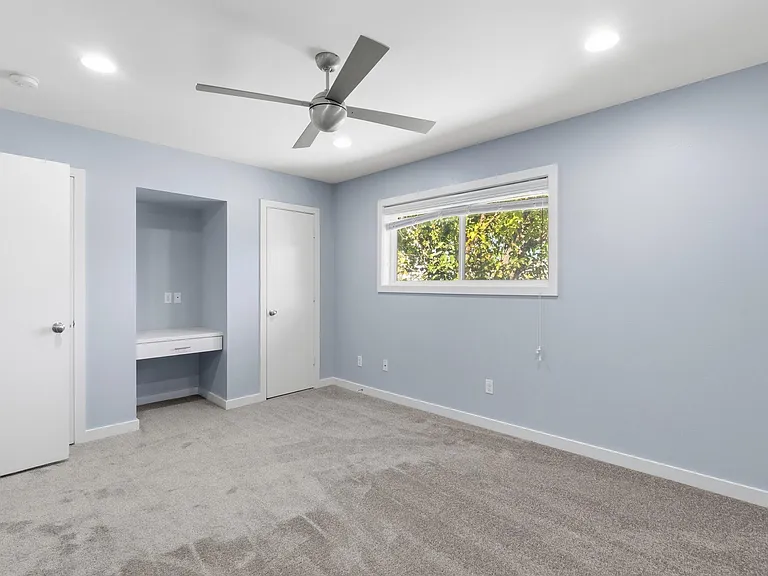
2122 Hancock Dr #121 — Photo 4
2122 Hancock Dr #121 — Photo 5
2122 Hancock Dr #121 — Photo 6
2122 Hancock Dr #121 — Photo 7
2122 Hancock Dr #121 — Photo 8
2122 Hancock Dr #121 — Photo 9
2122 Hancock Dr #121 — Photo 10
2122 Hancock Dr #121 — Photo 11
2122 Hancock Dr #121 — Photo 12
2122 Hancock Dr #121 — Photo 13
2122 Hancock Dr #121 — Photo 14
2122 Hancock Dr #121 — Photo 15
2122 Hancock Dr #121 — Photo 16
2122 Hancock Dr #121 — Photo 17
2122 Hancock Dr #121 — Photo 18
2122 Hancock Dr #121 — Photo 19
2122 Hancock Dr #121 — Photo 20
2122 Hancock Dr #121 — Photo 21
2122 Hancock Dr #121 — Photo 22
2122 Hancock Dr #121 — Photo 23
2122 Hancock Dr #121 — Photo 24
2122 Hancock Dr #121 — Photo 25
2122 Hancock Dr #121 — Photo 26
2122 Hancock Dr #121 — Photo 27
2122 Hancock Dr #121 — Photo 28
2122 Hancock Dr #121 — Photo 29
2122 Hancock Dr #121 — Photo 30
2122 Hancock Dr #121 — Photo 31

$1,700/ mo
Doesn't include deposits and fees
2 beds1.5 baths935 sqft condo
2122 Hancock Dr #121
Your booked tour

What you get

No petsLaundryParkingAir conditioningPool

Costs, fees, and lease terms

Lease terms

See Remarks

Pricing comparison

$300

At $1,700, this listing is priced $300 cheaper than the current market rate for a 2 bedroom home in Rosedale.

Pets

  • Dogs

    Not allowed
  • Cats

    Not allowed

The neighborhood

About the building

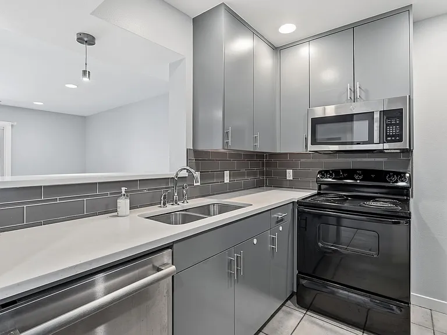
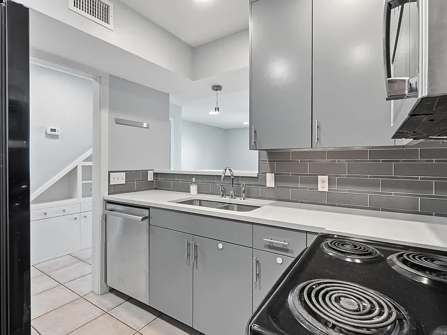
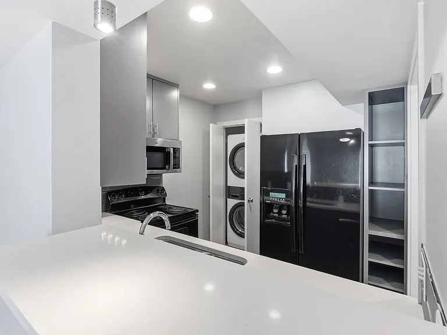
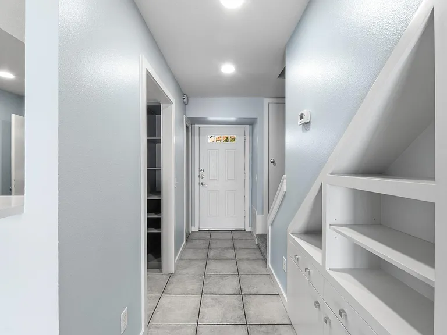
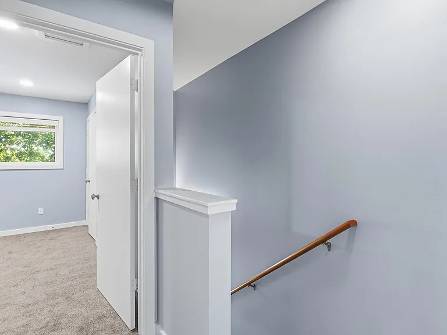
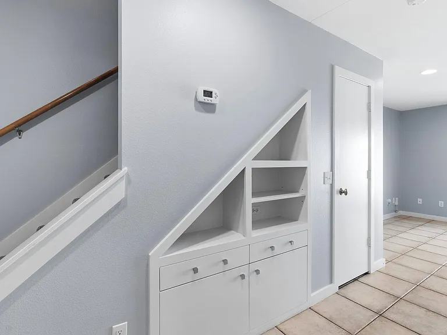
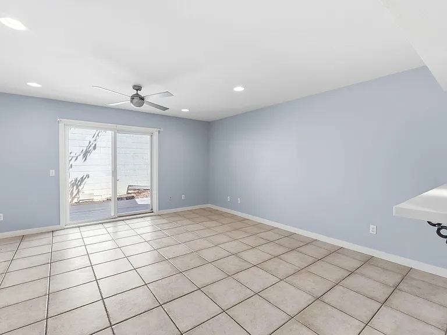
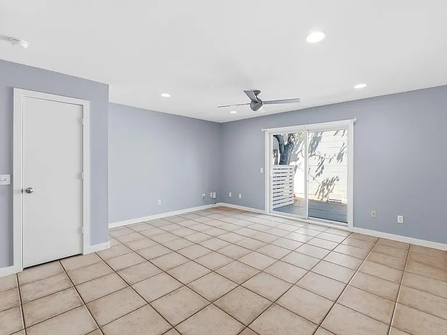
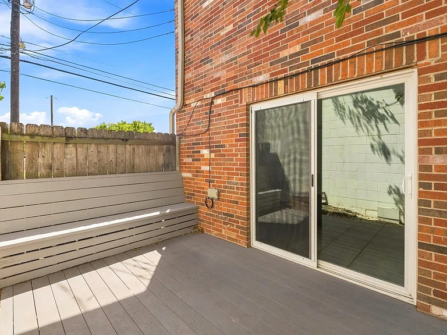
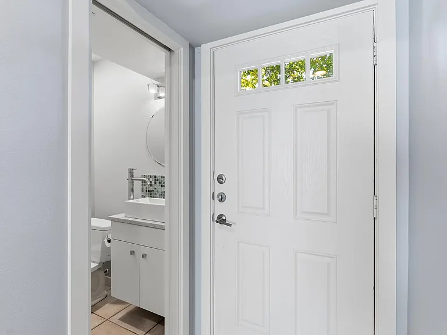
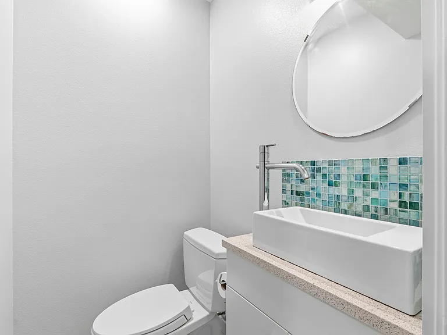
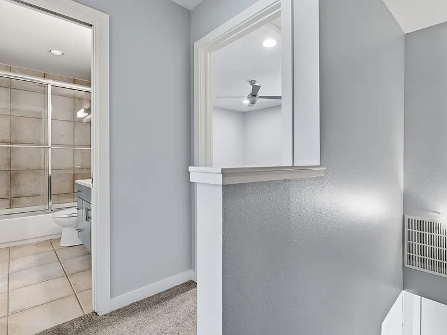
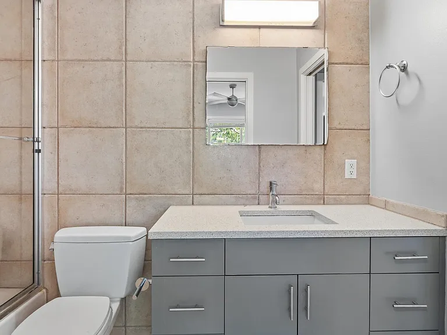
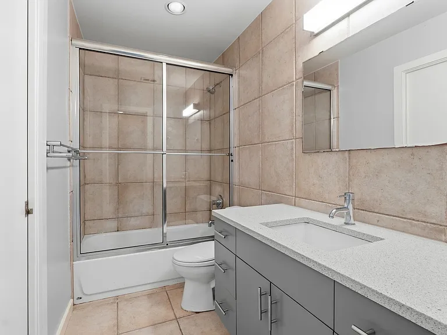
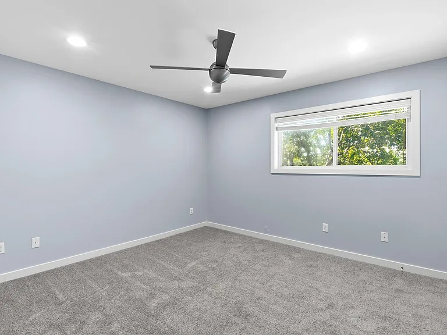
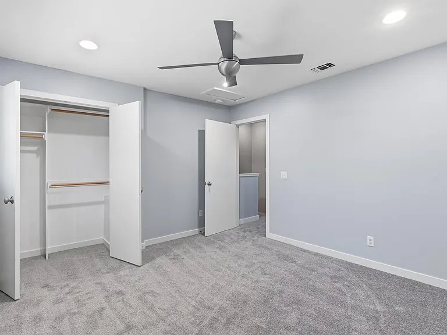
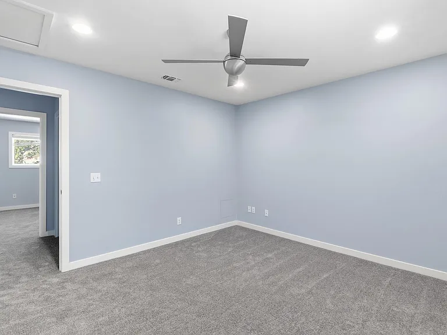
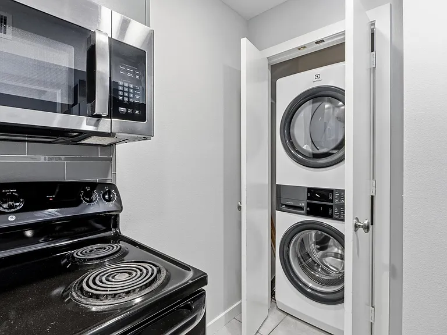
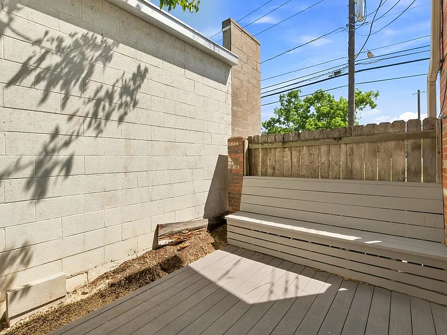
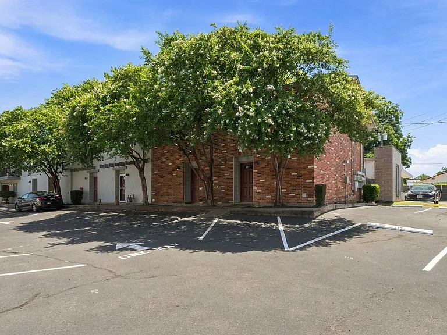
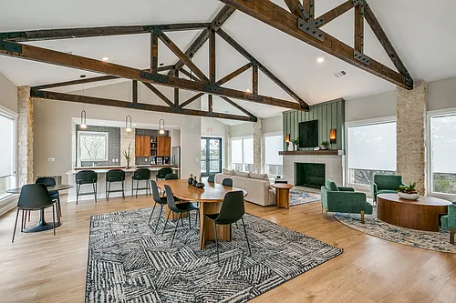
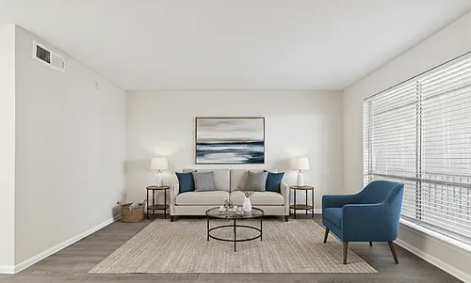
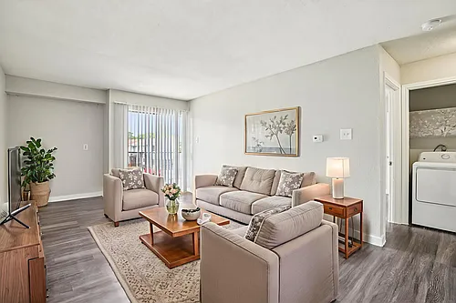
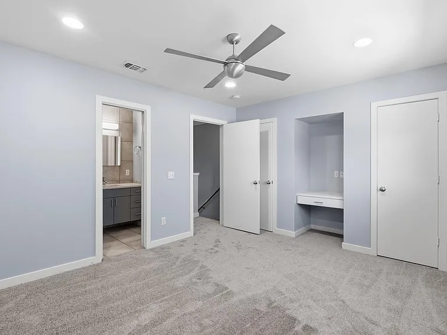
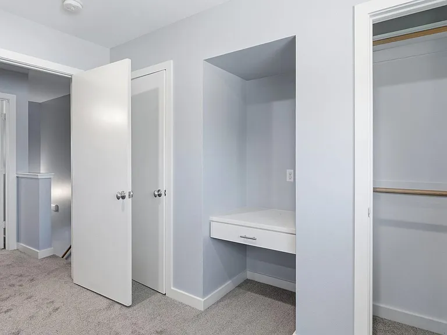
**End-unit condo available for lease Unbeatable location that places the vibrant heartbeat of Austin right at your doorstep.** Perfectly positioned for a lifestyle of ease, you're just a quick trip from the energy of Downtown, the UT campus, and the tranquil escape of the Shoal Creek Trail. The neighborhood's best local hangouts are just as accessible spend your mornings at Epoch Coffee, your afternoons exploring the shops at The Triangle, or your evenings winding down at local dives like Workhorse Bar. With Central Market nearby and effortless access to MoPac and I-35, convenience is truly at your doorstep. Inside, the home feels bright and airy thanks to a fresh coat of paint and an abundance of natural light. The open main level is designed for easy living, offering a comfortable flow that's perfect for hosting friends before a night out on the town. The updated kitchen is a standout, featuring sleek modern cabinetry, granite countertops, and a stylish tile backsplash. Since it overlooks the living area, you'll never miss a beat while cooking. Large sliding glass doors lead to a private outdoor space, perfect for enjoying the fresh air or winding down in the evening. For added convenience, you'll find a half-bath on the main floor for guests, while both bedrooms are tucked away upstairs to ensure your bedrooms remain a private retreat. With no carpet on the main level, brand new carpet upstairs (July 2026), and a layout that maximizes both style and function, this condo offers the ultimate low-maintenance lifestyle in one of the city's most sought-after pockets.

The property manager

2122 Hancock Dr #121
Compass RE Texas, LLC

Nearby schools

Students who live in 2122 Hancock Dr #121 attend the following Austin Independent School District (Unified School District) public schools:
GreatSchools ratings are based on test scores and additional metrics when available.

2122 Hancock Dr #121
By contacting this property, you agree to our Terms of Use. Visit our Privacy Portal for more information. When you click “Send message”, we’ll send your inquiry to the property manager so they can reach out and answer your questions.

Find similar homes

Similar listings comparison

This listing

2122 Hancock Dr #121
Studio$1,117+$774+$699+
1 bed$1,421+$1,638+$1,238+$1,073+$999+$806+$1,543+$869+
2 beds$1,700$1,811+$1,943+$2,003+$1,263+$1,049+$1,128+$2,004+$1,279+
3 beds$2,381+$2,223+$3,932+$1,748+$2,509+$1,889
Total monthly price
Total price
Total price
Total price
Total price
Total price
Total price
Total price
Total price
Distance5.0 miles away4.8 miles away0.9 miles away6.0 miles away3.0 miles away2.3 miles away5.9 miles away5.7 miles away
PetsNo Pets AllowedCats and Dogs AllowedCats and Dogs AllowedCats and Dogs AllowedCats and Dogs AllowedCats and Dogs AllowedCats and Dogs AllowedCats and Dogs AllowedCats and Dogs Allowed
LaundryWasher/Dryer HookupsIn UnitSharedSharedShared
SecurityControlled AccessGated EntryNight PatrolGated EntryGated Entry
A/CYesYes
DishwasherYesYes
ParkingYesYesYesYesYesYesYes
GymYesYesYesYesYesYes
PoolYesYesYesYesYesYesYesYes
Spot something off?Good catch. Flag it and help keep listings legit.