2122 Blalock Rd #A

2122 Blalock Rd #A — Photo 1
2122 Blalock Rd #A — Photo 2
2122 Blalock Rd #A — Photo 3
2122 Blalock Rd #A — Photo 4
2122 Blalock Rd #A — Photo 5
2122 Blalock Rd #A — Photo 6
2122 Blalock Rd #A — Photo 7
2122 Blalock Rd #A — Photo 8
2122 Blalock Rd #A — Photo 9
2122 Blalock Rd #A — Photo 10
2122 Blalock Rd #A — Photo 11
2122 Blalock Rd #A — Photo 12
2122 Blalock Rd #A — Photo 13
2122 Blalock Rd #A — Photo 14
2122 Blalock Rd #A — Photo 15
2122 Blalock Rd #A — Photo 16
2122 Blalock Rd #A — Photo 17
2122 Blalock Rd #A — Photo 18
2122 Blalock Rd #A — Photo 19
2122 Blalock Rd #A — Photo 20
2122 Blalock Rd #A — Photo 21
2122 Blalock Rd #A — Photo 22
2122 Blalock Rd #A — Photo 23
2122 Blalock Rd #A — Photo 24
2122 Blalock Rd #A — Photo 25
2122 Blalock Rd #A — Photo 26
2122 Blalock Rd #A — Photo 27
2122 Blalock Rd #A — Photo 28
2122 Blalock Rd #A — Photo 29
2122 Blalock Rd #A — Photo 30
2122 Blalock Rd #A — Photo 31
2122 Blalock Rd #A — Photo 32
2122 Blalock Rd #A — Photo 33
2122 Blalock Rd #A — Photo 34
2122 Blalock Rd #A — Photo 35
2122 Blalock Rd #A — Photo 36
2122 Blalock Rd #A — Photo 37
2122 Blalock Rd #A — Photo 38
2122 Blalock Rd #A — Photo 39
2122 Blalock Rd #A — Photo 40
2122 Blalock Rd #A — Photo 41
2122 Blalock Rd #A — Photo 42
2122 Blalock Rd #A — Photo 43
2122 Blalock Rd #A — Photo 44
2122 Blalock Rd #A — Photo 45

$3,100/ mo
Doesn't include deposits and fees
3 beds3.5 baths2524 sqft condo
2122 Blalock Rd #A
Your booked tour

What you get

LaundryParkingAir conditioning

Costs, fees, and lease terms

Lease terms

Long Term,12 Months,Short Term Lease

The neighborhood

About the building

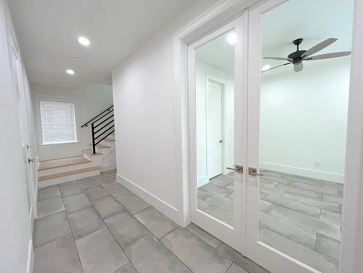
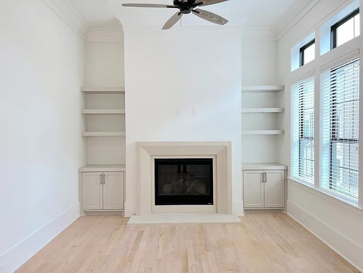
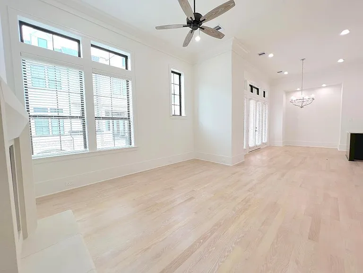
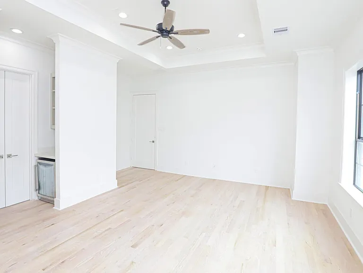
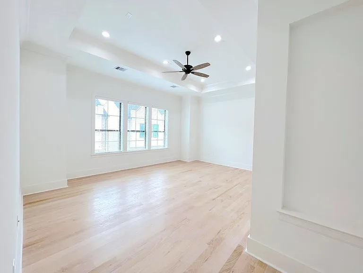
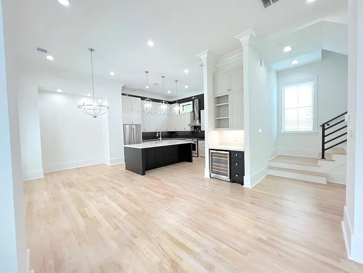
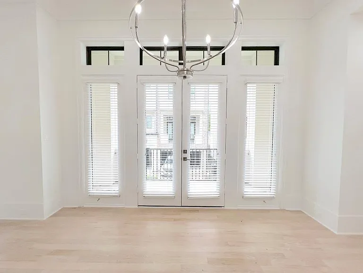
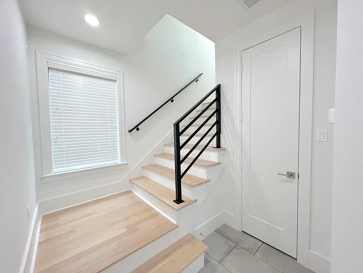
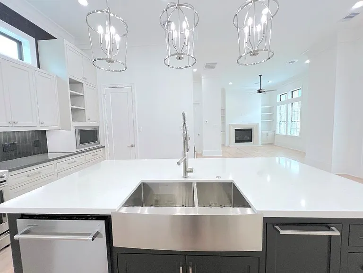
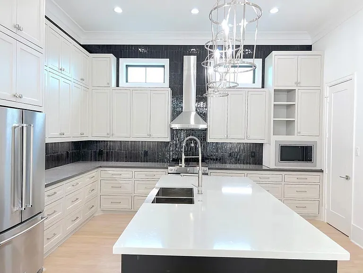
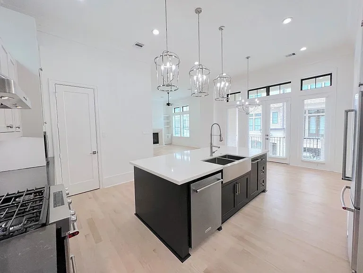
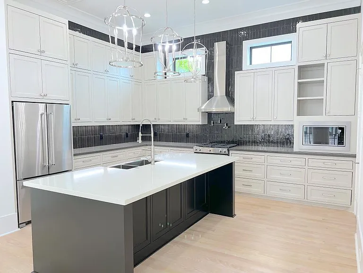
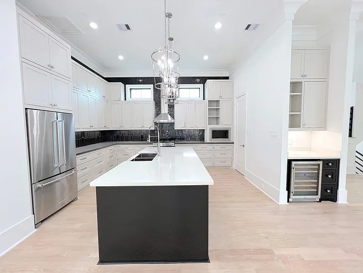
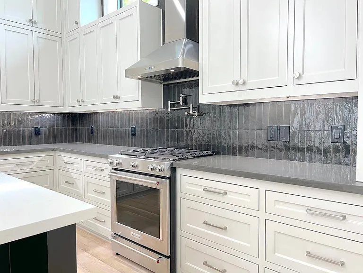
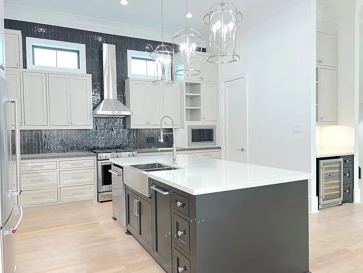
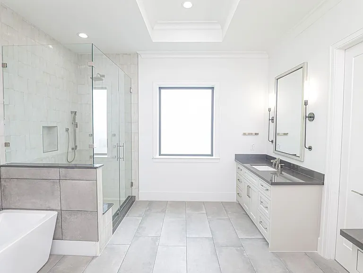
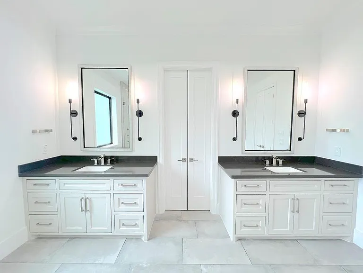
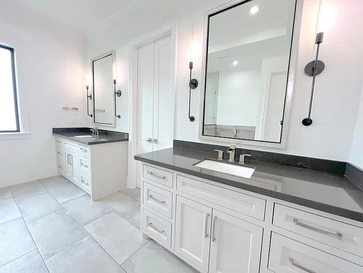
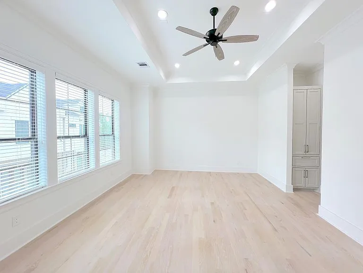
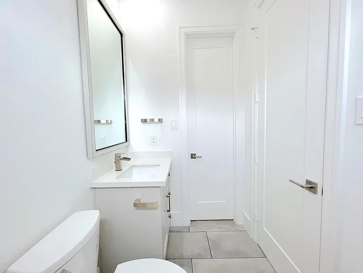
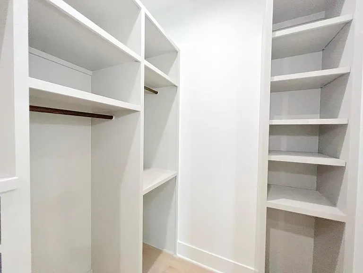
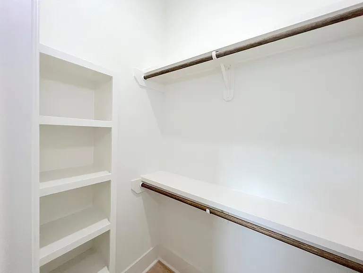
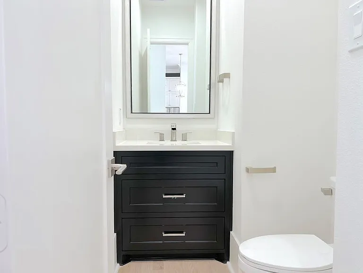
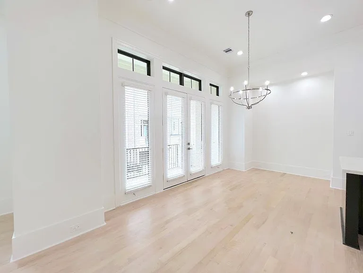
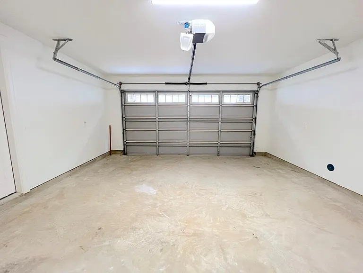
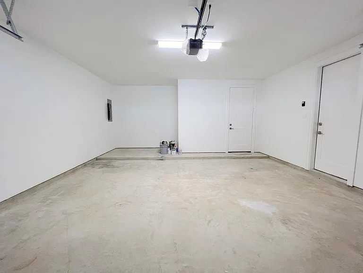
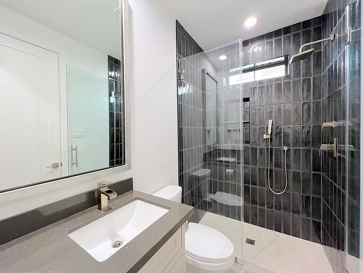
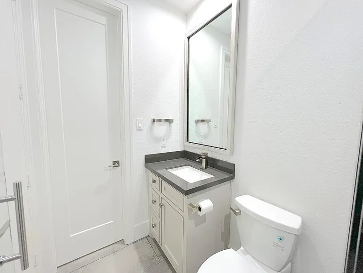
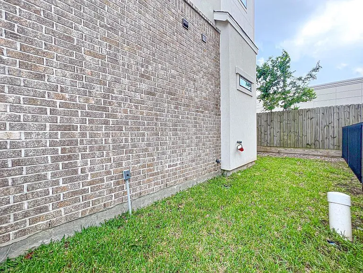
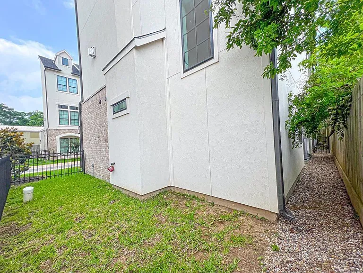
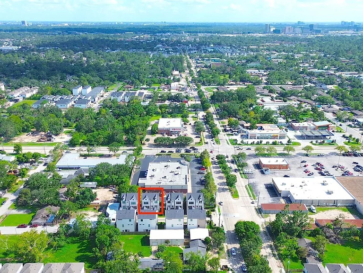
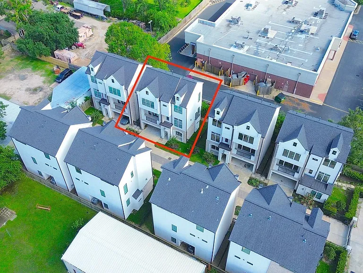
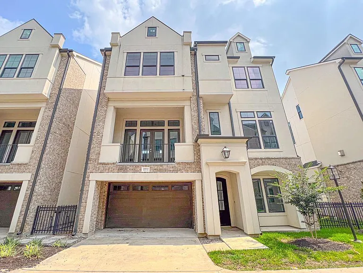
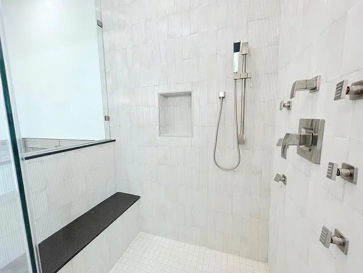
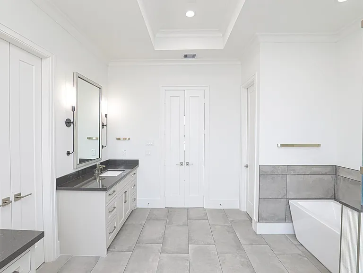
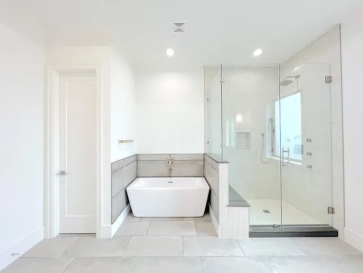
Experience upscale living in this beautifully designed home for lease in a gated Spring Branch community, featuring a striking stucco and brick exterior and a private balcony. The interior showcases 12-foot ceilings, hardwood flooring, neutral tones, and elegant architectural details including transom and tray ceilings, complemented by upscale lighting and a gas fireplace with cast stone surround. The gourmet kitchen is equipped with stainless steel appliances, quartz countertops, custom cabinetry, a dry bar, wine cooler, refrigerator, and a bowed stainless steel sink. The primary suite offers a spa-like retreat with dual vanities, porcelain flooring, a soaking tub, separate shower, and a walk-in closet with custom built-ins. Additional highlights include a two-car garage with backyard access, and yard maintenance included by the owner, all ideally located near major roadways, shopping, and dining.

The property manager

2122 Blalock Rd #A
Keller Williams Realty Metropolitan

Nearby schools

Students who live in 2122 Blalock Rd #A attend the following Spring Branch Independent School District (Unified School District) public schools:
GreatSchools ratings are based on test scores and additional metrics when available.

2122 Blalock Rd #A
By contacting this property, you agree to our Terms of Use. Visit our Privacy Portal for more information. When you click “Send message”, we’ll send your inquiry to the property manager so they can reach out and answer your questions.

Find similar homes

Spot something off?Good catch. Flag it and help keep listings legit.