2120 Prairie Ln

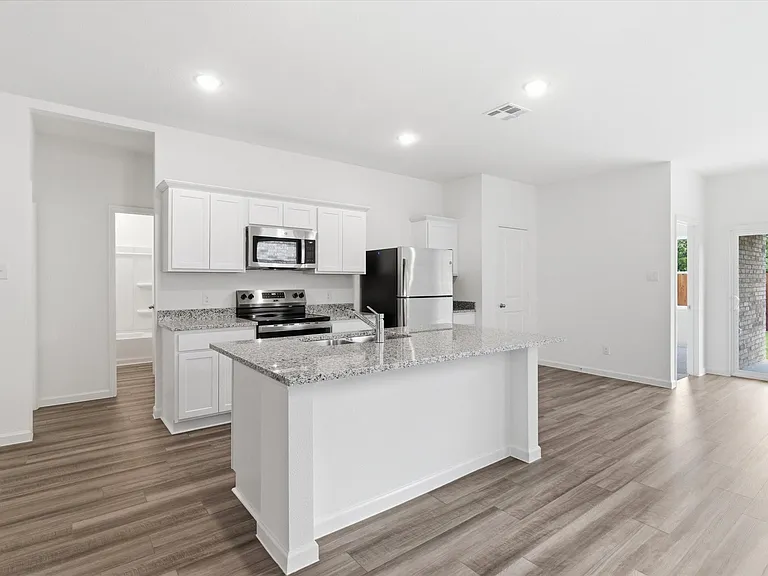
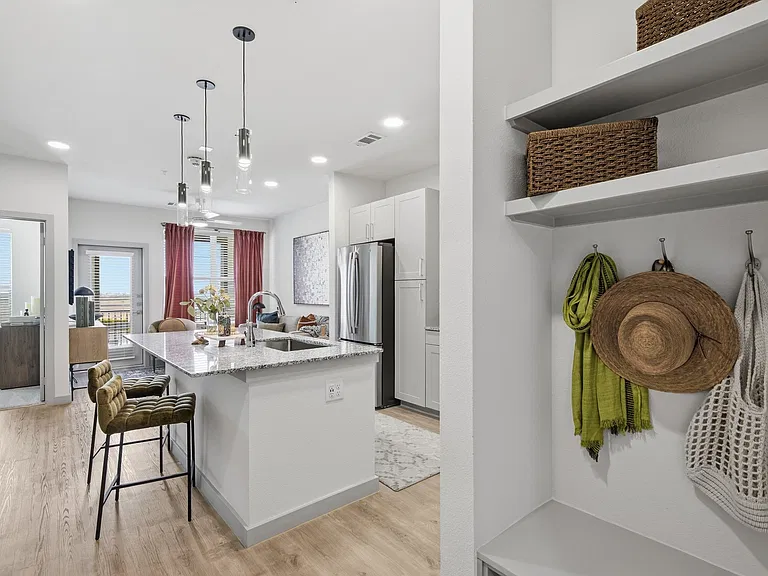
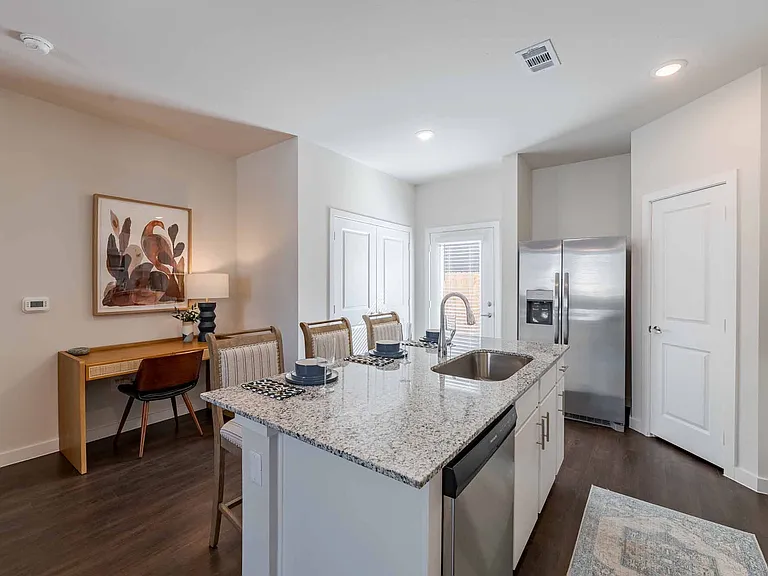
Kitchen featuring a central island with a sink, white cabinetry, integrated stainless steel microwave, and wood-finish flooring
Front exterior featuring brick facade and an attached two-car garage
Brick facade exterior with an attached garage featuring decorative hardware
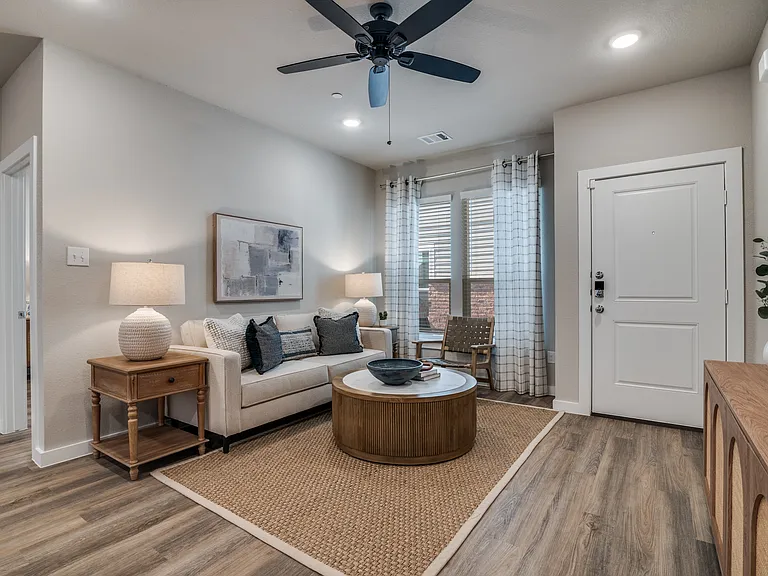
Open-concept living area featuring wood-finish flooring, white walls, and recessed lighting
Entryway featuring wood-finish flooring, a white paneled door, and a single-pane window
Spacious room featuring wood-finish flooring, recessed lighting, a white panel door, and base molding
2120 Prairie Ln — Photo 7
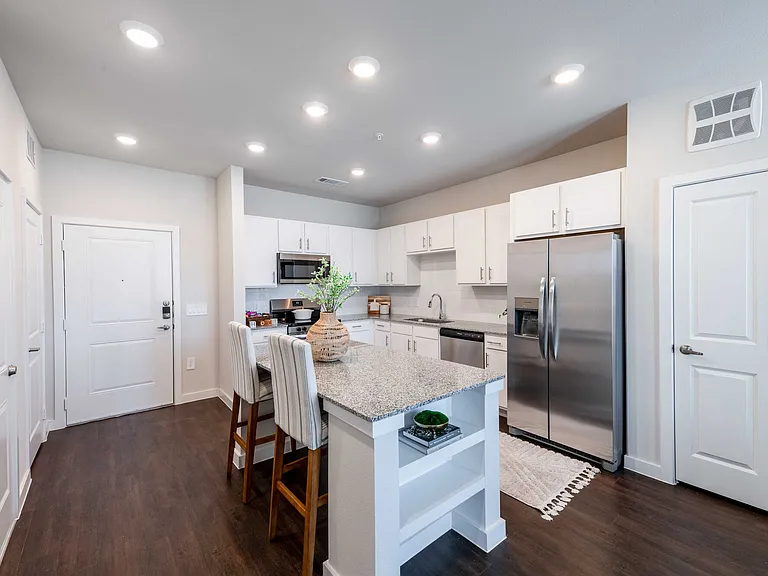
Kitchen featuring white cabinetry, speckled countertops, a stainless steel sink with a gooseneck faucet, a stainless steel oven range, and a stainless steel built-in microwave
Neutral tone walls with light grey carpeting
Spacious room featuring light gray carpeting and white walls
Bathroom featuring a white vanity with an integrated sink, polished chrome faucet, and expansive mirror
Neutral-toned room featuring light beige walls and a gray carpeted floor
Bright room featuring neutral-toned walls, grey carpeting, and white trim
Bathroom vanity featuring an integrated sink, polished chrome faucet, and expansive mirror
Dedicated laundry area featuring a shelf, wood-finish flooring, white walls, and base molding
Expansive green lawn with a young tree, bordered by a privacy fence
Expansive green lawn with a newly planted tree

$2,000/ mo
Doesn't include deposits and fees
3 beds2 baths1473 sqft house
2120 Prairie Ln

Your booked tour

What you get

ParkingAir conditioning

Costs, fees, and lease terms

Pricing comparison

$469

At $2,000, this listing is priced $469 cheaper than the current market rate for a 3 bedroom home in Melissa.

The neighborhood

About the building

A brand-new home in the Odyssey series by Starlight Homesthoughtfully designed for comfort, simplicity, and a fresh start. From the moment you step inside, the home feels open, airy, and intentionally laid out, offering a calm backdrop thats easy to make your own. The floor plan features three bedrooms and two baths, with carpet reserved for the bedrooms and laminate flooring throughout the main living areas for a clean, modern flow. The kitchen is finished with stainless steel appliances, including a refrigerator, washer, and dryer, and is centered around a large granite islanda natural gathering point that anchors the space. A covered patio extends the living area outdoors, while the HOA maintains the front lawn, keeping the exterior polished with no added effort from the resident. The pebble paved driveway and two car garage add both function and curb appeal. With its crisp, neutral palette, this home offers a fresh canvas for the next resident to personalizea place where everyday living feels easy, modern, and uncluttered. A beautifully finished home in a growing community, ready for its first chapter. 2026-07-08

The property manager

Nearby schools

Students who live in 2120 Prairie Ln attend the following Melissa Independent School District (Unified School District) public schools:

GreatSchools ratings are based on test scores and additional metrics when available.

2120 Prairie Ln

By contacting this property, you agree to our Terms of Use. Visit our Privacy Portal for more information. When you click “Send message”, we’ll send your inquiry to the property manager so they can reach out and answer your questions.

Find similar homes

Spot something off?Good catch. Flag it and help keep listings legit.