212 Mistwater

212 Mistwater — Photo 1
212 Mistwater — Photo 2
212 Mistwater — Photo 3
212 Mistwater — Photo 4
212 Mistwater — Photo 5
212 Mistwater — Photo 6
212 Mistwater — Photo 7
212 Mistwater — Photo 8
212 Mistwater — Photo 9
212 Mistwater — Photo 10
212 Mistwater — Photo 11
212 Mistwater — Photo 12
212 Mistwater — Photo 13
212 Mistwater — Photo 14
212 Mistwater — Photo 15
212 Mistwater — Photo 16
212 Mistwater — Photo 17
212 Mistwater — Photo 18
212 Mistwater — Photo 19
212 Mistwater — Photo 20
212 Mistwater — Photo 21
212 Mistwater — Photo 22
212 Mistwater — Photo 23
212 Mistwater — Photo 24
212 Mistwater — Photo 25
212 Mistwater — Photo 26
212 Mistwater — Photo 27
212 Mistwater — Photo 28
212 Mistwater — Photo 29
212 Mistwater — Photo 30
212 Mistwater — Photo 31
212 Mistwater — Photo 32
212 Mistwater — Photo 33
212 Mistwater — Photo 34
212 Mistwater — Photo 35
212 Mistwater — Photo 36
212 Mistwater — Photo 37
212 Mistwater — Photo 38
212 Mistwater — Photo 39
212 Mistwater — Photo 40
212 Mistwater — Photo 41
212 Mistwater — Photo 42
212 Mistwater — Photo 43
212 Mistwater — Photo 44
212 Mistwater — Photo 45
212 Mistwater — Photo 46
212 Mistwater — Photo 47
212 Mistwater — Photo 48

$7,800/ mo
Doesn't include deposits and fees
4 beds3 baths2870 sqft house
Available July 31
212 Mistwater

Your booked tour

What you get

No petsIn-unit laundryParkingAir conditioningPool

Costs, fees, and lease terms

Lease terms

12 Months

Pets

  • Dogs

    Not allowed
  • Cats

    Not allowed

The neighborhood

About the building

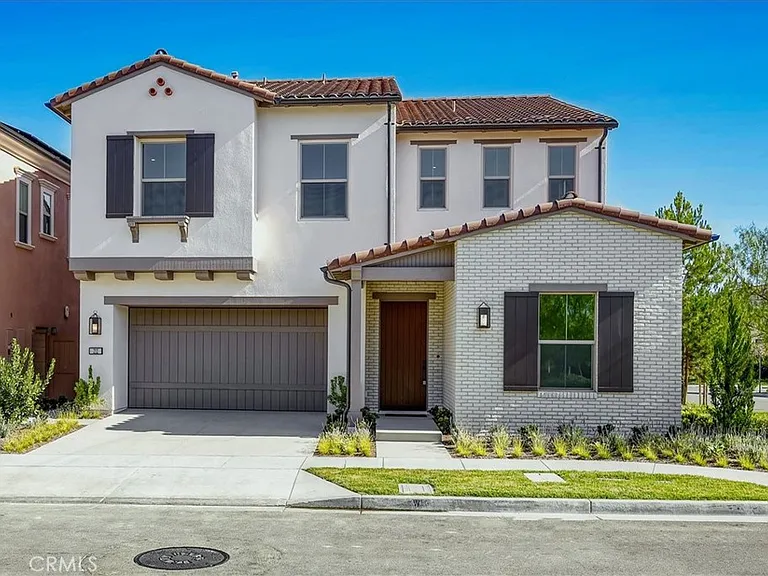
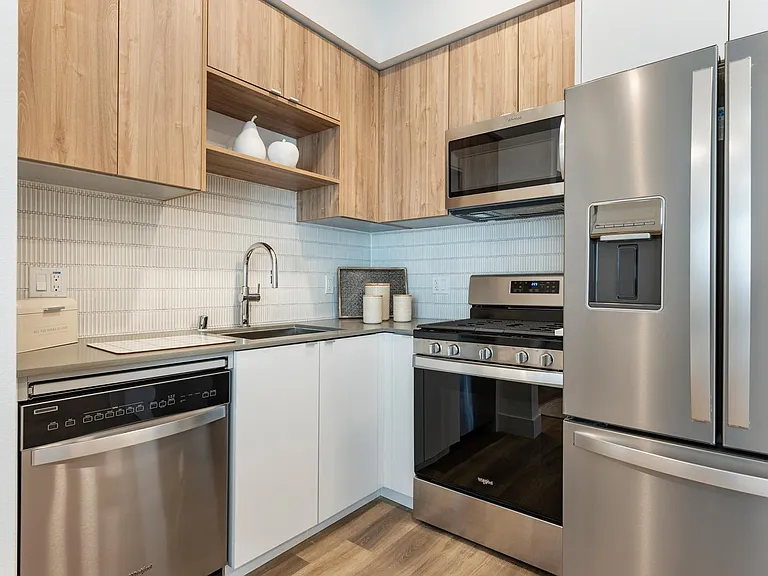
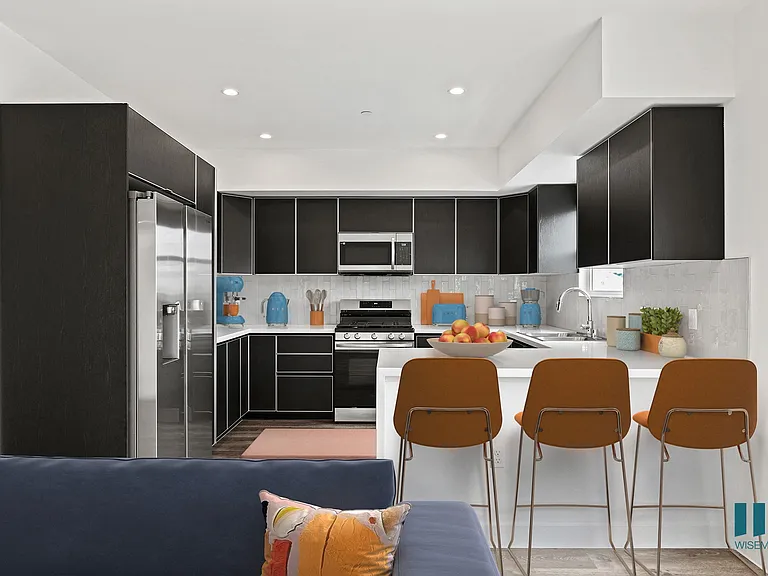
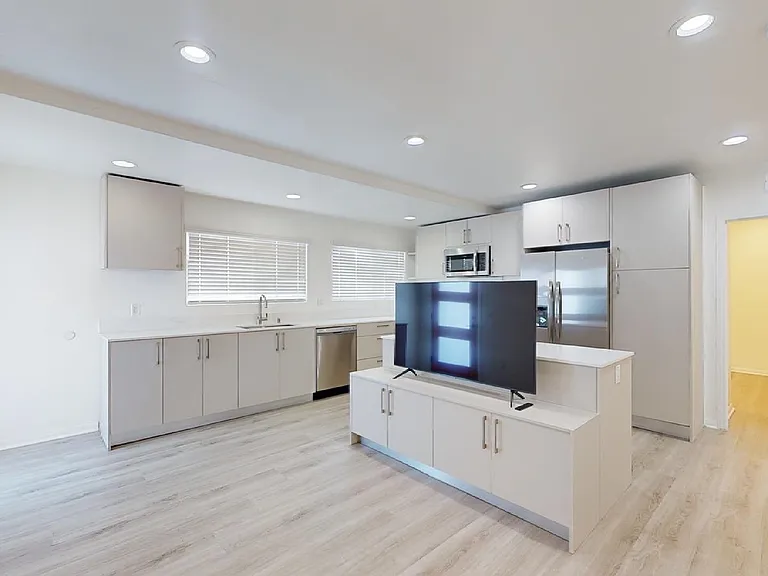
Rare premium corner lot in the highly sought-after Olivewood community, offering desirable south-facing exposure, abundant natural light, beautiful mountain views, and fully paid-off solar for long-term energy savings. Thoughtfully designed with today's lifestyle in mind, this exceptional residence features a modern open-concept floor plan with flexible living spaces throughout. A versatile first-floor room is ideal as a guest bedroom, home office, or den. The expansive great room flows seamlessly into the dining area and chef-inspired kitchen, creating the perfect setting for everyday living and entertaining. The gourmet kitchen showcases a large center island, quartz countertops, full-height shaker cabinetry, designer tile backsplash, premium stainless steel appliances, and a dedicated prep kitchen with a spacious walk-in pantry, providing exceptional storage and functionality. Upstairs, the luxurious primary suite is complemented by two generously sized secondary bedrooms and a spacious loft, ideal as a media room, game room, home office, or additional family living space. Situated on a premium corner homesite with scenic mountain views, this beautifully upgraded home offers the perfect blend of luxury, functionality, and energy efficiency in one of Portola Springs most desirable locations.

The property manager

212 Mistwater

By contacting this property, you agree to our Terms of Use. Visit our Privacy Portal for more information. When you click “Send message”, we’ll send your inquiry to the property manager so they can reach out and answer your questions.

Find similar homes

Spot something off?Good catch. Flag it and help keep listings legit.