212 Great Circle Cv

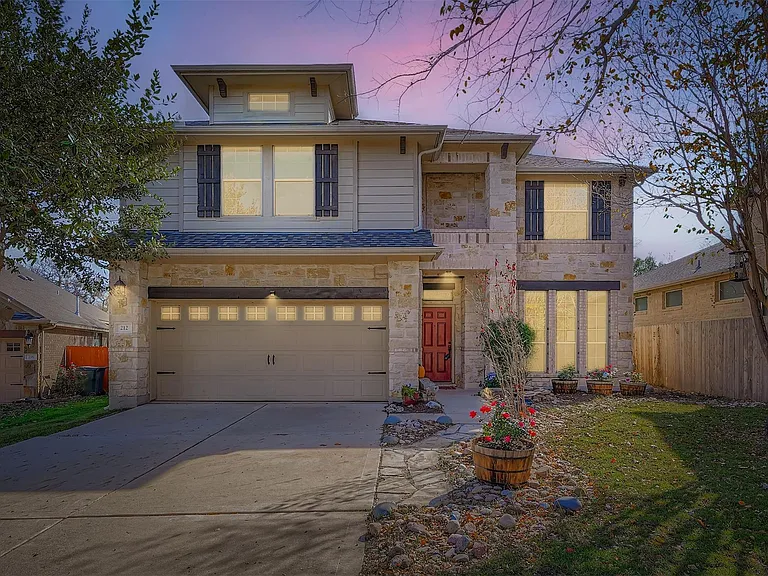
212 Great Circle Cv — Photo 1
212 Great Circle Cv — Photo 2
212 Great Circle Cv — Photo 3
212 Great Circle Cv — Photo 4
212 Great Circle Cv — Photo 5
212 Great Circle Cv — Photo 6
212 Great Circle Cv — Photo 7
212 Great Circle Cv — Photo 8
212 Great Circle Cv — Photo 9
212 Great Circle Cv — Photo 10
212 Great Circle Cv — Photo 11
212 Great Circle Cv — Photo 12
212 Great Circle Cv — Photo 13
212 Great Circle Cv — Photo 14
212 Great Circle Cv — Photo 15
212 Great Circle Cv — Photo 16
212 Great Circle Cv — Photo 17
212 Great Circle Cv — Photo 18
212 Great Circle Cv — Photo 19
212 Great Circle Cv — Photo 20
212 Great Circle Cv — Photo 21
212 Great Circle Cv — Photo 22
212 Great Circle Cv — Photo 23
212 Great Circle Cv — Photo 24
212 Great Circle Cv — Photo 25
212 Great Circle Cv — Photo 26
212 Great Circle Cv — Photo 27
212 Great Circle Cv — Photo 28
212 Great Circle Cv — Photo 29
212 Great Circle Cv — Photo 30
212 Great Circle Cv — Photo 31
212 Great Circle Cv — Photo 32

$2,950/ mo
Doesn't include deposits and fees
4 beds2.5 baths2713 sqft house
212 Great Circle Cv

Your booked tour

What you get

In-unit laundryParkingAir conditioningPool

Costs, fees, and lease terms

Lease terms

Negotiable

Pricing comparison

$492

At $2,950, this listing is priced $492 more than the current market rate for a 4 bedroom home in Austin.

The neighborhood

About the building

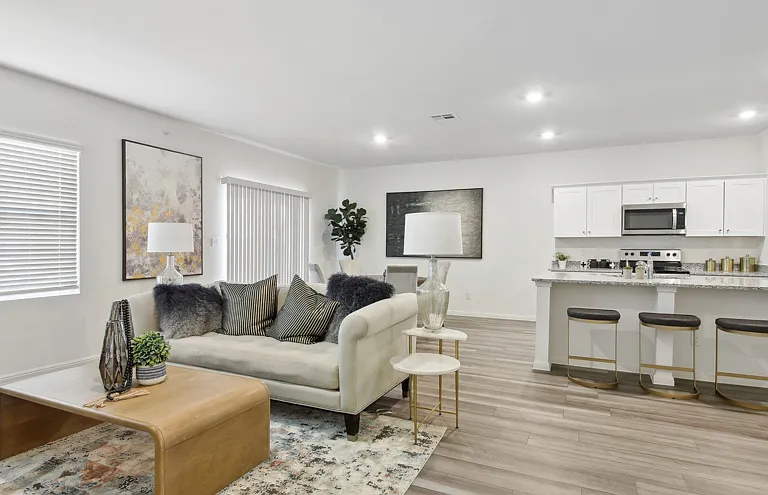
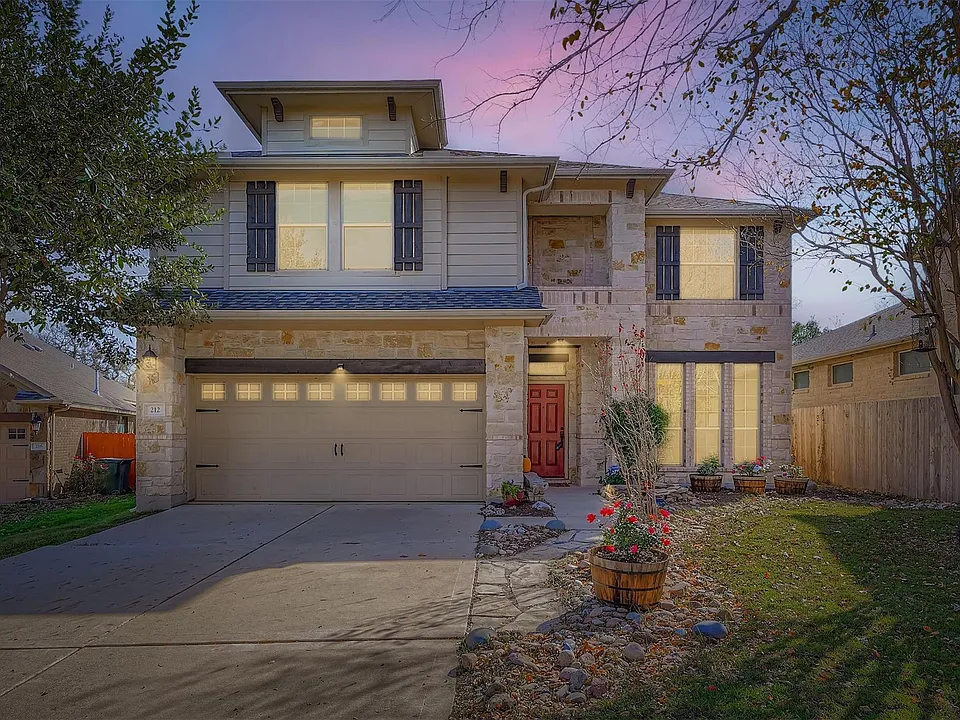
Located on a quiet cul-de-sac in the desirable Highland Horizon community, this well-maintained two-story home offers privacy, functionality, and a prime northwest-facing orientation. Backing to a permanent greenbelt that will never be built on, the home enjoys peaceful views and added privacy with no rear neighbors. Built in 2010, the residence offers 4 bedrooms, 2.5 bathrooms, and 2,713 square feet of thoughtfully designed living space. The open-concept kitchen features granite countertops, stone backsplash, gas range, walk-in pantry, and opens seamlessly to the main living area highlighted by vaulted ceilings and a gas fireplace ideal for everyday living and gatherings. The primary suite is conveniently located on the main level and includes an en suite bath with garden tub, separate shower, double vanity, private water closet, and a spacious walk-in closet. The upstairs level offers a secondary living area and a private enclosed flex space, perfect for a media room or home office, with direct access to a covered balcony overlooking the greenbelt. Additional secondary bedrooms feature walk-in closets and abundant natural light, along with a shared bath offering a double vanity. Outdoor living is equally inviting with a beautifully designed backyard featuring a covered patio and custom outdoor stage, ideal for entertaining, relaxing, or enjoying the tranquil greenbelt views. The yard is fenced with privacy fencing on the sides and wrought iron fencing along the back to preserve the scenery. Exterior highlights also include four-sides masonry with brick and stone, full gutters, and large oak trees and surrounding nature. Situated in the established Highland Horizon subdivision, residents enjoy nearby parks, trails, community amenities, and convenient access to major roadways, shopping, dining, and medical facilities. Zoned to Round Rock ISD, the neighborhood is known for its strong schools and thoughtfully planned community design.

The property manager

Nearby schools

Students who live in 212 Great Circle Cv attend the following Round Rock Independent School District (Unified School District) public schools:

GreatSchools ratings are based on test scores and additional metrics when available.
212 Great Circle Cv

By contacting this property, you agree to our Terms of Use. Visit our Privacy Portal for more information. When you click “Send message”, we’ll send your inquiry to the property manager so they can reach out and answer your questions.

Find similar homes

Spot something off?Good catch. Flag it and help keep listings legit.