212 Foxhedge Rd

212 Foxhedge Rd — Photo 1
212 Foxhedge Rd — Photo 2
212 Foxhedge Rd — Photo 3
212 Foxhedge Rd — Photo 4
212 Foxhedge Rd — Photo 5
212 Foxhedge Rd — Photo 6
212 Foxhedge Rd — Photo 7
212 Foxhedge Rd — Photo 8
212 Foxhedge Rd — Photo 9
212 Foxhedge Rd — Photo 10
212 Foxhedge Rd — Photo 11
212 Foxhedge Rd — Photo 12
212 Foxhedge Rd — Photo 13
212 Foxhedge Rd — Photo 14
212 Foxhedge Rd — Photo 15
212 Foxhedge Rd — Photo 16
212 Foxhedge Rd — Photo 17
212 Foxhedge Rd — Photo 18
212 Foxhedge Rd — Photo 19
212 Foxhedge Rd — Photo 20
212 Foxhedge Rd — Photo 21
212 Foxhedge Rd — Photo 22
212 Foxhedge Rd — Photo 23
212 Foxhedge Rd — Photo 24
212 Foxhedge Rd — Photo 25
212 Foxhedge Rd — Photo 26
212 Foxhedge Rd — Photo 27
212 Foxhedge Rd — Photo 28
212 Foxhedge Rd — Photo 29
212 Foxhedge Rd — Photo 30
212 Foxhedge Rd — Photo 31
212 Foxhedge Rd — Photo 32
212 Foxhedge Rd — Photo 33
212 Foxhedge Rd — Photo 34

$3,750/ mo
Doesn't include deposits and fees
3 beds3 baths2080 sqft townhouse
212 Foxhedge Rd

Your booked tour

What you get

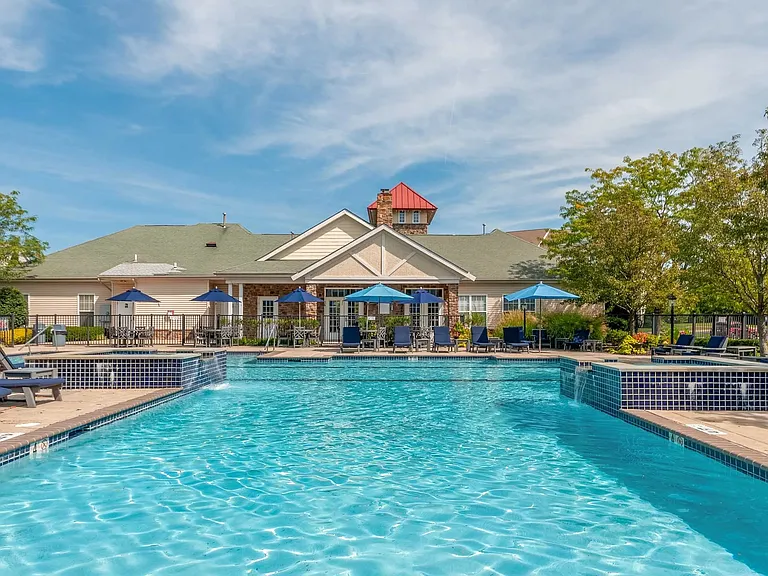
Pet-friendlyIn-unit laundryParkingAir conditioningPool

Costs, fees, and lease terms

Pricing comparison

$951

At $3,750, this listing is priced $951 more than the current market rate for a 3 bedroom home in Ambler.

Pets

  • Dogs

    Allowed
  • Cats

    Allowed

The neighborhood

About the building

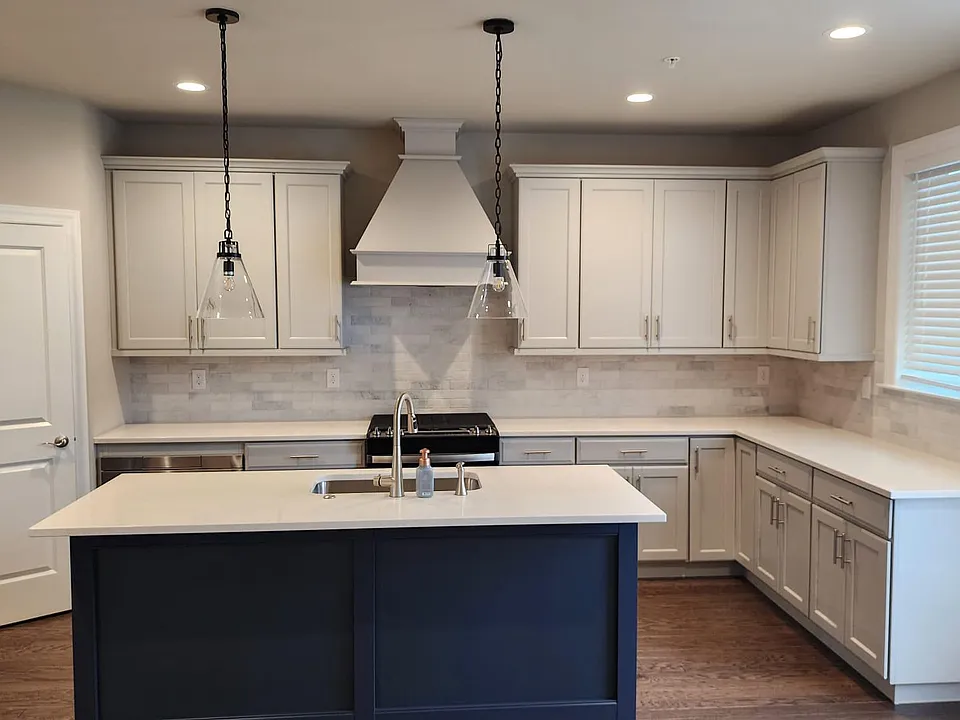
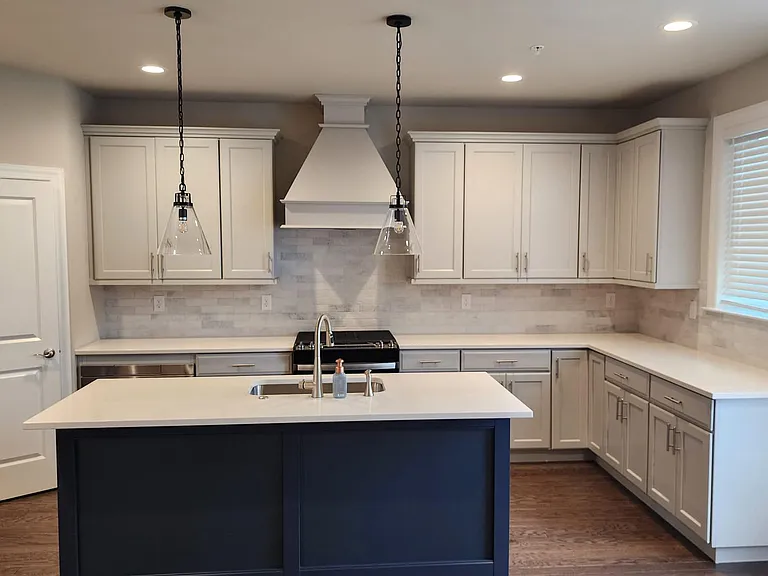
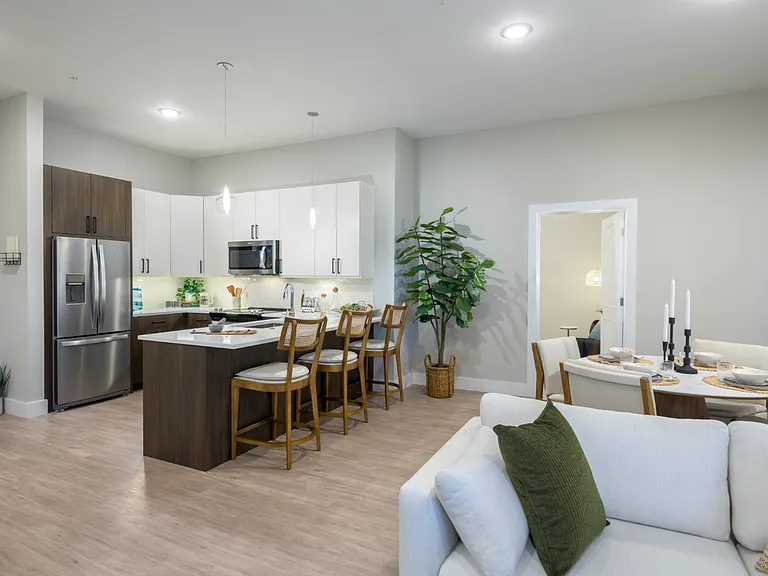
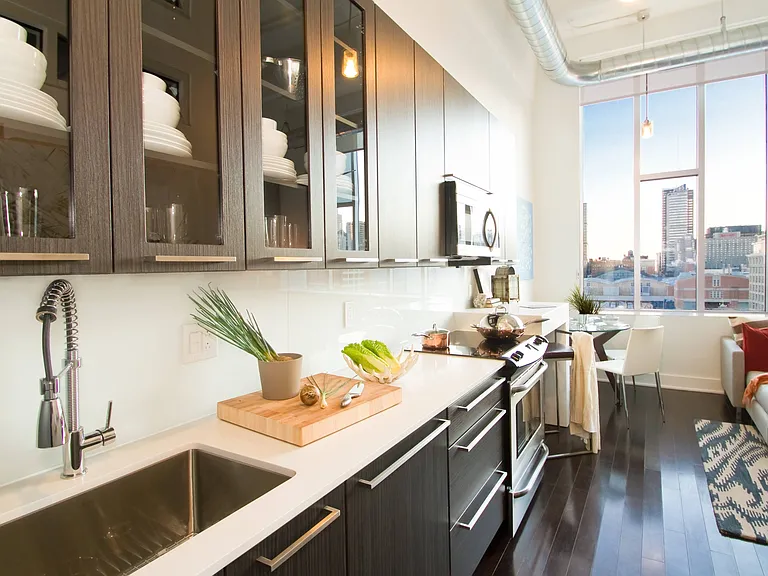
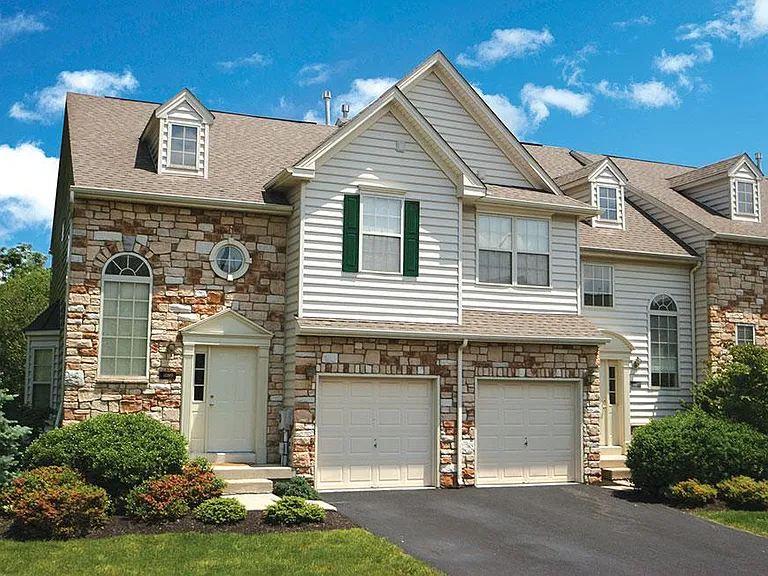
Welcome to this stunning 4-bedroom, 3-bath end-unit townhome in the highly desirable Highpointe at New Britain community. A bedroom on the main floor and a corner lot. Nearly new and move-in ready, this bright and sun-filled home offers modern finishes, thoughtful design, and an unbeatable location. A private covered side entrance welcomes you into the main level, featuring an open-concept floor plan with a spacious living room, dining area, and a beautifully appointed kitchen. The kitchen boasts 42" cabinetry, quartz countertops, tile backsplash, stainless steel appliances, gas cooking, a large pantry, and abundant workspace. Step directly onto the composite deck from the living area, perfect for relaxing or entertaining. The main level also includes a full bathroom and a versatile fourth bedroom, ideal for guests, a home office, or study. An attached garage provides additional convenience. Upstairs, the spacious primary suite features a cathedral ceiling, walk-in closet, and a luxurious en-suite bath with double vanities, upgraded tile, and premium fixtures. Two additional bedrooms, a full hall bath, and a generously sized laundry room complete the second floor. This charming, well-planned neighborhood offers ample guest parking and attractive open spaces. Association dues are paid by the owner. Conveniently located just minutes from major highways, train stations, shopping, dining, schools, and hospitals, this home combines modern comfort with exceptional accessibility. Available July 1st Don't miss the opportunity to make this beautiful home yours!

The property manager

Nearby schools

Students who live in 212 Foxhedge Rd attend the following Hatboro-horsham School District (Unified School District) public schools:

GreatSchools ratings are based on test scores and additional metrics when available.

212 Foxhedge Rd

By contacting this property, you agree to our Terms of Use. Visit our Privacy Portal for more information. When you click “Send message”, we’ll send your inquiry to the property manager so they can reach out and answer your questions.

Find similar homes

Spot something off?Good catch. Flag it and help keep listings legit.