2119 Shady Oaks Dr

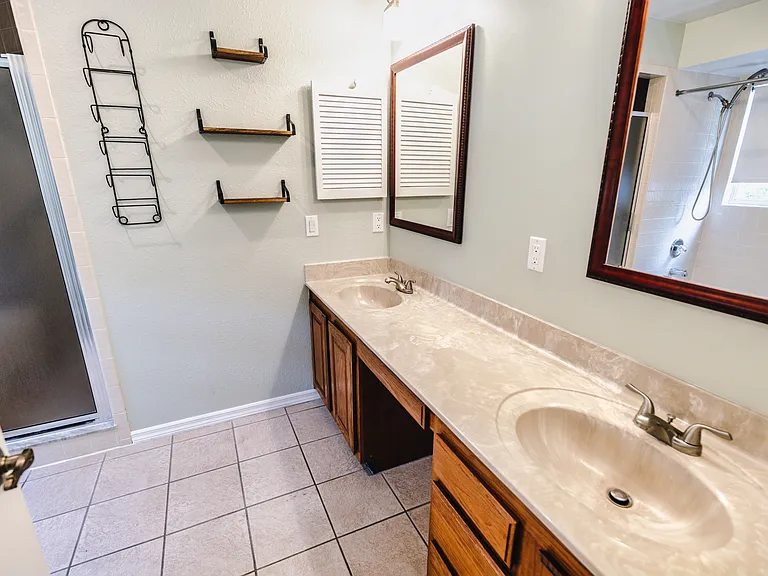
2119 Shady Oaks Dr — Photo 1
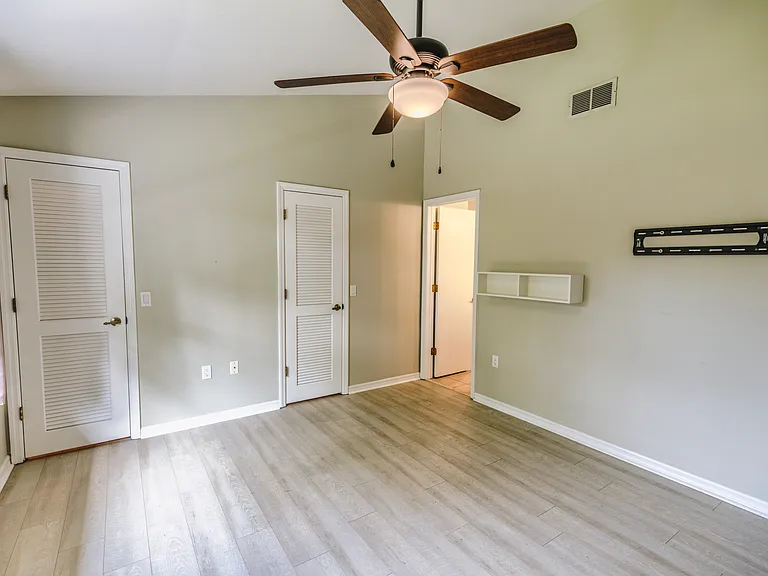
2119 Shady Oaks Dr — Photo 2
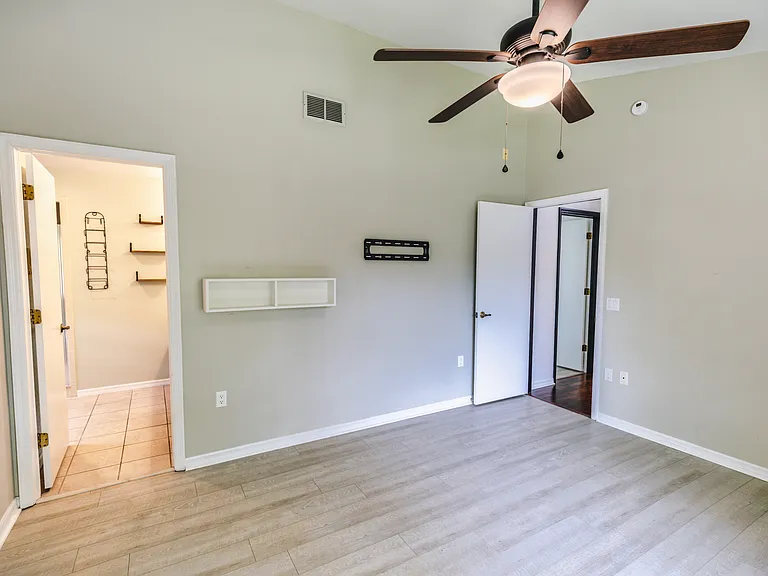
2119 Shady Oaks Dr — Photo 3
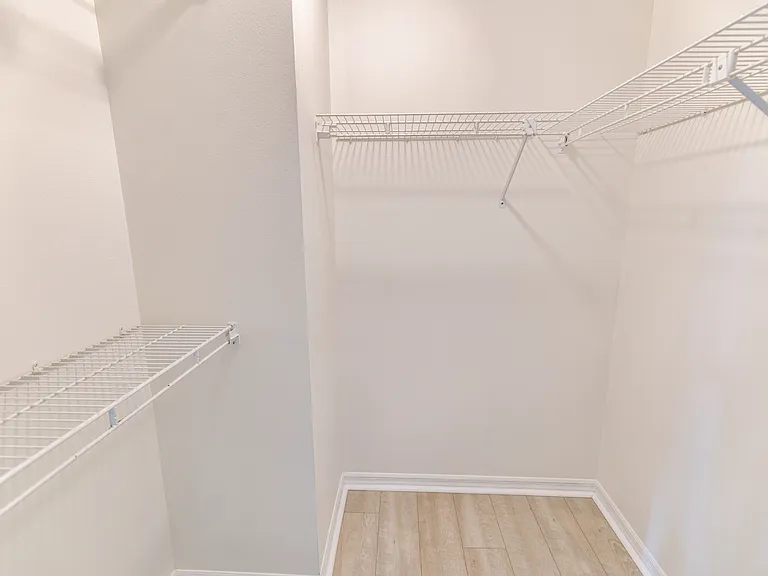
2119 Shady Oaks Dr — Photo 4
2119 Shady Oaks Dr — Photo 5
2119 Shady Oaks Dr — Photo 6
2119 Shady Oaks Dr — Photo 7
2119 Shady Oaks Dr — Photo 8
2119 Shady Oaks Dr — Photo 9
2119 Shady Oaks Dr — Photo 10
2119 Shady Oaks Dr — Photo 11
2119 Shady Oaks Dr — Photo 12
2119 Shady Oaks Dr — Photo 13
2119 Shady Oaks Dr — Photo 14
2119 Shady Oaks Dr — Photo 15
2119 Shady Oaks Dr — Photo 16
2119 Shady Oaks Dr — Photo 17
2119 Shady Oaks Dr — Photo 18
2119 Shady Oaks Dr — Photo 19
2119 Shady Oaks Dr — Photo 20
2119 Shady Oaks Dr — Photo 21
2119 Shady Oaks Dr — Photo 22
2119 Shady Oaks Dr — Photo 23
2119 Shady Oaks Dr — Photo 24
2119 Shady Oaks Dr — Photo 25
2119 Shady Oaks Dr — Photo 26
2119 Shady Oaks Dr — Photo 27
2119 Shady Oaks Dr — Photo 28
2119 Shady Oaks Dr — Photo 29
2119 Shady Oaks Dr — Photo 30
2119 Shady Oaks Dr — Photo 31
2119 Shady Oaks Dr — Photo 32
2119 Shady Oaks Dr — Photo 33
2119 Shady Oaks Dr — Photo 34
2119 Shady Oaks Dr — Photo 35
2119 Shady Oaks Dr — Photo 36
2119 Shady Oaks Dr — Photo 37
2119 Shady Oaks Dr — Photo 38
2119 Shady Oaks Dr — Photo 39
2119 Shady Oaks Dr — Photo 40
2119 Shady Oaks Dr — Photo 41
2119 Shady Oaks Dr — Photo 42
2119 Shady Oaks Dr — Photo 43
2119 Shady Oaks Dr — Photo 44
2119 Shady Oaks Dr — Photo 45
2119 Shady Oaks Dr — Photo 46
2119 Shady Oaks Dr — Photo 47
2119 Shady Oaks Dr — Photo 48
2119 Shady Oaks Dr — Photo 49

$3,500/ mo
Doesn't include deposits and fees
4 beds3 baths2500 sqft house
Available September 1
2119 Shady Oaks Dr
Your booked tour

What you get

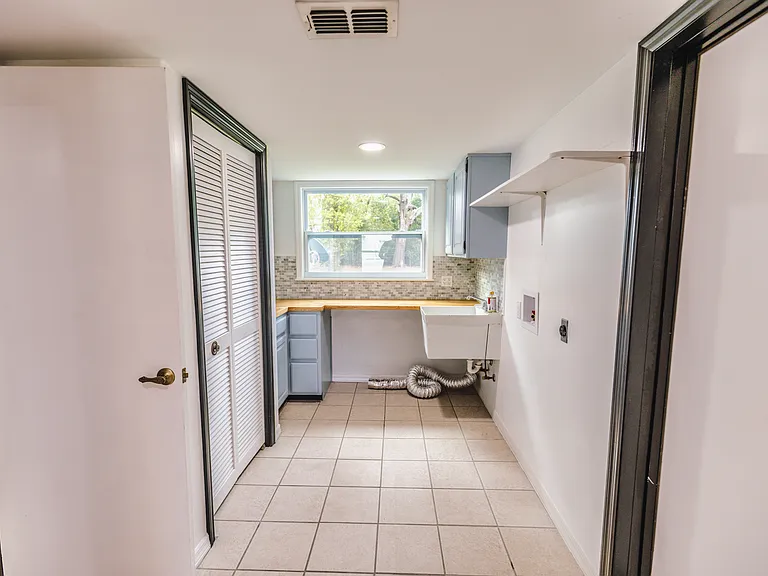
Pet-friendlyLaundryParkingAir conditioning

Costs, fees, and lease terms

Lease terms

Lease duration 9-12 months Chickens, and other live stock animals are OK, but ask land lord first. Yard maintenace included for extra fee. Pest Control Tenant responsibilities All utilities: Internet, Electric Normal home maintenace: Light bulbs, fire detection batteries ect... No Smoking inside the house or garage No parking on front lawn, only the back right corner or driveway

Pricing comparison

$808

At $3,500, this listing is priced $808 more than the current market rate for a 4 bedroom home in Valrico.

Pets

  • Dogs

    Allowed
    Number allowed2
  • Cats

    Allowed
    Number allowed1

The neighborhood

About the building

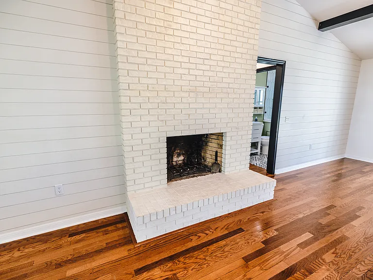
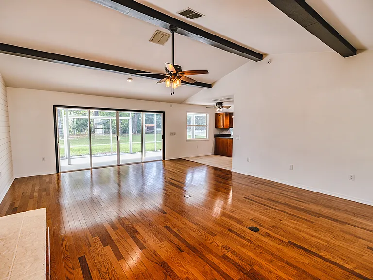
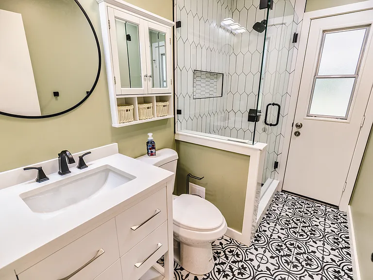
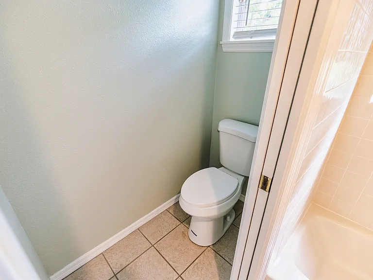
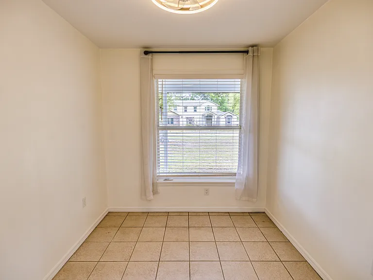
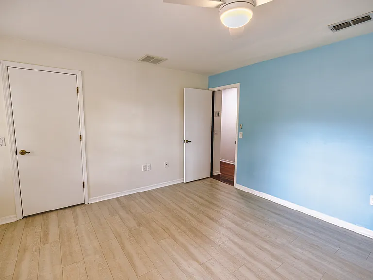
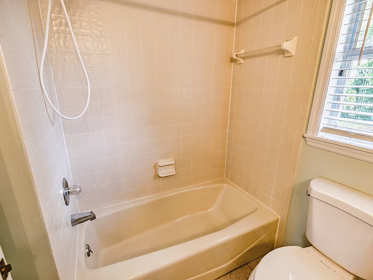
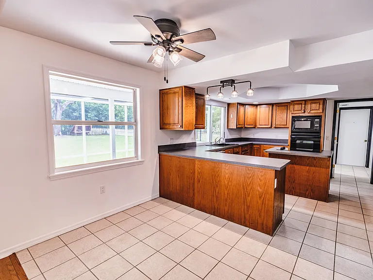
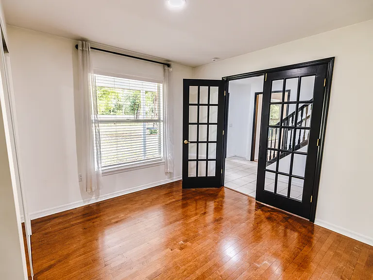
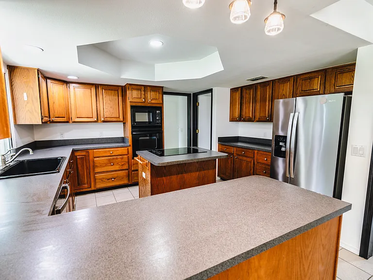
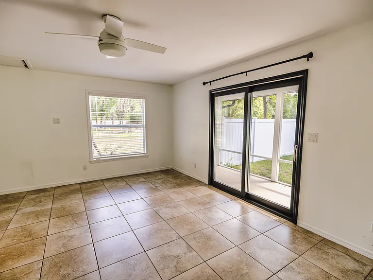
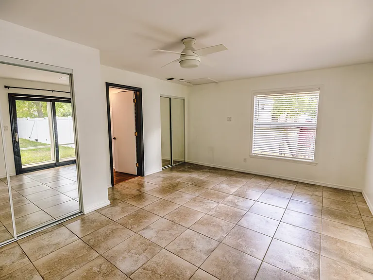
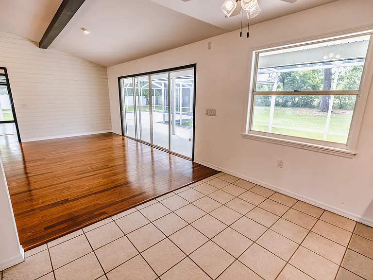
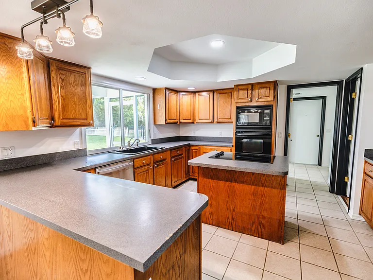
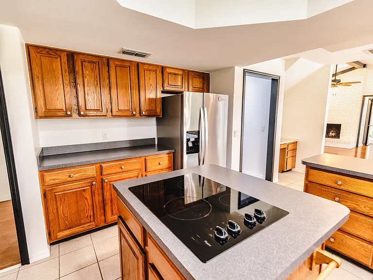
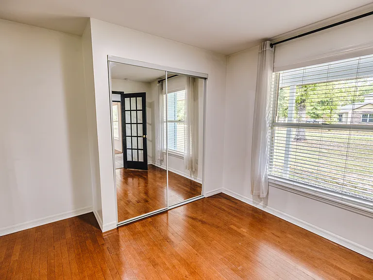
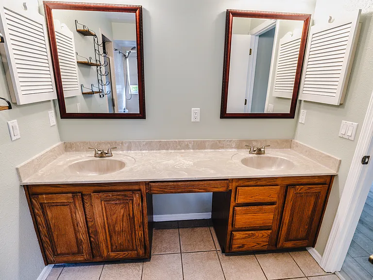
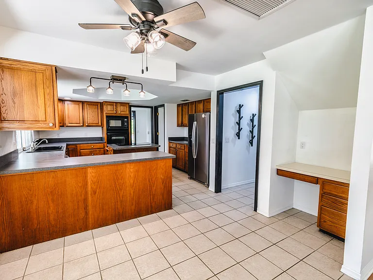
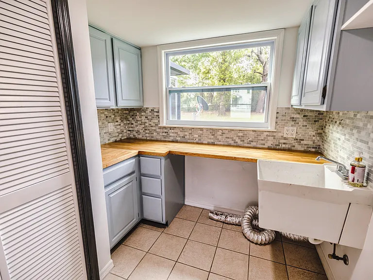
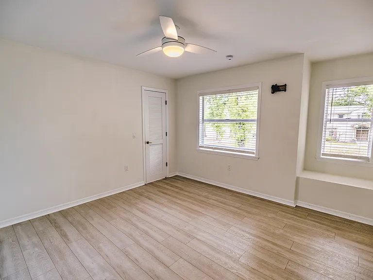
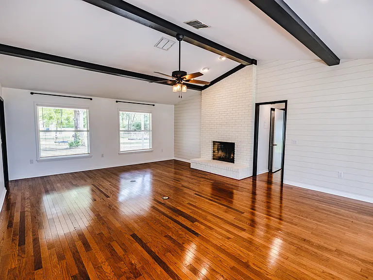
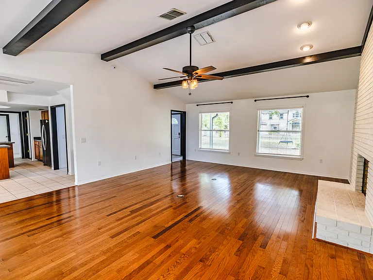
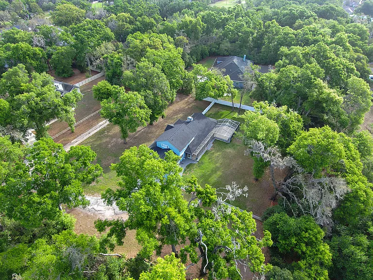
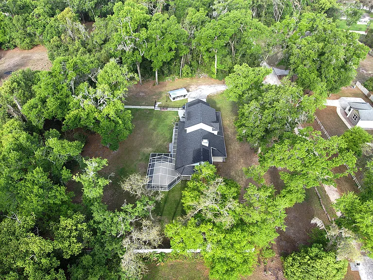
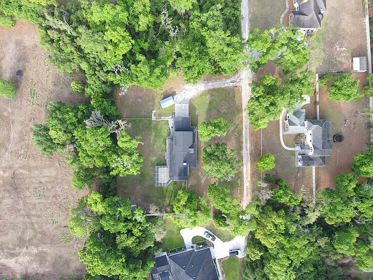
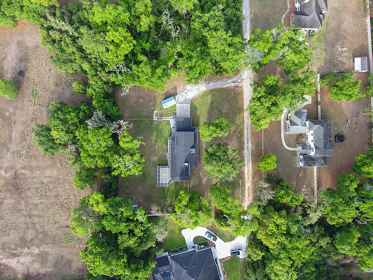
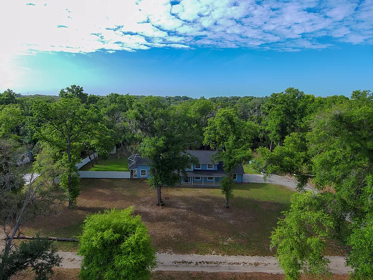
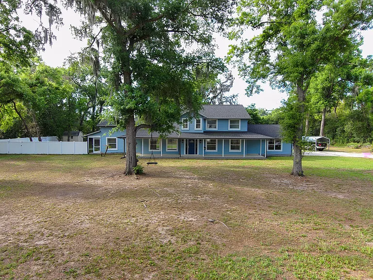
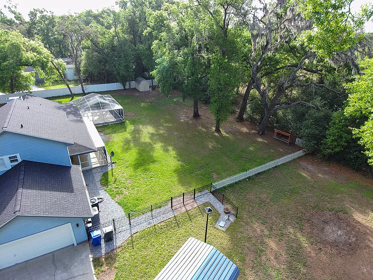
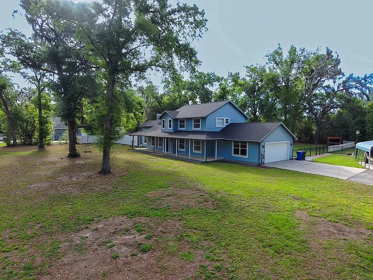
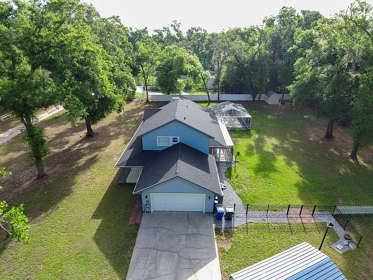
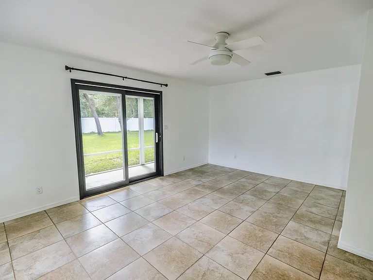
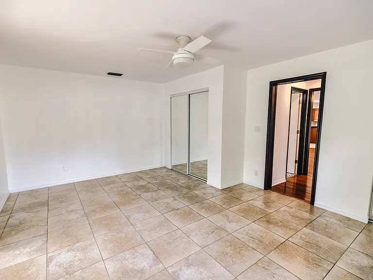
Welcome Home! To Space, Comfort, and the Florida Lifestyle You've Been Looking For! This beautifully maintained 4-bedroom, 3-bath ranch-style home offers the perfect combination of privacy, convenience, and room to live the way you've always wanted. Situated on a spacious lot with plenty of room for boats, RVs, trailers, and all your outdoor toys, this property gives you the freedom that's hard to find. Step inside and you'll immediately feel at home. Natural light fills every room, creating a warm, bright, and inviting atmosphere. The open kitchen features a center island that's perfect for preparing meals, entertaining guests, or gathering with family. After a long day, relax in the oversized living room beside the cozy fireplace ideal for those cool Florida evenings. Step outside to your own private retreat. The fully screened rear porch overlooks mature trees and peaceful surroundings, making it the perfect place to enjoy your morning coffee, host friends, or simply unwind after work. The home is serviced by a private well for water and septic system for sewer, helping you avoid monthly water and sewer utility bills. Conveniently located near everything you need: Publix approximately 7 minutes Walmart Supercenter approximately 10 minutes Durant High School approximately 15 minutes Costco approximately 15 minutes Downtown Tampa approximately 30 minutes MacDill Air Force Base approximately 40 minutes If you're looking for a home that offers space, comfort, and a peaceful setting without sacrificing convenience, this is the one. Opportunities to rent a property like this are rare schedule your showing today and discover why you'll love calling this place home. We proudly accept Section 8 vouchers

The property manager

Nearby schools

Students who live in 2119 Shady Oaks Dr attend the following Hillsborough (Unified School District) public schools:
GreatSchools ratings are based on test scores and additional metrics when available.

2119 Shady Oaks Dr
By contacting this property, you agree to our Terms of Use. Visit our Privacy Portal for more information. When you click “Send message”, we’ll send your inquiry to the property manager so they can reach out and answer your questions.
Find similar homes

Spot something off?Good catch. Flag it and help keep listings legit.