2118 Hartfords Bluff Ln

2118 Hartfords Bluff Ln — Photo 1
2118 Hartfords Bluff Ln — Photo 2
2118 Hartfords Bluff Ln — Photo 3
2118 Hartfords Bluff Ln — Photo 4
2118 Hartfords Bluff Ln — Photo 5
2118 Hartfords Bluff Ln — Photo 6
2118 Hartfords Bluff Ln — Photo 7
2118 Hartfords Bluff Ln — Photo 8
2118 Hartfords Bluff Ln — Photo 9
2118 Hartfords Bluff Ln — Photo 10
2118 Hartfords Bluff Ln — Photo 11
2118 Hartfords Bluff Ln — Photo 12
2118 Hartfords Bluff Ln — Photo 13
2118 Hartfords Bluff Ln — Photo 14
2118 Hartfords Bluff Ln — Photo 15
2118 Hartfords Bluff Ln — Photo 16
2118 Hartfords Bluff Ln — Photo 17
2118 Hartfords Bluff Ln — Photo 18
2118 Hartfords Bluff Ln — Photo 19
2118 Hartfords Bluff Ln — Photo 20
2118 Hartfords Bluff Ln — Photo 21
2118 Hartfords Bluff Ln — Photo 22
2118 Hartfords Bluff Ln — Photo 23
2118 Hartfords Bluff Ln — Photo 24
2118 Hartfords Bluff Ln — Photo 25
2118 Hartfords Bluff Ln — Photo 26

$4,800/ mo
Doesn't include deposits and fees
3 beds3.5 baths2650 sqft house
Available August 15
2118 Hartfords Bluff Ln

Your booked tour

What you get

Pet-friendlyIn-unit laundryPool

Costs, fees, and lease terms

Pets

  • Dogs

    Allowed
    Number allowed1
  • Cats

    Allowed
    Number allowed1

The neighborhood

About the building

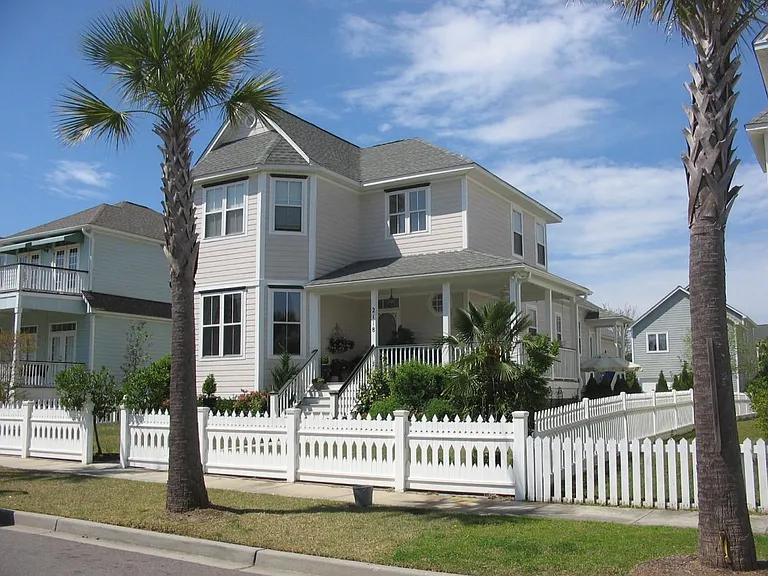
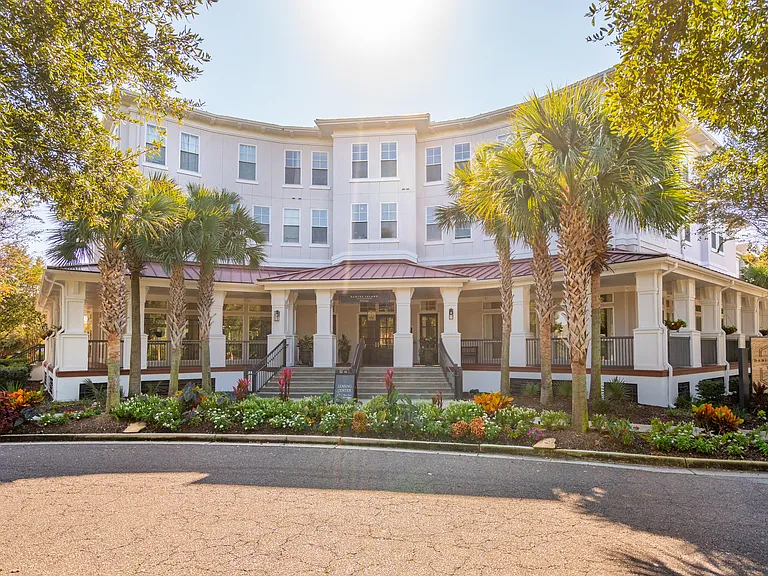
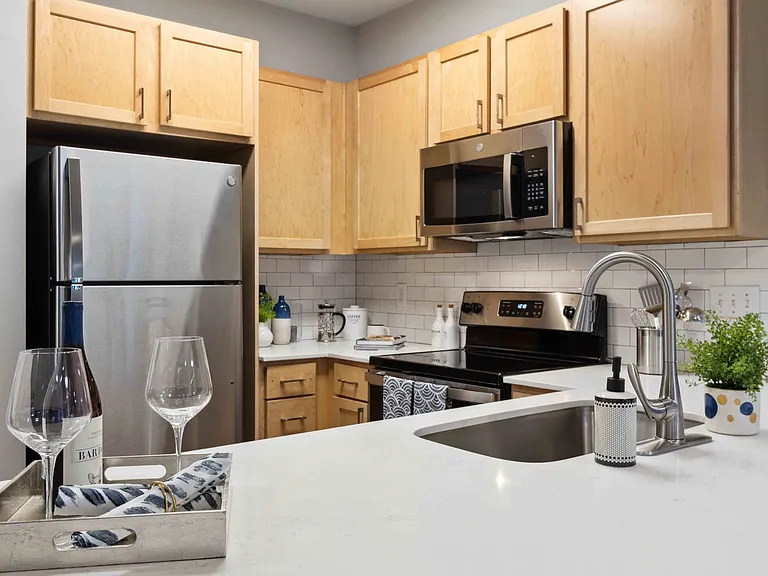
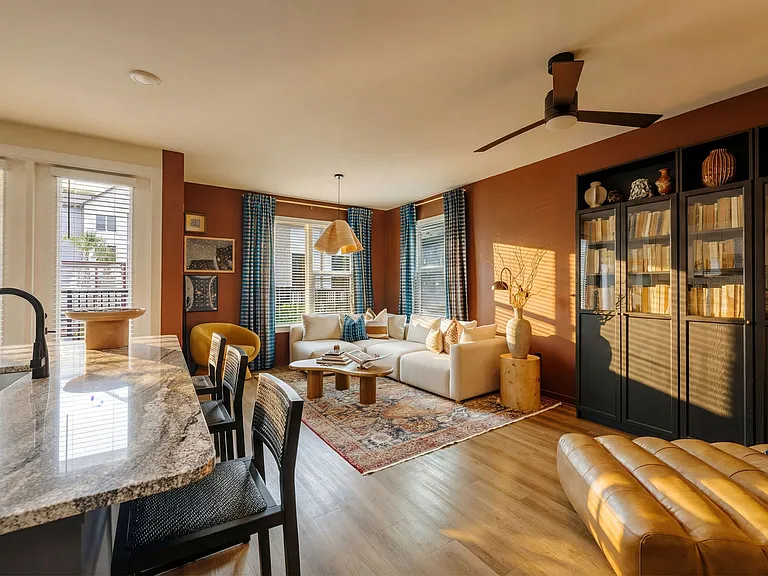
This charming Southern style 3-bedroom, 3.5 bath home offers 2,650 square feet and is located only one block from the picturesque Wando River in the sought after community of Rivertowne on the Wando. Enjoy refreshing river breezes and evening sunsets from the gracious wraparound front porch. A custom designed white picket fence surrounds the beautifully landscaped yard which offers added outdoor living spaces on the stone patio and garden area. * This well maintained rental has a spacious floor plan featuring an open living and dining room with a large two story bay window, cozy gas fireplace, 10' high ceilings with detailed crown and wainscot moldings and unique historic style transoms. A butler's pantry with a sink provides additional storage space for entertaining and leads to the bright gourmet kitchen equipped with granite counter tops, a Kohler double bowl cast iron sink, stainless steel appliances including a FIVE STAR propane gas range, GE Profile refrigerator, dishwasher and microwave! * This home uniquely features dual master suites. Double French doors open to the spacious main floor suite with an attached private bathroom with dual vanities, a jetted garden tub, separate shower and large walk-in closet. * Conveniently, there is a first floor powder room for guests. * A second master suite is upstairs with plenty of natural light from the bay window and includes a full attached bathroom with walk-in closet. Also upstairs, the third bedroom has a private full bathroom and walk-in closet. A large bonus room over the attached double garage could be used as a 4th bedroom (no closet), guest or media room, in-home office, children's playroom or extra storage. * The special features and upgrades of this home include dark stained hardwood floors throughout the main level and upstairs bedrooms. Tile floors are in all bathrooms and the laundry room. Also, 9' high ceilings upstairs add even more spaciousness. Rental includes a front load, large capacity Frigidaire washer and dryer. * The oversize two bay garage is attached with rear lane access which enhances the palm tree lined streets and quiet Rivertowne coastal village atmosphere. * Amenities included are three community docks with day use slips, swimming pool, tennis, pickleball and basketball courts, a new children's play park and plenty of open recreation space for walking and sports. All minutes from award winning golf courses at nearby Rivertowne Country Club and Dunes West Golf Club. Only minutes to local retail and grocery stores, a 15 minute drive to shops and restaurants at Towne Center, and 30 minutes to the Isle of Palms beaches or historic downtown Charleston. * Rivertowne school aged children attend two new public schools on a single campus: Jennie Moore Elementary School for the Creative Arts (Constituent District Partial Magnet for the Creative Arts, K-5) with a 2023-24 Overall 'Excellent' rating and Laing Middle School of Science and Technology (Constituent District Partial Magnet for Science and Technology, Grades 6-8) with a 2024-25 Overall 'Excellent' rating. The nearby Wando High School campus also has a 2024-25 Overall 'Excellent' rating also from the SC Department of Education. * This is strictly a non-smoking rental property which includes vaping and cannabis. * Tenant is responsible for utilities including electricity, water, cable / internet access and propane gas. Landlord pays for Rivertowne on the Wando annual HOA dues. * Tenants are responsible for lawn and some garden maintenance. * Pets are negotiable with a $350 non-refundable per pet fee, $500 refundable per pet security deposit and a $50 monthly per pet rent. * Minimum 1-year lease is preferred. Non-refundable application fee is $75 per person over the age of 18 included on the lease. Required application documents include: driver's license, background criminal / eviction check, credit report, income and employment and / or asset verification and rental references (if applicable). If rental application is approved, all pet fees, security deposit and last month's rent are due at lease signing. Administration and inspection fee of $250 applies at lease signing. *

The property manager

Nearby schools

Students who live in 2118 Hartfords Bluff Ln attend the following Charleston 01 School District (Unified School District) public schools:

GreatSchools ratings are based on test scores and additional metrics when available.

2118 Hartfords Bluff Ln

By contacting this property, you agree to our Terms of Use. Visit our Privacy Portal for more information. When you click “Send message”, we’ll send your inquiry to the property manager so they can reach out and answer your questions.

Find similar homes

Spot something off?Good catch. Flag it and help keep listings legit.