2118 Brackenridge St #2

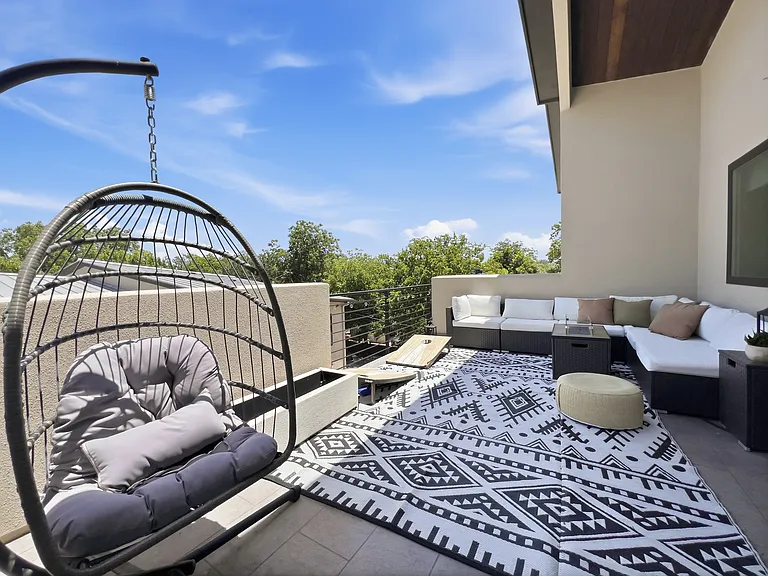
Rooftop terrace
Rooftop terrace
Rooftop terrace
Rooftop terrace
3rd Floor Living Room
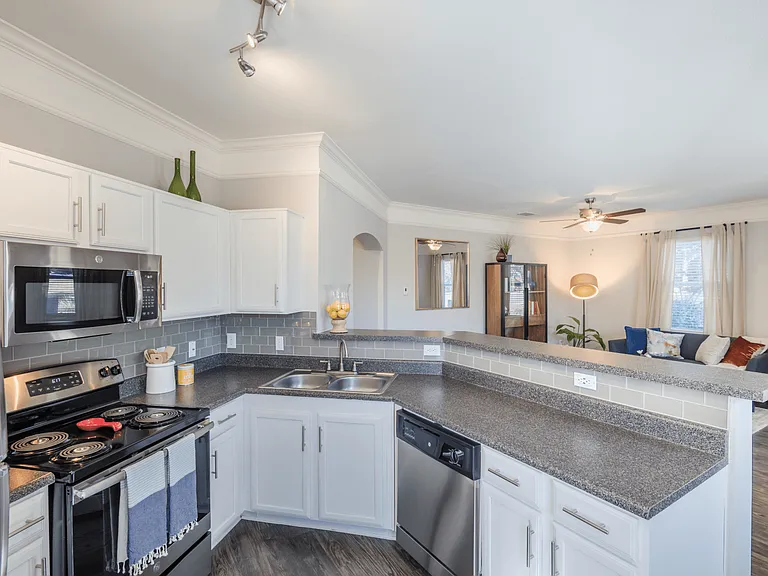
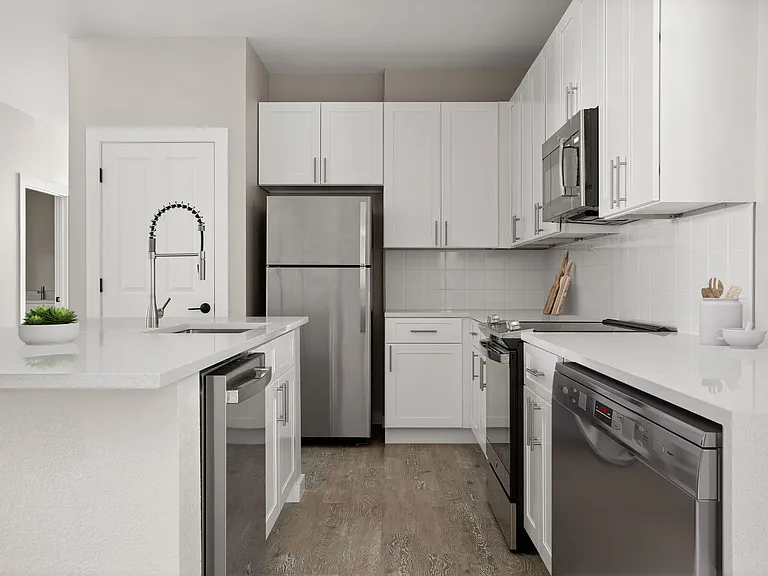
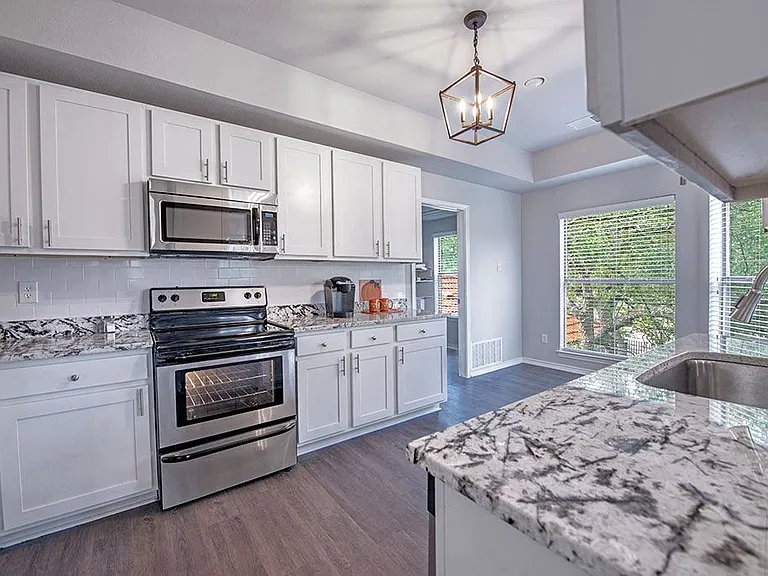
1st Floor Kitchen
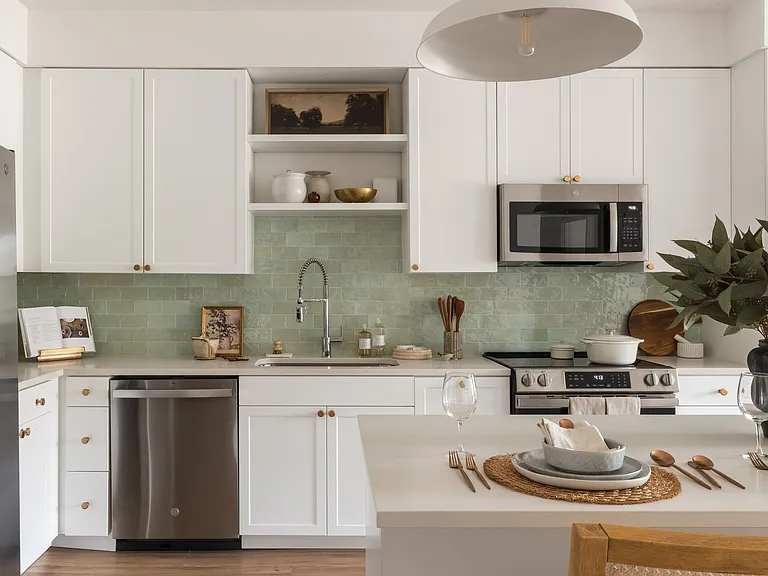
1st Floor Kitchen
1st Floor Kitchen
1st Floor Kitchen
1st Floor Kitchen
1st Floor Kitchen
1st Floor Kitchen
1st Floor Kitchen
1st Floor Kitchen
1st Floor Kitchen
1st Floor Kitchen
1st Floor Kitchen
1st Floor Kitchen
1st Floor Kitchen
1st Floor Kitchen
1st Floor Kitchen
1st Floor Kitchen
1st Floor Kitchen
Exterior of home
Exterior of home
Exterior of home
Exterior of home
Primary bedroom on 2nd Floor
Primary bathroom on 2nd Floor
Home office on 2nd Floor
Upstairs balcony on Primary Bedroom
3rd Bedroom on 2nd Floor
Hallway on 2nd Floor
Guest Bathroom on 2nd Floor
Powder room (_ bath) on 1st Floor
Laundry Room on 2nd Floor
Primary Bedroom Closet on 2nd Floor
Office Closet on 2nd Floor
Guest Bedroom Closet on 2nd Floor
Garage Gym
Garage
2118 Brackenridge St #2 — Photo 63
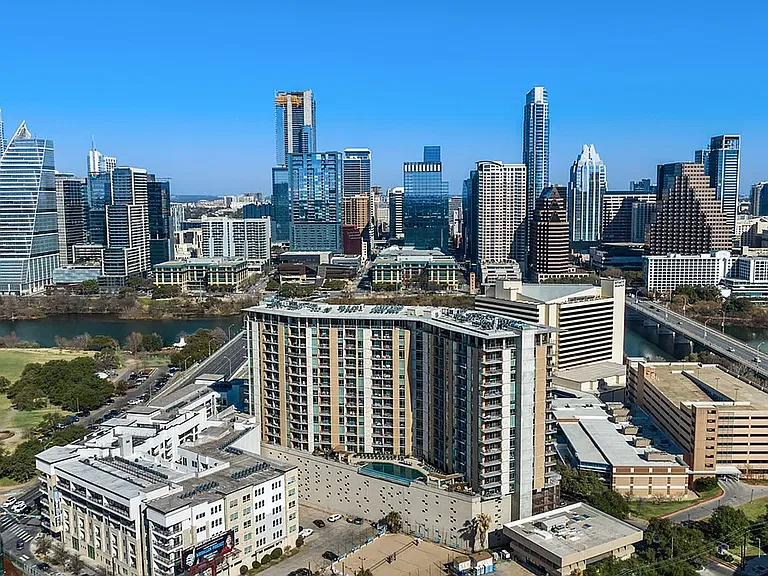
South Congress coffee shops, restaurants, and stores.
2118 Brackenridge St #2 — Photo 65
2118 Brackenridge St #2 — Photo 66
2118 Brackenridge St #2 — Photo 67
2118 Brackenridge St #2 — Photo 68
2118 Brackenridge St #2 — Photo 69
2118 Brackenridge St #2 — Photo 70
2118 Brackenridge St #2 — Photo 71
2118 Brackenridge St #2 — Photo 72
2118 Brackenridge St #2 — Photo 73
  • Furnished

$6,950/ mo
Total price
Now includes required monthly fees in total price
3 beds3 baths2399 sqft condo
Available August 9
2118 Brackenridge St #2

Your booked tour

What you get

Pet-friendlyIn-unit laundryParkingAir conditioningGym

Costs, fees, and lease terms

Lease terms

No smoking allowed. Renter pays for utilities (water, gas and electric).

Pets

  • Dogs

    Allowed
    Number allowed1
  • Cats

    Allowed
    Number allowed2

The neighborhood

About the building

**Modern South Congress Home with Expansive Rooftop Terrace, Home Office & Garage Gym** Live in the heart of South Congress in this spacious three-story modern home designed for effortless Austin living. The standout feature is the expansive private rooftop terrace an incredible outdoor living space surrounded by mature trees, with multiple seating areas, a hanging chair, fire table, and plenty of room for entertaining, relaxing, or working outside. Inside, the home feels bright, spacious, and thoughtfully designed. The open kitchen features quartz countertops, stainless-steel appliances, a gas cooktop, double ovens, generous storage, and a built-in beverage refrigerator. The adjoining living room offers an open, modern layout perfect for both everyday living and entertaining. The home includes three bedrooms, two-and-a-half bathrooms, a dedicated home office, and multiple outdoor living spaces spread across all three levels. The primary suite features a spacious walk-in closet and a spa-inspired bathroom with an oversized soaking tub. Additional highlights include a separate dining area, an upstairs balcony, whole-house water filtration, reverse-osmosis drinking water, and an attached two-car garage currently set up with a private workout area. Located in one of Austin's most desirable neighborhoods, this home offers convenient access to South Congress, downtown, top restaurants, coffee shops, parks, entertainment, and major employers while still providing a quiet residential setting. Ideal for professionals seeking exceptional work-from-home space, premium outdoor living, and quick access to everything Austin has to offer. **Available unfurnished. Furnished option available for an additional $500 per month. Flexible lease terms from 6 to 24 months.**

The property manager

2118 Brackenridge St #2

Nearby schools

Students who live in 2118 Brackenridge St #2 attend the following Austin Independent School District (Unified School District) public schools:

GreatSchools ratings are based on test scores and additional metrics when available.

2118 Brackenridge St #2

By contacting this property, you agree to our Terms of Use. Visit our Privacy Portal for more information. When you click “Send message”, we’ll send your inquiry to the property manager so they can reach out and answer your questions.

Find similar homes

Similar listings comparison

This listing

2118 Brackenridge St #2

Studio$2,696+$2,030+
1 bed$1,275+$3,050+$2,530+$1,325+$2,080+$1,228+$2,553+$1,184+
2 beds$1,587+$5,639+$4,056+$1,709+$4,245+$1,800+$3,981+$1,562+
3 beds$6,950$1,730+$7,218+$5,932$2,144+$6,075+$2,847+$6,040$2,022+
Total monthly price
Total price
Total price
Total price
Total price
Total price
Distance4.4 miles away1.9 miles away1.3 miles away6.3 miles away1.5 miles away6.2 miles away2.3 miles away3.7 miles away
PetsCats and Dogs AllowedCats and Dogs AllowedCats and Dogs AllowedCats and Dogs AllowedCats and Dogs AllowedCats and Dogs AllowedCats and Dogs AllowedCats and Dogs AllowedCats and Dogs Allowed
LaundryIn UnitIn UnitIn UnitIn UnitIn UnitIn UnitIn Unit
SecurityGated Entry, Controlled AccessGated Entry, Controlled Access, IntercomControlled AccessGated Entry
A/CYesYesYesYesYes
DishwasherYesYes
ParkingYesYesYesYesYesYes
GymYesYesYesYesYesYes
PoolYesYesYesYesYesYes
Spot something off?Good catch. Flag it and help keep listings legit.