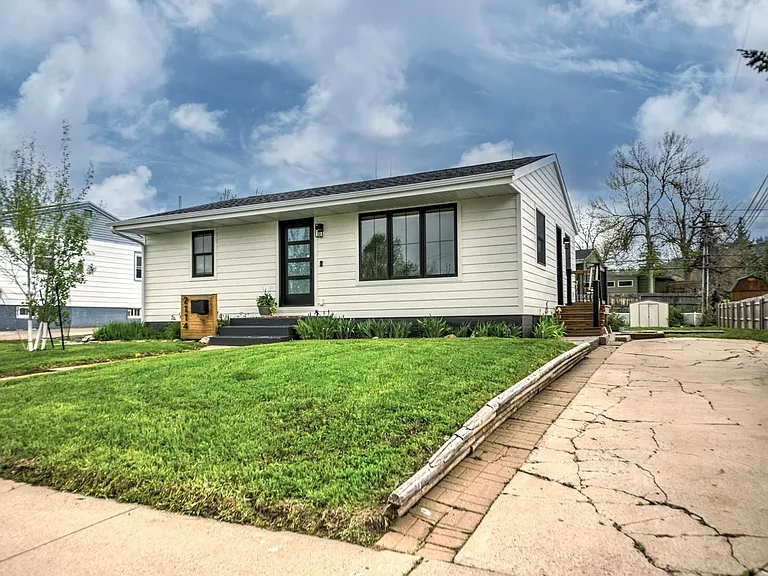
2114 Stirling St

2114 Stirling St — Photo 1
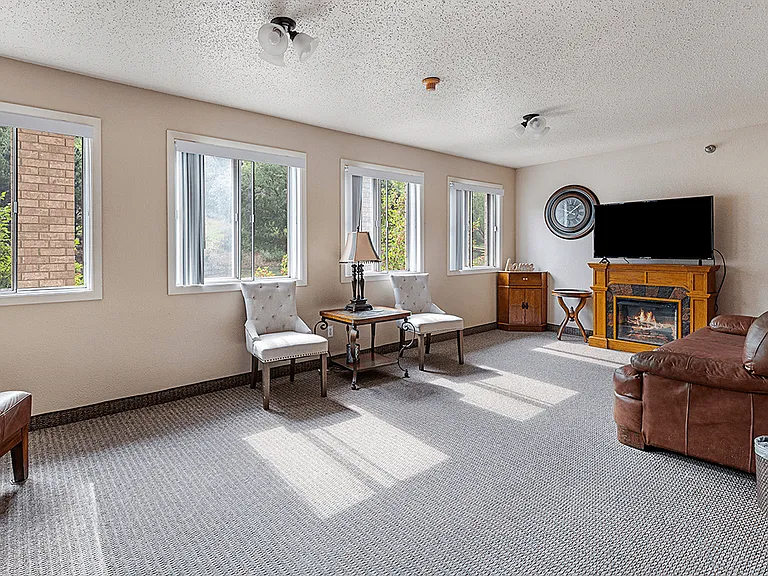
Main living area on main floor of home.
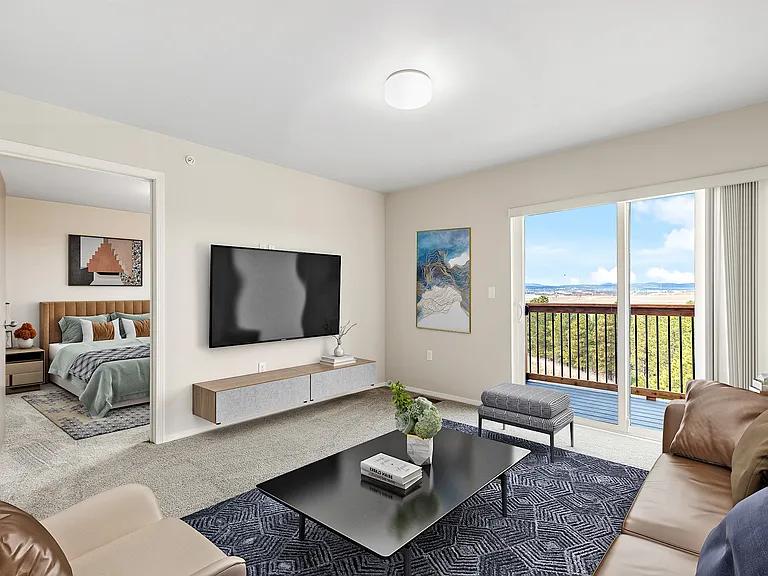
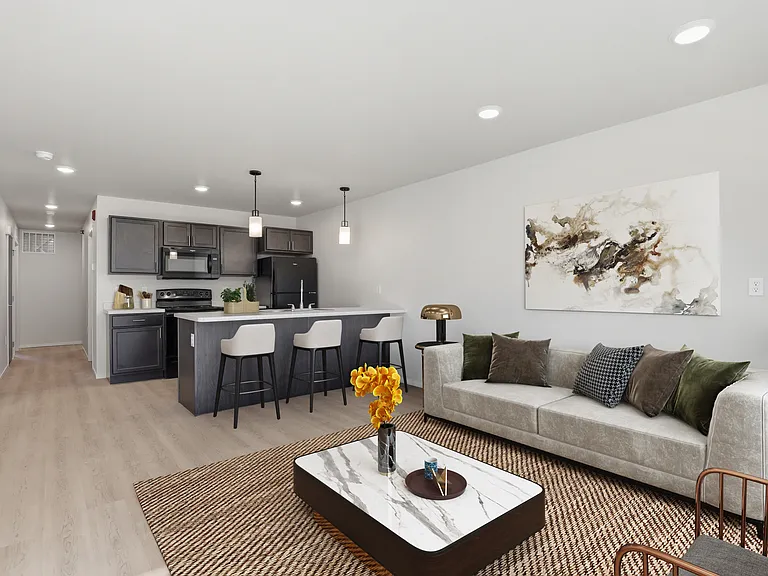
Main floor great room area--all open concept.
Main floor bedroom with queen bed
Main floor bedroom with queen bed, closet, TV.
Closet Main Level bedroom
The secondary bedroom on the main floor contains two single beds, a large closet and a nightstand for storage.
2114 Stirling St — Photo 8
2114 Stirling St — Photo 9
Bathroom shelving
Tub/shower main level bath
Main level hallway area with games/storage
Lower level family room area
Walk-in shower lower level bath
Lower level full bathroom with walk-in shower.
Backyard area
Backyard patio--gas fire pit and grill
Back of Home
Lower Level Bedroom - Queen Bed
Lower Level Bedroom
Lower level bedroom with queen bed, walk-in closet and nightstand
Side door with electronic entry
Laundry area in lower level of home
Lower level office area with desk and chair.
  • Furnished

$2,200/ mo
Doesn't include deposits and fees
3 beds2 baths1632 sqft house
Available October 1
2114 Stirling St

Your booked tour

What you get

No petsIn-unit laundryParkingAir conditioning

Costs, fees, and lease terms

Lease terms

Utilities are included. Rent includes the home as well as all of the furnishings as pictured. Renter responsible for snow removal.

Pricing comparison

$303

At $2,200, this listing is priced $303 more than the current market rate for a 3 bedroom home in Rapid City.

Pets

  • Dogs

    Not allowed
  • Cats

    Not allowed

The neighborhood

About the building

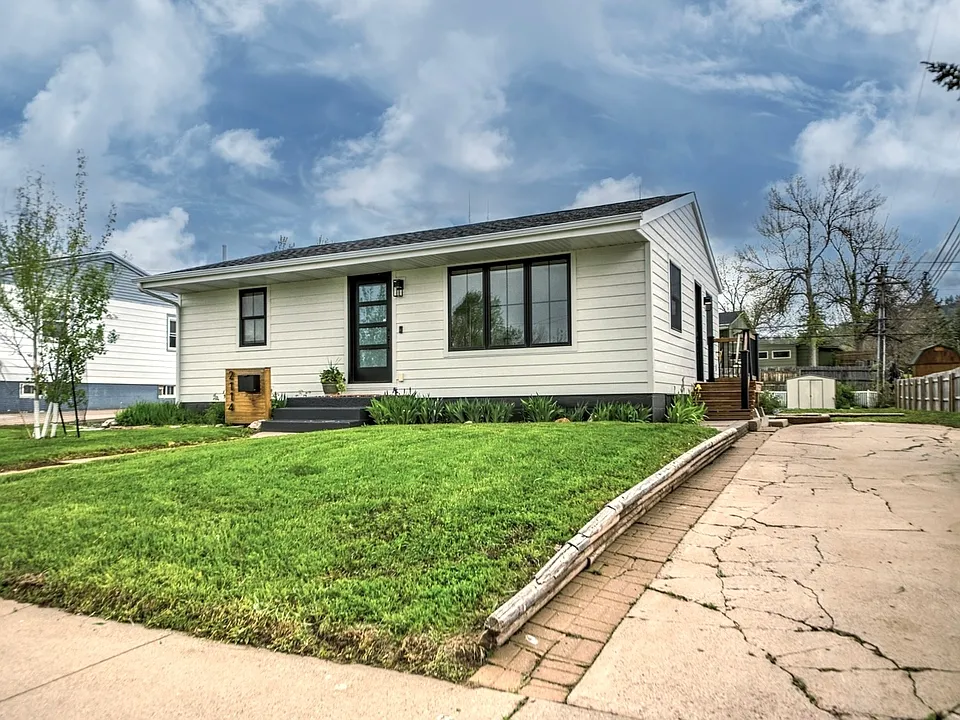
A beautifully done home located in a well-established west side neighborhood is available for weekly or monthly rent. This fully furnished home features updated flooring, trim, doors, kitchen, and bathrooms. The home is a ranch-style and has two bedrooms and one bath on the main floor, while the final bedroom and bathroom are located on the lower level. The main level includes the kitchen with a gas range, and the main living area and dining. The furnishings include 2 queen beds and two single beds, dining set, a couch, lamps, TVs, kitchenware, etc. The home is efficient with new windows and exterior doors. This home is located 9 minutes or 4 miles from Monument Health Hospital. It is within minutes of walking distance from Meadowbrook Elementary School. It is 3 miles or a 7-minute drive from Downtown Rapid City.

The property manager

Nearby schools

Students who live in 2114 Stirling St attend the following Rapid City Area School District 51-4 (Unified School District) public schools:

GreatSchools ratings are based on test scores and additional metrics when available.
2114 Stirling St

By contacting this property, you agree to our Terms of Use. Visit our Privacy Portal for more information. When you click “Send message”, we’ll send your inquiry to the property manager so they can reach out and answer your questions.

Find similar homes

Spot something off?Good catch. Flag it and help keep listings legit.