Back to search
Contact
Tour

2113 Ottawa St #204C

2113 Ottawa St #204C — Photo 1
2113 Ottawa St #204C — Photo 2
2113 Ottawa St #204C — Photo 3
2113 Ottawa St #204C — Photo 4
2113 Ottawa St #204C — Photo 5
2113 Ottawa St #204C — Photo 6
2113 Ottawa St #204C — Photo 7
2113 Ottawa St #204C — Photo 8
2113 Ottawa St #204C — Photo 9
2113 Ottawa St #204C — Photo 10
2113 Ottawa St #204C — Photo 11
2113 Ottawa St #204C — Photo 12
2113 Ottawa St #204C — Photo 13
2113 Ottawa St #204C — Photo 14
2113 Ottawa St #204C — Photo 15
2113 Ottawa St #204C — Photo 16
2113 Ottawa St #204C — Photo 17
2113 Ottawa St #204C — Photo 18
2113 Ottawa St #204C — Photo 19
2113 Ottawa St #204C — Photo 20
2113 Ottawa St #204C — Photo 21
2113 Ottawa St #204C — Photo 22
2113 Ottawa St #204C — Photo 23
2113 Ottawa St #204C — Photo 24
2113 Ottawa St #204C — Photo 25
2113 Ottawa St #204C — Photo 26
2113 Ottawa St #204C — Photo 27
2113 Ottawa St #204C — Photo 28
2113 Ottawa St #204C — Photo 29
2113 Ottawa St #204C — Photo 30
2113 Ottawa St #204C — Photo 31
2113 Ottawa St #204C — Photo 32
2113 Ottawa St #204C — Photo 33
2113 Ottawa St #204C — Photo 34
2113 Ottawa St #204C — Photo 35
2113 Ottawa St #204C — Photo 36
2113 Ottawa St #204C — Photo 37
2113 Ottawa St #204C — Photo 38
2113 Ottawa St #204C — Photo 39
2113 Ottawa St #204C — Photo 40
2113 Ottawa St #204C — Photo 41
2113 Ottawa St #204C — Photo 42
2113 Ottawa St #204C — Photo 43
2113 Ottawa St #204C — Photo 44
2113 Ottawa St #204C — Photo 45
Verified

$1,197/ mo
Doesn't include deposits and fees
3 beds2 baths1281 sqft condo
2113 Ottawa St #204C

Your booked tour

What you get

Pet-friendly

Costs, fees, and lease terms

Pets

  • Dogs

    Allowed
  • Cats

    Allowed

The neighborhood

About the building

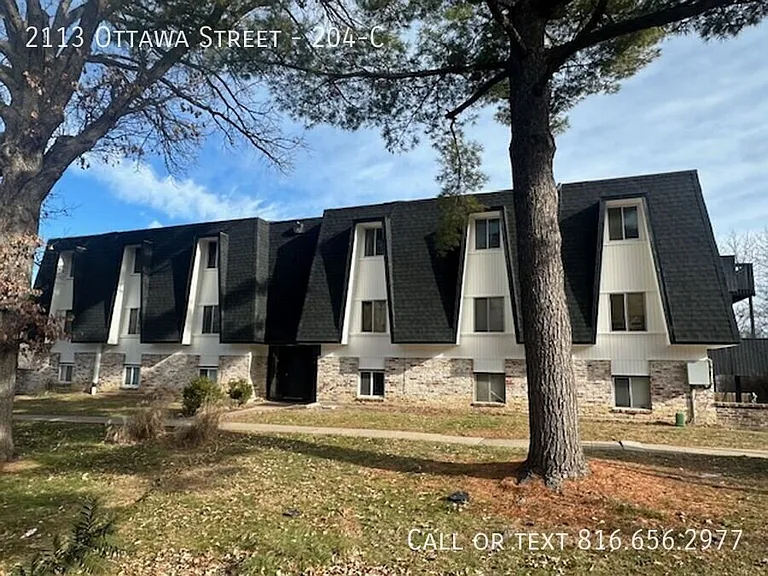
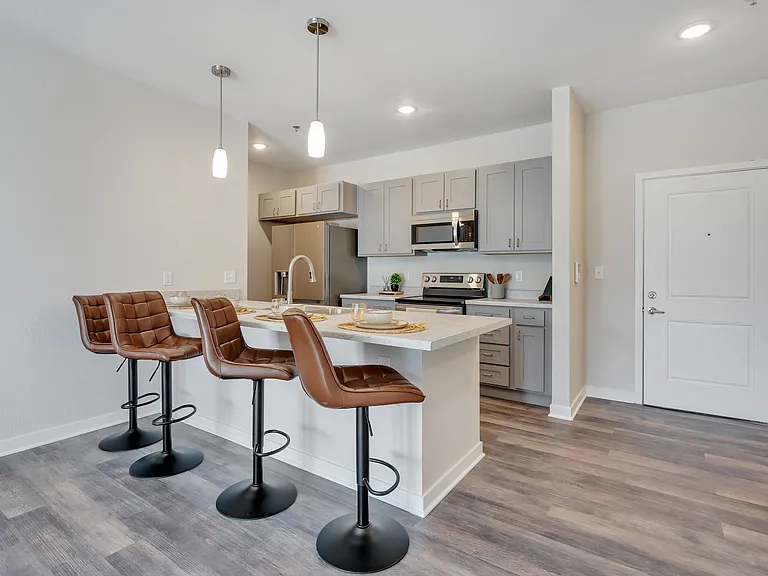
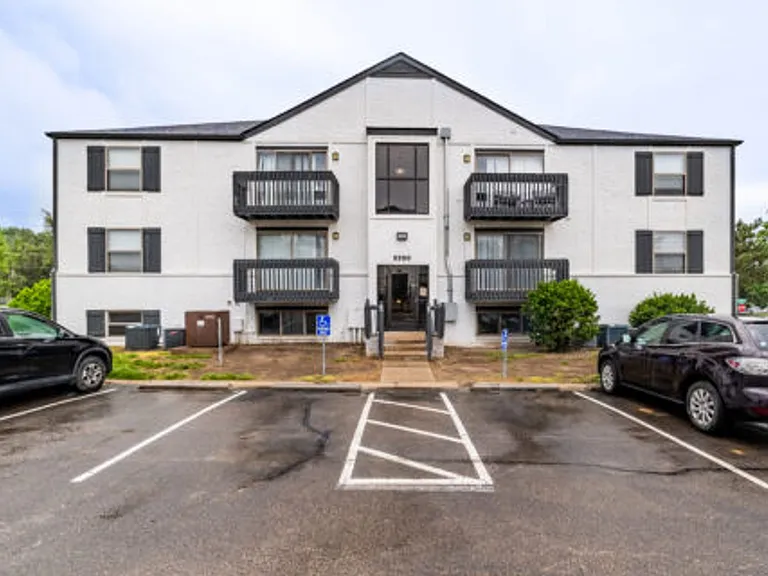
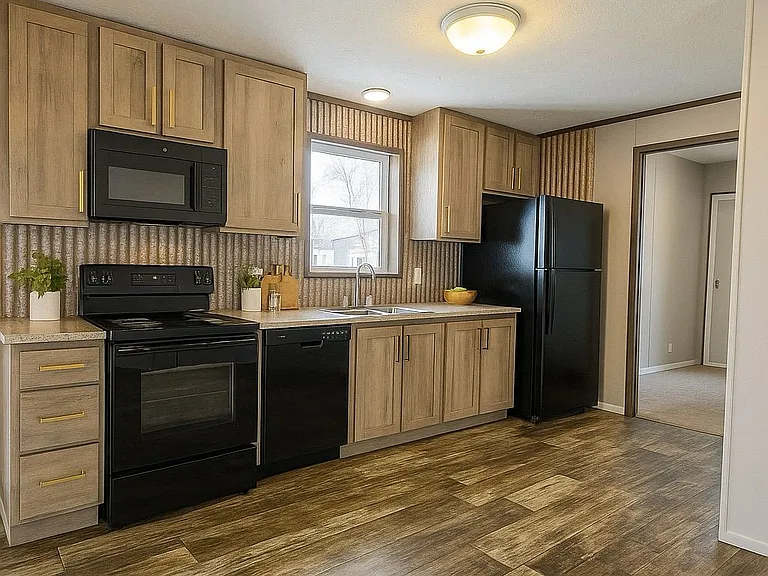
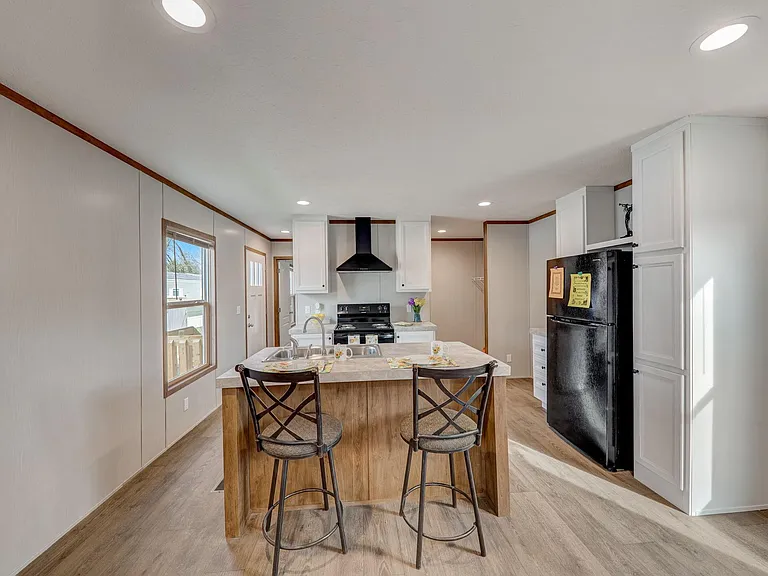
Welcome home to this spacious 3 bedroom, 2 bathroom apartment located at 2113 Ottawa Street - 204-C in Leavenworth, KS. This well-designed unit offers a comfortable layout with plenty of room to spread out, making it a great fit for anyone looking for both space and convenience. Enjoy a functional floor plan with generous living areas, well-sized bedrooms, and two full bathrooms for added comfort and flexibility. Appliances included: refrigerator, stove, dishwasher, and microwave. Community amenities include coin-operated laundry on site, paid covered parking ($50/month), and an off-street parking lot with free guest parking; street parking is also available. Located in a cozy neighborhood with fantastic recreational amenities right outside your door! A baseball field and a skate park are just across the street, perfect for outdoor fun and relaxation. Plus, you'll still be close to local amenities, schools, parks, and dining options. Ask about our Summer Move-In Special: 1/2 off security deposit (restrictions apply; subject to screening results). Pet friendly: cats and dogs up to 25 lbs, two pets per unit, no aggressive breeds (ask for details). $200 non-refundable pet fee per pet and $35 pet rent per pet per month. The apartment is all electric, with electric service in the renter's name. $50 water, $20 trash, and $5 pest control billed to your ledger monthly. Some fixtures and furnishings may vary by unit. Section 8 vouchers accepted. No smoking inside. Standard 12-month lease. Renters insurance is required (coverage available through our resident portal). First month's rent is prorated; a full security deposit is required, and the holding fee is applied toward the deposit. Our qualifying criteria: - Must have verifiable government ID. - Household gross income must be verifiable and at least 3 times the monthly rental rate. - Minimum credit score of 520. - Bankruptcy must be discharged at least two years ago. - Past due balances or open collections may result in denial. - Rental history must be provided for at least one year in good standing. - 6 months on current job or one year on previous job. - Complete criminal background check required. Security deposit may vary based on screening. Co-signers are only accepted for lack of credit or rental history. Application fee is $50 for anyone 18 or older residing at the property. Unit stays on the market until an application is approved and the holding fee has been paid, on a first-come, first-served basis. With all application materials received (including rental verification from your previous landlord), decisions are typically made within 48 business hours (Monday-Friday). Once approved and all move-in funds are received, move-in can be scheduled within 48 hours during business hours. Self-guided tours provided through ShowMojo - schedule your tour today. Across The Street From Park Coin Operated Laundry Off Street Parking Lot On Site Laundry Paid Covered Parking

The property manager

2113 Ottawa St #204C
Vibrant Property Investments
Verified listing

Nearby schools

Students who live in 2113 Ottawa St #204C attend the following Leavenworth School District (Unified School District) public schools:

Showing 4 of 5 schools.

GreatSchools ratings are based on test scores and additional metrics when available.

2113 Ottawa St #204C

Verified listing

By contacting this property, you agree to our Terms of Use. Visit our Privacy Portal for more information. When you click “Send message”, we’ll send your inquiry to the property manager so they can reach out and answer your questions.

Find similar homes

Frequently asked questions

How many apartment units are available and what are their rents?
  • There is 1 three-bedroom apartment available for $1,197
What is the apartment building's pet policy?

There are cats and small dogs allowed at 2113 Ottawa St #204C. Please contact the property manager for up to date pet policy and fee information.

Is there laundry in the building?

Please contact 2113 Ottawa St #204C for information regarding laundry amenities.

Does the building offer parking?

For up to date tenant parking information, please contact 2113 Ottawa St #204C.

What Leavenworth neighborhood is 2113 Ottawa St #204C in?

Your new apartment would be located in the Leavenworth neighborhood.

What school district is this building in?

2113 Ottawa St #204C is within the Leavenworth School District. Check out the additional Nearby Schools for more boundary details.

When was this listing last updated?

The property manager updated this rental listing 1 day, 18 hours ago.

Spot something off?Good catch. Flag it and help keep listings legit.