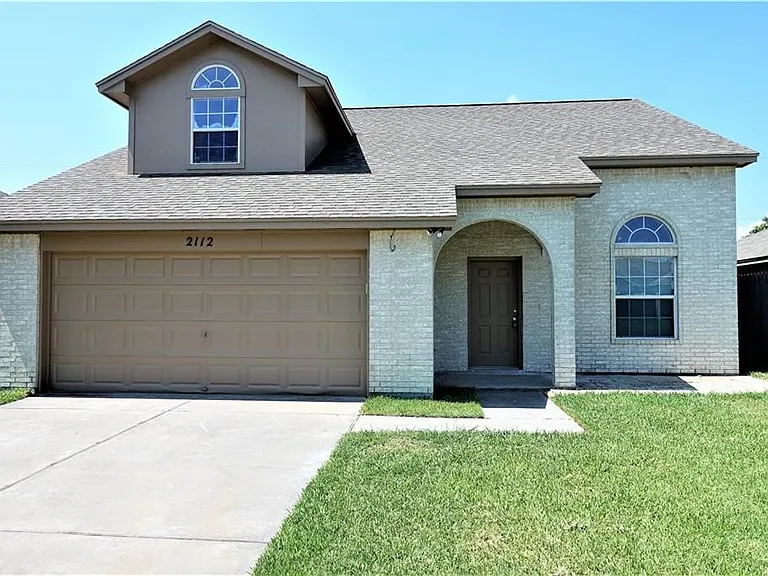
• Primary Photo - 2112 Westwood Dr
  • Building Photo - 2112 Westwood Dr
1/15

2112 Westwood Dr

Portland, TX 78374

$2,350
4
Beds
3.5
Baths
1863
Sqft
Doesn't include required deposits and fees

Highlights

  • No pets allowed
  • Washer/dryer hookups
  • Central A/C
  • Electric Heating
  • Garage
  • Dishwasher
  • Listed 1 month ago
  • Updated 5 days ago

Commute

Loading

Loading commute times...

About 2112 Westwood Dr

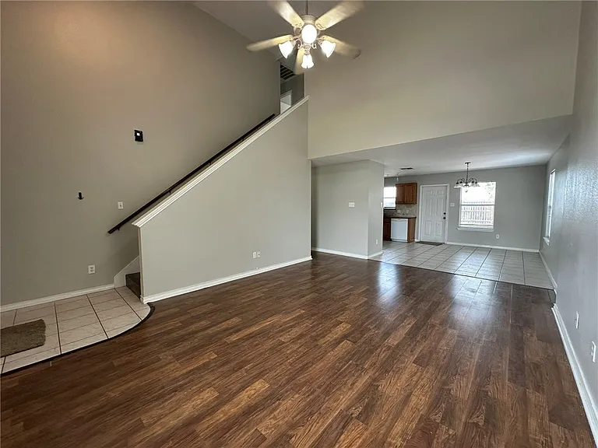
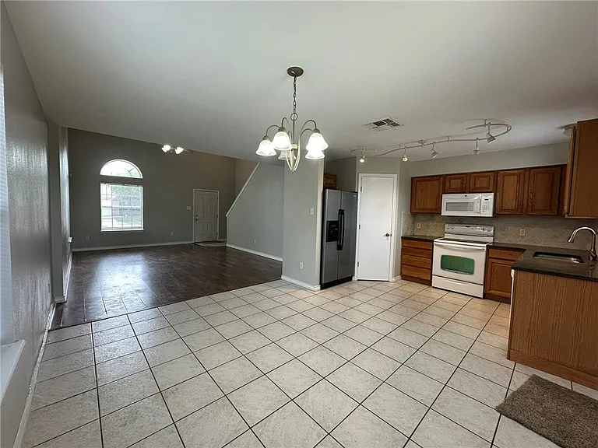
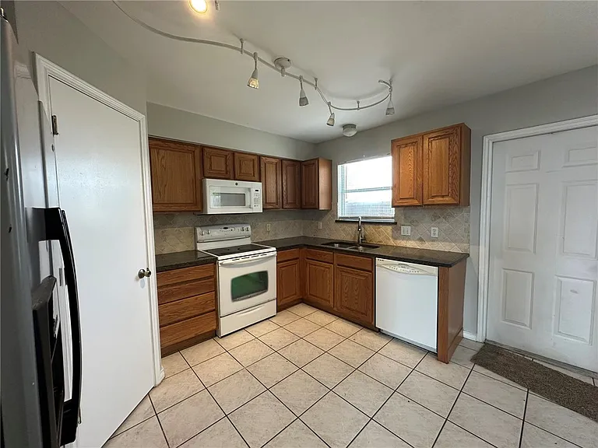
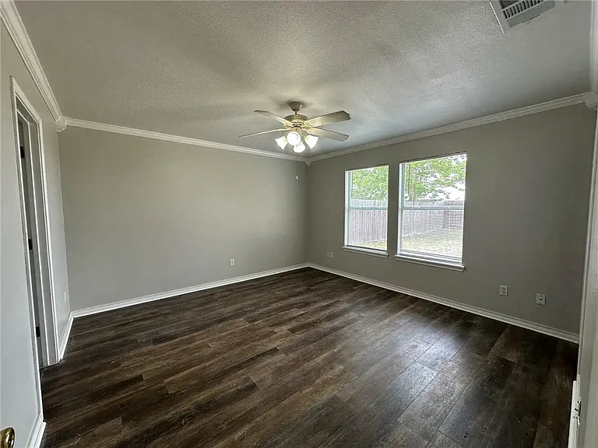
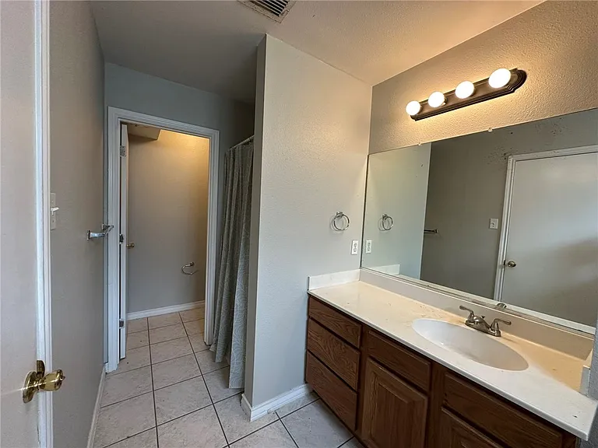
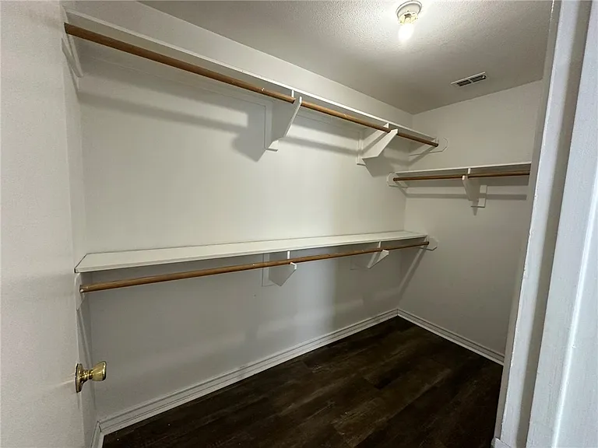
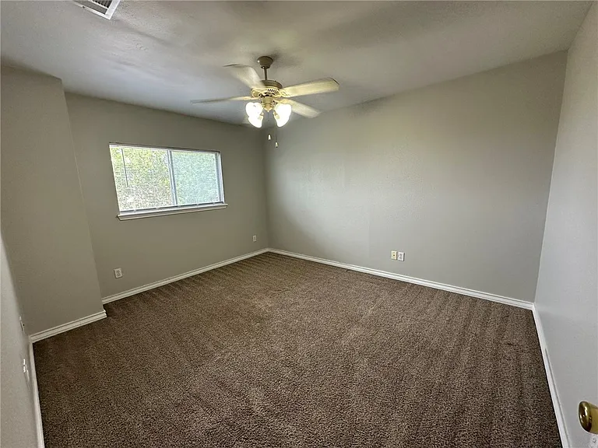
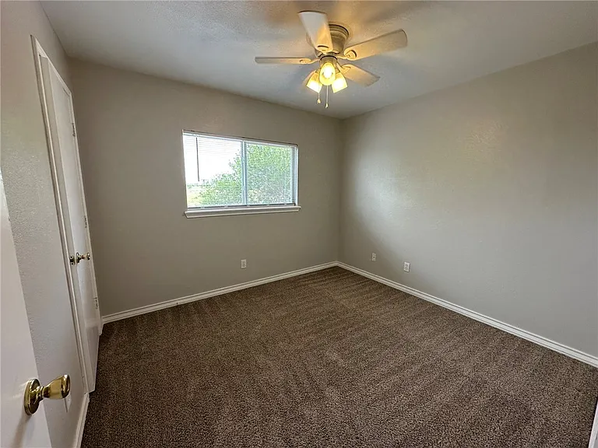
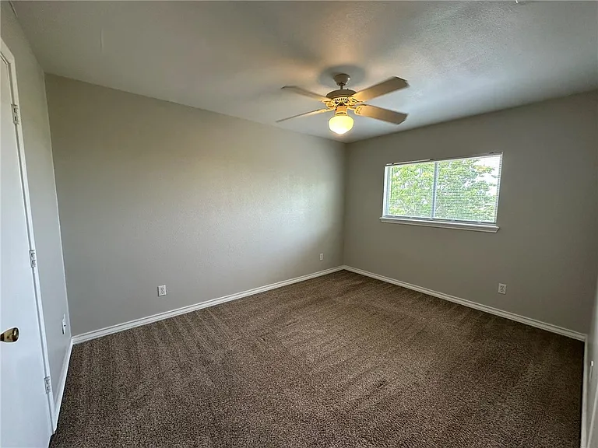
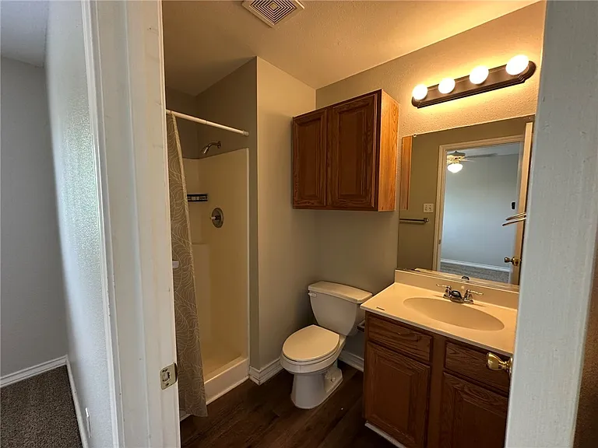
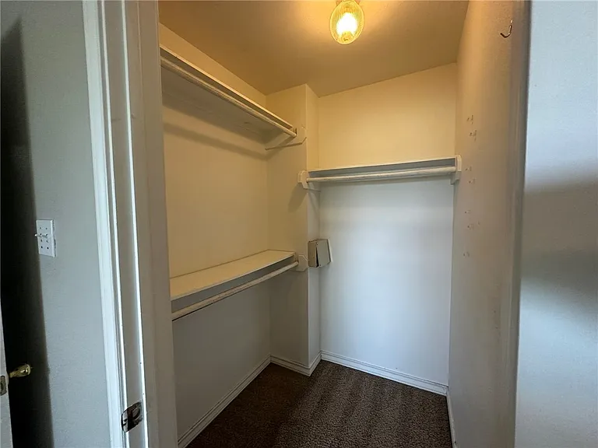
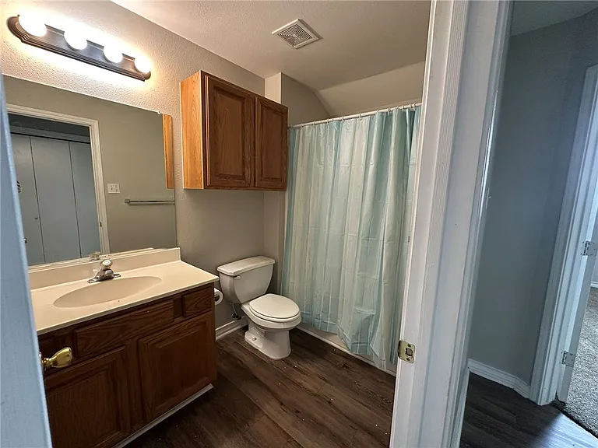
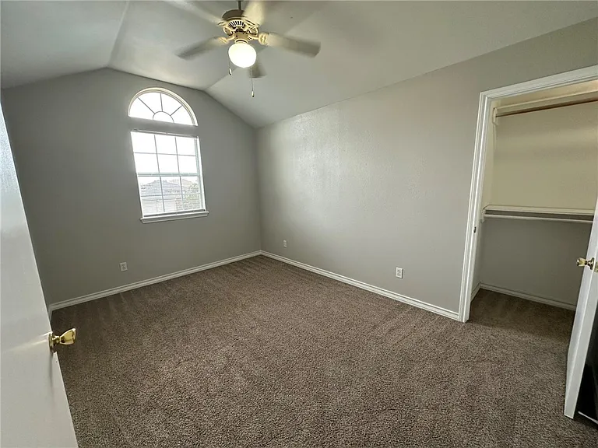
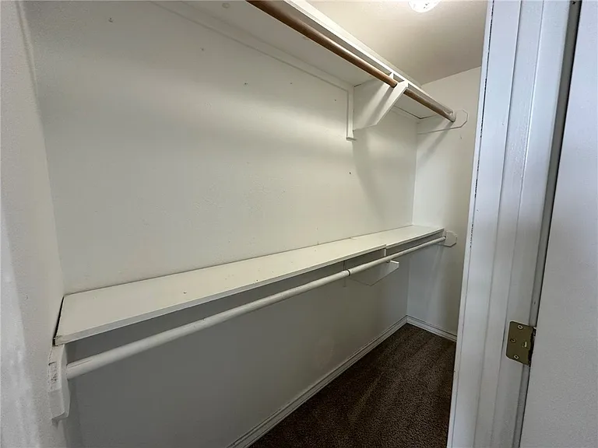
This charming two-story home boasts sharp brickwork and offers 4 bedrooms, 3.5 baths, a 2-car garage, and an extra upstairs room that could serve as a fifth bedroom, all on a deep 110' lot. The double-height living room features laminate floors and a central ceiling fan, flowing into a tiled dining area and bright kitchen with granite countertops, smooth-top electric range, microwave, dishwasher, corner pantry, and a sink overlooking the spacious backyard perfect for entertaining. The first-floor primary suite includes a walk-in closet, garden tub, separate shower, and private lavatory. Upstairs, carpeted stairs lead to a vinyl wood-grain hallway, a full bath for guests, three bedrooms including an owner's suite with shower and walk-in closet, plus the additional room.

Apartment amenities

Property amenities
  • Administrative Fee: 0
  • Central Air Conditioning
  • Dishwasher
  • Elementary School: Gregory Portland
  • Fence
  • Flooring: Carpet
  • Flooring: Tile
  • Garage
  • Heating system: Central
  • Heating: Electric
  • High School: Gregory Portland
  • Laundry: Hookups
  • Lot Features: Interior Lot
  • MLS Listing ID: 474556
  • MLS Organization Unique Identifier: A00001491
  • Middle School: Gregory Portland
  • Parking Spaces: 2
  • Pets - No
  • Range
  • School District: Gregory Portland ISD
  • Stories: 2
  • Year Built: 2002

Pet policy

No cats allowed
No dogs allowed

Terms at 2112 Westwood Dr

12 Months.

Pricing comparison

$485
At $2,350, this listing is priced $485 more than the current market rate for a 4 bedroom home in Portland.
Other 4 bedroom homes...
By contacting this property, you agree to our Terms of Use. Visit our Privacy Portal for more information. When you click "Send message", we'll send your inquiry to the property manager so they can reach out and answer your questions.

Find similar homes

Listing provided by

CCMLS