2112 Bandera Path

2112 Bandera Path — Photo 1
2112 Bandera Path — Photo 2
2112 Bandera Path — Photo 3
2112 Bandera Path — Photo 4
2112 Bandera Path — Photo 5
2112 Bandera Path — Photo 6
2112 Bandera Path — Photo 7
2112 Bandera Path — Photo 8
2112 Bandera Path — Photo 9
2112 Bandera Path — Photo 10
2112 Bandera Path — Photo 11
2112 Bandera Path — Photo 12
2112 Bandera Path — Photo 13
2112 Bandera Path — Photo 14
2112 Bandera Path — Photo 15
2112 Bandera Path — Photo 16
2112 Bandera Path — Photo 17
2112 Bandera Path — Photo 18
2112 Bandera Path — Photo 19
2112 Bandera Path — Photo 20
2112 Bandera Path — Photo 21
2112 Bandera Path — Photo 22
2112 Bandera Path — Photo 23
2112 Bandera Path — Photo 24
2112 Bandera Path — Photo 25
2112 Bandera Path — Photo 26
2112 Bandera Path — Photo 27
2112 Bandera Path — Photo 28
2112 Bandera Path — Photo 29
2112 Bandera Path — Photo 30
2112 Bandera Path — Photo 31
2112 Bandera Path — Photo 32
2112 Bandera Path — Photo 33
2112 Bandera Path — Photo 34
2112 Bandera Path — Photo 35

$2,700/ mo
Doesn't include deposits and fees
3 beds2 baths2557 sqft house
Available August 1
2112 Bandera Path
Your booked tour

What you get

Dog-friendlyIn-unit laundryParkingAir conditioningPool

Costs, fees, and lease terms

Lease terms

12 Months

Pricing comparison

$505

At $2,700, this listing is priced $505 more than the current market rate for a 3 bedroom home in Sonoma.

Pets

  • Dogs

    Allowed

The neighborhood

About the building

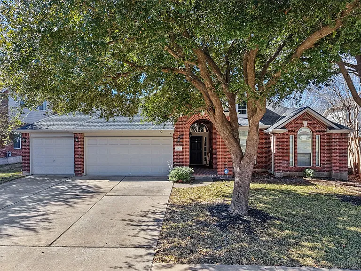
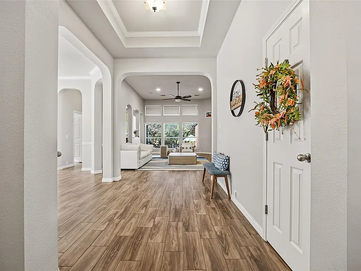
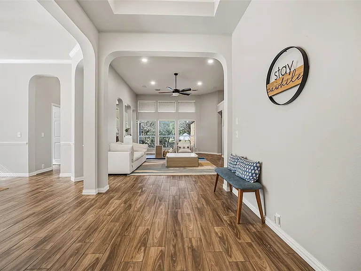
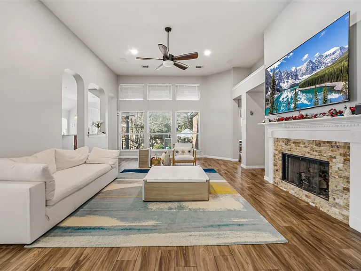
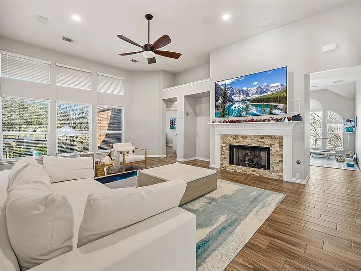
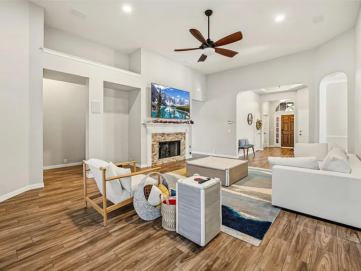
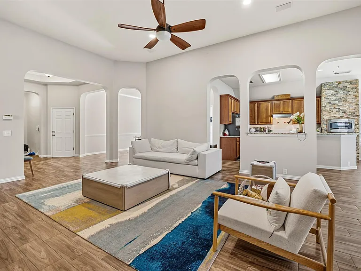
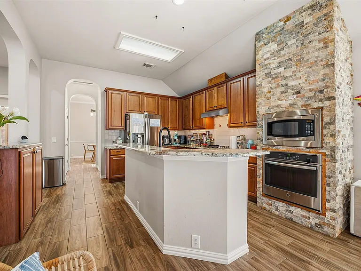
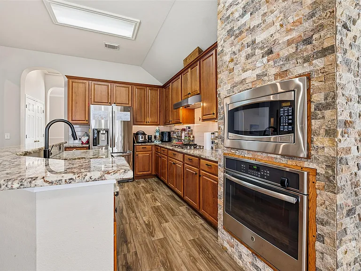
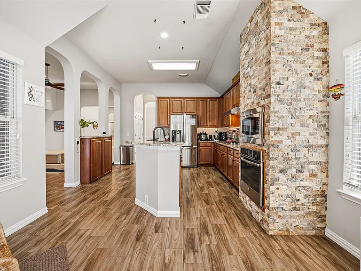
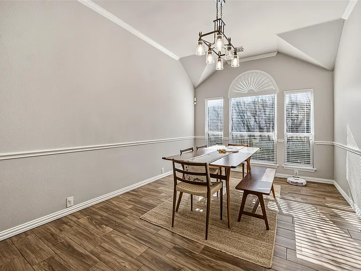
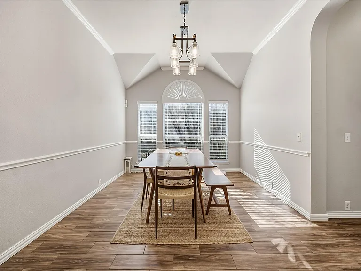
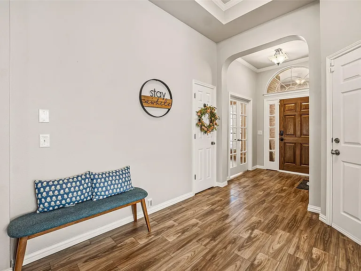
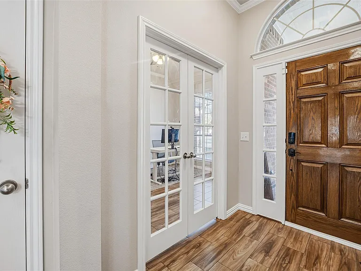
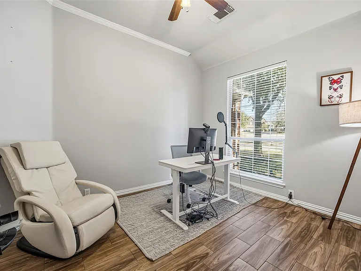
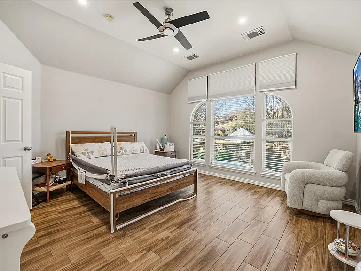
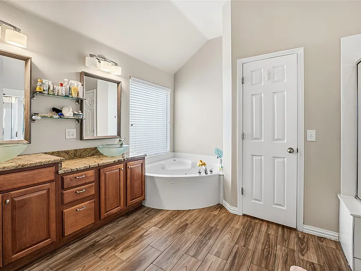
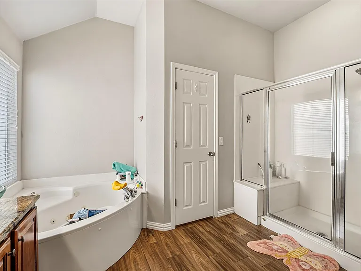
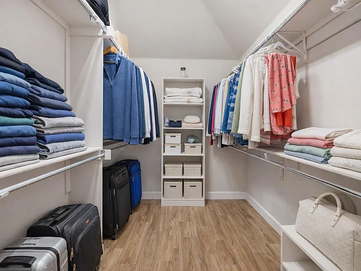
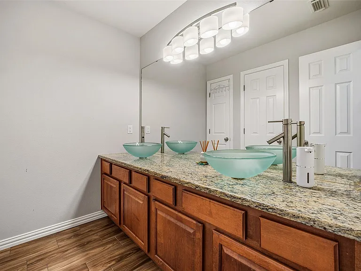
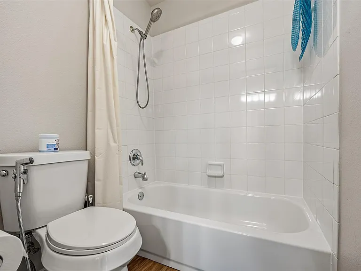
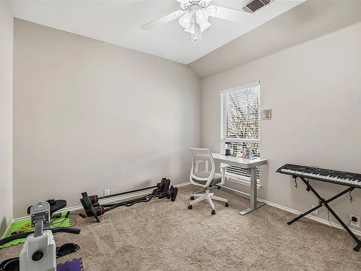
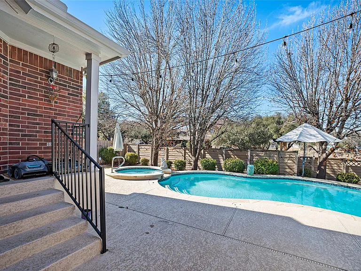
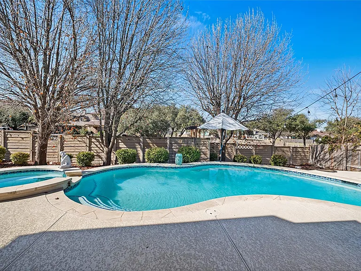
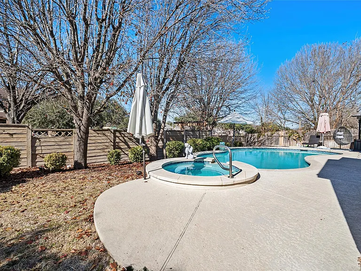
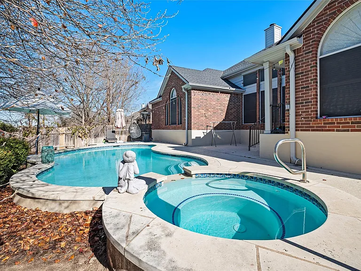
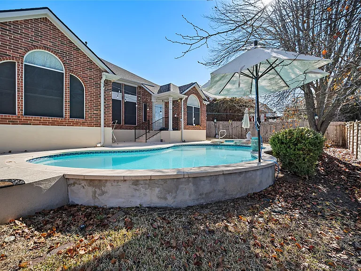
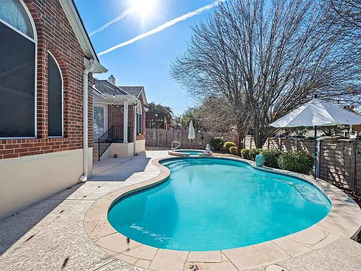
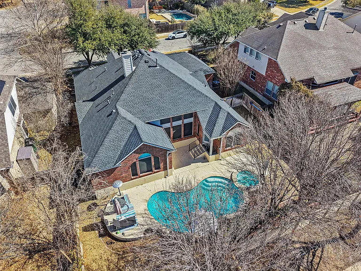
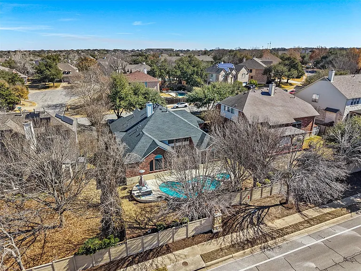
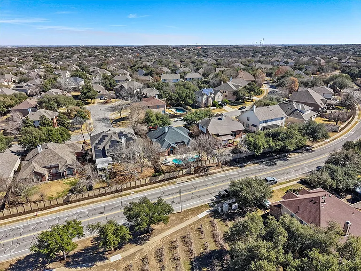
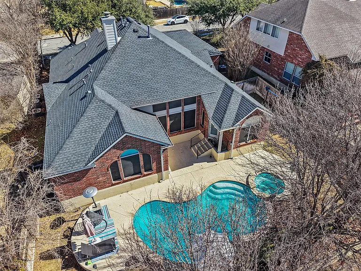
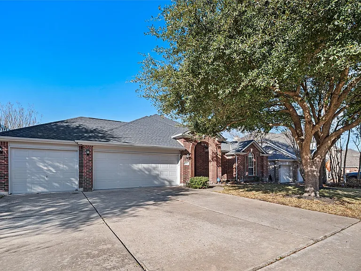
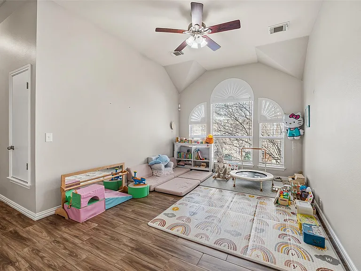
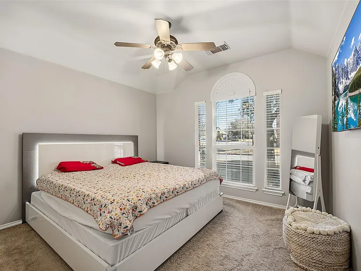
One-story living, a private pool and spa, flexible spaces, and a three-car garage come together beautifully at 2112 Bandera Path. Set beneath mature trees in the established Sonoma neighborhood, this 2,557-square-foot brick home offers three bedrooms, two baths, a dedicated office, and a versatile bonus room. Graceful archways and warm wood-look tile create an inviting flow from the moment you enter. At the center of the home, the expansive living room impresses with high ceilings, a stone-surround gas fireplace, and a dramatic wall of windows overlooking the backyard. The kitchen opens naturally to the living room and sun-filled breakfast area and features granite countertops, gas cooking, built-in appliances, an island, breakfast-bar seating, abundant cabinetry, and a pantry. A separate formal dining room provides an elegant setting for holidays and dinner parties. Glass French doors introduce the private front office, while an additional flexible room can serve as a game room, media room, library, fitness space, or playroom. Privately positioned at the rear of the home, the spacious primary suite enjoys high ceilings, abundant natural light, backyard views, and a large walk-in closet. The en-suite bath includes dual vanities, granite counters, a jetted corner tub, and a separate shower. Outside, the backyard becomes a personal retreat with a free-form pool, elevated spa, broad deck areas, and mature trees. Whether hosting friends or escaping the Texas heat, this is a space designed to be enjoyed. Sonoma residents also enjoy access to two neighborhood pools, with Old Settlers Park, Dell Diamond, Kalahari, shopping, dining, and major travel routes conveniently nearby. At 2112 Bandera Path, space, versatility, and a backyard escape come together in one thoughtfully designed single-story home.

The property manager

Nearby schools

Students who live in 2112 Bandera Path attend the following Round Rock Independent School District (Unified School District) public schools:
GreatSchools ratings are based on test scores and additional metrics when available.

2112 Bandera Path
By contacting this property, you agree to our Terms of Use. Visit our Privacy Portal for more information. When you click “Send message”, we’ll send your inquiry to the property manager so they can reach out and answer your questions.

Find similar homes

Spot something off?Good catch. Flag it and help keep listings legit.