2112 Alta Vista Dr

2112 Alta Vista Dr — Photo 1
2112 Alta Vista Dr — Photo 2
2112 Alta Vista Dr — Photo 3
2112 Alta Vista Dr — Photo 4
2112 Alta Vista Dr — Photo 5
2112 Alta Vista Dr — Photo 6
2112 Alta Vista Dr — Photo 7
2112 Alta Vista Dr — Photo 8
2112 Alta Vista Dr — Photo 9
2112 Alta Vista Dr — Photo 10
2112 Alta Vista Dr — Photo 11
2112 Alta Vista Dr — Photo 12
2112 Alta Vista Dr — Photo 13
2112 Alta Vista Dr — Photo 14
2112 Alta Vista Dr — Photo 15
2112 Alta Vista Dr — Photo 16
2112 Alta Vista Dr — Photo 17
2112 Alta Vista Dr — Photo 18
2112 Alta Vista Dr — Photo 19
2112 Alta Vista Dr — Photo 20
2112 Alta Vista Dr — Photo 21
2112 Alta Vista Dr — Photo 22
2112 Alta Vista Dr — Photo 23
2112 Alta Vista Dr — Photo 24
2112 Alta Vista Dr — Photo 25
2112 Alta Vista Dr — Photo 26
2112 Alta Vista Dr — Photo 27
2112 Alta Vista Dr — Photo 28
2112 Alta Vista Dr — Photo 29
2112 Alta Vista Dr — Photo 30

$3,900/ mo
Doesn't include deposits and fees
4 beds3 bathshouse
2112 Alta Vista Dr
Your booked tour

What you get

Shared laundryAir conditioningPool

Costs, fees, and lease terms

The neighborhood

About the building

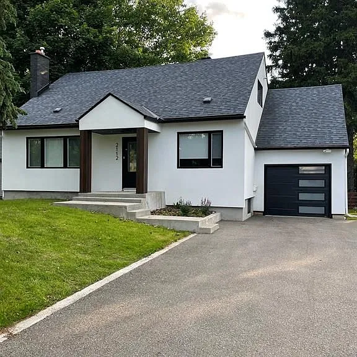
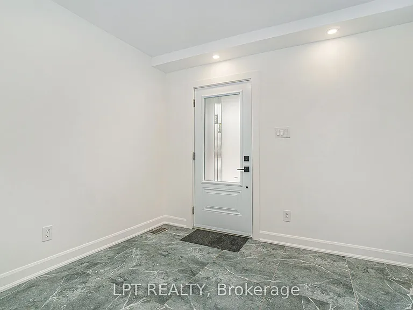
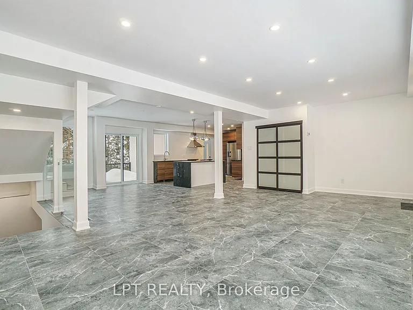
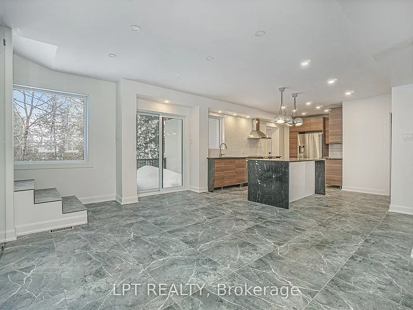
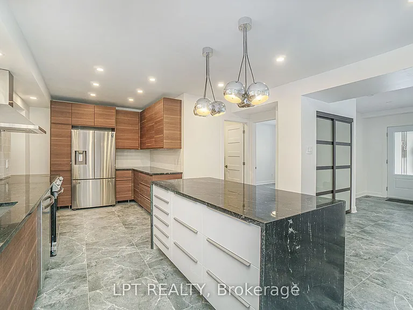
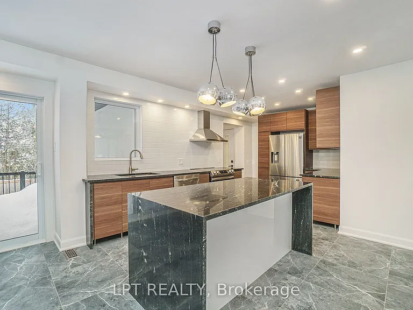
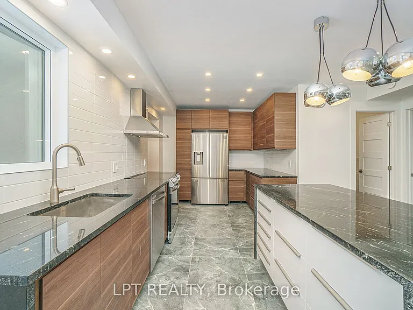
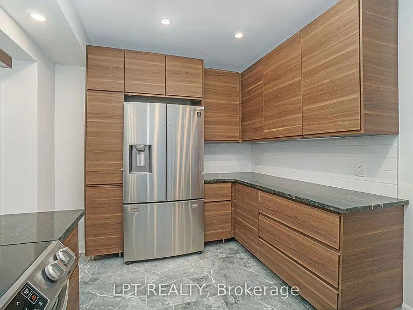
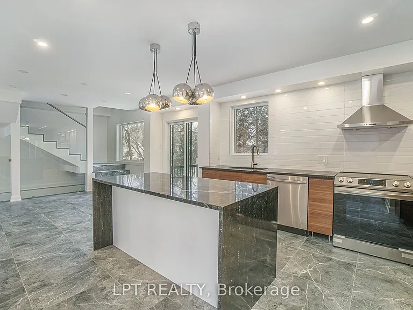
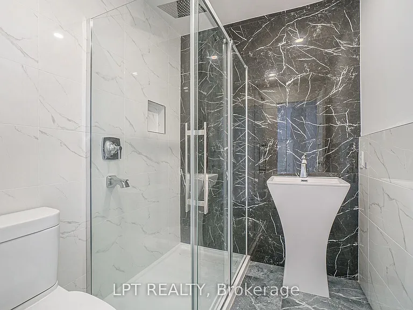
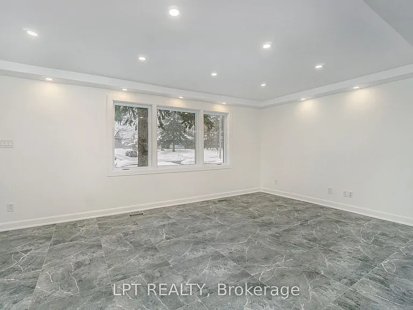
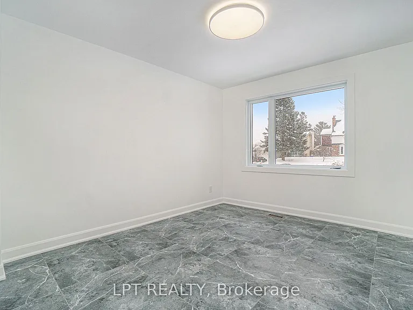
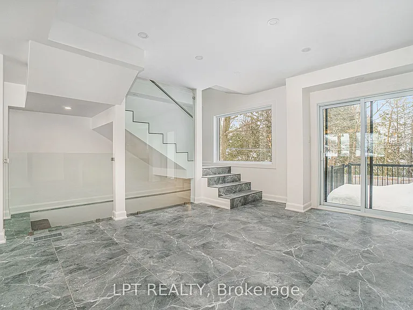
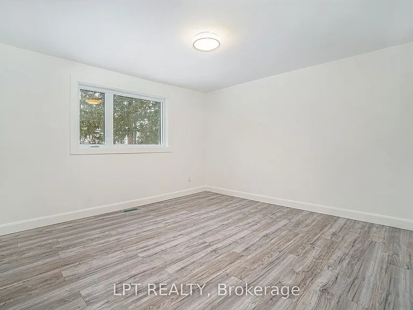
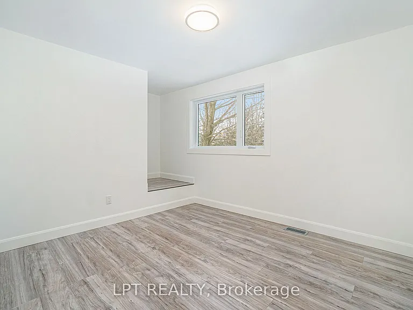
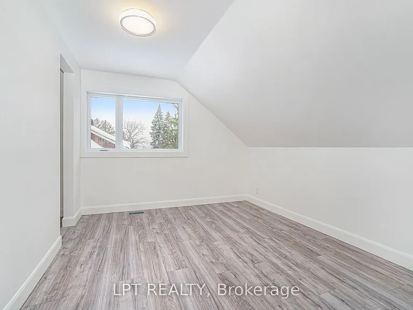
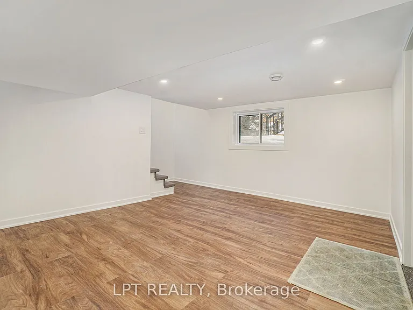
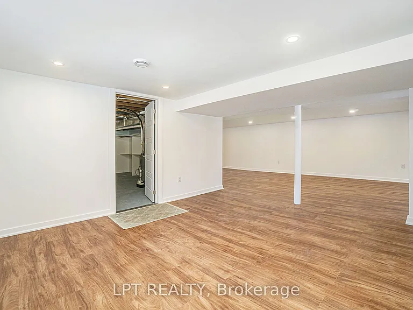
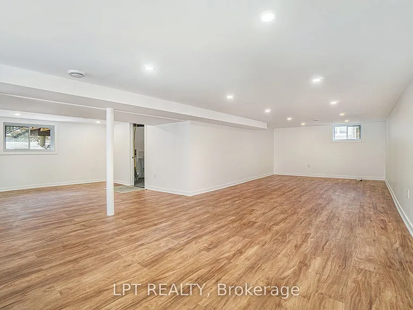
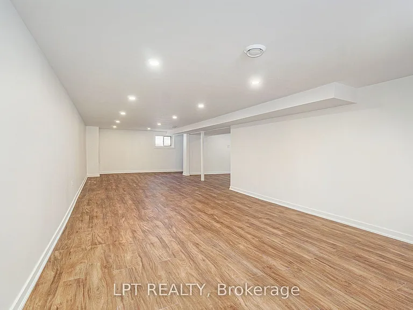
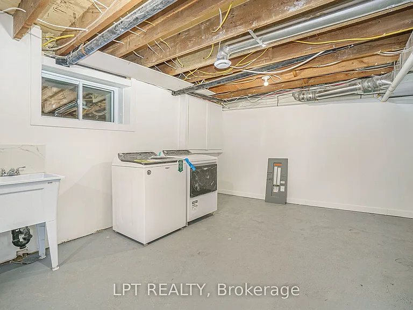
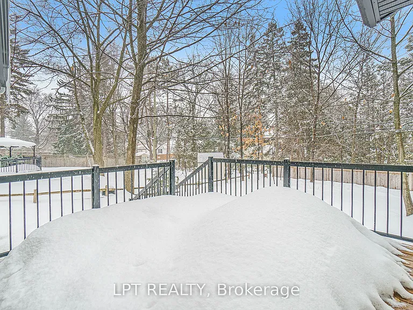
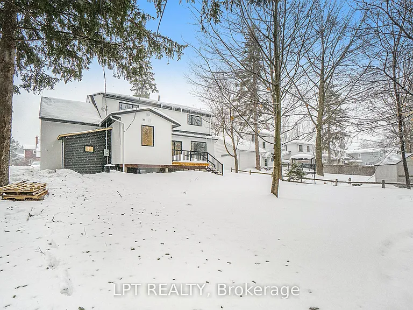
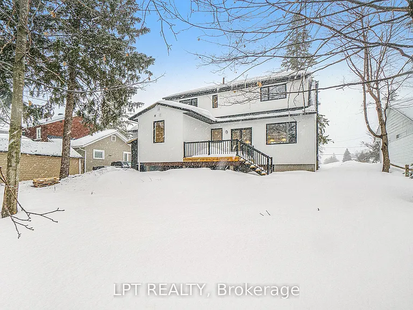
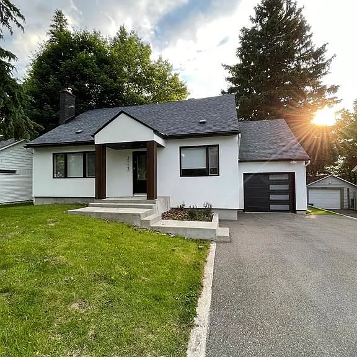
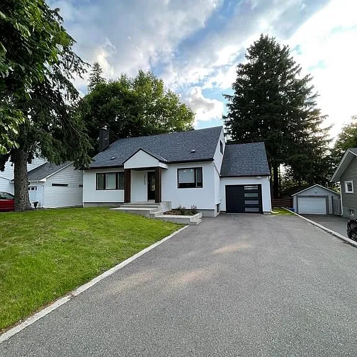
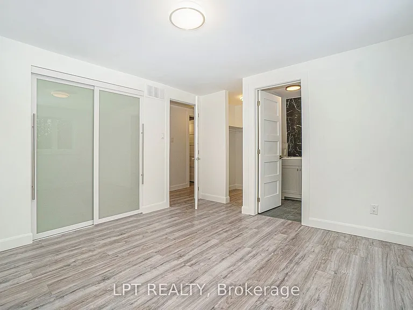
$3,900/month + utilities | Available October 1st, 2026. Welcome to this beautifully updated4-bedroom, 3-bathroom home with a main floor office, ideally situated on a premium lot in one of Ottawa's most sought-after neighbourhood's. This stylish and spacious residence offers modern open-concept living, an oversized single-car garage, and a fantastic private backyard with a large deck perfect for relaxing or entertaining. Step into the bright and inviting front foyer that leads into a versatile main floor layout, featuring formal living and dining areas, a dedicated office space, and a stunning eat-in kitchen with granite waterfall countertops, sleek high-end appliances, and ample cabinetry. A custom staircase takes you to the second floor, where you'll find a generous primary suite complete with a walk-in closet and luxurious en-suite bathroom. Three additional bedrooms and a full bathroom offer plenty of room for family or guests. The finished lower level includes a spacious family room and a laundry area, adding even more functionality to the home. Additional Info: Flooring: Tile & Luxury Vinyl. Photos are from prior to current tenancy. Rental application, credit check, employment letter, and lease agreement required. Don't miss this opportunity to live in a beautifully upgraded home in a prime location.

The property manager

Nearby schools

2112 Alta Vista Dr
By contacting this property, you agree to our Terms of Use. Visit our Privacy Portal for more information. When you click “Send message”, we’ll send your inquiry to the property manager so they can reach out and answer your questions.

Find similar homes

Spot something off?Good catch. Flag it and help keep listings legit.