2111 Peak Pl

2111 Peak Pl — Photo 1
2111 Peak Pl — Photo 2
2111 Peak Pl — Photo 3
2111 Peak Pl — Photo 4
2111 Peak Pl — Photo 5
2111 Peak Pl — Photo 6
2111 Peak Pl — Photo 7
2111 Peak Pl — Photo 8
2111 Peak Pl — Photo 9
2111 Peak Pl — Photo 10
2111 Peak Pl — Photo 11
2111 Peak Pl — Photo 12
2111 Peak Pl — Photo 13
2111 Peak Pl — Photo 14
2111 Peak Pl — Photo 15
2111 Peak Pl — Photo 16
2111 Peak Pl — Photo 17
2111 Peak Pl — Photo 18
2111 Peak Pl — Photo 19
2111 Peak Pl — Photo 20
2111 Peak Pl — Photo 21
2111 Peak Pl — Photo 22
2111 Peak Pl — Photo 23
2111 Peak Pl — Photo 24
2111 Peak Pl — Photo 25
2111 Peak Pl — Photo 26
2111 Peak Pl — Photo 27
2111 Peak Pl — Photo 28
2111 Peak Pl — Photo 29
2111 Peak Pl — Photo 30
2111 Peak Pl — Photo 31
2111 Peak Pl — Photo 32
2111 Peak Pl — Photo 33
2111 Peak Pl — Photo 34
2111 Peak Pl — Photo 35
2111 Peak Pl — Photo 36
2111 Peak Pl — Photo 37
Primary en-suite
2111 Peak Pl — Photo 39
2111 Peak Pl — Photo 40
2111 Peak Pl — Photo 41
powder room and laundry room
2111 Peak Pl — Photo 43
2111 Peak Pl — Photo 44
2111 Peak Pl — Photo 45
3 car garage
2111 Peak Pl — Photo 47
2111 Peak Pl — Photo 48
2111 Peak Pl — Photo 49
back yard
2111 Peak Pl — Photo 51
the park play ground
2111 Peak Pl — Photo 53
2111 Peak Pl — Photo 54
2111 Peak Pl — Photo 55

$6,200/ mo
Total price
Now includes required monthly fees in total price
4 beds3 baths3037 sqft house
Available July 31
2111 Peak Pl

Your booked tour

What you get

Dog-friendlyLaundryParkingAir conditioningPool

Costs, fees, and lease terms

Lease terms

The owner pays for POOL AND GARDNER SERVICE.

Pets

  • Dogs

    Allowed
    Number allowed1
  • Cats

    Not allowed

The neighborhood

About the building

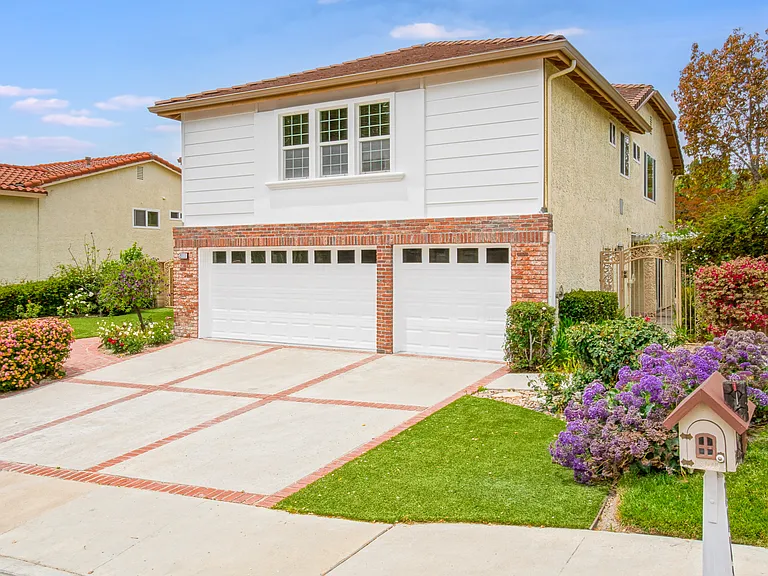
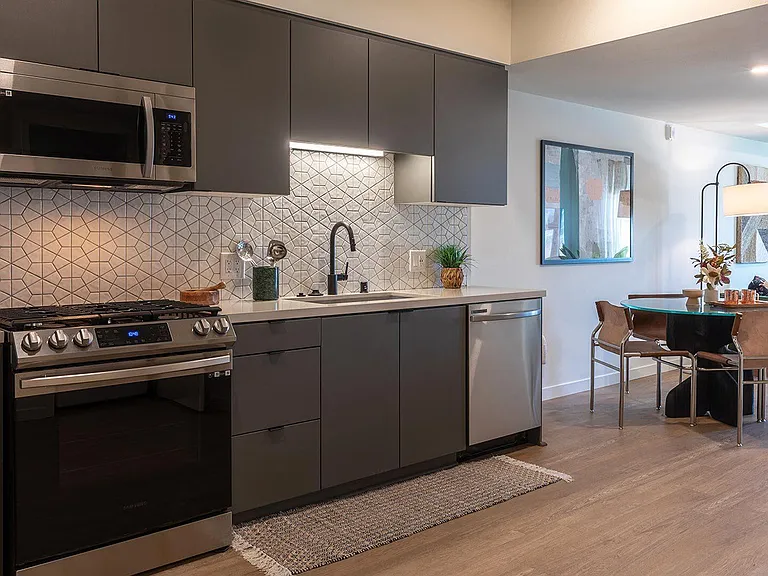
Spacious and Beautiful two-story home on a cul-de-sac location. High ceiling living room with fireplace seating area, Large family room and kitchen with granite countertops and stainless steel appliances. Downstairs laundry room adjacent to powder room. Gorgeous Travertine floors in the entry and in the large living room, wood-like flooring throughout the rest of the home. The stairway leads to 4 bedrooms upstairs with a large Main suite with upgraded ensuite. A large loft that can function as an office or a study / TV area. The 3-car garage has lots of storage and epoxy flooring. The cozy rear yard contains a refurbished pool and spa, with a newer high efficiency heater and new variable speed pump. The gazebo with a brick fire pit makes the outdoors perfect for family gatherings and entertainment. The homeowner has given the home a fresh exterior look. New paint, new siding, brick accents, low maintenance/water-free custom turf landscaping and New Beautiful Custom Iron Style Double Entry Doors. The home has too many upgrades to list. The property is located in a very desirable area close to a major park, shopping, award-winning schools, and easy freeway access.

The property manager

Nearby schools

Students who live in 2111 Peak Pl attend the following Conejo Valley Unified School District public schools:

GreatSchools ratings are based on test scores and additional metrics when available.

2111 Peak Pl

By contacting this property, you agree to our Terms of Use. Visit our Privacy Portal for more information. When you click “Send message”, we’ll send your inquiry to the property manager so they can reach out and answer your questions.

Find similar homes

Spot something off?Good catch. Flag it and help keep listings legit.