
- 41.1 mi
Peek's Chapel Elementary School
Public, Grades PK - 5
What you get
ParkingNo petsIn-unit laundrySecurityArchitecture Style: Brick 4 Side
Units available in this building
Costs, fees, and lease terms
Pricing comparison
$400
At $2,750, this listing is priced $400 more than the current market rate for a 4 bedroom home in Conyers.
Pets
- Not allowed
Dogs
- Not allowed
Cats
Competition for this rental
- Viewed 1 time this past week.
- No one has contacted this listing.
The neighborhood
2111 Highland Club Dr SE, Conyers, GA, 30013
Loading map
About the building
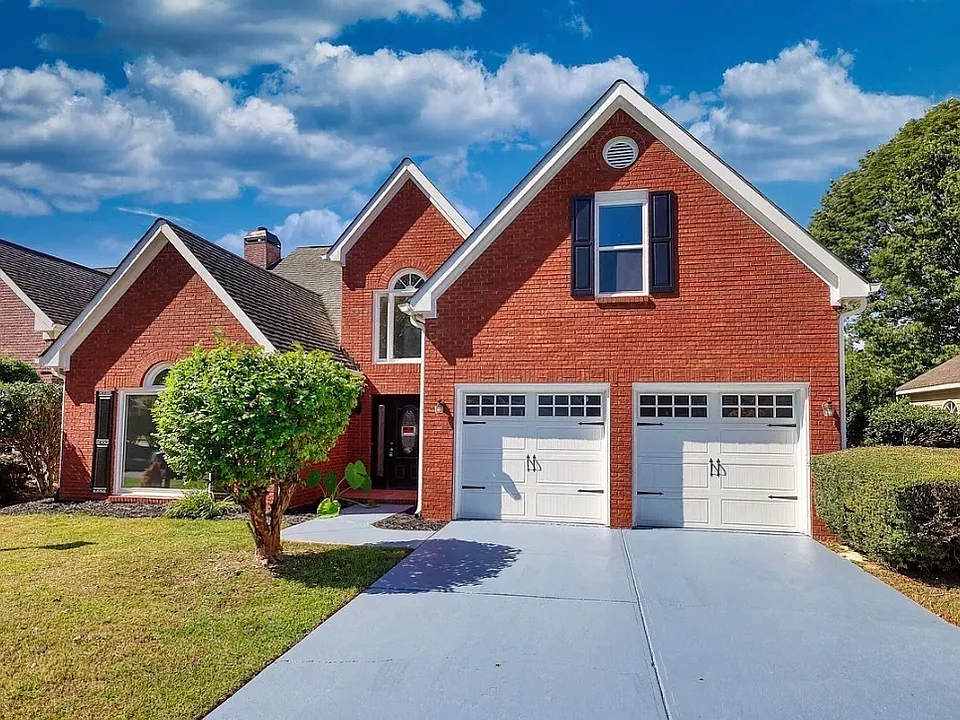
Beautifully remodeled, brick front home on a level lot. Enter into a two story foyer, with an open concept living and dining room to your right. Here you'll find a large and new picture window.
The property manager
4 bed, 2.5 bath, $2,750
Astrin Real Estate
Nearby schools
Students who live in 4 bed, 2.5 bath, $2,750 attend the following Rockdale County School District public schools:
- 41.1 mi
Peek's Chapel Elementary School
Public, Grades PK - 5
- 51.1 mi
Memorial Middle School
Public, Grades 6 - 8
- 22.9 mi
Salem High School
Public, Grades 9 - 12
GreatSchools ratings are based on test scores and additional metrics when available.
$2,750
4 beds · 1 units available
2111 Highland Club Dr SEConyers, GA 30013
Find similar homes
| Similar listings | 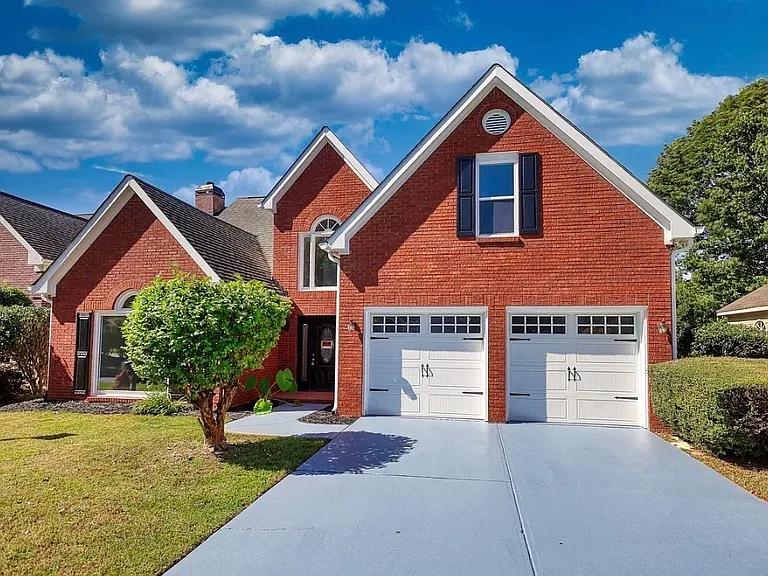 This listing 4 bed, 2.5 bath, $2,750 |  Summerwell Deerhaven |  HARMON Cedar Run by Crescent Communities | 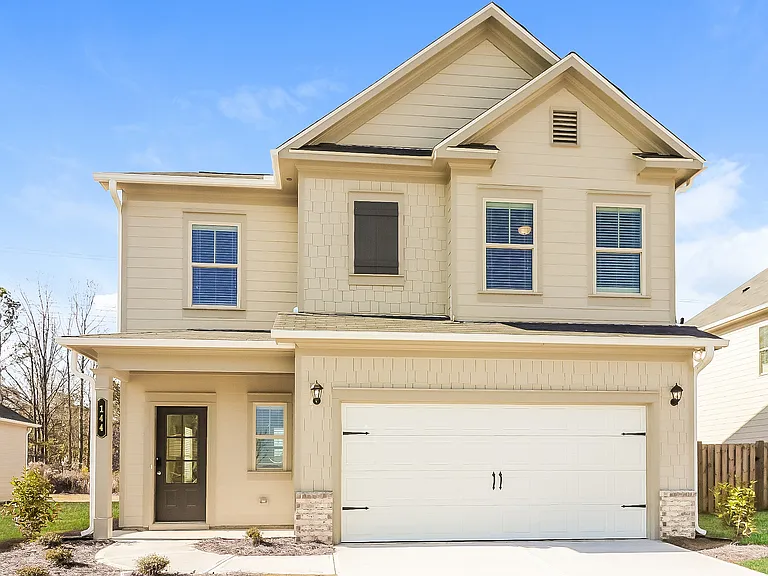 Summerwell Legacy | 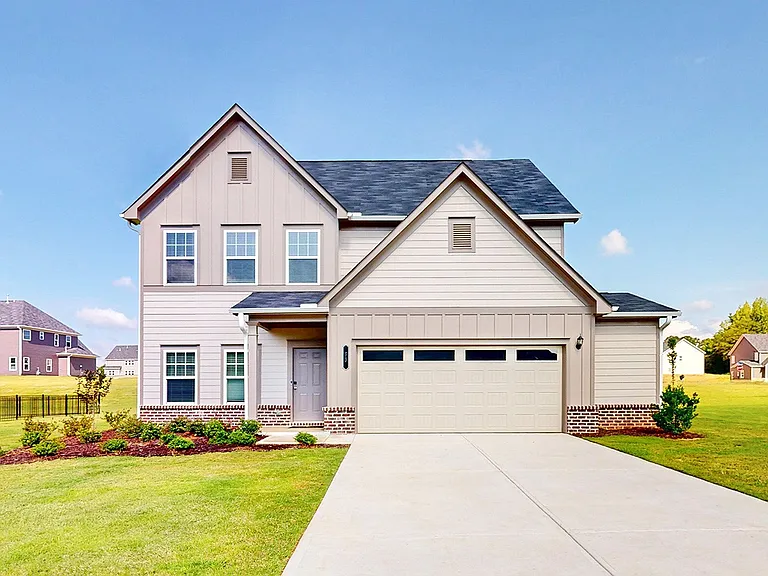 Winder Retreat | 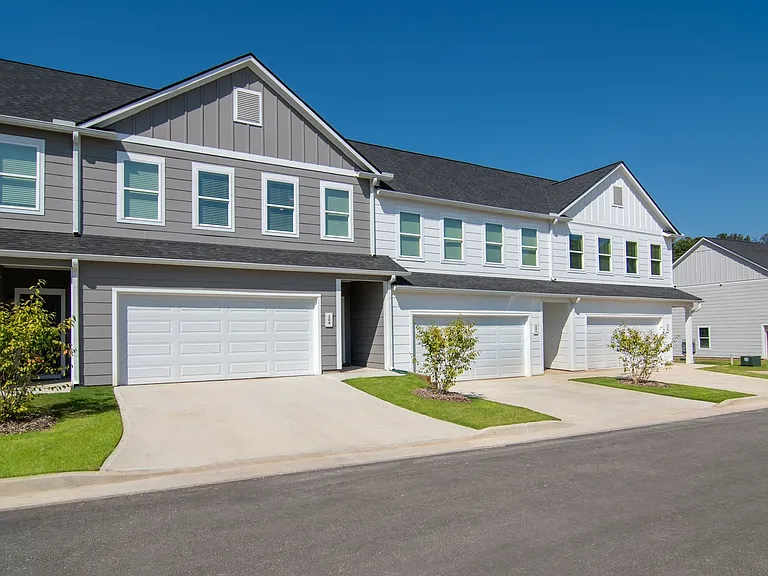 Summerwell Parkway Village | 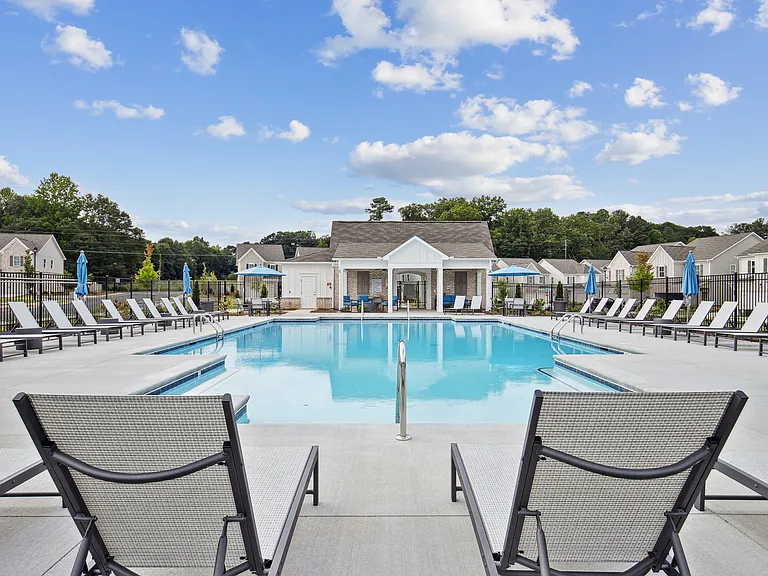 West Oak Trace |
|---|
More from this provider
Most popular nearby
Pet-friendly rentals nearby
Recently viewed homes
Legal info
Listing source
Spot something off?Good catch. Flag it and help keep listings legit.