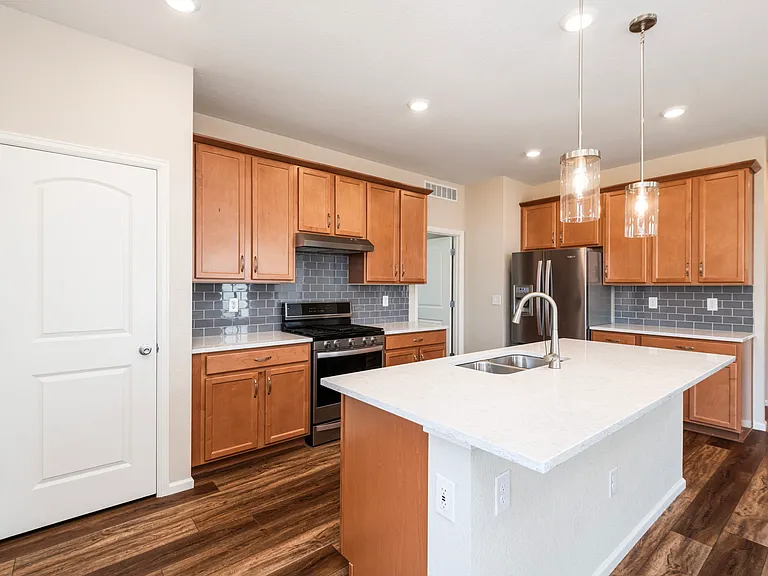
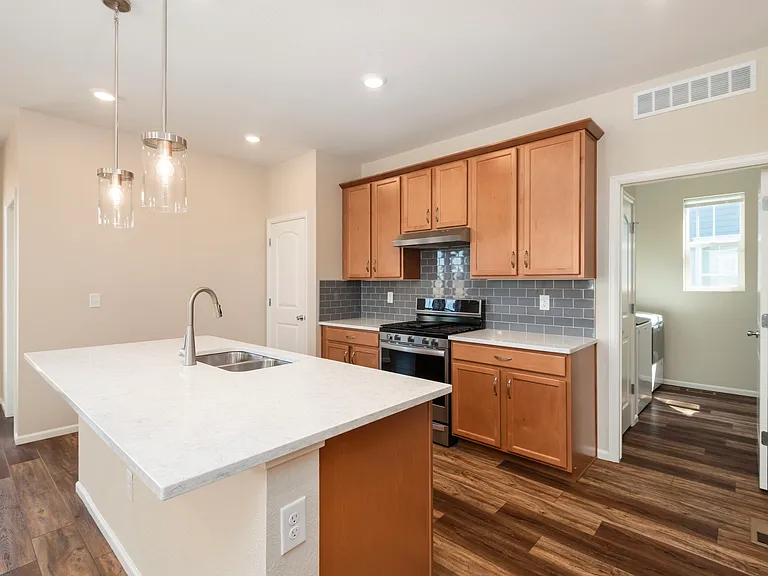
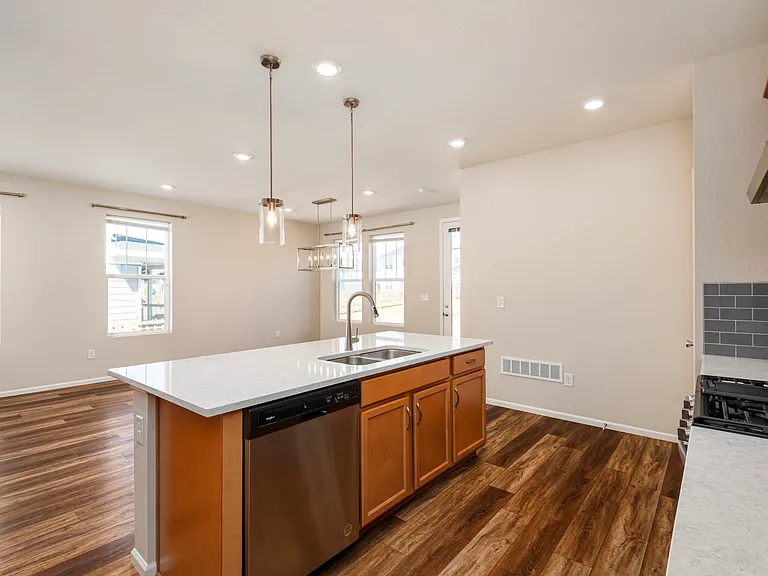
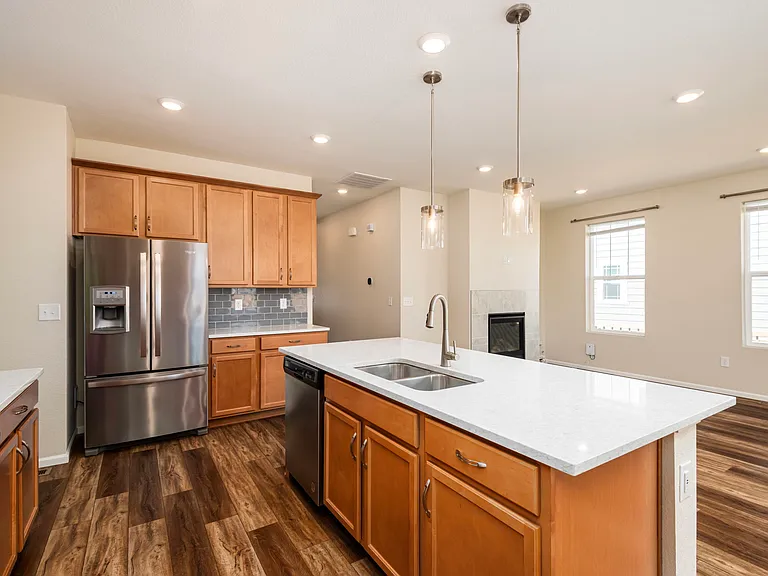
21109 E 61st Ave

21109 E 61st Ave — Photo 1
21109 E 61st Ave — Photo 2
21109 E 61st Ave — Photo 3
21109 E 61st Ave — Photo 4
21109 E 61st Ave — Photo 5
21109 E 61st Ave — Photo 6
21109 E 61st Ave — Photo 7
21109 E 61st Ave — Photo 8
21109 E 61st Ave — Photo 9
21109 E 61st Ave — Photo 10
21109 E 61st Ave — Photo 11
21109 E 61st Ave — Photo 12
21109 E 61st Ave — Photo 13
21109 E 61st Ave — Photo 14
21109 E 61st Ave — Photo 15
21109 E 61st Ave — Photo 16
21109 E 61st Ave — Photo 17
21109 E 61st Ave — Photo 18
21109 E 61st Ave — Photo 19
21109 E 61st Ave — Photo 20
21109 E 61st Ave — Photo 21
21109 E 61st Ave — Photo 22
21109 E 61st Ave — Photo 23
21109 E 61st Ave — Photo 24
21109 E 61st Ave — Photo 25
21109 E 61st Ave — Photo 26
21109 E 61st Ave — Photo 27
21109 E 61st Ave — Photo 28
21109 E 61st Ave — Photo 29
21109 E 61st Ave — Photo 30
21109 E 61st Ave — Photo 31
21109 E 61st Ave — Photo 32
Verified

$3,300/ mo
Doesn't include deposits and fees
4 beds3 baths2790 sqft house
21109 E 61st Ave
Your booked tour

What you get

Pet-friendlyIn-unit laundryAir conditioningSecurity

Costs, fees, and lease terms

Pets

  • Dogs

    Allowed
  • Cats

    Allowed

The neighborhood

About the building

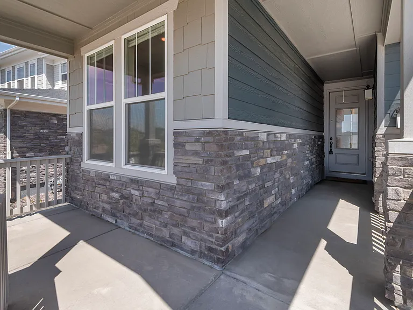
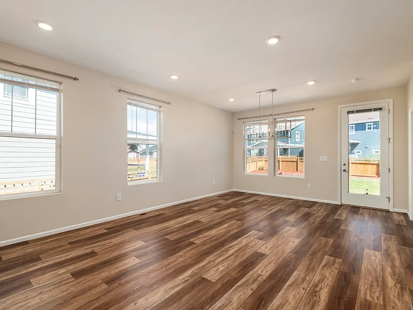
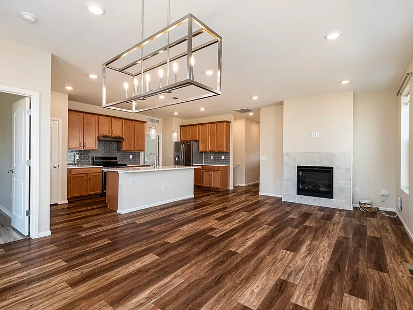
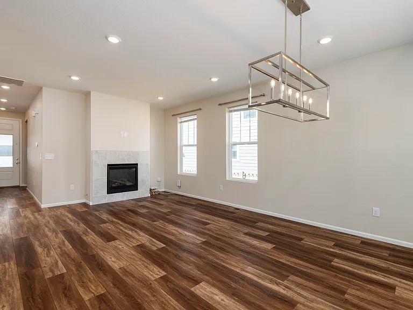
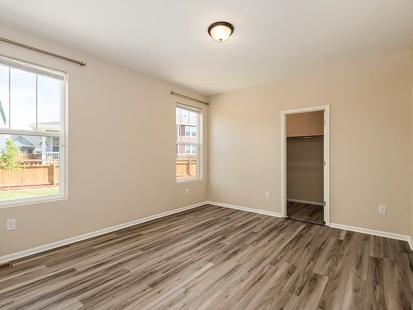
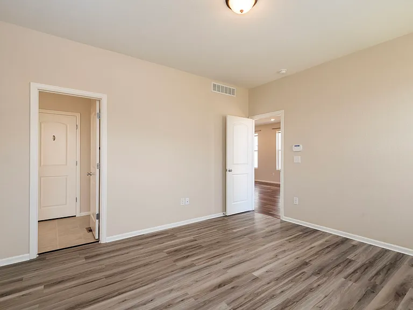
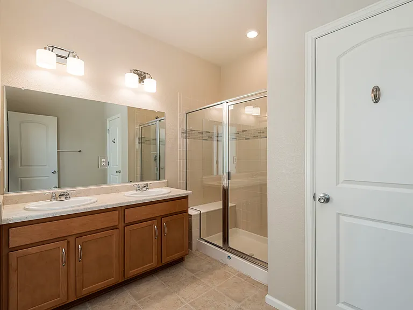
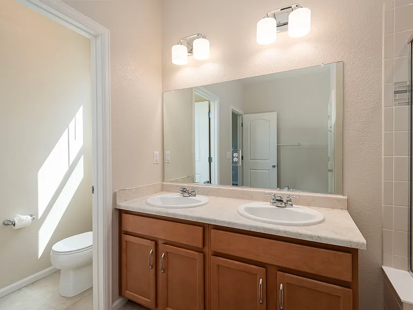
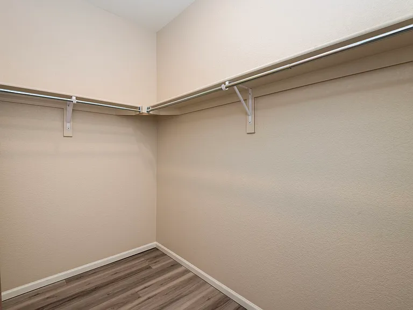
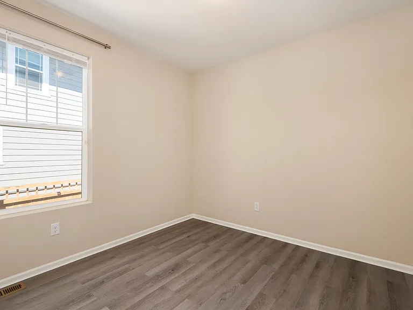
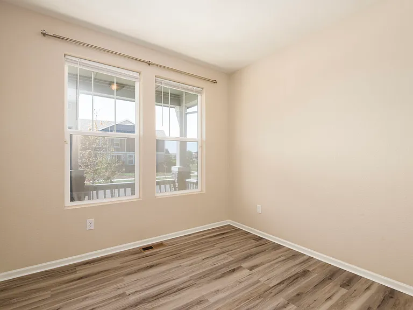
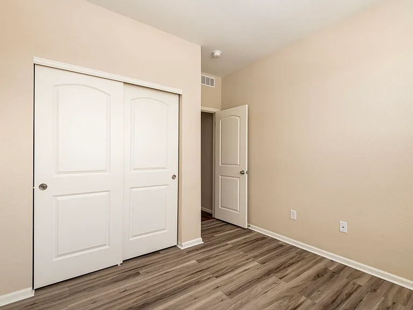
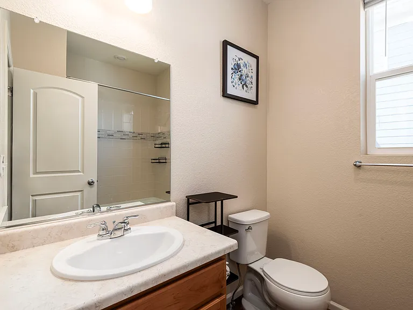
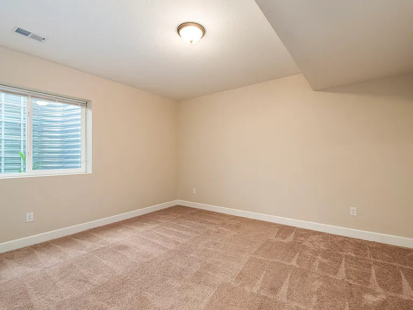
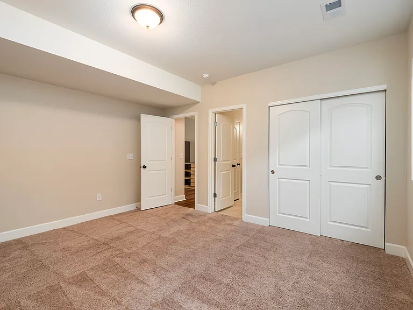
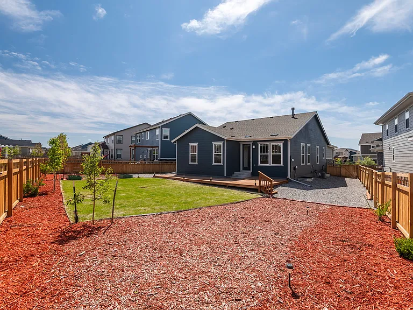
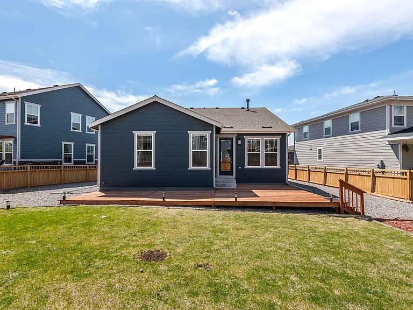
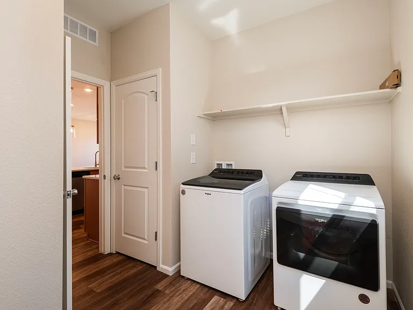
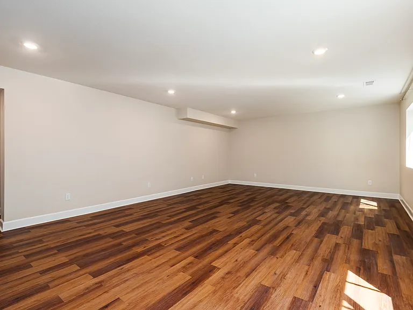
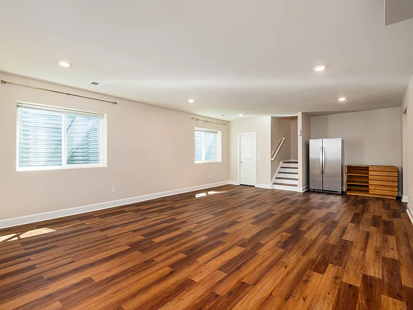
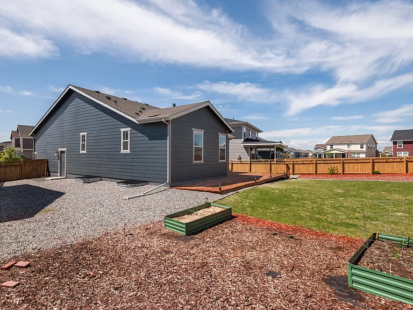
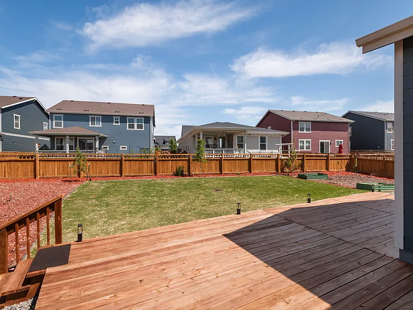
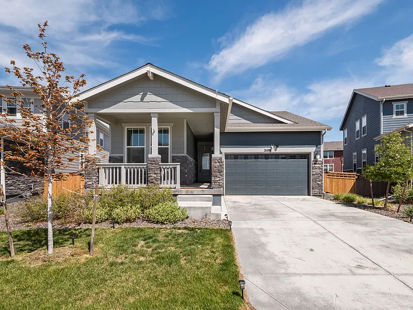
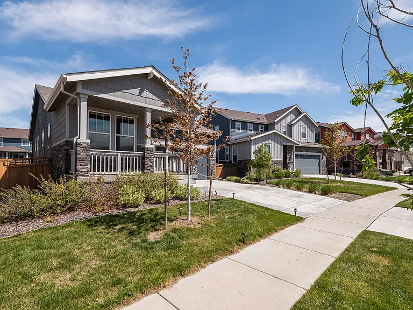
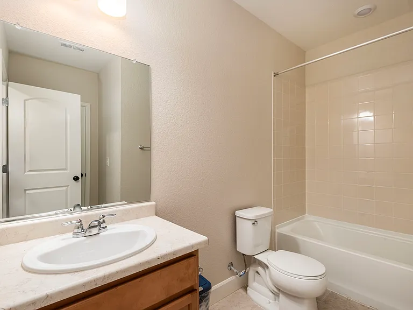
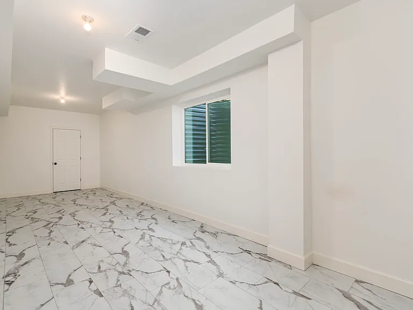
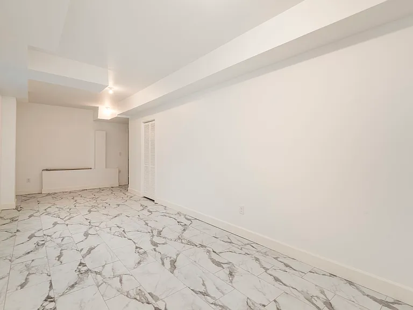
Full Background & Credit Check Apply Pets on case-by-case basis. Welcome to your next homean inviting, beautifully finished ranch-style residence that offers the perfect blend of space, light, and modern charm. From the moment you arrive, the curb appeal stands out. A manicured front yard, stone-accented facade, and covered front porch give this home a warm, welcoming presence in a quiet and well-kept neighborhood. Step inside to discover a bright, open-concept living area with wide plank luxury vinyl floors and recessed lighting that spans the main level. The spacious great room is anchored by a cozy gas fireplace and framed by large windows that fill the space with natural light. Just off the living area, a modern chandelier highlights the dedicated dining space, which opens directly to the backyard for seamless indoor-outdoor living. The heart of the homethe kitchenis designed to impress. Quartz countertops, a generous island with breakfast bar seating, and stainless steel appliances create a sleek, functional workspace. Natural wood cabinetry is paired with a stylish gray subway tile backsplash, and pendant lights add a finishing touch of sophistication. The primary suite offers a private retreat at the back of the home. It features a large bedroom filled with sunlight, an oversized walk-in closet, and an ensuite bathroom complete with dual vanities, a spacious walk-in shower with decorative tile, and a private water closet. Two additional bedrooms sit on the opposite side of the home, each offering ample closet space and easy access to a second full bathroom with a shower/tub combo and modern finishes. You'll also find a separate laundry room with a full-size Whirlpool washer and dryer, along with extra storage space to keep life organized. But what truly sets this home apart is the finished basement. Downstairs, you'll find a sprawling open area perfect for a media room, gym, or game space, all finished in matching luxury plank flooring and recessed lighting. There's also a beautiful bonus room featuring marble-look tile flooringa versatile space that could be used as a home office, studio, or creative workspace. Out back, the fully fenced yard is a dream. A custom wood deck stretches across the rear of the house, offering plenty of room for lounging or entertaining. The landscaped yard includes mulched beds, new plantings, and raised garden boxes ready for your seasonal favorites. There's even side yard access with a gravel perimeter for low-maintenance upkeep or extra storage space. The attached two-car garage, full driveway, and charming sidewalk-lined streets complete the package. Whether you're working from home, entertaining friends, or just looking for space to relax, this home delivers on every front. Owner Pays: HOA which currently includes snow removal and common area upkeep Tenant Pays: Electricity, Gas, Water/Sewer, and any luxury utilities such as Cable, Phone, etc. All information is deemed accurate but not guaranteed. Listed by Scott Mahaffey Broker Associate # FA.100087321 Vestra Realty Group. LLC # EC100096458 PORTABLE TENANT SCREENING REPORTS (Colorado Revised Statutes, Section 38-12-902 (2.5)): As a prospective tenant, you have the right to provide us with a portable tenant screening report. This report MUST meet the following criteria: The report has been completed within the last 30 days. The report is made available directly to us (Vestra Realty Group, LLC) by the consumer reporting agency (Transunion, Equifax, or Experian) or through a third-party website that is regularly engaged in the business of providing consumer reports, and in compliance with all applicable consumer reporting laws. The prospective tenant provides a written statement (email accepted) that there has not been any material change in the information provided in the report. If you choose to provide a portable tenant screening report, we will not charge you any type of application fee.

The property manager

Vestra Realty Group LLC
Verified listing

21109 E 61st Ave
Verified listing

By contacting this property, you agree to our Terms of Use. Visit our Privacy Portal for more information. When you click “Send message”, we’ll send your inquiry to the property manager so they can reach out and answer your questions.

Find similar homes

Frequently asked questions

What is this home's pet policy?

There are cats and dogs allowed at 21109 E 61st Ave. Please contact the property manager for up to date pet policy and fee information.

Is there laundry in the house?

This building offers in unit laundry.

Does the home offer parking?

For up to date tenant parking information, please contact 21109 E 61st Ave.

What Aurora neighborhood is 21109 E 61st Ave in?
Your new apartment would be located in the Painted Prairie neighborhood.

What school district is this home in?

21109 E 61st Ave is within the Adams-Arapahoe 28j School District. Check out the additional Nearby Schools for more boundary details.
When was this listing last updated?

The property manager updated this rental listing 6 hours, 23 minutes ago.

Spot something off?Good catch. Flag it and help keep listings legit.