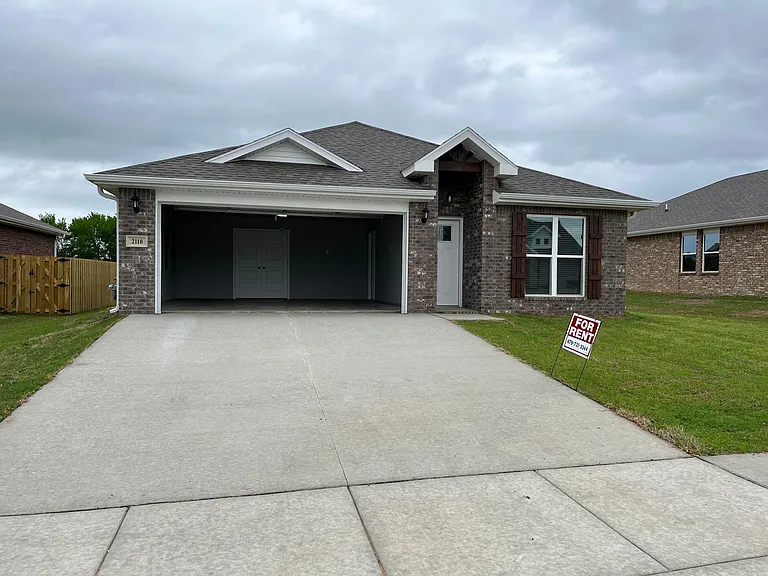
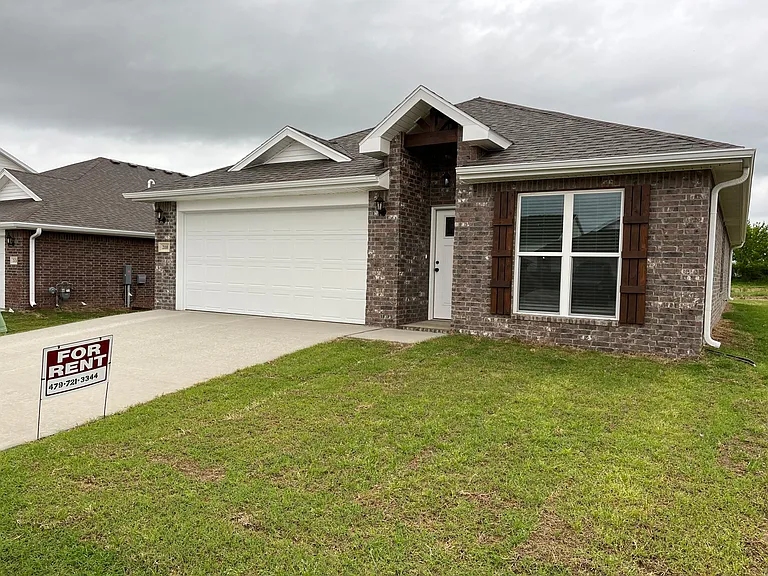
2110 Bluestem Dr

2110 Bluestem Dr — Photo 1
2110 Bluestem Dr — Photo 2
2110 Bluestem Dr — Photo 3
2110 Bluestem Dr — Photo 4
2110 Bluestem Dr — Photo 5
2110 Bluestem Dr — Photo 6
2110 Bluestem Dr — Photo 7
2110 Bluestem Dr — Photo 8
2110 Bluestem Dr — Photo 9
2110 Bluestem Dr — Photo 10
2110 Bluestem Dr — Photo 11
2110 Bluestem Dr — Photo 12
2110 Bluestem Dr — Photo 13
2110 Bluestem Dr — Photo 14
2110 Bluestem Dr — Photo 15
2110 Bluestem Dr — Photo 16
2110 Bluestem Dr — Photo 17
2110 Bluestem Dr — Photo 18
2110 Bluestem Dr — Photo 19
2110 Bluestem Dr — Photo 20
2110 Bluestem Dr — Photo 21
2110 Bluestem Dr — Photo 22

$1,900/ mo
Doesn't include deposits and fees
4 beds2 baths1550 sqft house
Available July 1
2110 Bluestem Dr

Your booked tour

What you get

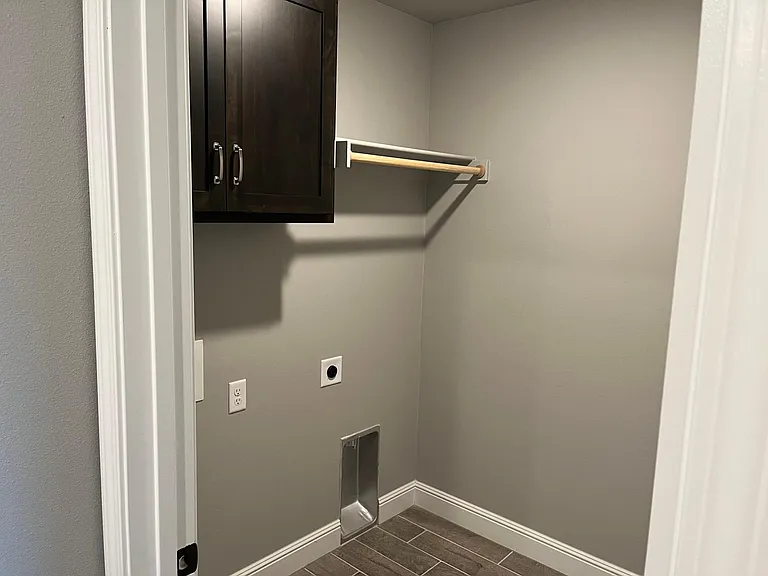
No petsLaundryParkingAir conditioning

Costs, fees, and lease terms

Lease terms

Owner pays for HOA fees. Renter is responsible for all utilities and taking good care of the lawn. Applicants need to show 680+ credit score.

Pricing comparison

$211

At $1,900, this listing is priced $211 cheaper than the current market rate for a 4 bedroom home in Centerton.

Pets

  • Dogs

    Not allowed
  • Cats

    Not allowed

The neighborhood

About the building

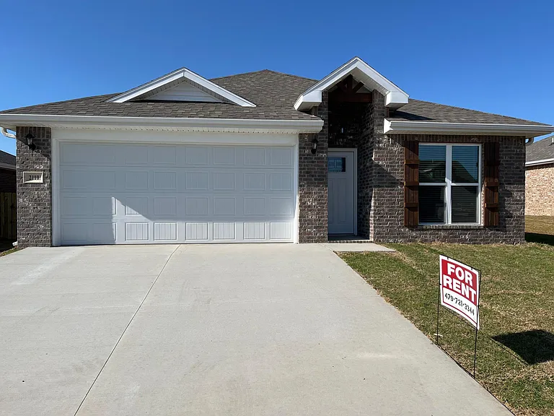
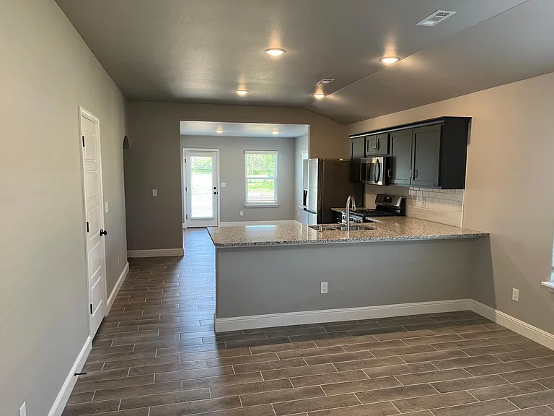
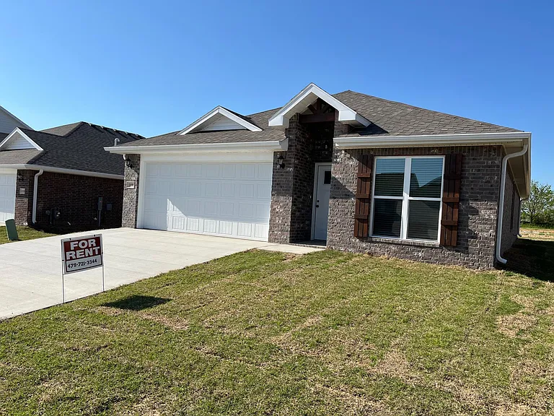
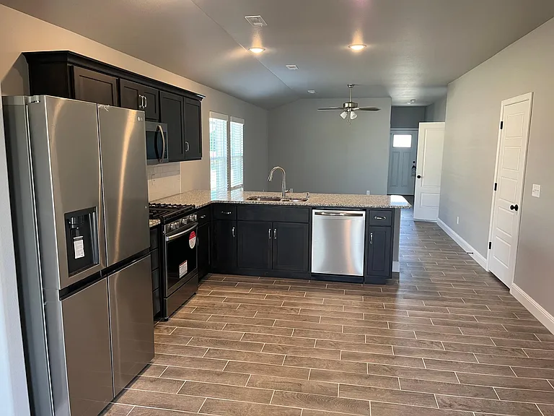
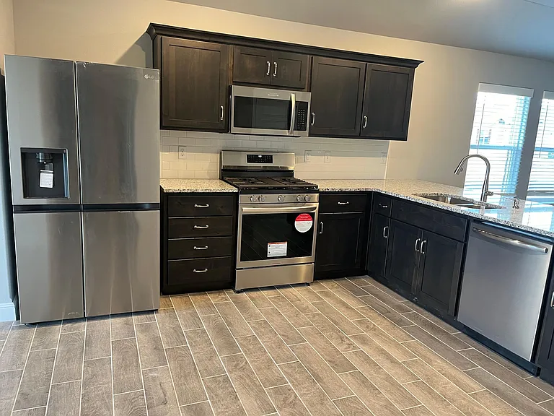
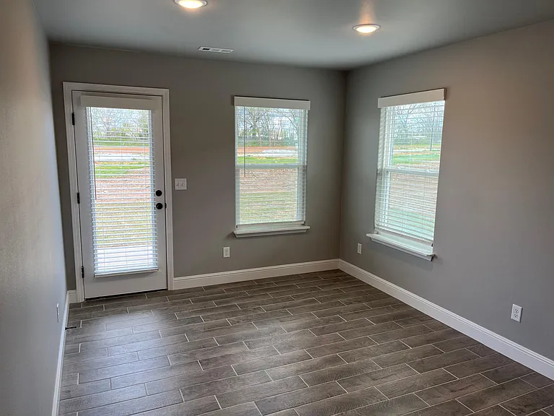
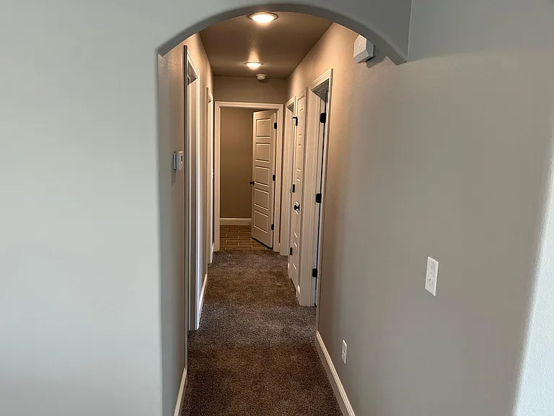
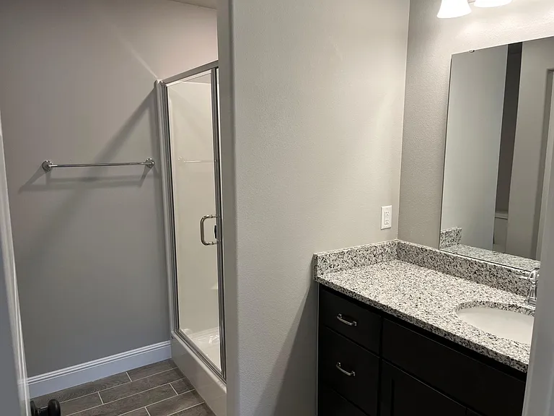
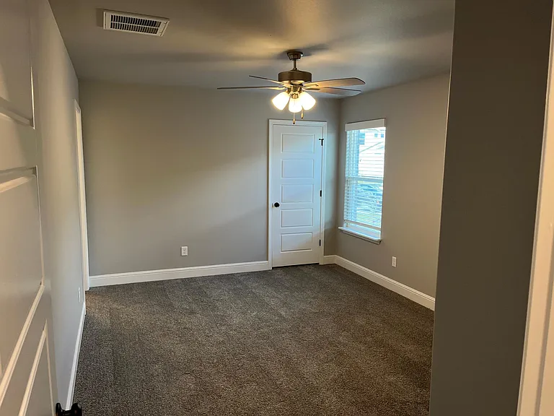
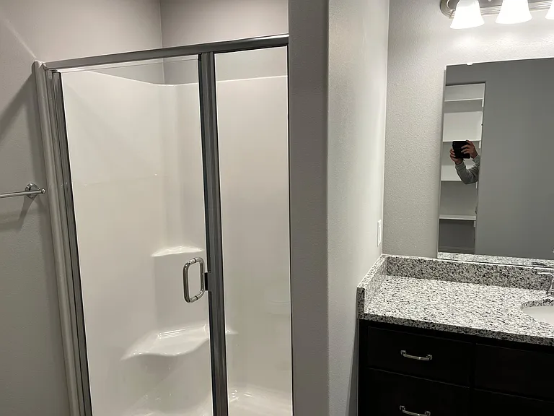
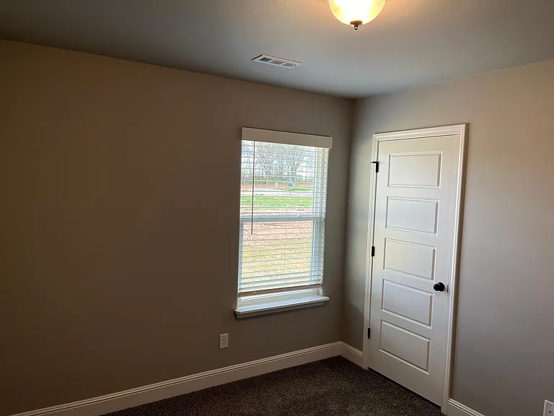
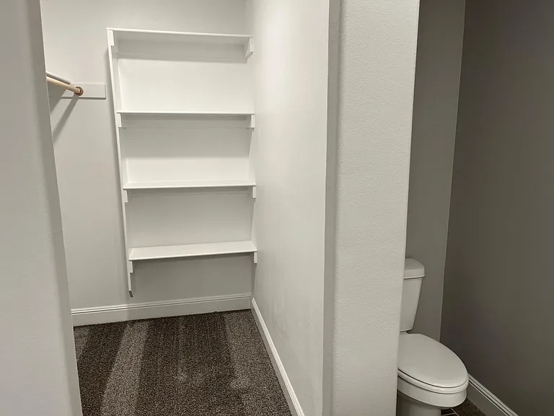
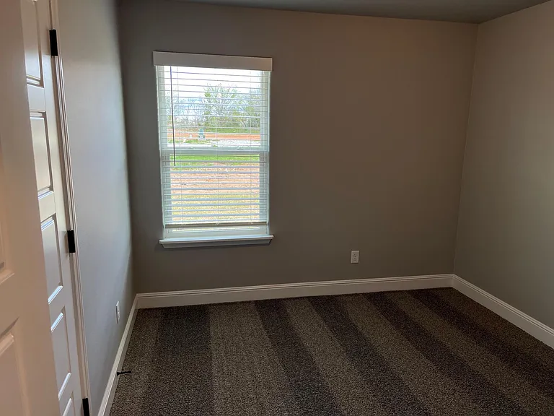
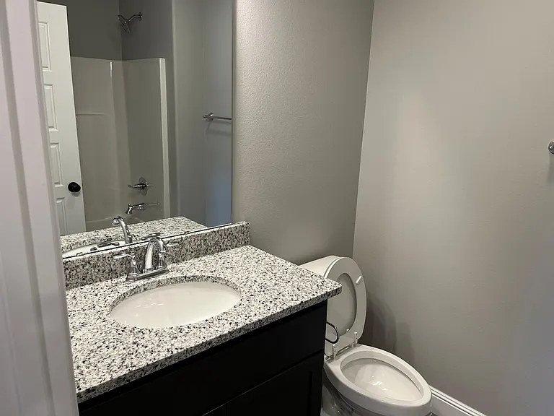
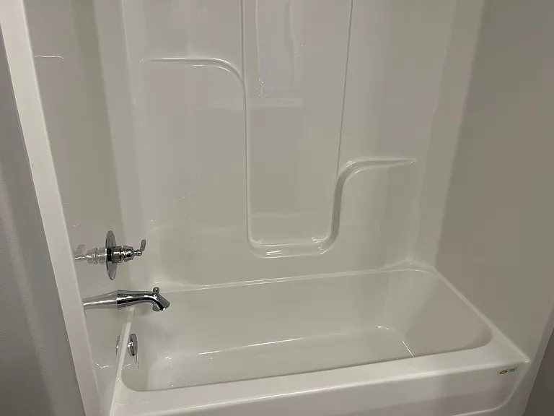
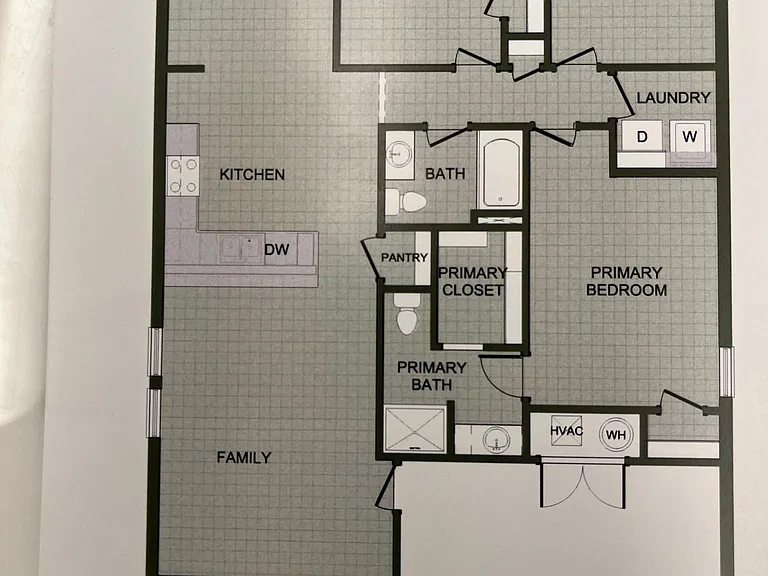
Perfect floor plan house in the beautiful and vibrant "Prairie Brook" neighborhood perfectly located in Centerton just a short drive to the Walmart Home Office (7 mi) and XNA-Northwest Arkansas Airport (8 mi) also shopping and restaurants are within 2.5 miles. Experience the open floor plan with lots of natural light and ceramic tile flooring in all living areas. Three spacious bedrooms. One extra bedroom or a perfect office to work remotely at home. An ideal setup for working professionals. A large living area connects the family room with kitchen and dining into one lovely and engaging room with space for everyone. Granite countertops throughout the house. Fully equipped kitchen with all the cooking amenities for gastronomic adventures. The extensive kitchen counter and all stainless-steel appliances are the perfect combination to entertain family and guests. Large master bedroom includes ceiling fan, walk in closet and a standing shower. Bathtub in second bathroom completes this very functional and comfortable deign. All windows throughout the house have convenient 2" blinds for your comfort and privacy. The yard opens to the neighborhood and offers ample space for outside entertainment. Don't miss out on this opportunity to move into your new home! Non-Smoking. Owner pays HOA dues. Tenant responsible for lawn care and utilities.

The property manager

Nearby schools

Students who live in 2110 Bluestem Dr attend the following Bentonville School District (Unified School District) public schools:

Showing 4 of 5 schools.

GreatSchools ratings are based on test scores and additional metrics when available.

2110 Bluestem Dr

By contacting this property, you agree to our Terms of Use. Visit our Privacy Portal for more information. When you click “Send message”, we’ll send your inquiry to the property manager so they can reach out and answer your questions.

Find similar homes

Spot something off?Good catch. Flag it and help keep listings legit.