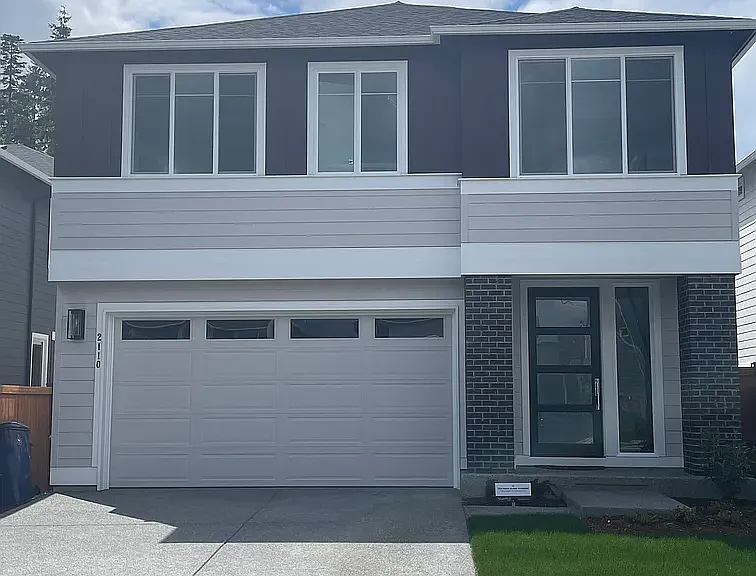
2110 102nd Ct SE

2110 102nd Ct SE — Photo 1
2110 102nd Ct SE — Photo 2
2110 102nd Ct SE — Photo 3
2110 102nd Ct SE — Photo 4
2110 102nd Ct SE — Photo 5
2110 102nd Ct SE — Photo 6
2110 102nd Ct SE — Photo 7
2110 102nd Ct SE — Photo 8
2110 102nd Ct SE — Photo 9
2110 102nd Ct SE — Photo 10
2110 102nd Ct SE — Photo 11
2110 102nd Ct SE — Photo 12
2110 102nd Ct SE — Photo 13
2110 102nd Ct SE — Photo 14
2110 102nd Ct SE — Photo 15
2110 102nd Ct SE — Photo 16
2110 102nd Ct SE — Photo 17
2110 102nd Ct SE — Photo 18
2110 102nd Ct SE — Photo 19
2110 102nd Ct SE — Photo 20
2110 102nd Ct SE — Photo 21
2110 102nd Ct SE — Photo 22
2110 102nd Ct SE — Photo 23
2110 102nd Ct SE — Photo 24
2110 102nd Ct SE — Photo 25
2110 102nd Ct SE — Photo 26
2110 102nd Ct SE — Photo 27
2110 102nd Ct SE — Photo 28
2110 102nd Ct SE — Photo 29
2110 102nd Ct SE — Photo 30
2110 102nd Ct SE — Photo 31
2110 102nd Ct SE — Photo 32
2110 102nd Ct SE — Photo 33
2110 102nd Ct SE — Photo 34
2110 102nd Ct SE — Photo 35
2110 102nd Ct SE — Photo 36
2110 102nd Ct SE — Photo 37
2110 102nd Ct SE — Photo 38
2110 102nd Ct SE — Photo 39
2110 102nd Ct SE — Photo 40
2110 102nd Ct SE — Photo 41
2110 102nd Ct SE — Photo 42
2110 102nd Ct SE — Photo 43
2110 102nd Ct SE — Photo 44

$3,850/ mo
Doesn't include deposits and fees
4 beds2.5 baths2480 sqft house
Available September 1
2110 102nd Ct SE

Your booked tour

What you get

Pet-friendlyIn-unit laundryParkingAir conditioning

Costs, fees, and lease terms

Lease terms

12 months lease

Pets

  • Dogs

    Allowed
    Number allowed1
  • Cats

    Allowed
    Number allowed1

The neighborhood

About the building

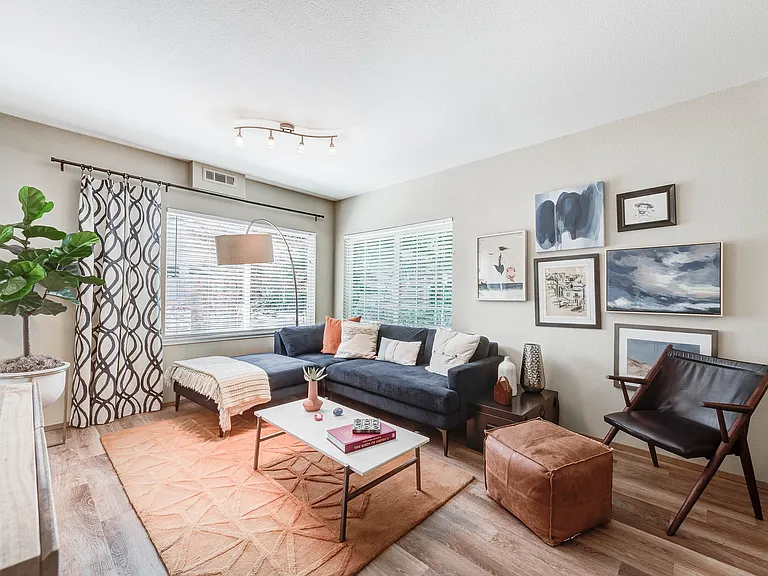
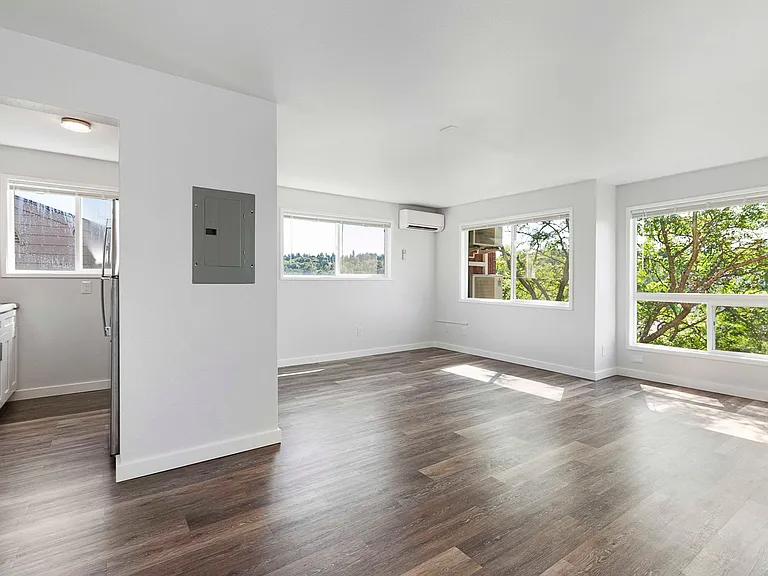
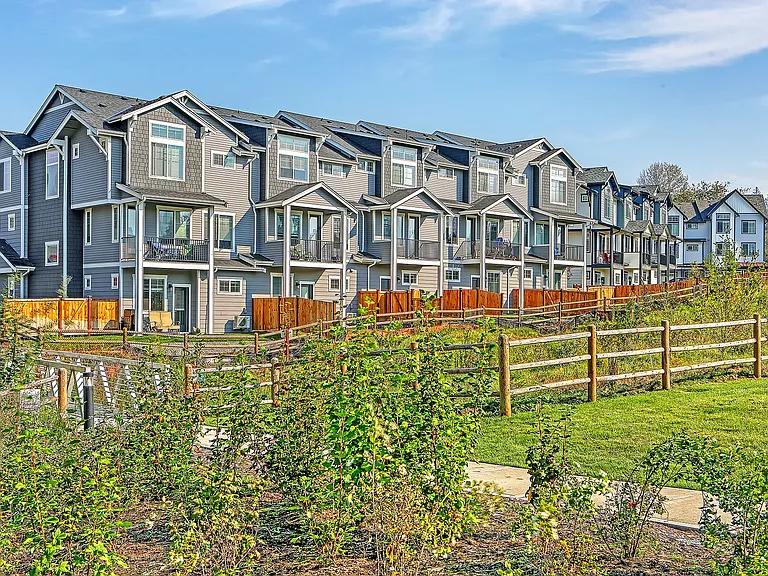
You could be the tenant of this new 2024 Gardenia V3 floor plan by MainVue Homes at Woodrock community. This is a 4 bed 2.5 bath home with Leisure Room and Signature Outdoor Room Highlights: -East facing home with plenty of windows and abundant natural light. -The Gourmet Kitchen has 3cm Quartz Counters -Gas kitchen range - Vinyl flooring on the ground floor and carpet on top floor -Brand new Stainless Steel Appliances -European Frame less Cabinetry and Walk-In Pantry. -The Signature Outdoor Room features composite decking and is accessed via wall-height sliding glass doors from the Dining Room and Great Room. -The Grand Suite is upstairs, featuring a designer soaking tub, a luxurious walk-in shower with dual walk-in closets, and dual vanities capped in Quartz . -A/C and heat temperature controlled -Gas fire place in the living room Customized blinds have been ordered and will be installed for all windows(except for the sliding doors in the living room) This house is opposite to Glennwood elementary school. Less than a mile to Costco and proximity to other shopping. Tenant will pay one month rent as security deposit and first month rent is due at lease signing. Tenant is responsible to pay for all utilities. Minimum income should be 3 times the rental amount. Credit and Background check report required. No smoking is allowed in the house. This home is zoned for Lake Stevens school district. One time Pet deposit $300 $25 per pet per month is extra

The property manager

Nearby schools

Students who live in 2110 102nd Ct SE attend the following Lake Stevens School District (Unified School District) public schools:

GreatSchools ratings are based on test scores and additional metrics when available.

2110 102nd Ct SE

By contacting this property, you agree to our Terms of Use. Visit our Privacy Portal for more information. When you click “Send message”, we’ll send your inquiry to the property manager so they can reach out and answer your questions.

Find similar homes

Spot something off?Good catch. Flag it and help keep listings legit.