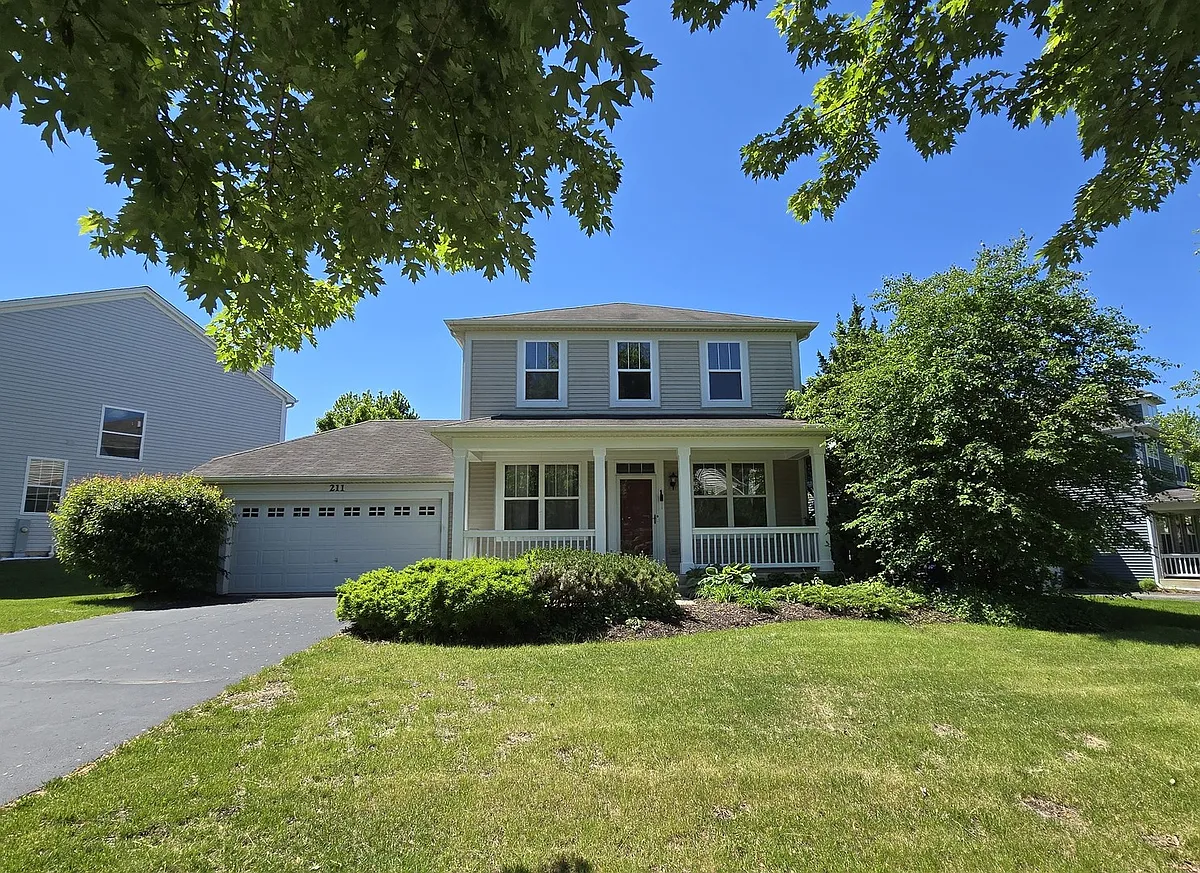
• Primary Photo - 211 Valley View Dr
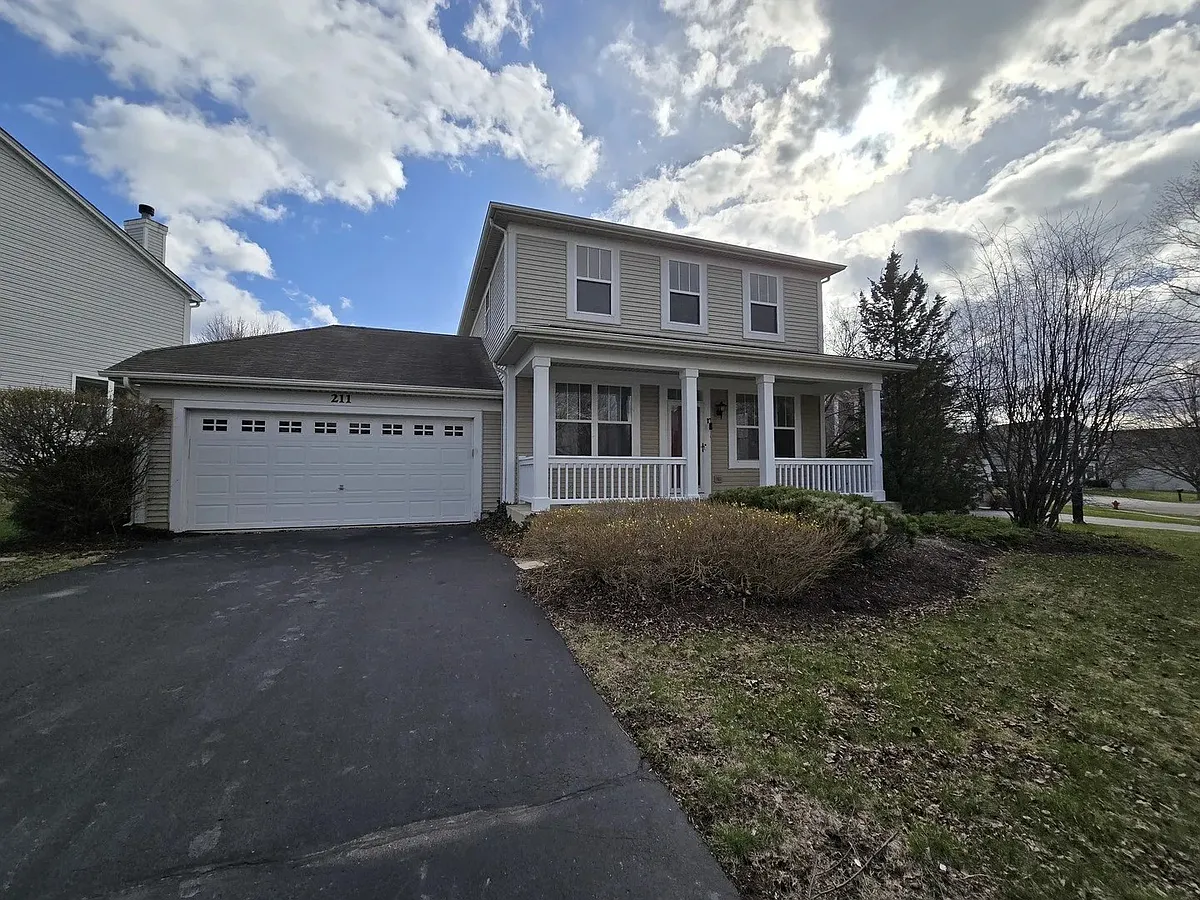
  • Building Photo - 211 Valley View Dr
1/41

211 Valley View Dr

Saint Charles, IL 60175

$3,250
4
Beds
2.5
Baths
1845
Sqft
Doesn't include required deposits and fees

Highlights

  • Cats and dogs allowed
  • In-unit washer / dryer
  • Central A/C
  • Gas Heating
  • Garage, attached garage
  • Dishwasher, refrigerator, microwave oven, garbage disposal
  • Listed 2 hours ago
  • Updated 2 hours ago

Commute

Loading

Loading commute times...

About 211 Valley View Dr

This lovely 3 BR, 2.1 Bath Ferson model in Harvest Hills is ready to call HOME! There are so many beautiful features to enjoy, including in 2025: re-finished hardwood floors, brand new carpeting on 1st and 2nd floors, LVT in the laundry, and fresh interior paint on all 3 levels - including the attached 2-car garage! In addition, we have new carpet in the basement, new furnace, sump pump, and dishwasher pending! Granite counter tops with tile backsplash and natural maple cabinets grace the Kitchen, and the wood-burning fireplace warms the Family Room on those cold winter days. The full, finished basement adds ~800sf of living area with 4th BR, Office/Play Room, and Rec Room. Students attend our acclaimed St. Charles D303 schools, and then summer fun awaits at nearby Otter Cove Aquatic Park! Enjoy single family living with your own yard space, and neighborhood paths, park and playground/courts, too. Randall Rd Retail, downtown St. Charles and the beautiful Fox River are just minutes away! *Home is not vacant, photos are from last year before rental. Current Tenants' furnishings are not staying.* Landlords' Requirements for Tenants: Security Deposit & First month's rent due at signing. Credit score 675 or higher with clean reports. Income 3X monthly rent. Small pets (dog/cat 15 lbs or less, 2 max) or 1 larger pet (dog/cat less than 50 lbs) will be considered on a case by case basis, with additional Pet Security Deposit. Tenant is responsible for all utilities, lawn/yard maintenance, garbage and snow removal. No smoking, No subleases. 12 month lease. TransUnion Credit/background/eviction checks and income and current landlord verification for each tenant over 18, paid by applicant through Listing 2 Leasing. 85 dollars per applicant.

Apartment amenities

Property amenities
  • Attached Garage
  • Basement
  • Building Deposit Fee Maximum: 3250
  • Building Deposit Fee Minimum: 3250
  • Central Air Conditioning
  • Covered Parking Spaces: 2
  • Dishwasher
  • Dryer
  • Elementary School: Davis Elementary School
  • Fireplace
  • Flooring: Hardwood
  • Garage
  • Garbage Disposal
  • Garbage not included in rent
  • Heating system: Forced Air
  • Heating: Gas
  • High School: St Charles East High School
  • Laundry: In Unit
  • Lot Features: Irregular Lot,Landscaped
  • MLS Listing ID: 12653004
  • MLS Organization Unique Identifier: M00000243
  • Microwave Oven
  • Middle School: Thompson Middle School
  • No Utilities included in rent
  • Open Parking
  • Park
  • Parking Spaces: 2
  • Parking included in rent
  • Pets - Cats OK,Deposit Required,Dogs OK,Number Limit,Size Limit
  • Range
  • Refrigerator
  • Roof Type: Asphalt
  • School District: 303
  • Separate Dining Room
  • Stories: 2
  • Tennis Court
  • Washer
  • Water Softener Owned
  • Year Built: 2002

Pet policy

Cats allowed
    Dogs allowed

      Pricing comparison

      $2,258
      At $3,250, this listing is priced $2,258 cheaper than the current market rate for a 4 bedroom home in Saint Charles.
      Other 4 bedroom homes...
      By contacting this property, you agree to our Terms of Use. Visit our Privacy Portal for more information. When you click "Send message", we'll send your inquiry to the property manager so they can reach out and answer your questions.

      Find similar homes

      Listing provided by

      mred