211 Tollgate Rd

211 Tollgate Rd — Photo 1
211 Tollgate Rd — Photo 2
211 Tollgate Rd — Photo 3
211 Tollgate Rd — Photo 4
211 Tollgate Rd — Photo 5
211 Tollgate Rd — Photo 6
211 Tollgate Rd — Photo 7
211 Tollgate Rd — Photo 8
211 Tollgate Rd — Photo 9
211 Tollgate Rd — Photo 10
211 Tollgate Rd — Photo 11
211 Tollgate Rd — Photo 12
211 Tollgate Rd — Photo 13
211 Tollgate Rd — Photo 14
211 Tollgate Rd — Photo 15
211 Tollgate Rd — Photo 16
211 Tollgate Rd — Photo 17
211 Tollgate Rd — Photo 18
211 Tollgate Rd — Photo 19
211 Tollgate Rd — Photo 20
211 Tollgate Rd — Photo 21
211 Tollgate Rd — Photo 22
211 Tollgate Rd — Photo 23
211 Tollgate Rd — Photo 24
211 Tollgate Rd — Photo 25
211 Tollgate Rd — Photo 26
211 Tollgate Rd — Photo 27
211 Tollgate Rd — Photo 28
211 Tollgate Rd — Photo 29
211 Tollgate Rd — Photo 30
211 Tollgate Rd — Photo 31
211 Tollgate Rd — Photo 32
211 Tollgate Rd — Photo 33
211 Tollgate Rd — Photo 34
211 Tollgate Rd — Photo 35

$4,000/ mo
Total price
Now includes required monthly fees in total price
4 beds4 baths3192 sqft house
Available September 15
211 Tollgate Rd

Your booked tour

What you get

No petsIn-unit laundryParkingAir conditioningPool

Costs, fees, and lease terms

Lease terms

Tenants are responsible for all utilities, including gas, electric, water, and sewer. First month's rent, last month's rent, and a security deposit for a total of $12,000 is due upon application acceptance and lease start date. After applying, I will need a copy of all applicants photo ID's and 60 days recent paystubs. There is an easement of a shared driveway. The property has solar panels.

Pets

  • Dogs

    Not allowed
  • Cats

    Not allowed

The neighborhood

About the building

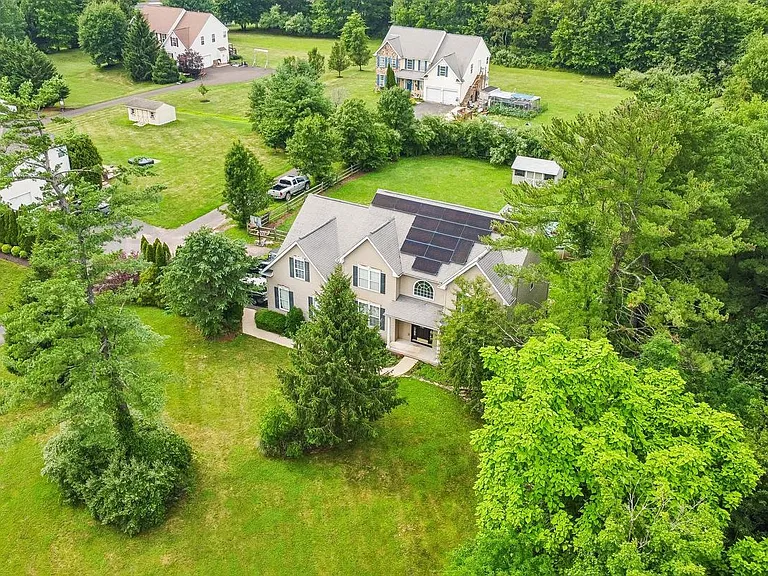
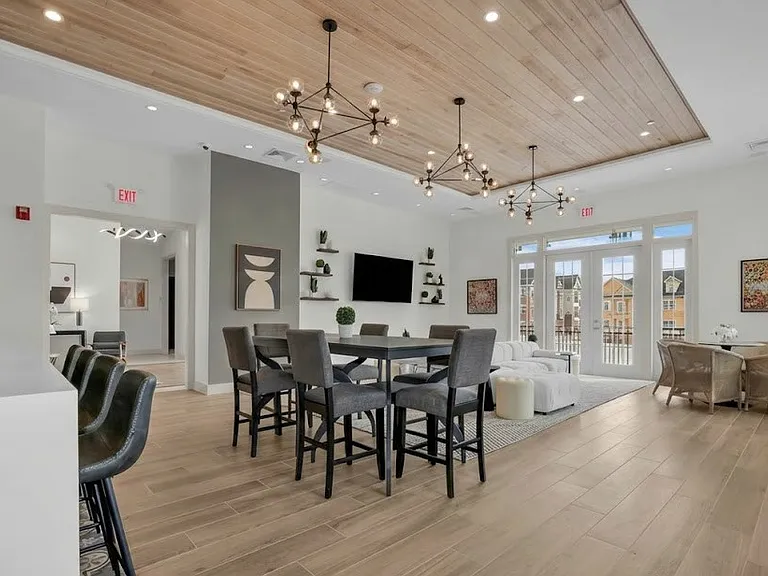
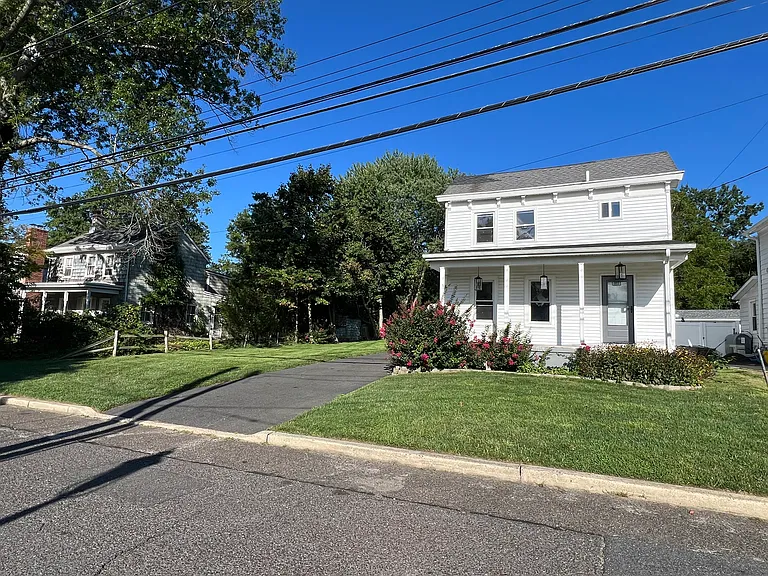
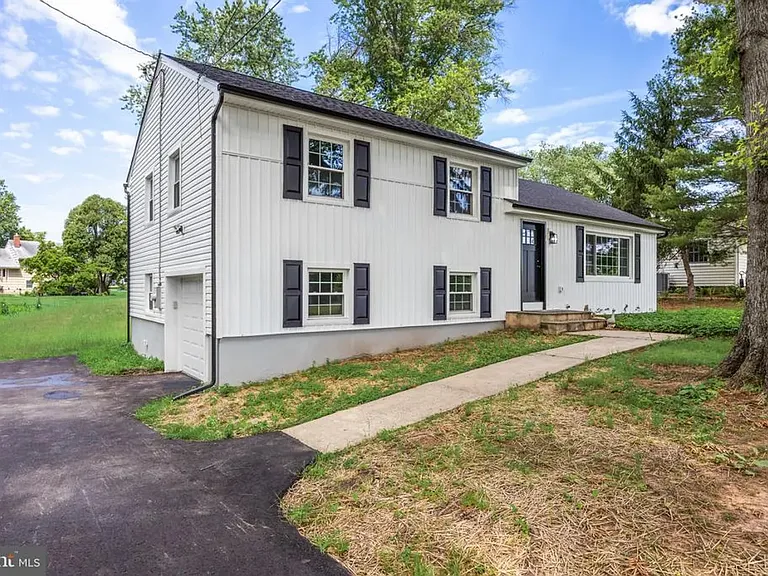
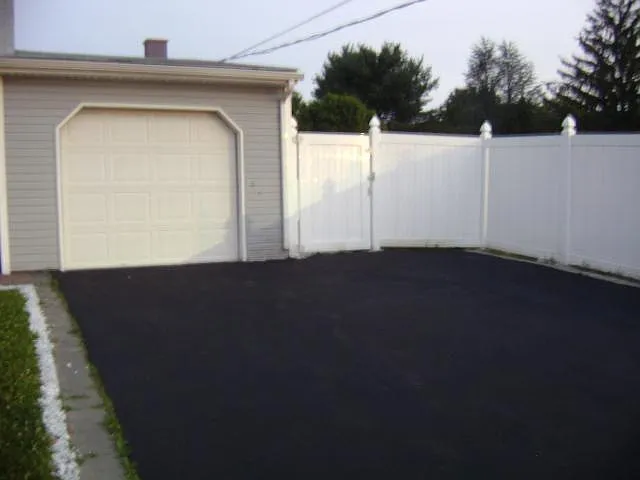
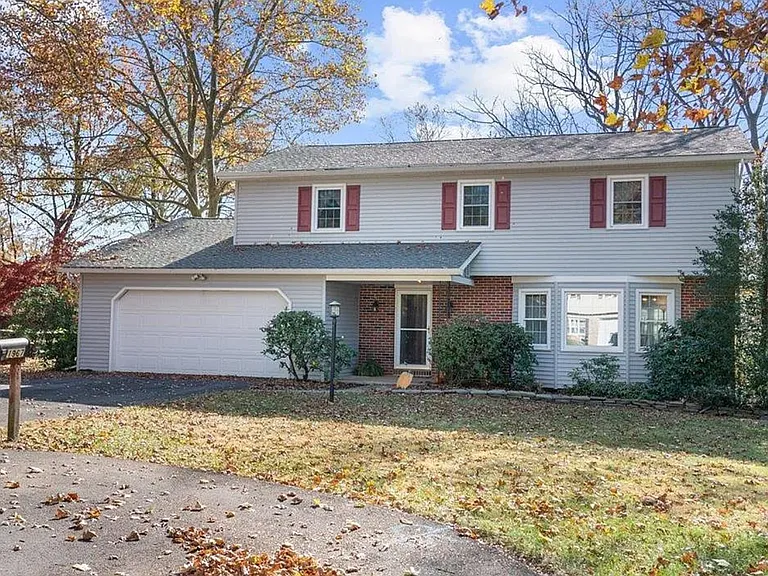
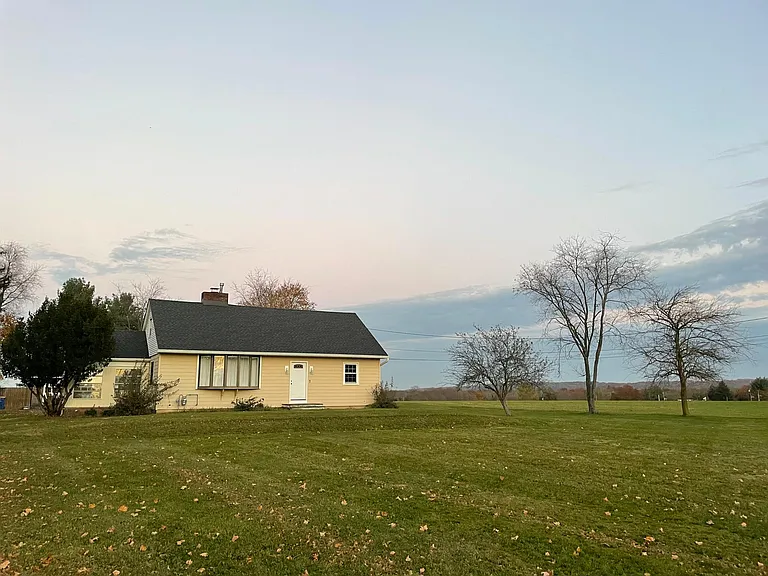
For rent now in Quakertown! I invite you to explore 211 Tollgate Road, located in the Quakertown Community School District in Richland Township! This over 3000 ft. , newer constructed estate offers you an exceptional amount of living space, an expansive amount of out door space and acreage, a feature that everyone seeks in Bucks County. Approach a green space on all sides of the property and a shared driveway with your own personal space for up to three to four cars plus an attached two car garage. Walk the concrete stamped walkway to the covered front patio and enter into a beautiful open foyer. You are greeted with multiple ways to explore the property, including a multifunctional room to your left ideal for an office or its current use as an additional bedroom. Completing this multifunctional room is a newly installed first floor full bathroom with a walk in shower stall right in the foyer. As you are exploring, take in the high ceilings, hardwood flooring, and original moldings, and features throughout. To the right is a combined living room and rather large dining room, ideal for your everyday living and entertaining your family and guests via entryway into the kitchen. The kitchen is going to become the epicenter of the property as there is a prominent island surrounded by multiple counter spaces and cabinets throughout, featuring granite countertops, modern accents, and a stainless steel appliance package to tie everything together. The living space continues as you make your way into the formal family room with its arched ceilings, gas powered fireplace, with easy access to the backyard, laundry room, and garage, all of which are within arms reach. The backyard comes complete with a concrete patio, an above ground pool, and privacy and space ready for your customization. Make your way up the foyer staircase to explore the first three bedrooms off to your right, each of which offer an equal amount of living space and storage for your everyday living. These bedrooms share a full bathroom in the hallway. The real exploring begins when you enter the master suite, complete with a generously sized main bedroom area and its own full bathroom, complete with a shower stall and tiled tub. Continue through the walk-through closet and you will see that there are two more multifunctional rooms ready for your customization. Currently used as an additional bedrooms and storage, these two spaces are ready to be used as extra living quarters and/or additional home offices and/or storage. There are many ways to make this house your home! Make your way downstairs to the very large basement, including an additional fourth full bathroom. Not far from Route 309 and all that Quakertown and Bucks County have to offer, you have so much at your fingertips to explore. Consider adding seeing 211 Tollgate Road to your list of properties today!*First month's rent, last month's rent, and a security deposit totaling $12,000 is due upon application acceptance and lease start date.*

The property manager

Nearby schools

Students who live in 211 Tollgate Rd attend the following Southern Lehigh School District (Unified School District) public schools:

GreatSchools ratings are based on test scores and additional metrics when available.

211 Tollgate Rd

By contacting this property, you agree to our Terms of Use. Visit our Privacy Portal for more information. When you click “Send message”, we’ll send your inquiry to the property manager so they can reach out and answer your questions.

Find similar homes

Spot something off?Good catch. Flag it and help keep listings legit.