211 Silverbirch Dr #UPPER

211 Silverbirch Dr #UPPER — Photo 1
211 Silverbirch Dr #UPPER — Photo 2
211 Silverbirch Dr #UPPER — Photo 3
211 Silverbirch Dr #UPPER — Photo 4
211 Silverbirch Dr #UPPER — Photo 5
211 Silverbirch Dr #UPPER — Photo 6
211 Silverbirch Dr #UPPER — Photo 7
211 Silverbirch Dr #UPPER — Photo 8
211 Silverbirch Dr #UPPER — Photo 9
211 Silverbirch Dr #UPPER — Photo 10

$2,400/ mo
Doesn't include deposits and fees
3 beds2 bathscondo
211 Silverbirch Dr #UPPER

Your booked tour

What you get

ParkingAir conditioningPool

Costs, fees, and lease terms

The neighborhood

About the building

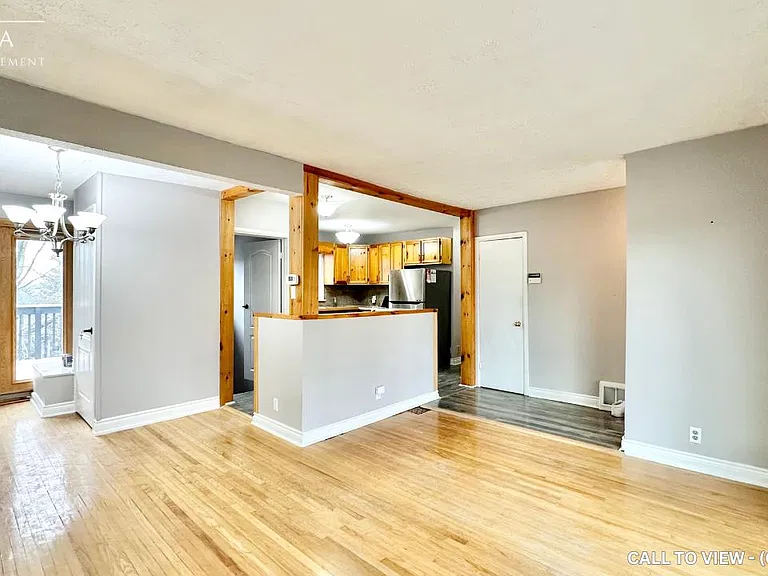
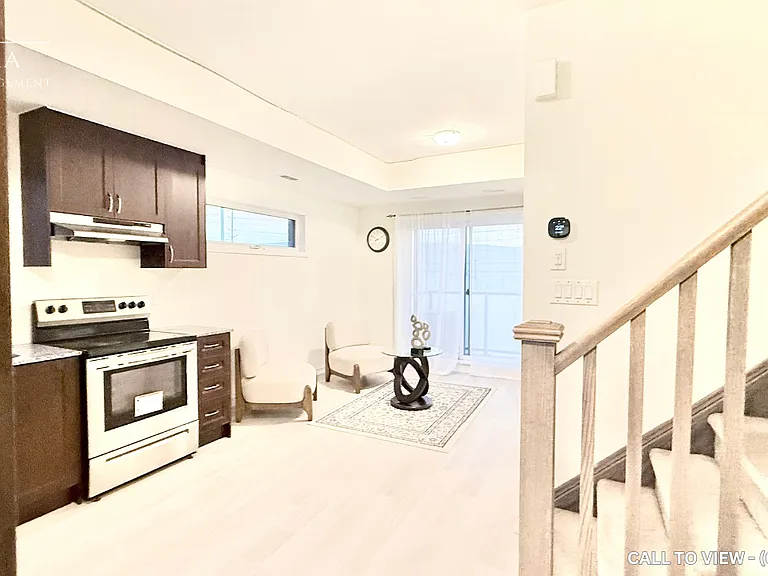
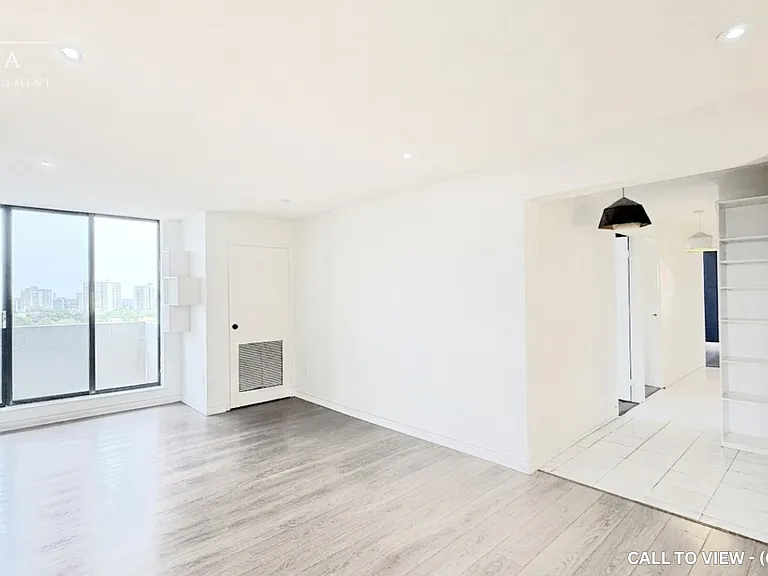
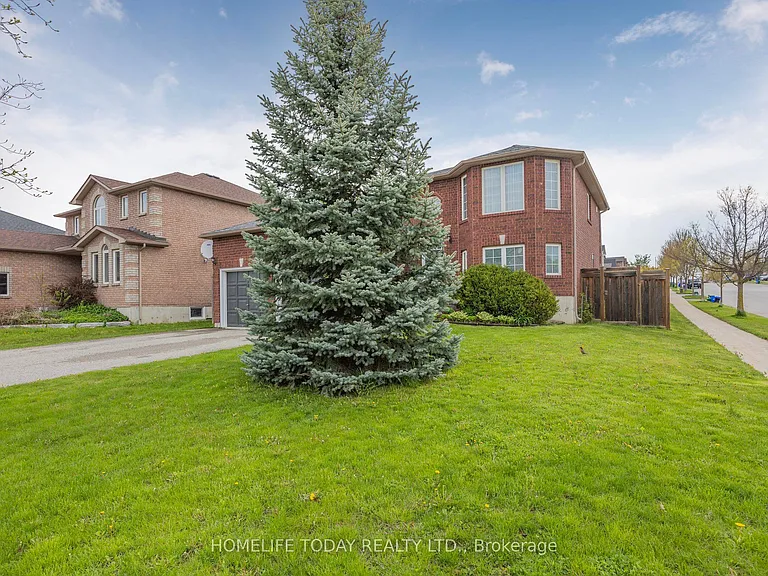
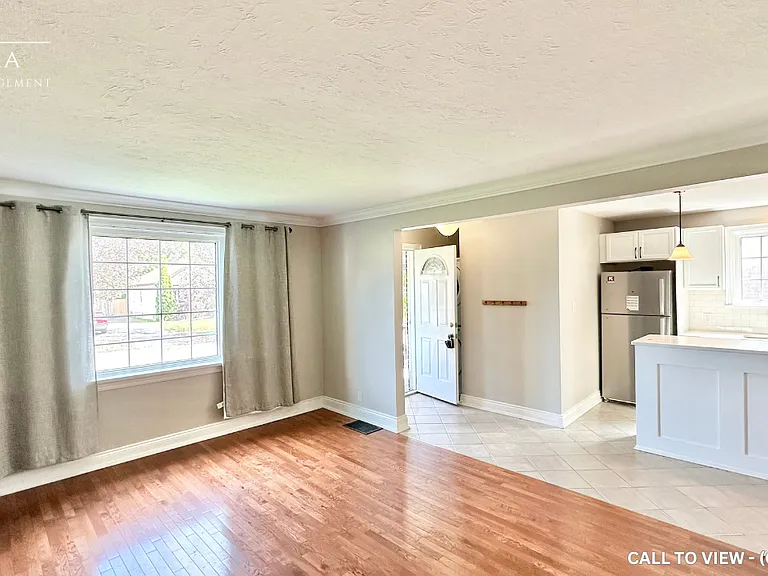
Beautiful 3 bedroom / 2 bath main floor unit with separate entrance. Spacious, open living space with fresh neutral colours, large windows, LED pot lights and laminate flooring throughout. The kitchen is equipped with stainless steel appliances, including double oven & B/I dishwasher. Primary bedroom features ensuite with spacious shower. In suite washer and dryer. Prime location is safe & quiet, a short walk to schools and major shops on Davis & Yonge. Shared backyard backs onto park with gate access.

The property manager

211 Silverbirch Dr #UPPER
KELLER WILLIAMS REALTY CENTRES

Nearby schools

211 Silverbirch Dr #UPPER

By contacting this property, you agree to our Terms of Use. Visit our Privacy Portal for more information. When you click “Send message”, we’ll send your inquiry to the property manager so they can reach out and answer your questions.

Find similar homes

Spot something off?Good catch. Flag it and help keep listings legit.