211 Independence Dr

211 Independence Dr — Photo 1
211 Independence Dr — Photo 2
211 Independence Dr — Photo 3
211 Independence Dr — Photo 4
211 Independence Dr — Photo 5
211 Independence Dr — Photo 6
211 Independence Dr — Photo 7
211 Independence Dr — Photo 8
211 Independence Dr — Photo 9
211 Independence Dr — Photo 10
211 Independence Dr — Photo 11
211 Independence Dr — Photo 12
211 Independence Dr — Photo 13

$3,275/ mo
Total price
Now includes required monthly fees in total price
1 bed1.5 baths800 sqft condo
Available June 1
211 Independence Dr
Your booked tour

What you get

Pet-friendlyIn-unit laundryParkingAir conditioningPool

Costs, fees, and lease terms

Special offer!
1 month of free rent on select apartments No broker fee No last months rent collected in advance

Lease terms

12 month lease includes heat and hot water

Pets

  • Dogs

    Not allowed
  • Cats

    Allowed
    Number allowed2

The neighborhood

About the building

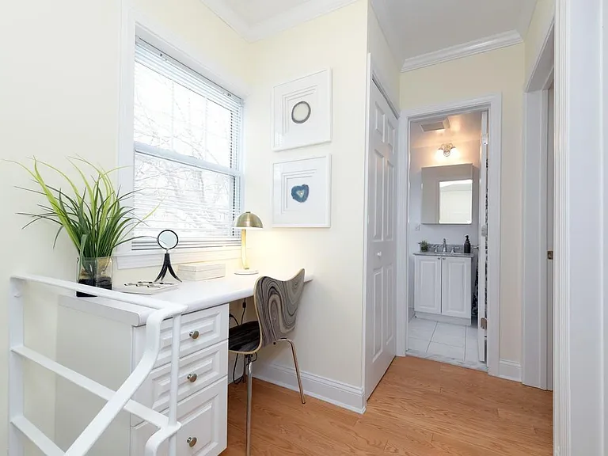
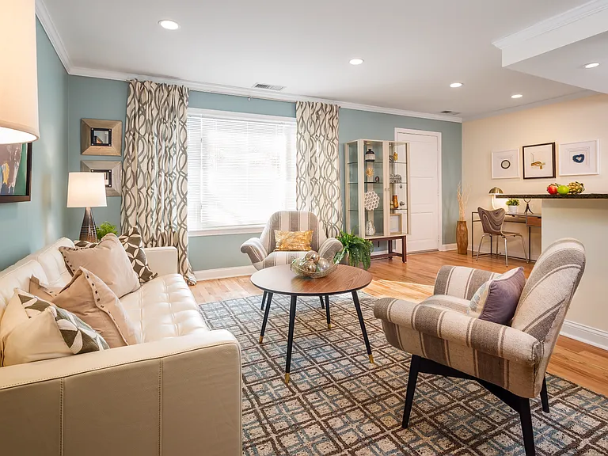
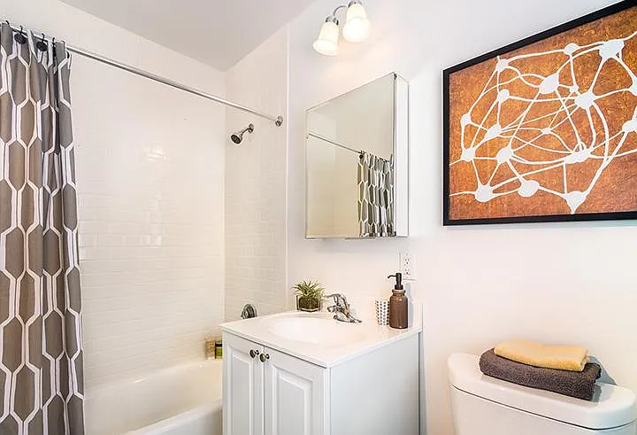
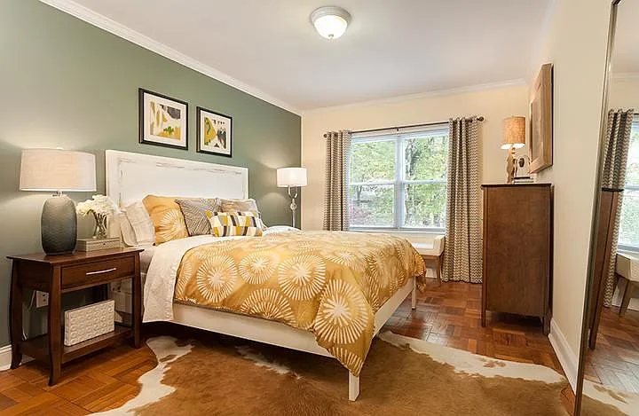
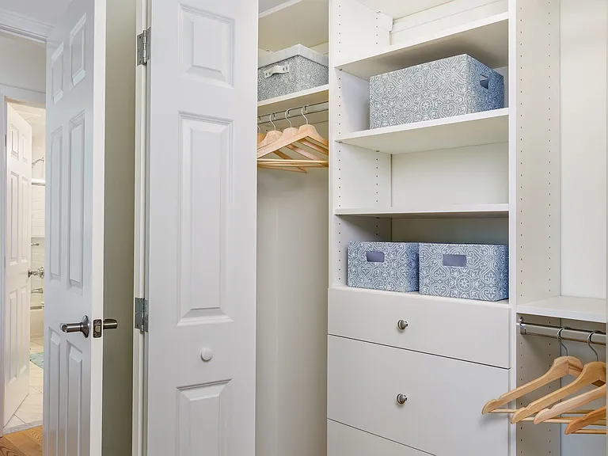
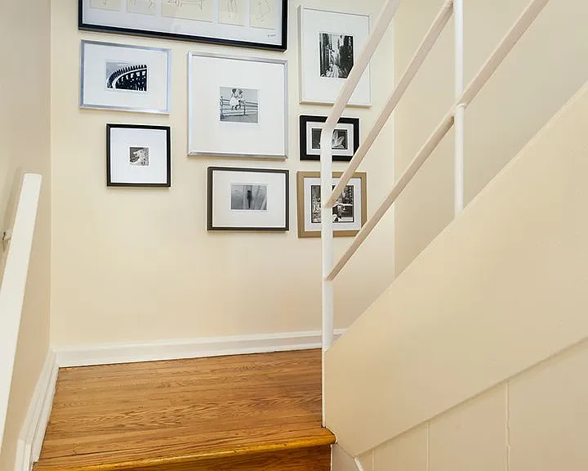
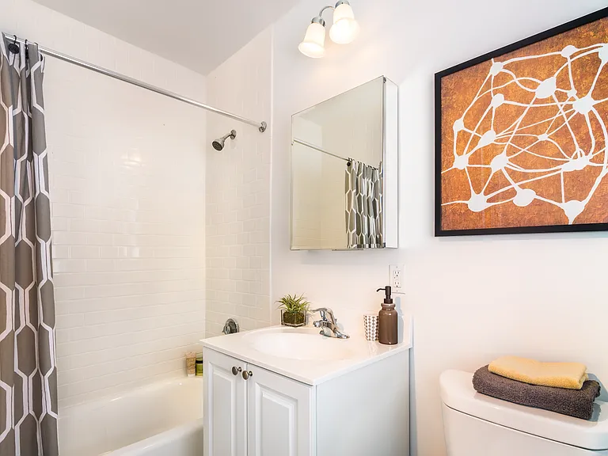
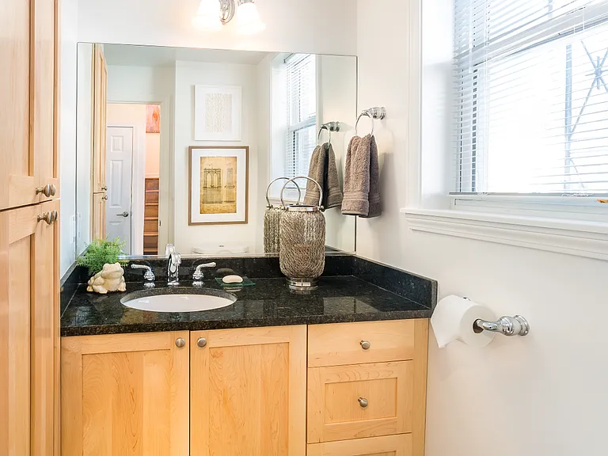
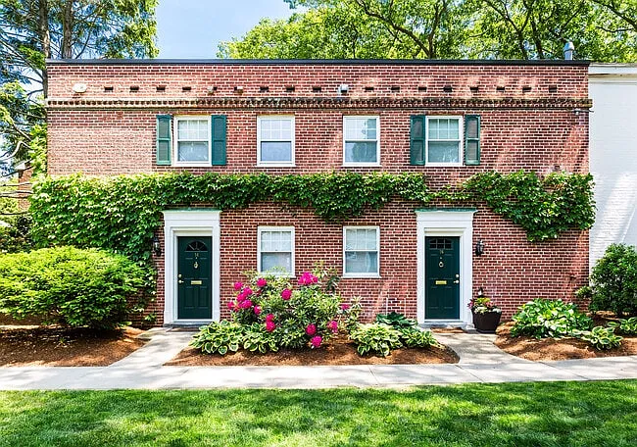
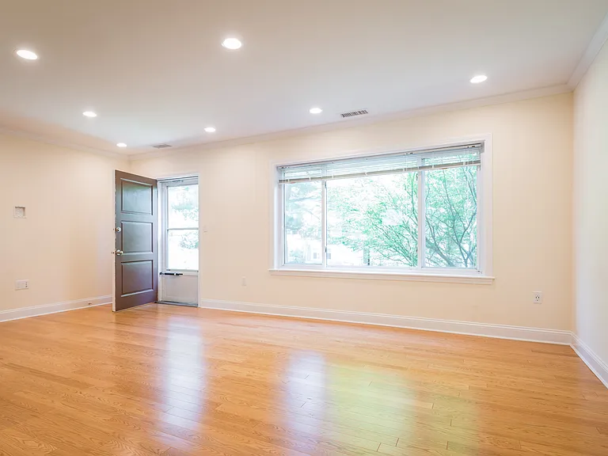
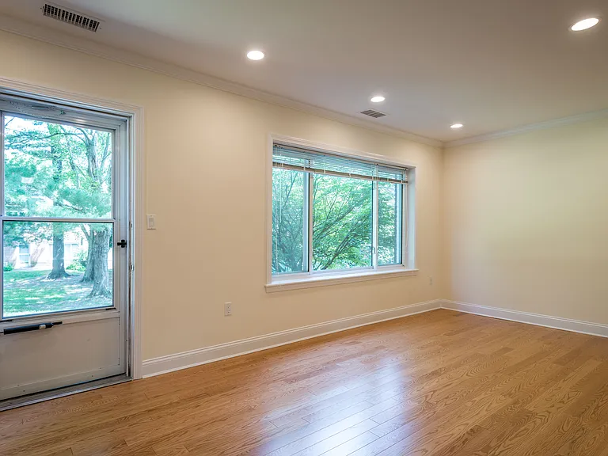
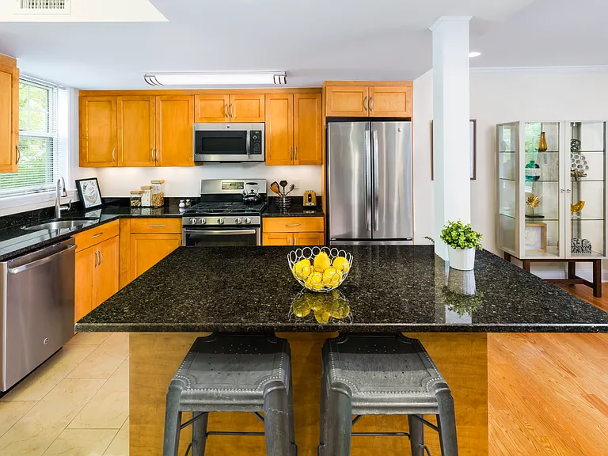
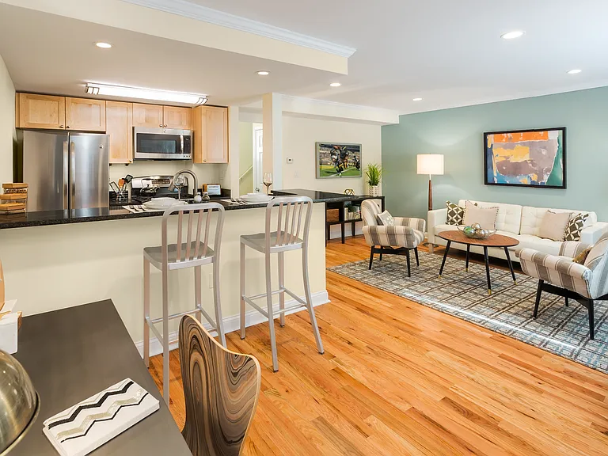
Spacious 1 bedroom, 1.5 bathroom townhome located in the Chestnut Hill area of Brookline, offering bright interiors, modern finishes, and a layout designed for comfortable everyday living. This multi-level home features a private entrance and an open-concept first floor that creates a natural flow between the living and dining spaces. The main living area is filled with natural light and provides plenty of space to relax or entertain. The separate kitchen is fully equipped with stainless steel appliances, granite countertops, custom cabinetry, and a full appliance package including dishwasher, disposal, microwave, refrigerator, and oven/range. A pantry provides additional storage, and the clean layout makes cooking and everyday use easy and functional. A convenient half bathroom and in-unit washer and dryer are located on the first level, adding extra comfort for day-to-day living. Upstairs you will find a spacious bedroom with access to a full bathroom. The bedroom offers a comfortable layout, generous closet space, and large windows that bring in excellent natural light throughout the day. Central air conditioning and brand-new appliances throughout the home add to the modern feel of the space. The surrounding community offers an impressive range of amenities designed to make life easier and more enjoyable. Residents have access to a brand-new community center featuring a cafe with coffee bar, shared workspaces, private office suites, event rooms, media and game rooms, and comfortable lounge areas. The fitness center is fully equipped with treadmills, free weights, cycling bikes, universal weight machines, and fitness on demand programming. Outdoors, residents enjoy a pool and sundeck, fireside terrace, and beautifully maintained green spaces throughout the property. Additional conveniences include concierge services, package receiving, electric vehicle charging stations, bike storage, rentable storage units, on-site parking options, Zip Cars, online rent payment, and 24/7 emergency maintenance. Located in Brookline's Chestnut Hill neighborhood, the property offers easy access to Baker Elementary School and is ideally positioned near Newton, Boston, and the shops and restaurants of Chestnut Hill. Public transportation access nearby makes commuting simple while still enjoying the peaceful feel of a residential neighborhood. A rare opportunity to live in a bright, spacious Brookline townhome with modern finishes, extensive amenities, and a community atmosphere that truly feels like home. BEAUTIFUL TOWNHOME IN CHESTNUT HILL. (SOUTH BROOKLINE ON THE W. ROXBURY AND NEWTON LINE) CLOSE TO ROUTES 1, 9, AND 128/95, AND A SHORT DRIVE TO DOWNTOWN BOSTON. PET FRIENDLY*, PRIVATE PATIO, LAUNDRY IN UNIT AND PARKING AVAILABLE FOR $50/MONTH. MANY COMMUNITY AMENITIES INCLUDING A FITNESS CENTER, INTERNET CAFE, INNOVATION CENTER AND A BRAND NEW CLUB HOUSE AND POOL** . ZIP CAR SERVICE AVAILABLE. MBTA BUS 51 STOPS NEAR PROPERTY. APARTMENT FEATURES In-unit washer/dryer, central A/C, hardwood floors, open-concept first floor, and outdoor space. Heat and hot water are included. Kitchen is equiped with granite or carrara marble countertops, custom maple cabinets, water-filtration system, and a complete appliance package. Recessed lighting throughout with crown molding. Custom closet organizer systems and a built-in desk area on the second floor. Courtyard or woodland views. Some features will vary. Video and in person tours available. *There is a 2 pet limit and dogs must be a non-aggressive breed under 40 pounds. Pet fees will apply. **Some amenities at the community center are an extra charge and participation is completely voluntary.

The property manager

Nearby schools

Students who live in 211 Independence Dr attend the following Boston Public Schools (Unified School District) public schools:

Showing 3 of 10 schools.

GreatSchools ratings are based on test scores and additional metrics when available.

211 Independence Dr

By contacting this property, you agree to our Terms of Use. Visit our Privacy Portal for more information. When you click “Send message”, we’ll send your inquiry to the property manager so they can reach out and answer your questions.

Find similar homes

Spot something off?Good catch. Flag it and help keep listings legit.