211 Chilcott Cres #MAIN 2ND FLOOR

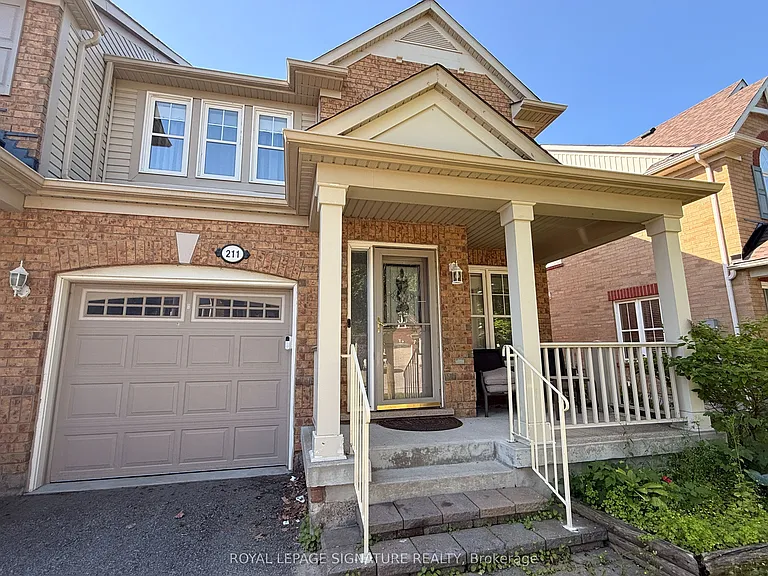
211 Chilcott Cres #MAIN 2ND FLOOR — Photo 1
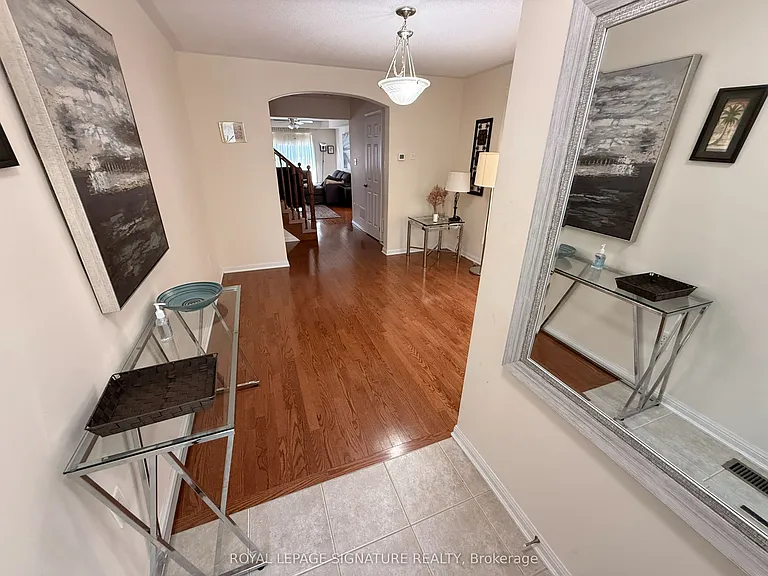
211 Chilcott Cres #MAIN 2ND FLOOR — Photo 2
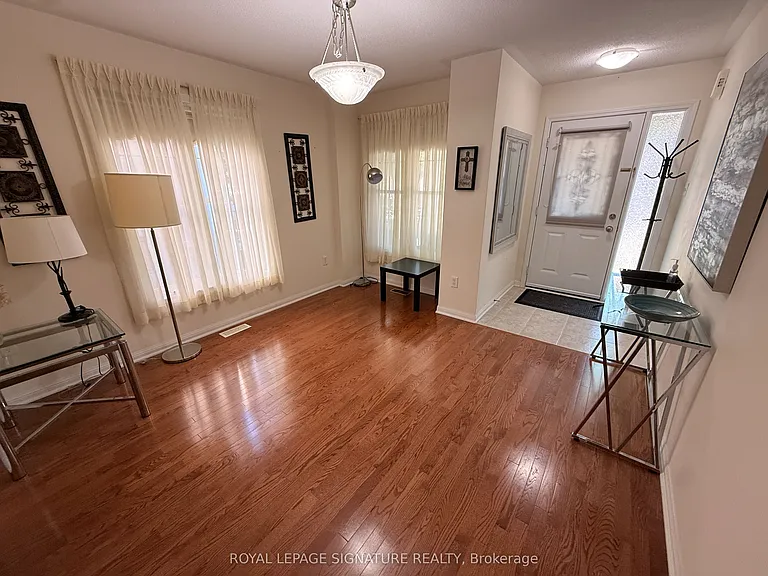
211 Chilcott Cres #MAIN 2ND FLOOR — Photo 3
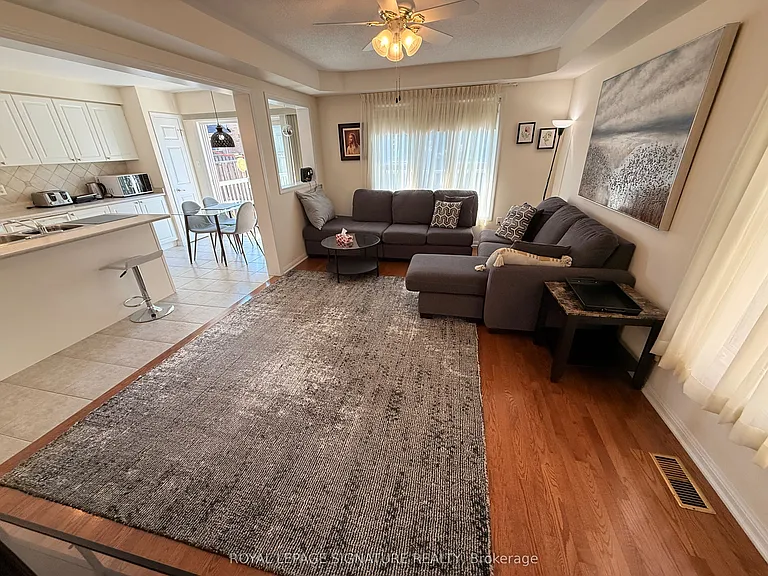
211 Chilcott Cres #MAIN 2ND FLOOR — Photo 4
211 Chilcott Cres #MAIN 2ND FLOOR — Photo 5
211 Chilcott Cres #MAIN 2ND FLOOR — Photo 6
211 Chilcott Cres #MAIN 2ND FLOOR — Photo 7
211 Chilcott Cres #MAIN 2ND FLOOR — Photo 8
211 Chilcott Cres #MAIN 2ND FLOOR — Photo 9
211 Chilcott Cres #MAIN 2ND FLOOR — Photo 10
211 Chilcott Cres #MAIN 2ND FLOOR — Photo 11
211 Chilcott Cres #MAIN 2ND FLOOR — Photo 12
211 Chilcott Cres #MAIN 2ND FLOOR — Photo 13
211 Chilcott Cres #MAIN 2ND FLOOR — Photo 14
211 Chilcott Cres #MAIN 2ND FLOOR — Photo 15
211 Chilcott Cres #MAIN 2ND FLOOR — Photo 16
211 Chilcott Cres #MAIN 2ND FLOOR — Photo 17
211 Chilcott Cres #MAIN 2ND FLOOR — Photo 18
211 Chilcott Cres #MAIN 2ND FLOOR — Photo 19
211 Chilcott Cres #MAIN 2ND FLOOR — Photo 20
211 Chilcott Cres #MAIN 2ND FLOOR — Photo 21
211 Chilcott Cres #MAIN 2ND FLOOR — Photo 22
211 Chilcott Cres #MAIN 2ND FLOOR — Photo 23
211 Chilcott Cres #MAIN 2ND FLOOR — Photo 24
211 Chilcott Cres #MAIN 2ND FLOOR — Photo 25
211 Chilcott Cres #MAIN 2ND FLOOR — Photo 26
211 Chilcott Cres #MAIN 2ND FLOOR — Photo 27
211 Chilcott Cres #MAIN 2ND FLOOR — Photo 28
211 Chilcott Cres #MAIN 2ND FLOOR — Photo 29
211 Chilcott Cres #MAIN 2ND FLOOR — Photo 30
211 Chilcott Cres #MAIN 2ND FLOOR — Photo 31
211 Chilcott Cres #MAIN 2ND FLOOR — Photo 32
211 Chilcott Cres #MAIN 2ND FLOOR — Photo 33
211 Chilcott Cres #MAIN 2ND FLOOR — Photo 34
211 Chilcott Cres #MAIN 2ND FLOOR — Photo 35
211 Chilcott Cres #MAIN 2ND FLOOR — Photo 36
211 Chilcott Cres #MAIN 2ND FLOOR — Photo 37
211 Chilcott Cres #MAIN 2ND FLOOR — Photo 38
  • Furnished

$3,500/ mo
Doesn't include deposits and fees
3 beds3 bathstownhouse
211 Chilcott Cres #MAIN 2ND FLOOR
Your booked tour

What you get

In-unit laundryParkingAir conditioningPool

Costs, fees, and lease terms

The neighborhood

About the building

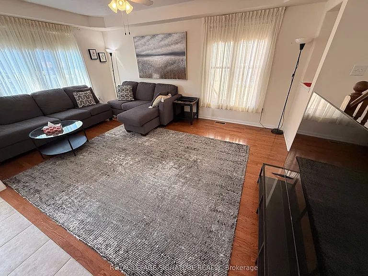
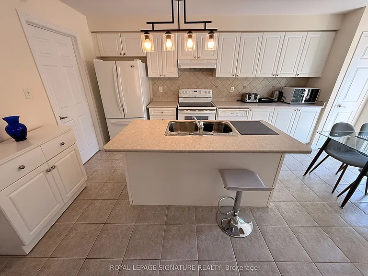
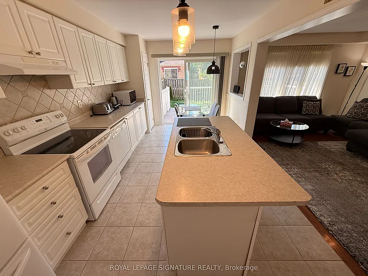
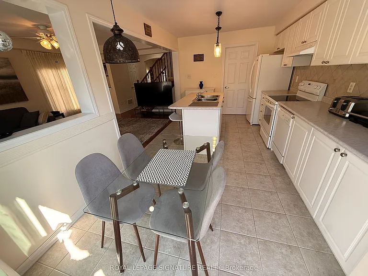
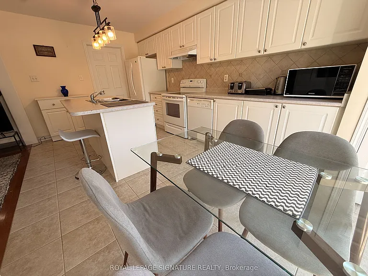
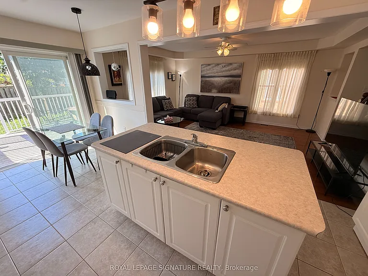
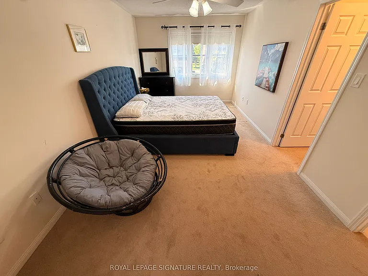
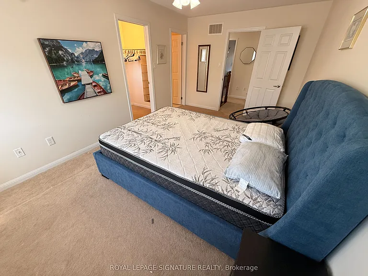
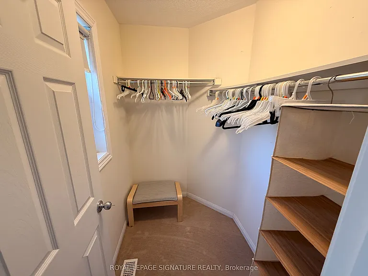
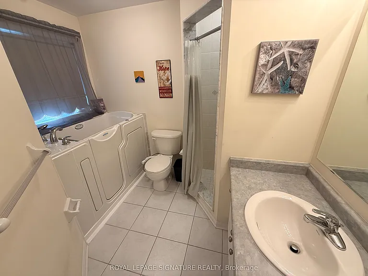
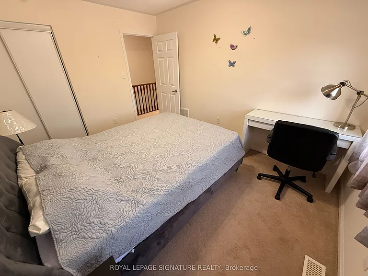
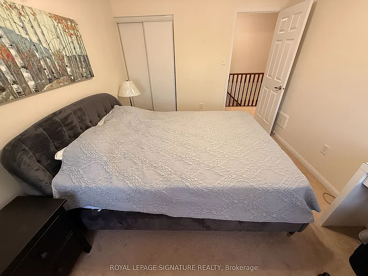
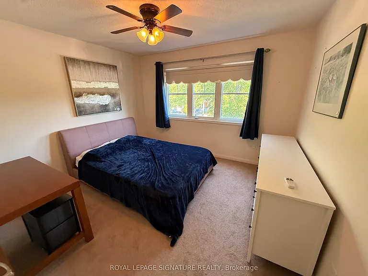
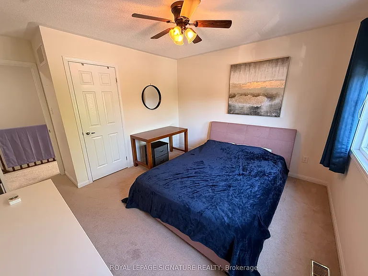
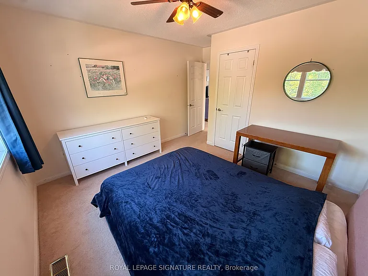
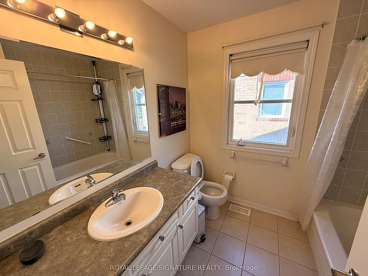
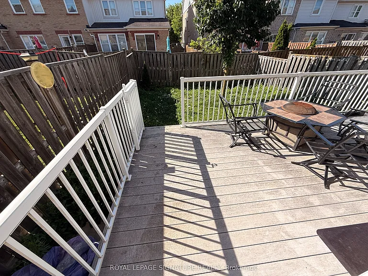
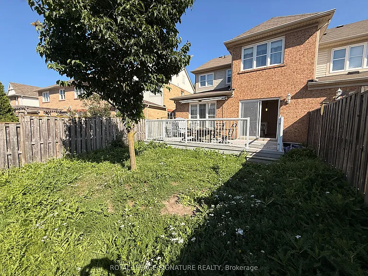
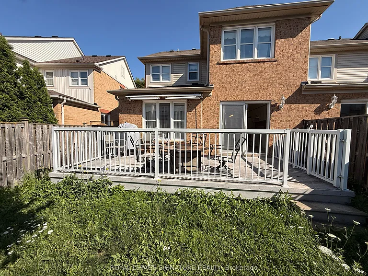
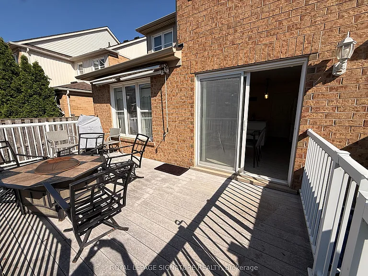
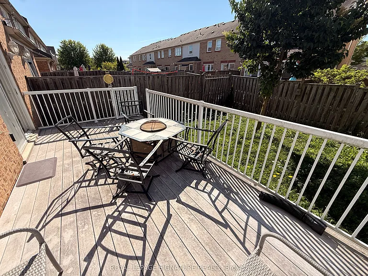
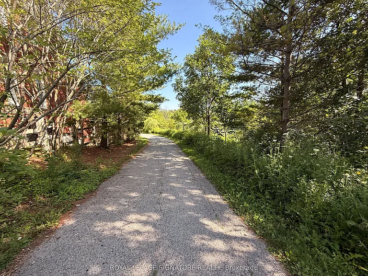
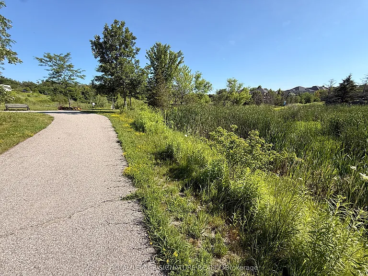
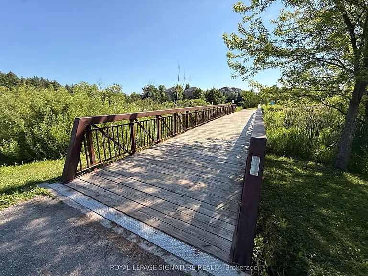
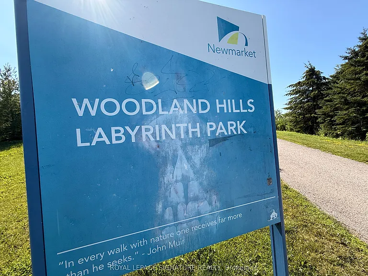
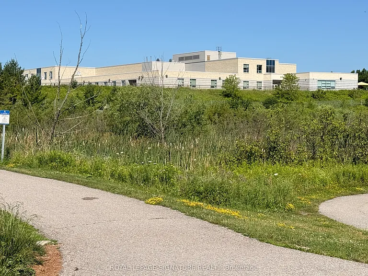
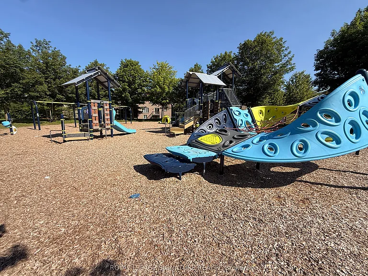
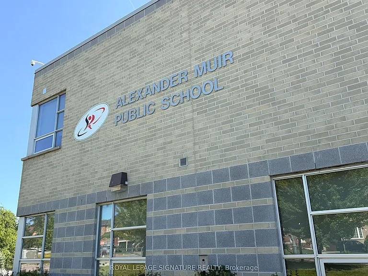
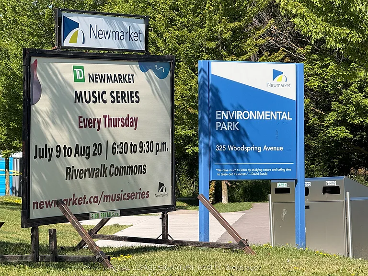
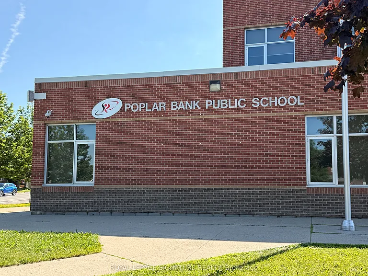
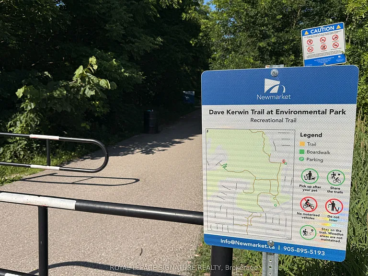
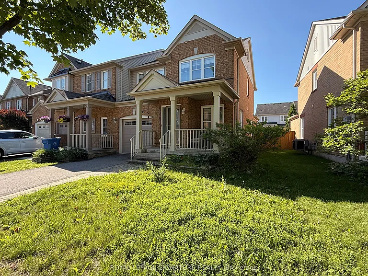
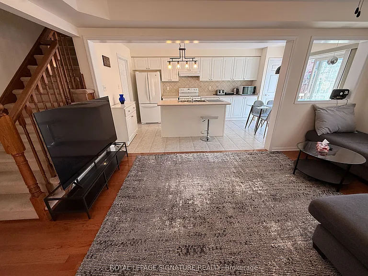
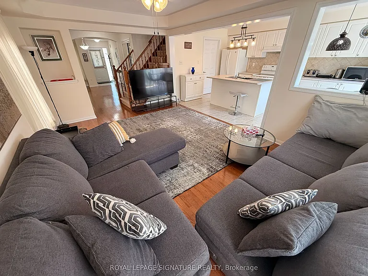
Welcome to this beautifully maintained Mattamy-built end-unit townhouse in the highly sought-after Woodland Hill community of Newmarket. This bright and spacious home offers 3 bedrooms, 3 bathrooms (2 full plus a powder room), an open-concept layout, and an unbeatable family-friendly location.The main floor features gleaming hardwood floors, a spacious living room, separate dining area, and a sun-filled kitchen with centre island, ample cabinetry, generous prep space, breakfast area, and walk-out to a large south-facing deck overlooking the fully fenced backyard-perfect for relaxing or entertaining. Enjoy a covered front porch, direct garage access, abundant storage, and a private driveway that is not shared with neighbouring townhomes.Upstairs, the spacious primary bedroom offers a walk-in closet and a private 4-piece ensuite, complemented by two additional generous bedrooms and a full bathroom.Ideally located just a 2-minute walk to Woodland Hill elementary school, minutes to French Immersion schools, Woodland Hill Park, and the scenic Newmarket Environmental Park Boardwalk with trails and nature. Conveniently close to Upper Canada Mall, Costco, Walmart, restaurants, grocery stores, Southlake Regional Health Centre, GO Transit, York Region Transit, Highways 404 & 400, and Historic Downtown Newmarket.A fantastic opportunity to lease a quality family home in one of Newmarket's most desirable communities.Please Note: The owner retains the finished basement for personal storage and may access it via the garage approximately one to two times per year without impacting the tenant's living space.

The property manager

211 Chilcott Cres #MAIN 2ND FLOOR
ROYAL LEPAGE SIGNATURE REALTY

Nearby schools

211 Chilcott Cres #MAIN 2ND FLOOR
By contacting this property, you agree to our Terms of Use. Visit our Privacy Portal for more information. When you click “Send message”, we’ll send your inquiry to the property manager so they can reach out and answer your questions.

Find similar homes

Spot something off?Good catch. Flag it and help keep listings legit.