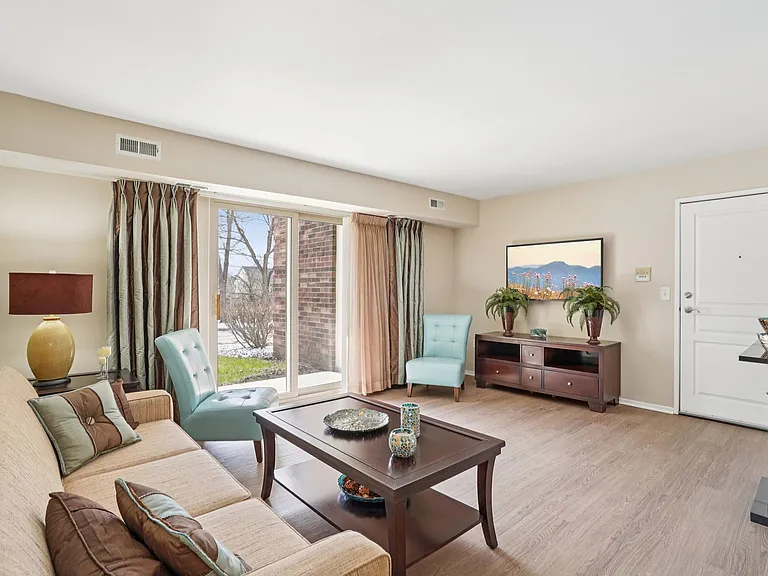
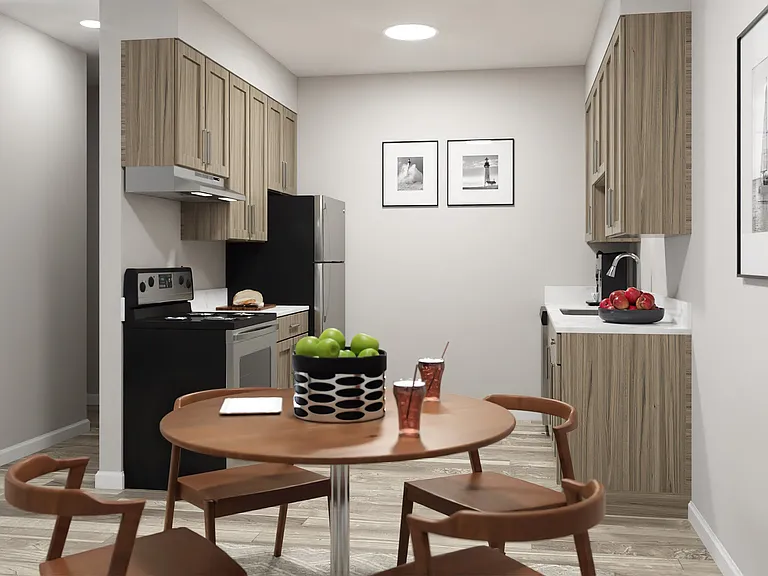
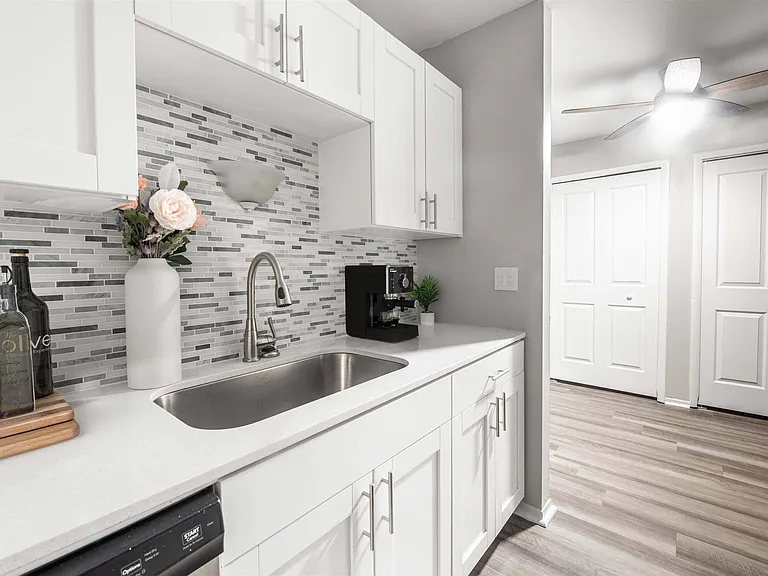
21083 Cooper Dr

21083 Cooper Dr — Photo 1
21083 Cooper Dr — Photo 2
21083 Cooper Dr — Photo 3
21083 Cooper Dr — Photo 4
21083 Cooper Dr — Photo 5
21083 Cooper Dr — Photo 6
21083 Cooper Dr — Photo 7
21083 Cooper Dr — Photo 8
21083 Cooper Dr — Photo 9
21083 Cooper Dr — Photo 10
21083 Cooper Dr — Photo 11
21083 Cooper Dr — Photo 12
21083 Cooper Dr — Photo 13
21083 Cooper Dr — Photo 14
21083 Cooper Dr — Photo 15
21083 Cooper Dr — Photo 16
21083 Cooper Dr — Photo 17
21083 Cooper Dr — Photo 18
21083 Cooper Dr — Photo 19
21083 Cooper Dr — Photo 20
21083 Cooper Dr — Photo 21
21083 Cooper Dr — Photo 22
21083 Cooper Dr — Photo 23
21083 Cooper Dr — Photo 24
21083 Cooper Dr — Photo 25
21083 Cooper Dr — Photo 26
21083 Cooper Dr — Photo 27
21083 Cooper Dr — Photo 28
21083 Cooper Dr — Photo 29
21083 Cooper Dr — Photo 30
21083 Cooper Dr — Photo 31
21083 Cooper Dr — Photo 32
21083 Cooper Dr — Photo 33
21083 Cooper Dr — Photo 34

$2,000/ mo
Doesn't include deposits and fees
2 beds2 baths1540 sqft townhouse
21083 Cooper Dr

Your booked tour

What you get

Pet-friendlyIn-unit laundryParkingAir conditioning

Costs, fees, and lease terms

Lease terms

Application Requirements: Applicants must complete an online application and pass a background check and full credit report review. A minimum credit score of 600+ is required. Applicants must also provide the last 2 months of pay stubs, an employment verification letter, and references. Lease Requirements at Signing: Lease Terms: First Month's Rent + 1.5 Month Security Deposit + $300 Non-Refundable Cleaning Fee. pets negotiable , no smoking AND Tenant pays all utilities bills/payment

Pricing comparison

$198

At $2,000, this listing is priced $198 more than the current market rate for a 2 bedroom home in Macomb.

Pets

  • Dogs

    Allowed
    Number allowed1
  • Cats

    Allowed
    Number allowed1

The neighborhood

About the building

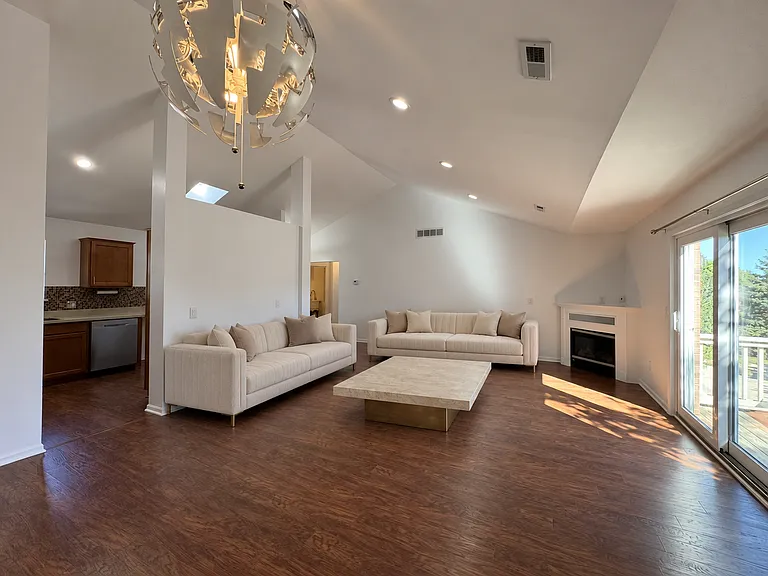
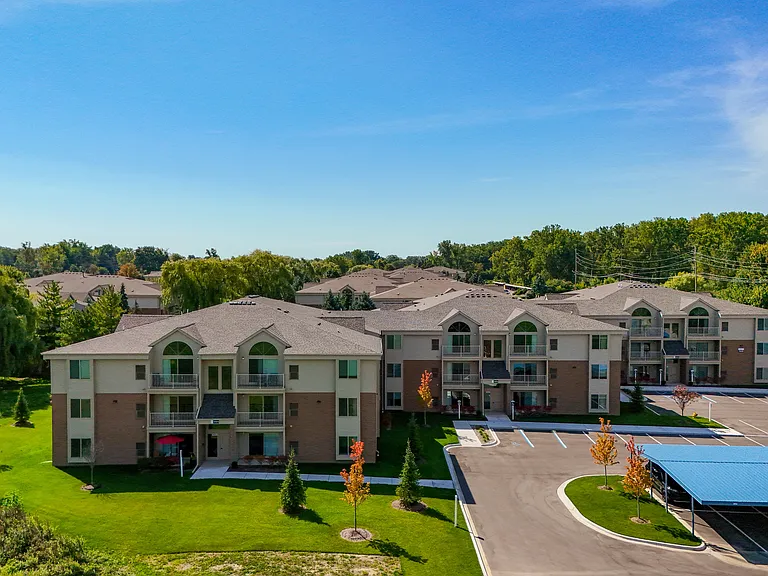
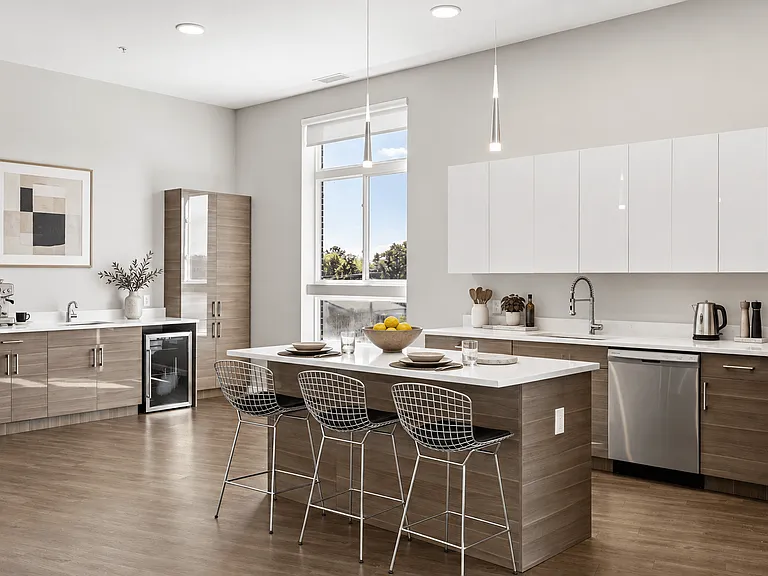
FOR LEASE! Spacious and beautifully updated 2-bedroom, 2-bath upper-unit condo featuring an open-concept layout, vaulted ceilings, attached garage, and private balcony. The bright living room offers recessed lighting and a sleek electric fireplace. Updated flooring, light fixtures, and neutral paint throughout create a fresh, modern feel. The spacious primary suite features a private full bath and custom walk-in closet. The second bedroom also includes a custom closet. Both bathrooms feature Bluetooth exhaust fans with remote-controlled lighting, nightlight, and built-in speakers. Enjoy the convenience of in-unit laundry and included appliances, including refrigerator, stove/oven, microwave, dishwasher (2023), washer and dryer (2023), and water heater (2025). Newer roof and exterior paint (2023). HOA provides lawn maintenance, road maintenance, snow removal, and trash service. Pets allowed subject to applicable lease and HOA requirements. Move-in ready and available for lease! tenant pays all utilities

The property manager

Nearby schools

Students who live in 21083 Cooper Dr attend the following Chippewa Valley Schools (Unified School District) public schools:

GreatSchools ratings are based on test scores and additional metrics when available.

21083 Cooper Dr

By contacting this property, you agree to our Terms of Use. Visit our Privacy Portal for more information. When you click “Send message”, we’ll send your inquiry to the property manager so they can reach out and answer your questions.

Find similar homes

Spot something off?Good catch. Flag it and help keep listings legit.