2104 Creekland View Blvd

2104 Creekland View Blvd — Photo 1
2104 Creekland View Blvd — Photo 2
2104 Creekland View Blvd — Photo 3
2104 Creekland View Blvd — Photo 4
2104 Creekland View Blvd — Photo 5
2104 Creekland View Blvd — Photo 6
2104 Creekland View Blvd — Photo 7
2104 Creekland View Blvd — Photo 8
2104 Creekland View Blvd — Photo 9
2104 Creekland View Blvd — Photo 10
2104 Creekland View Blvd — Photo 11
2104 Creekland View Blvd — Photo 12
2104 Creekland View Blvd — Photo 13
2104 Creekland View Blvd — Photo 14
2104 Creekland View Blvd — Photo 15
2104 Creekland View Blvd — Photo 16
2104 Creekland View Blvd — Photo 17
2104 Creekland View Blvd — Photo 18
2104 Creekland View Blvd — Photo 19
2104 Creekland View Blvd — Photo 20
2104 Creekland View Blvd — Photo 21
2104 Creekland View Blvd — Photo 22
2104 Creekland View Blvd — Photo 23
2104 Creekland View Blvd — Photo 24
Verified

This pad was taken off the market on 05/13/26.Explore listings in the same area.
$2,705/ mo
Doesn't include deposits and fees
4 beds3 baths2274 sqft house
No longer available
2104 Creekland View Blvd
Your booked tour

What you get

No petsIn-unit laundryParkingAir conditioning

Costs, fees, and lease terms

Pricing comparison

$635

At $2,705, this listing is priced $635 cheaper than the current market rate for a 4 bedroom home in Nashville.

Pets

  • Dogs

    Not allowed
  • Cats

    Not allowed

The neighborhood

About the building

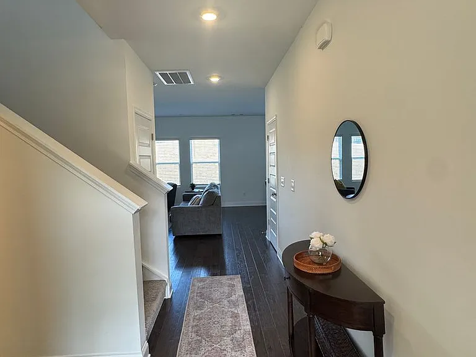
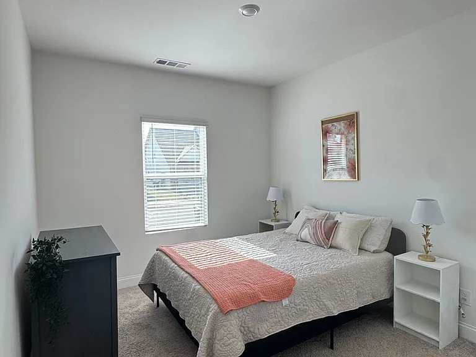
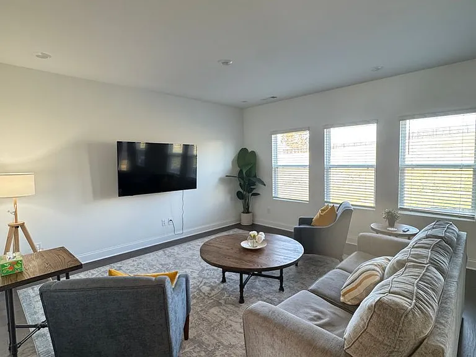
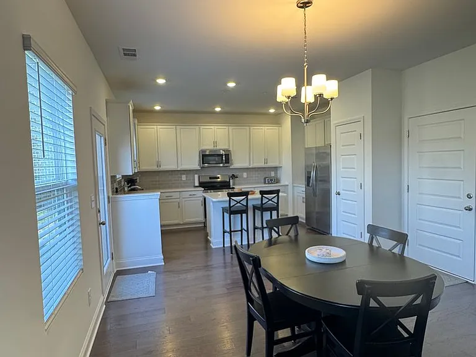
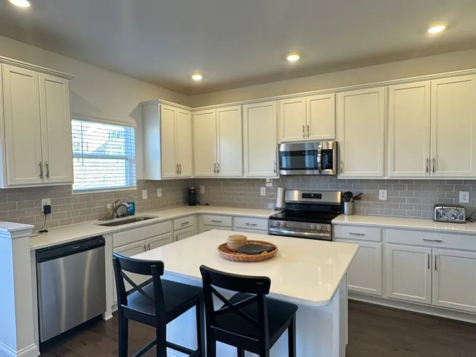
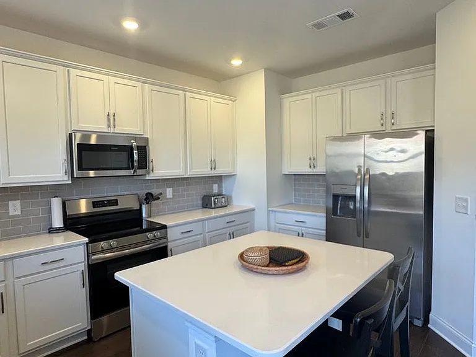
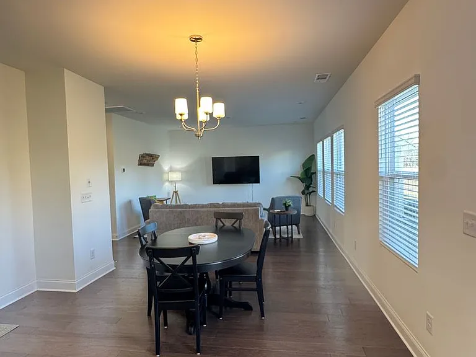
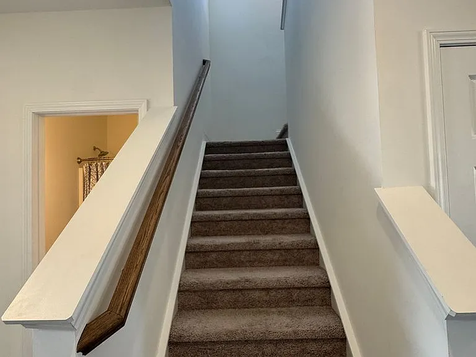
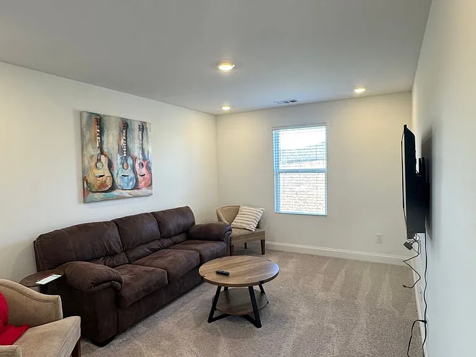
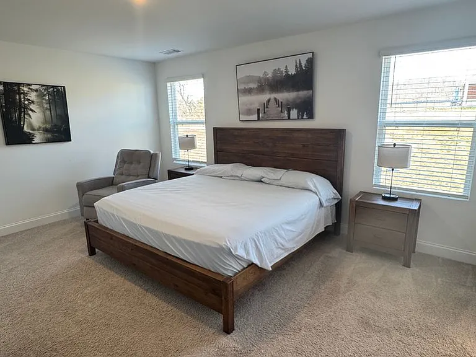
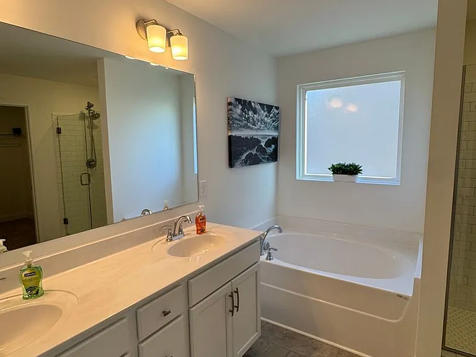
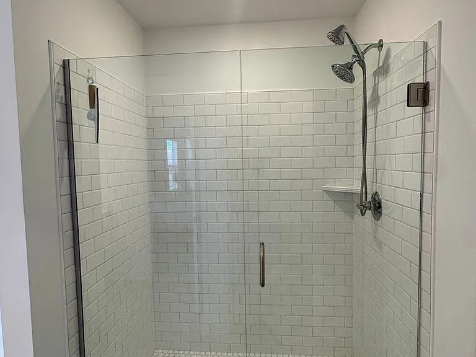
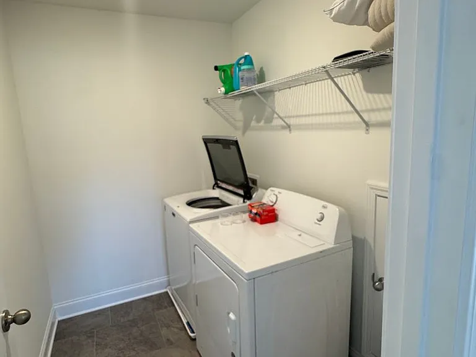
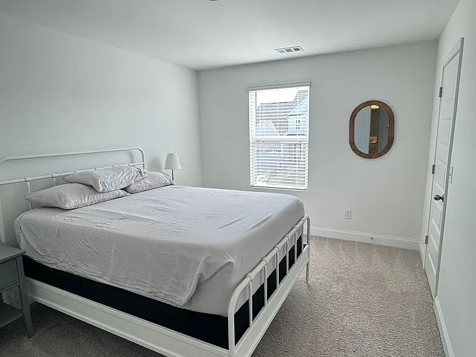
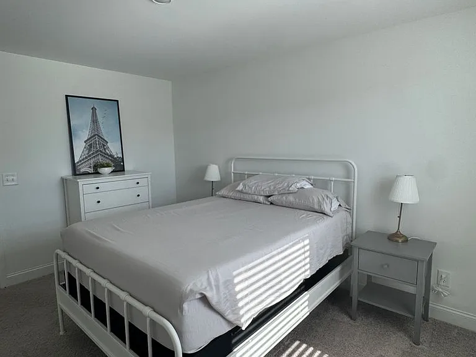
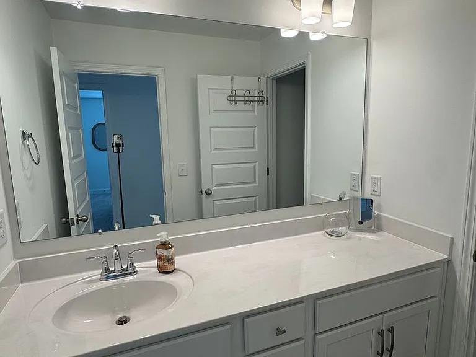
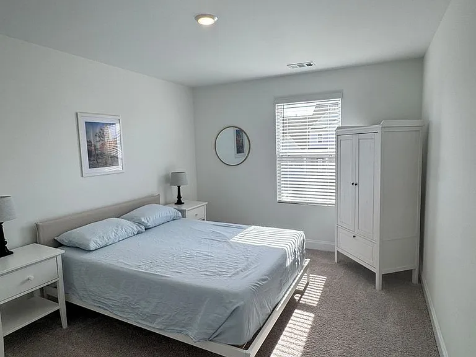
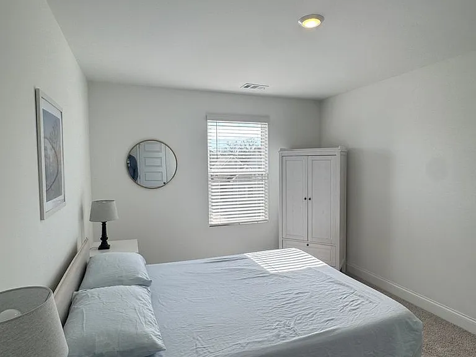
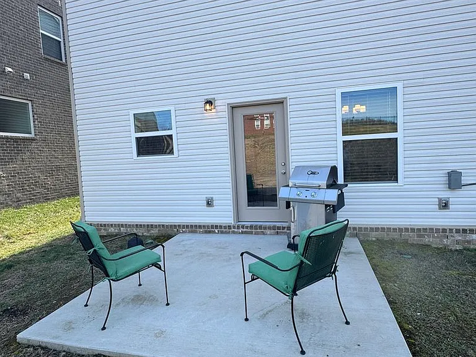
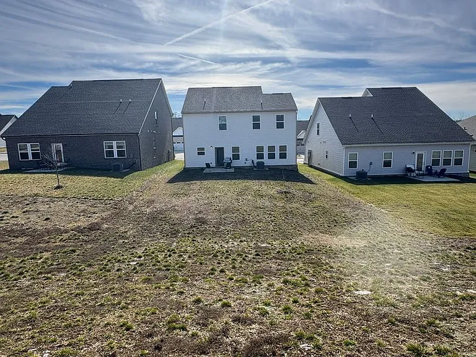
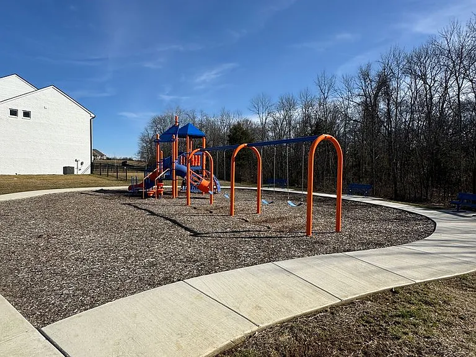
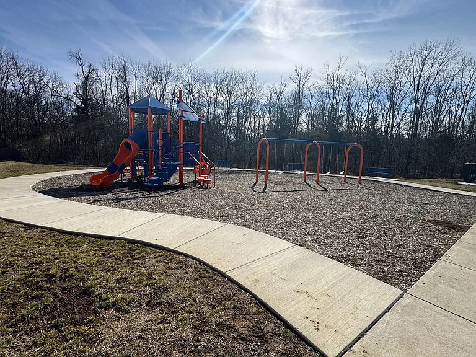
Welcome to this beautifully maintained, fully furnished single-family home located in an HOA community. Offering a two-car garage, this home delivers comfort, functionality, and convenience. The main level features a welcoming entryway and a first-floor guest bedroom with twin bed, end tables, and closet, along with a full bathroom with tub and shower. The spacious living room is filled with natural light from multiple large windows and comes furnished with a sofa, accent chairs, TV, and decor. The dining area flows seamlessly into the open kitchen, complete with an island, stainless steel appliances, coffee maker, toaster, and kitchenware. Upstairs, you'll find a versatile loft/flex space with additional seating and TV. The primary suite features a king-size bed, sitting chair, walk-in closet with extra storage, and a private bath with soaking tub and large glass-enclosed walk-in shower. Two additional guest bedrooms include beds, dressers, end tables, wardrobes, and closets. A second full bathroom with single vanity and tub/shower combo, plus an upstairs laundry room with Maytag and Roper washer and dryer, complete the second level. Step outside to enjoy the backyard patio with seating, ideal for relaxing or entertaining. Lawn care and trash service are included in the lease, offering added convenience and reduced monthly maintenance responsibilities. Conveniently located just one block from a community playground, less than one mile from Hunters Lane High School, and approximately two miles from Cedar Hill Park, known for its excellent mountain biking trails. No pets allowed. Fully furnished and move-in ready.

The property manager

Verified listing

Nearby schools

Find similar homes

Spot something off?Good catch. Flag it and help keep listings legit.