2103 Morrie Dr

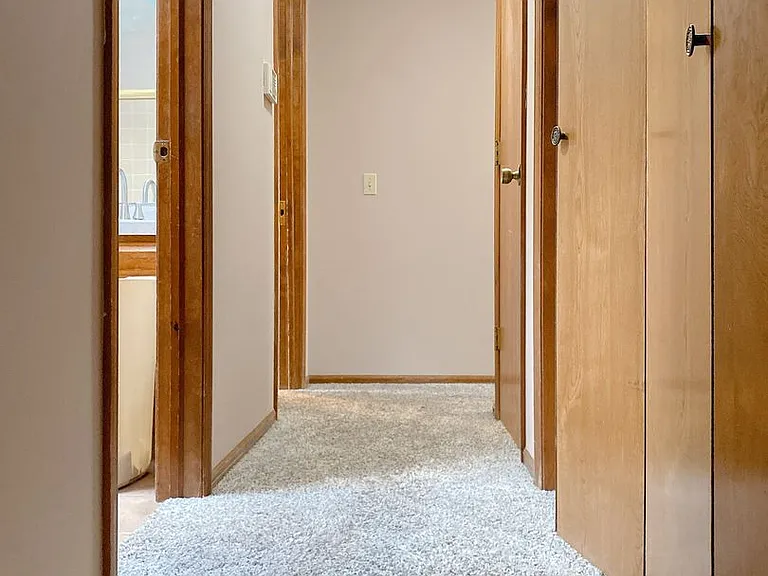
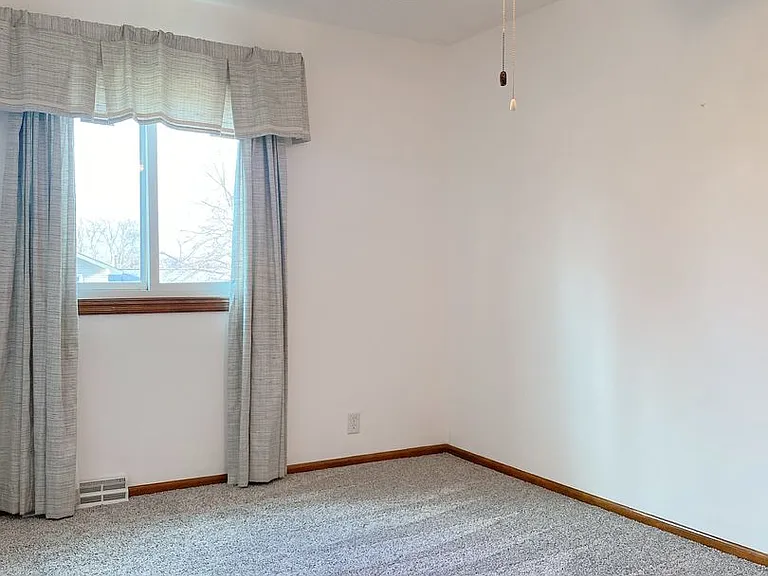
2103 Morrie Dr — Photo 1
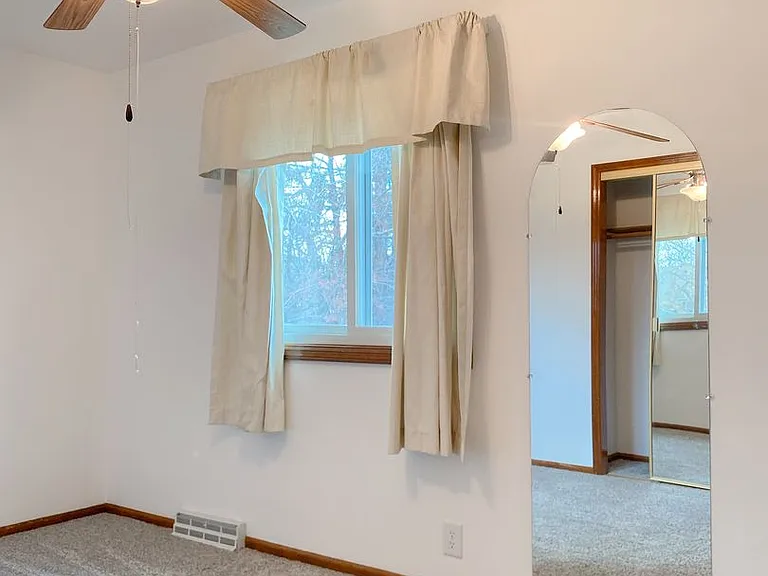
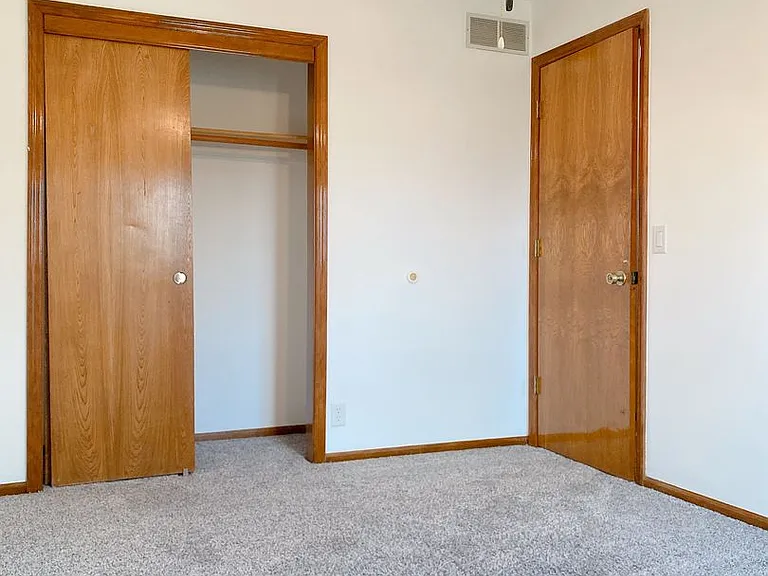
2103 Morrie Dr — Photo 2
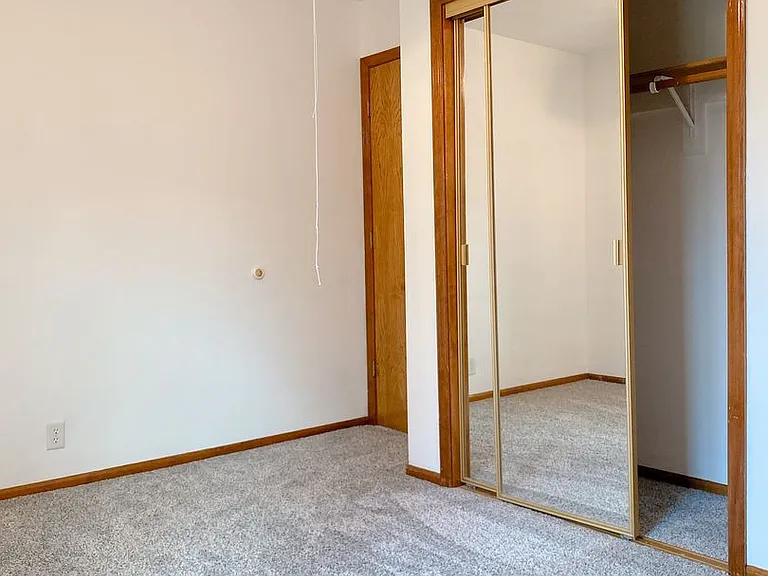
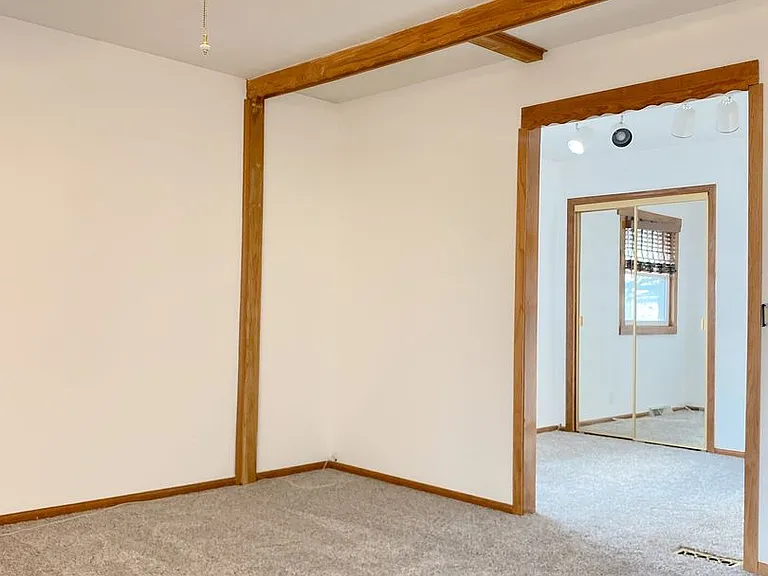
2103 Morrie Dr — Photo 3
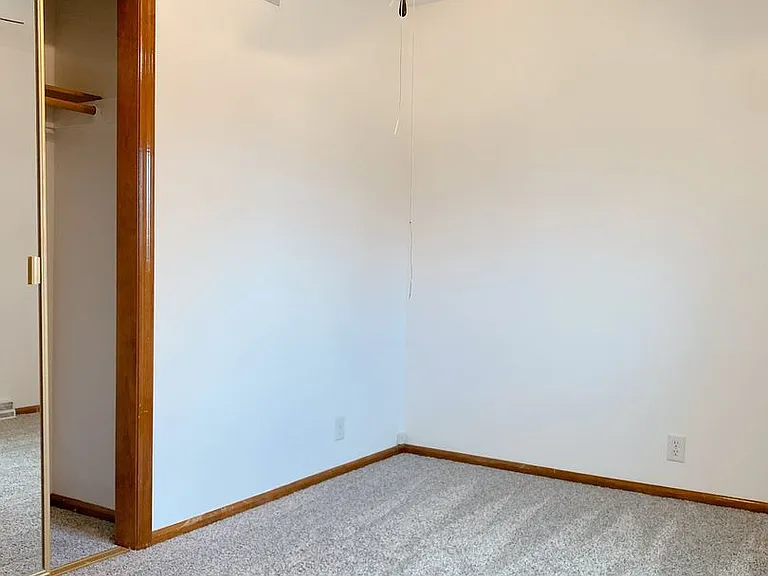
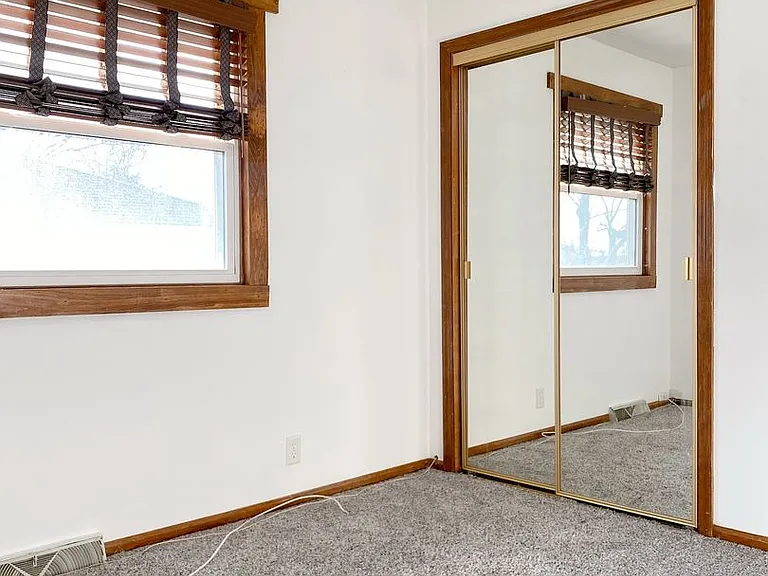
2103 Morrie Dr — Photo 4
2103 Morrie Dr — Photo 5
2103 Morrie Dr — Photo 6
2103 Morrie Dr — Photo 7
2103 Morrie Dr — Photo 8
2103 Morrie Dr — Photo 9
2103 Morrie Dr — Photo 10
2103 Morrie Dr — Photo 11
2103 Morrie Dr — Photo 12
2103 Morrie Dr — Photo 13
2103 Morrie Dr — Photo 14
2103 Morrie Dr — Photo 15
2103 Morrie Dr — Photo 16
2103 Morrie Dr — Photo 17
2103 Morrie Dr — Photo 18
2103 Morrie Dr — Photo 19
2103 Morrie Dr — Photo 20
2103 Morrie Dr — Photo 21
2103 Morrie Dr — Photo 22
2103 Morrie Dr — Photo 23
2103 Morrie Dr — Photo 24
2103 Morrie Dr — Photo 25
2103 Morrie Dr — Photo 26
2103 Morrie Dr — Photo 27
2103 Morrie Dr — Photo 28
2103 Morrie Dr — Photo 29
2103 Morrie Dr — Photo 30
2103 Morrie Dr — Photo 31
2103 Morrie Dr — Photo 32
2103 Morrie Dr — Photo 33
2103 Morrie Dr — Photo 34
2103 Morrie Dr — Photo 35
2103 Morrie Dr — Photo 36
2103 Morrie Dr — Photo 37
2103 Morrie Dr — Photo 38
2103 Morrie Dr — Photo 39
2103 Morrie Dr — Photo 40
2103 Morrie Dr — Photo 41
2103 Morrie Dr — Photo 42
2103 Morrie Dr — Photo 43
2103 Morrie Dr — Photo 44
2103 Morrie Dr — Photo 45
2103 Morrie Dr — Photo 46
2103 Morrie Dr — Photo 47
2103 Morrie Dr — Photo 48

$2,300/ mo
Doesn't include deposits and fees
3 beds2.5 baths1811 sqft house
2103 Morrie Dr
Your booked tour

What you get

Pet-friendlyShared laundry

Costs, fees, and lease terms

Pricing comparison

$544

At $2,300, this listing is priced $544 more than the current market rate for a 3 bedroom home in Bellevue.

Pets

  • Dogs

    Allowed
  • Cats

    Allowed

The neighborhood

About the building

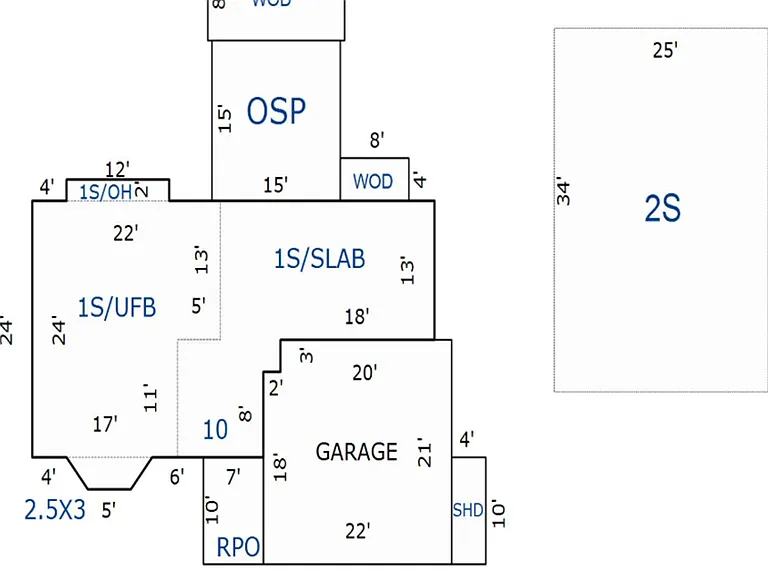
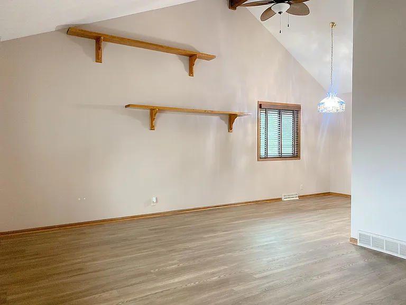
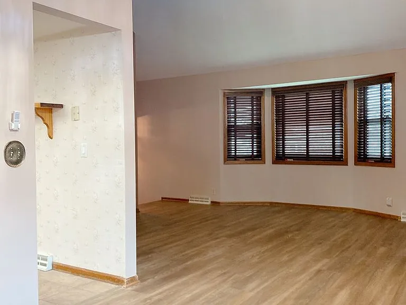
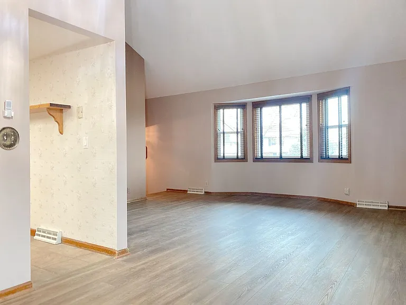
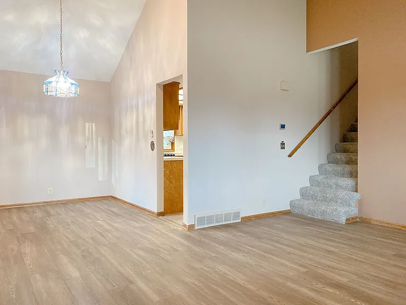
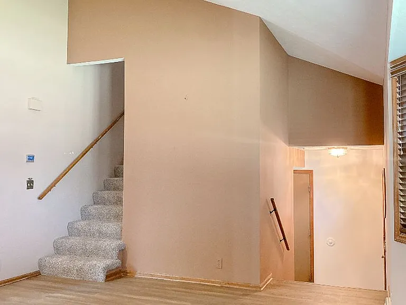
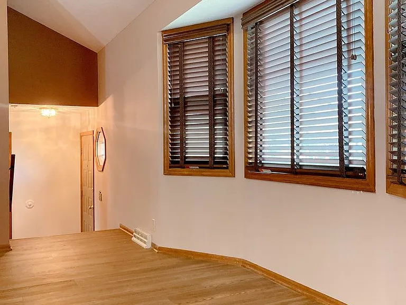
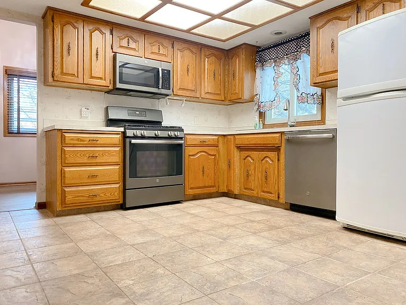
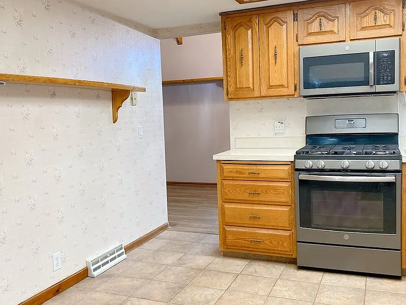
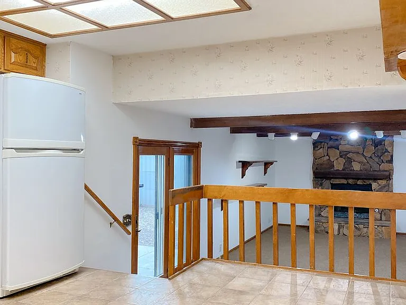
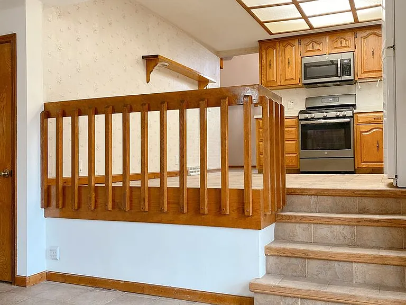
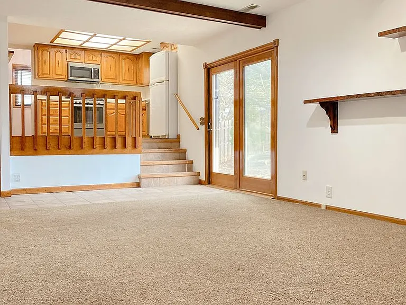
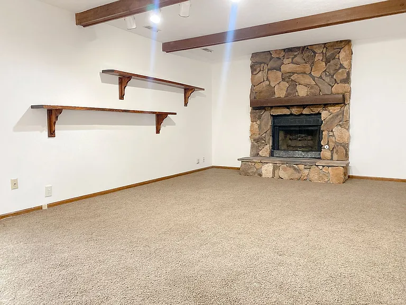
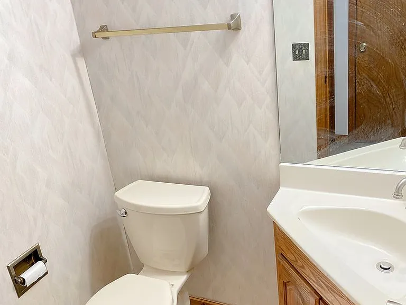
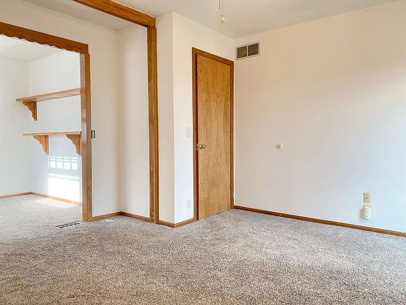
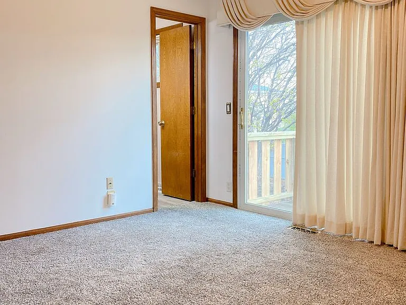
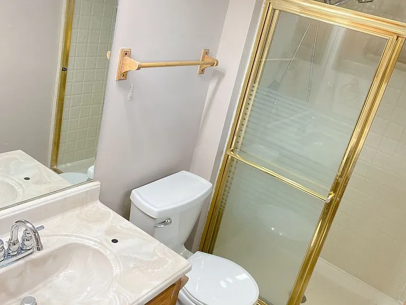
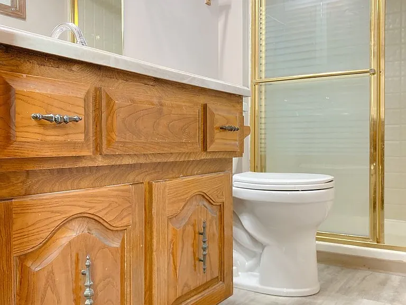
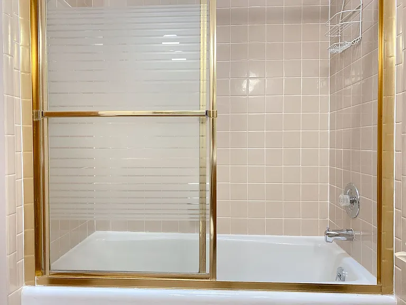
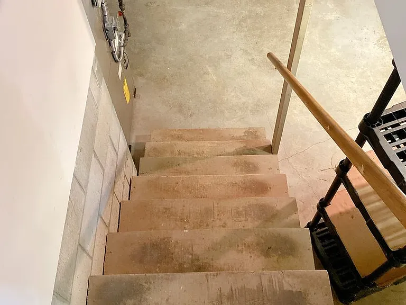
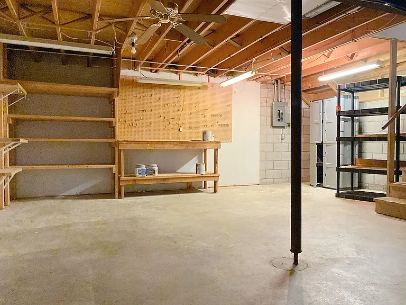
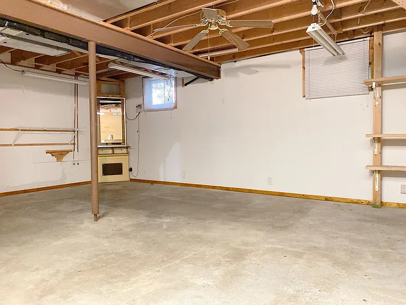
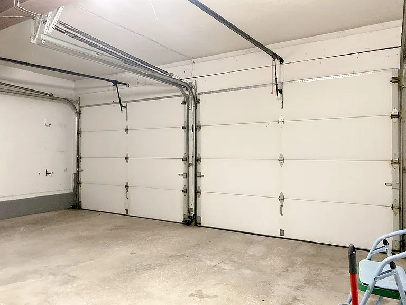
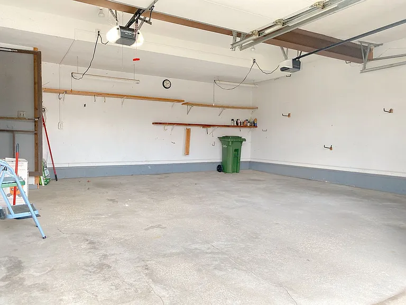
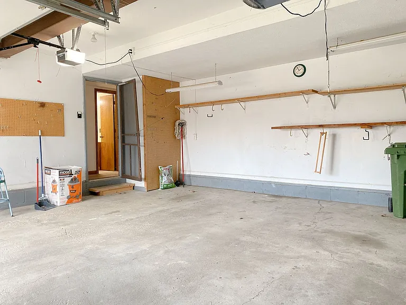
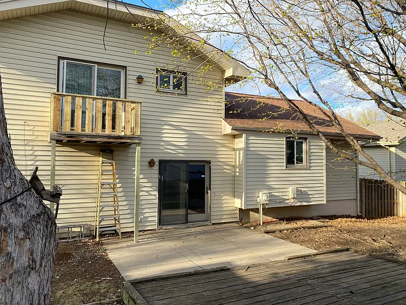
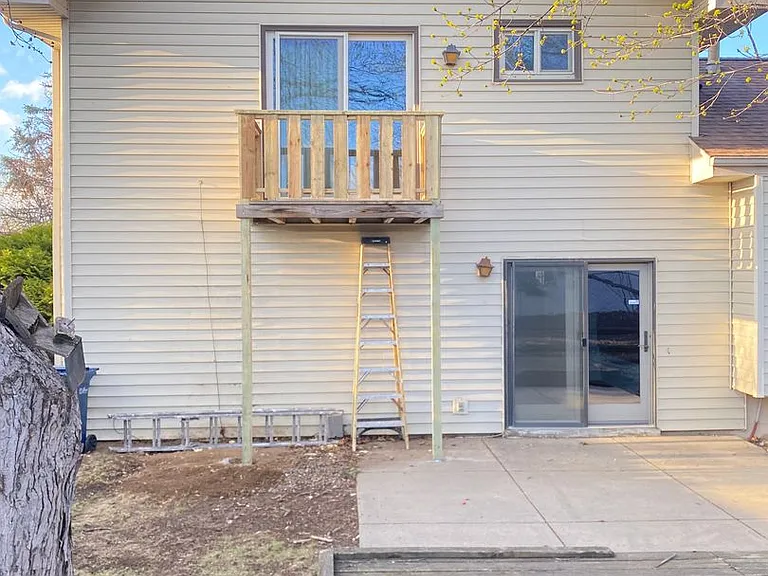
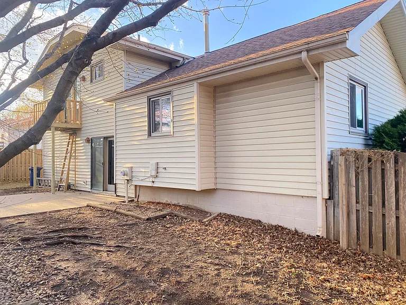
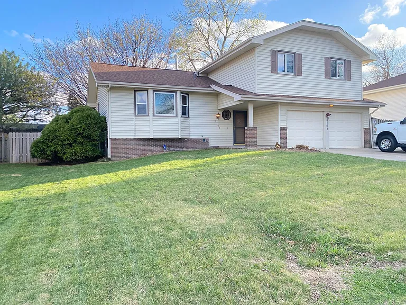
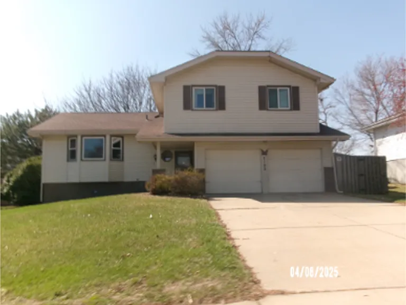
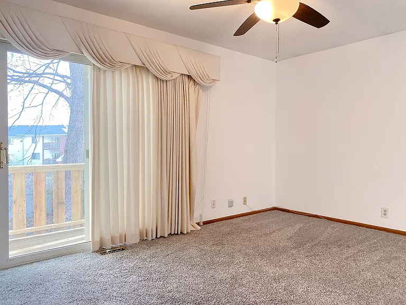
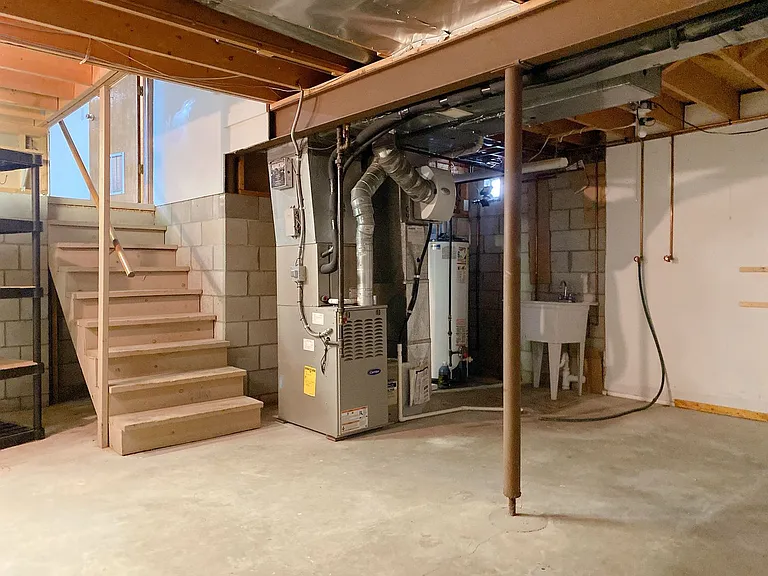
Discover this well-appointed 3-bedroom, 2-bath home in Bellevue, NE, featuring a two-car garage and a nice yard ideal for outdoor enjoyment. The layout includes a private master bedroom balcony and second-floor laundry for everyday convenience. A basement provides additional storage space, and sliding glass patio doors bring natural light to the main living area and offer easy access to the yard. Practical design and thoughtful amenities make this residence comfortable and functional. Even more included, check out the pictures! $2,300 deposit/ $2,300 monthly rent. Pets may be allowed for a one time pet fee and monthly pet rent,(MAX 2) ask your leasing agent for further details. Tenant pays all utilities, built in appliances are included in the lease, all other appliances stay but are not included on the lease. IF YOU ARE ONLY APPLYING TO VIEW A PROPERTY WITH US YOU WILL FILL OUT THE WHOLE APPLICATION, INCLUDE A COPY OF YOUR PHOTO ID, AND ALL PROOF OF INCOME FOR A MONTH, THEN HIT SKIP WHEN ASKED FOR PAYMENT. No fee is owed until after you see the home and want to process the application. At that time we require a $65 app fee per person over 19; which includes credit, eviction and criminal screening prior to approval. Please keep in mind that our listings change frequently, apartments/houses get rented every day and may no longer be available. There is a LOT of fraud and scam going on, if it is not from our direct website you may not have the right details or contact info. Be safe and call us directly for up to date listings. Maxim Realty Group, LLC 1910 S 44th Street, Suite 1 Omaha, NE 68105

The property manager

Nearby schools

Students who live in 2103 Morrie Dr attend the following Bellevue Public Schools (Unified School District) public schools:
GreatSchools ratings are based on test scores and additional metrics when available.

2103 Morrie Dr
By contacting this property, you agree to our Terms of Use. Visit our Privacy Portal for more information. When you click “Send message”, we’ll send your inquiry to the property manager so they can reach out and answer your questions.
Find similar homes

Spot something off?Good catch. Flag it and help keep listings legit.