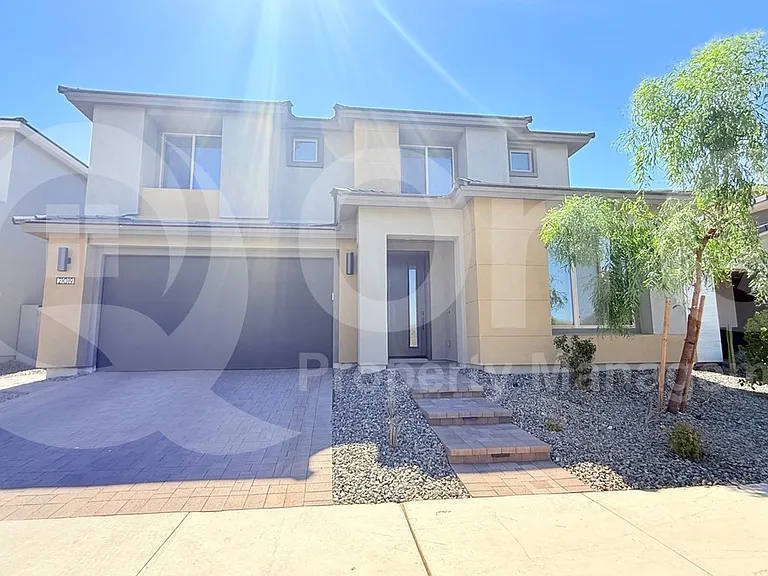
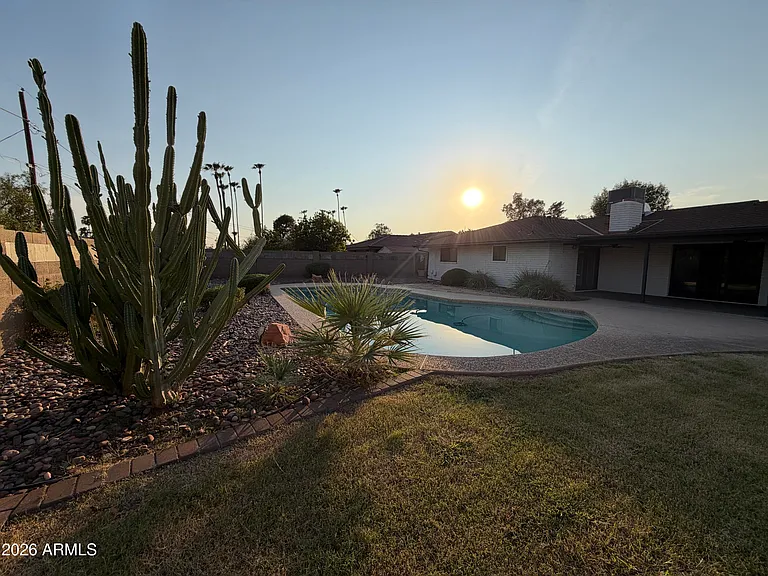
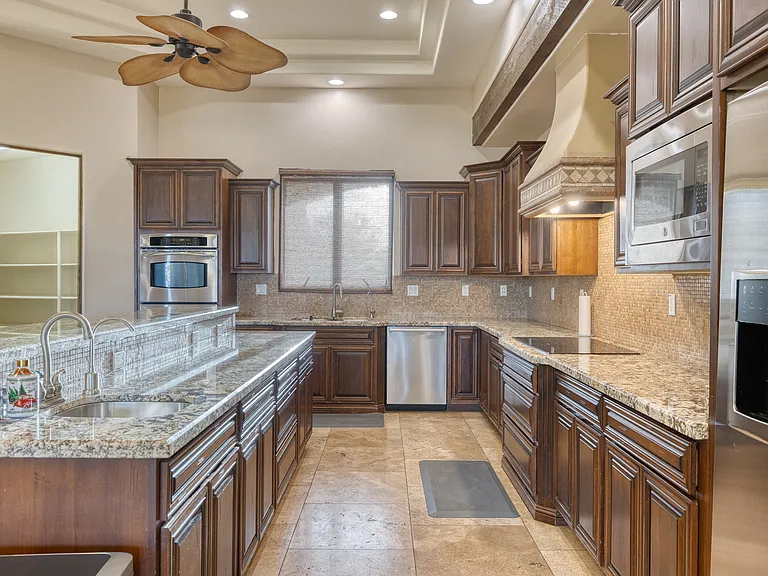
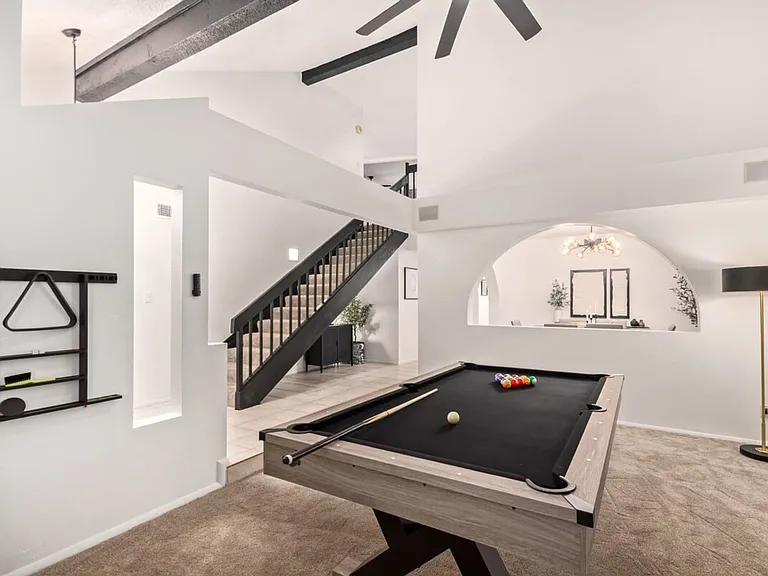
21019 N 60th Ter

21019 N 60th Ter — Photo 1
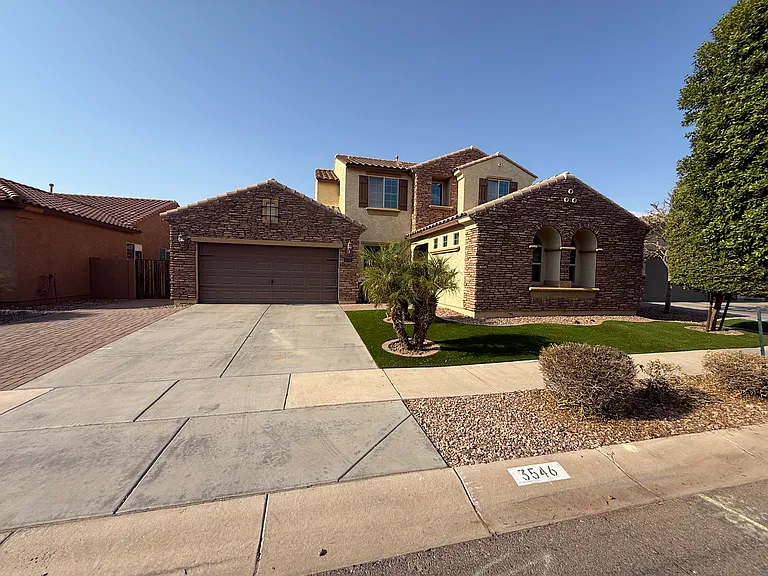
21019 N 60th Ter — Photo 2
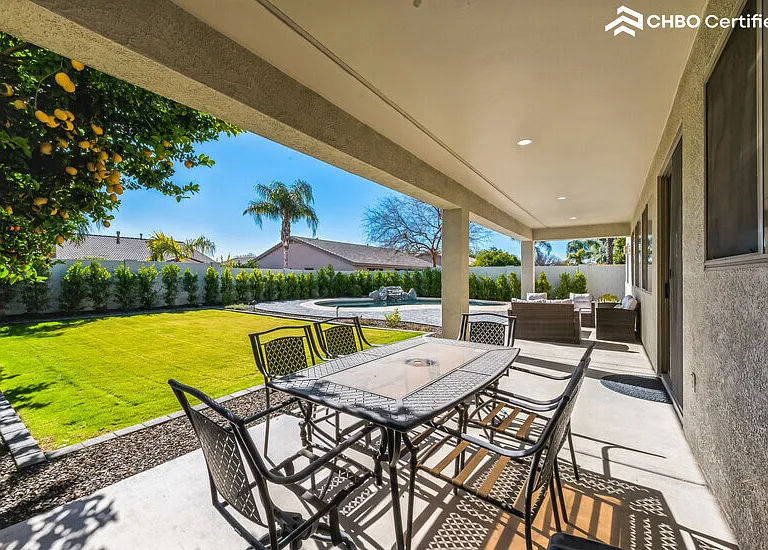
21019 N 60th Ter — Photo 3
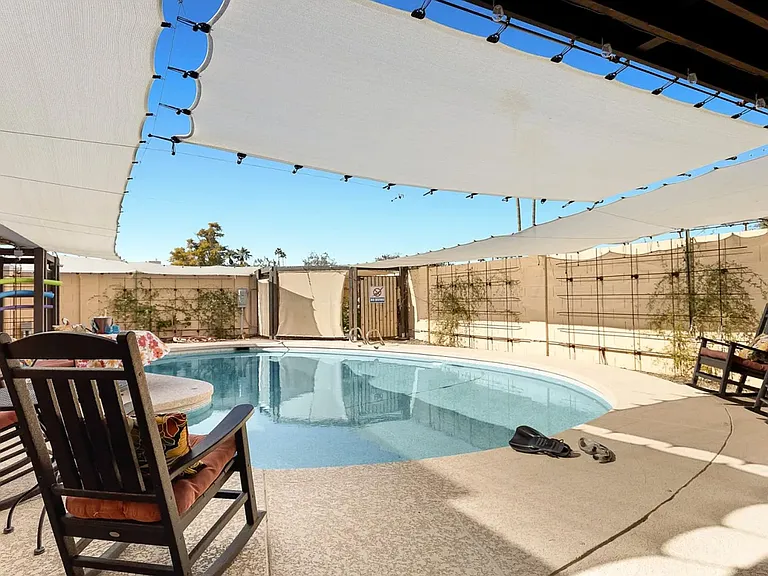
21019 N 60th Ter — Photo 4
21019 N 60th Ter — Photo 5
21019 N 60th Ter — Photo 6
21019 N 60th Ter — Photo 7
21019 N 60th Ter — Photo 8
21019 N 60th Ter — Photo 9
21019 N 60th Ter — Photo 10
21019 N 60th Ter — Photo 11
21019 N 60th Ter — Photo 12
21019 N 60th Ter — Photo 13
21019 N 60th Ter — Photo 14
21019 N 60th Ter — Photo 15
21019 N 60th Ter — Photo 16
21019 N 60th Ter — Photo 17
21019 N 60th Ter — Photo 18
21019 N 60th Ter — Photo 19
21019 N 60th Ter — Photo 20
21019 N 60th Ter — Photo 21
21019 N 60th Ter — Photo 22
21019 N 60th Ter — Photo 23
21019 N 60th Ter — Photo 24
21019 N 60th Ter — Photo 25
21019 N 60th Ter — Photo 26
21019 N 60th Ter — Photo 27
21019 N 60th Ter — Photo 28
21019 N 60th Ter — Photo 29
21019 N 60th Ter — Photo 30
21019 N 60th Ter — Photo 31
21019 N 60th Ter — Photo 32
21019 N 60th Ter — Photo 33
21019 N 60th Ter — Photo 34
21019 N 60th Ter — Photo 35
21019 N 60th Ter — Photo 36
21019 N 60th Ter — Photo 37
21019 N 60th Ter — Photo 38
21019 N 60th Ter — Photo 39
21019 N 60th Ter — Photo 40
21019 N 60th Ter — Photo 41
21019 N 60th Ter — Photo 42
21019 N 60th Ter — Photo 43
21019 N 60th Ter — Photo 44
Verified

$5,499/ mo
Doesn't include deposits and fees
5 beds4 baths3646 sqft house
Available July 16
21019 N 60th Ter

Your booked tour

What you get

Pet-friendlyShared laundryPool

Costs, fees, and lease terms

Pets

  • Dogs

    Allowed
  • Cats

    Allowed

The neighborhood

About the building

Available Now! This stunning 3,646 square foot home offers five bedrooms and four bathrooms with a spacious, thoughtfully designed floor plan built in 2024. The kitchen is equipped with modern appliances including a dishwasher, microwave, oven, stove, and refrigerator, and the home also features a reverse osmosis water system and water softener for added convenience and quality. The open living spaces are designed to maximize comfort and functionality, reflecting the clean, contemporary finishes expected of new construction. The primary suite provides a generous retreat with an ensuite bathroom, while the four additional bedrooms offer flexibility for family, guests, a home office, or a dedicated flex space. With four full bathrooms, there is ample room for everyone in the household. A washer and dryer are included in the home, adding everyday convenience from day one. The two-car garage provides secure parking and additional storage space. Located in the Talinn Phase 2 community in Phoenix, residents enjoy access to a community pool and clubhouse, making it easy to relax and connect with neighbors. Situated in the desirable 85054 zip code in Maricopa County, this home offers proximity to the best of North Phoenix, including premier shopping, dining, and major commuter corridors. Pets are welcome with approval, making this an ideal home for dog and cat owners looking for a newer, move-in ready property in a vibrant and growing community. Pet Policy: Dogs and Cats Allowed with the following exceptions: Pets will be considered upon approval. APPLICATION: $65 Application Fee Per Applicant 18 years or older (Nonrefundable). Once all required documents have been submitted by every applicant, please allow 24-72 business hours for processing. Move-in dates more than 21 days after application approval require additional approval. LEASE LENGTH: 12-month minimum (longer lease terms may be negotiable) INITIAL MOVE-IN COSTS: Applicants may choose between a traditional security deposit or a Security Deposit Alternative program. A one-time lease preparation fee of $250 plus the first month's rent is due prior to move-in. If the applicant has a pet, a $150 nonrefundable pet fee per pet applies. RECURRING MONTHLY COSTS: A 4.99% administration fee applies. If the applicant has a pet, $35 monthly pet rent per pet applies (does not apply to assistive animals). All On Q Property Management residents are enrolled in the Resident Benefits Package for $49. This package includes liability insurance, credit building to help boost your credit score with timely rent payments, a move-in concierge to make utility connection and home service setup simple, a Renter to Buyer program, and more. *Other terms and conditions may apply. The list price is base rent and other recurring monthly costs may apply. All information, including advertised rent and other charges, is deemed reliable but not guaranteed and is subject to change. By submitting your information on this page you consent to being contacted by the Property Manager and RentEngine via SMS, phone, or email.

The property manager

On Q Property Management
Verified listing

Nearby schools

Students who live in 21019 N 60th Ter attend the following Paradise Valley Unified District (Unified School District) public schools:

GreatSchools ratings are based on test scores and additional metrics when available.
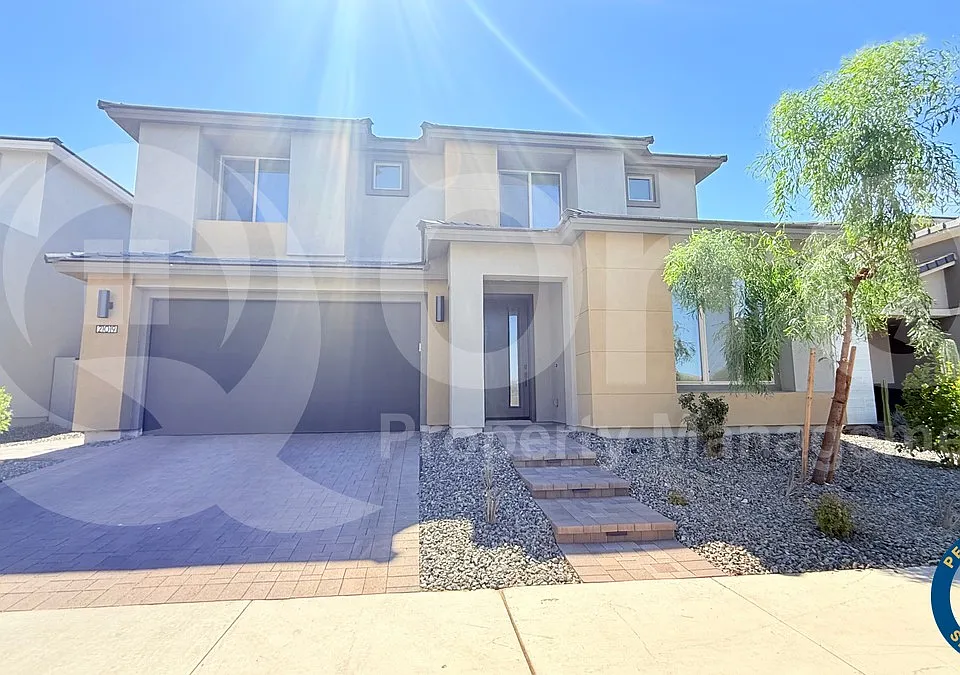
21019 N 60th Ter

Verified listing

By contacting this property, you agree to our Terms of Use. Visit our Privacy Portal for more information. When you click “Send message”, we’ll send your inquiry to the property manager so they can reach out and answer your questions.

Find similar homes

Frequently asked questions

What is this home's pet policy?

There are cats and dogs allowed at 21019 N 60th Ter. Please contact the property manager for up to date pet policy and fee information.

Is there laundry in the house?

This building offers shared laundry.

Does the home offer parking?

For up to date tenant parking information, please contact 21019 N 60th Ter.

What Phoenix neighborhood is 21019 N 60th Ter in?

Your new apartment would be located in the Desert View neighborhood.

What school district is this home in?

21019 N 60th Ter is within the Paradise Valley Unified District. Check out the additional Nearby Schools for more boundary details.

When was this listing last updated?

The property manager updated this rental listing 2 hours, 38 minutes ago.

Spot something off?Good catch. Flag it and help keep listings legit.