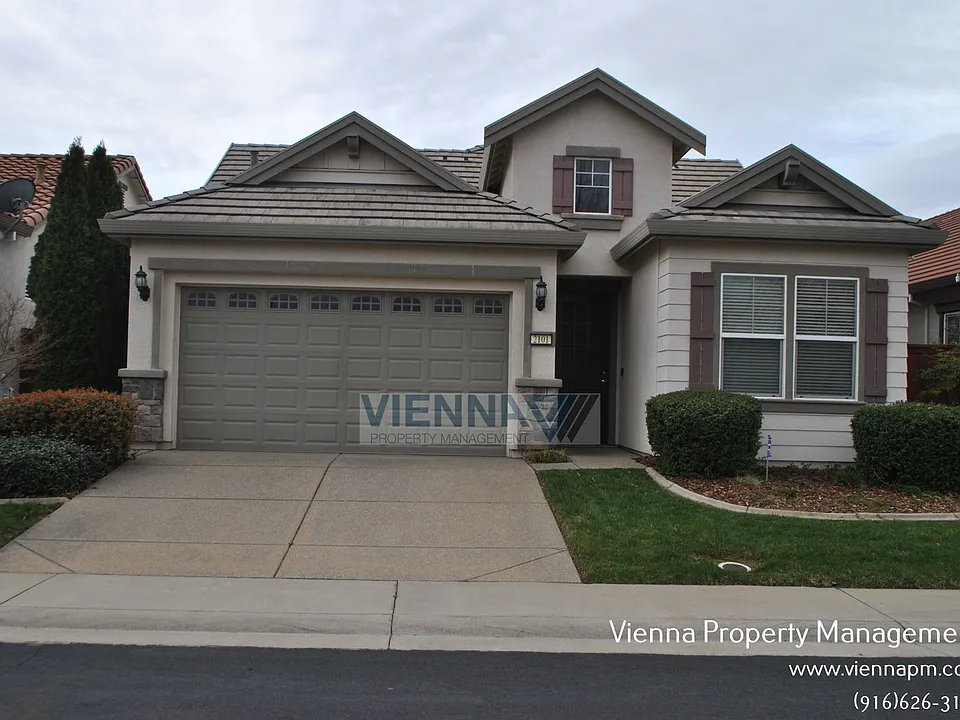
2101 Harpford Dr

2101 Harpford Dr — Photo 1
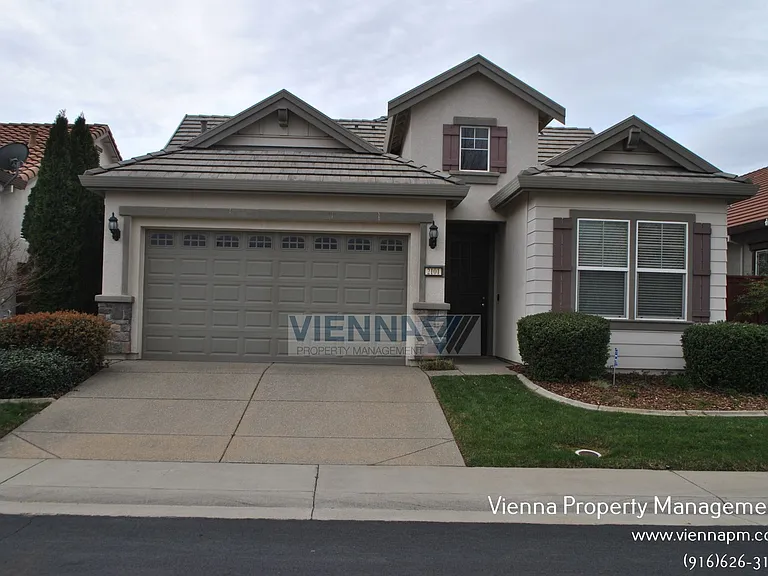
2101 Harpford Dr — Photo 2
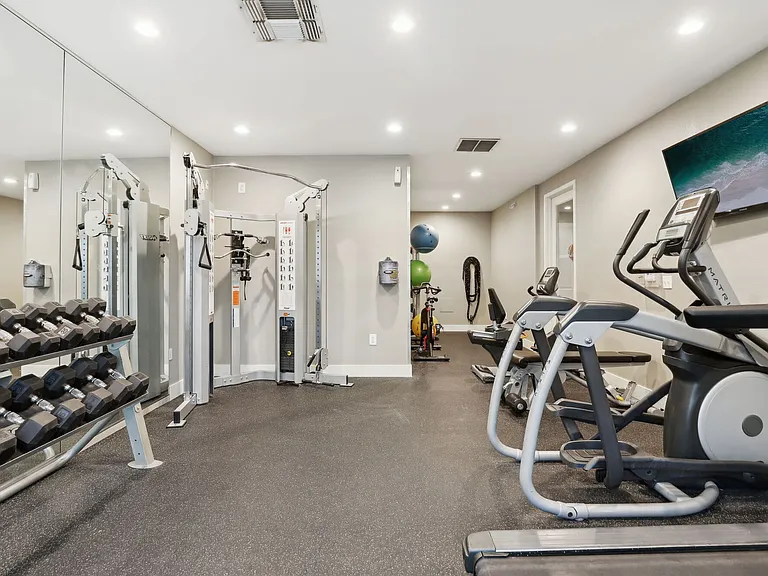
2101 Harpford Dr — Photo 3
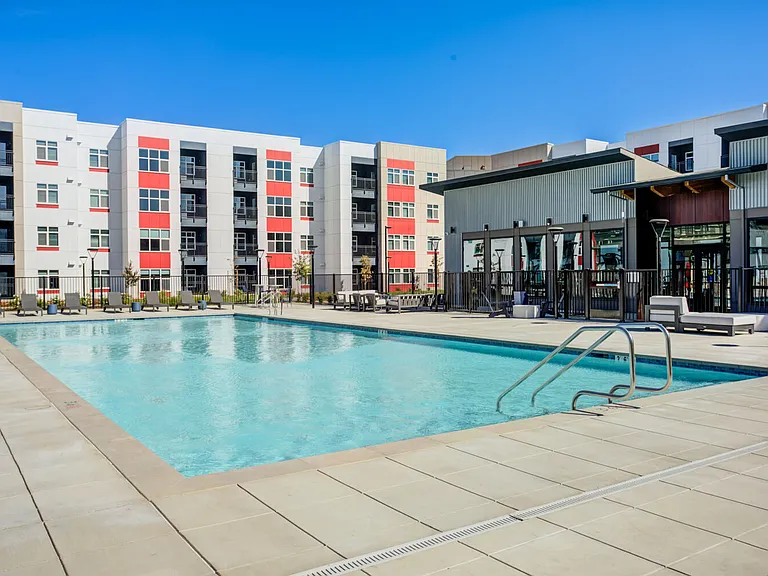
2101 Harpford Dr — Photo 4
2101 Harpford Dr — Photo 5
2101 Harpford Dr — Photo 6
2101 Harpford Dr — Photo 7
2101 Harpford Dr — Photo 8
2101 Harpford Dr — Photo 9
2101 Harpford Dr — Photo 10
2101 Harpford Dr — Photo 11
2101 Harpford Dr — Photo 12
2101 Harpford Dr — Photo 13
2101 Harpford Dr — Photo 14
2101 Harpford Dr — Photo 15
2101 Harpford Dr — Photo 16
2101 Harpford Dr — Photo 17
2101 Harpford Dr — Photo 18
2101 Harpford Dr — Photo 19
2101 Harpford Dr — Photo 20
2101 Harpford Dr — Photo 21
2101 Harpford Dr — Photo 22
2101 Harpford Dr — Photo 23
2101 Harpford Dr — Photo 24
2101 Harpford Dr — Photo 25
2101 Harpford Dr — Photo 26

$2,695/ mo
Doesn't include deposits and fees
3 beds2 baths1795 sqft house
2101 Harpford Dr

Your booked tour

What you get

No petsIn-unit laundry

Costs, fees, and lease terms

Pricing comparison

$898

At $2,695, this listing is priced $898 cheaper than the current market rate for a 3 bedroom home in Westpark.

Pets

  • Dogs

    Not allowed
  • Cats

    Not allowed

The neighborhood

About the building

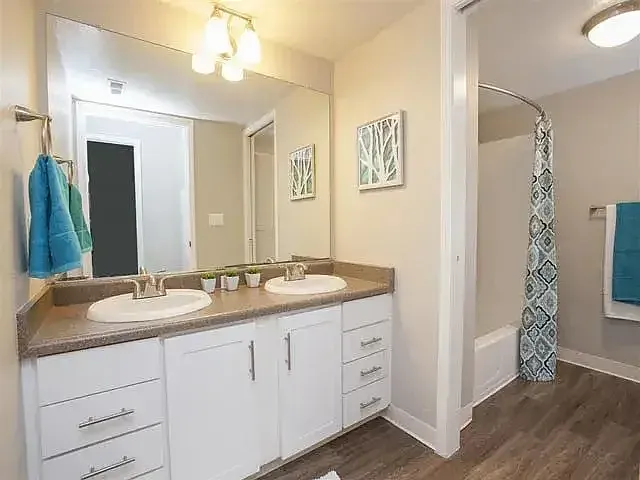
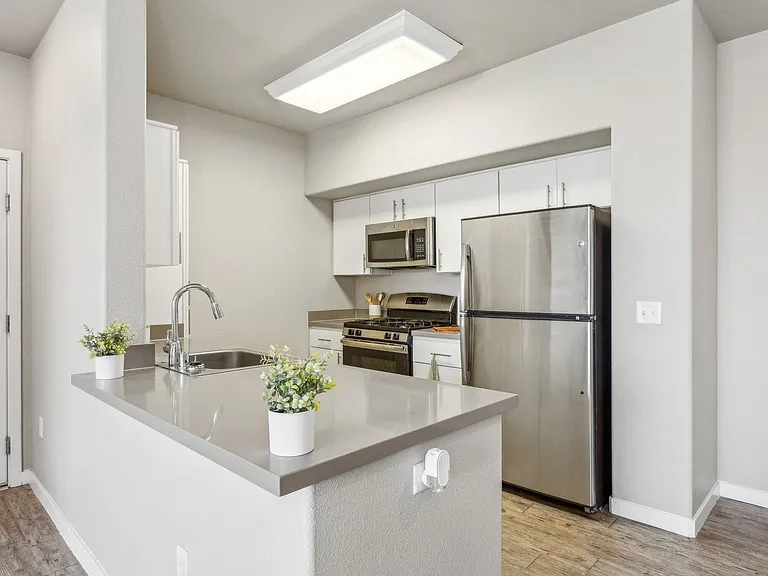
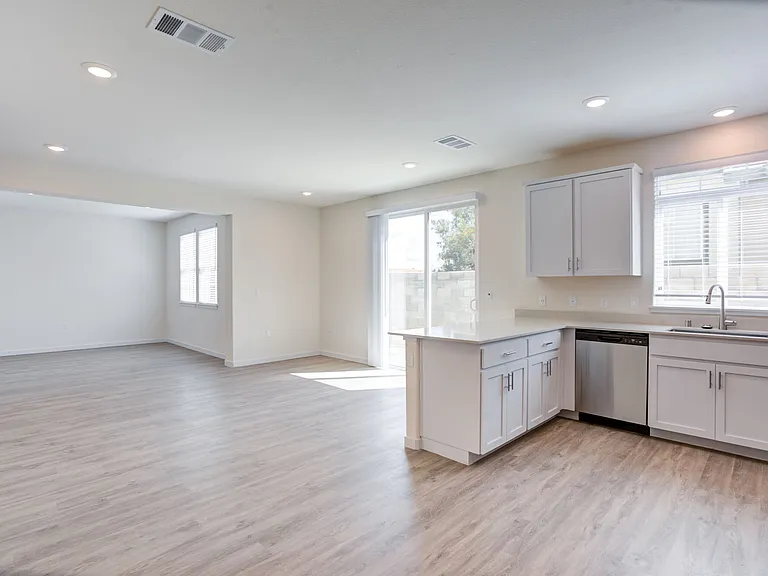
2101 Harpford , Roseville The Club in Westpark - A 55+ Del Webb active retirement community Bedrooms: 3 Bathrooms: 2 SF: 1,795 Garage: 2 Car Garage Rent: $2,695/month Utilities: Tenants are responsible for power, gas, trash, plus $105 for water/sewer Pets: Small Pet negotiable with an extra deposit Appliances: Owners provide a refrigerator, washer/dryer - As is appliances Security Deposit: $2,695 Available Date: 8/18/2026 Lawn maintenance: HOA maintains front yard. Tenant responsible for backyard Beautiful home located in Del Webb The Club in Westpark active retirement community. This home is located off of Brixham Drive & Harpford Drive, walking distance to Festersen Park. This home has 3 spacious bedrooms, 2 full bathrooms and is 1,795 sq feet. This is a very nice open floor plan with tall ceilings and a spacious family room that opens up to the kitchen area. The formal dining room greets you once you walk through the front door. The family room has large tiles, large windows that look out to the backyard. The kitchen is very spacious, with lots of cabinet space, tile floors, and breakfast bar. Stainless steel refrigerator is included in the rental for the tenant to use. The master bathroom is in the back of the home right off of the family room. The master bathroom has beautiful granite throughout and a walk in closet. The backyard is low maintenance with lots of patio space including a covered patio area, perfect area to relax and entertain family and friends. This is an active retirement community, you need to be at least 55 years of age to live in this home. $27.95/month Resident Benefits Package delivers savings and convenient, professional services that make taking care of your home second nature. Please review the flyer for more information! Please call today for a showing! Basic Screening Guidelines: -All adults 18 & over must have at least a 640 credit score -Verifiable income of at least 3 times the rent amount required -36 months positive verifiable housing history required -$45 application fee per adult Anthony Alfano, Broker DRE# 01800462 By submitting your information on this page you consent to being contacted by the Property Manager and RentEngine via SMS, phone, or email.

The property manager

Nearby schools

Students who live in 2101 Harpford Dr attend the following Roseville Joint Union High School District (Unified School District) and Roseville City Elementary School District (Unified School District) public schools:

GreatSchools ratings are based on test scores and additional metrics when available.

2101 Harpford Dr

By contacting this property, you agree to our Terms of Use. Visit our Privacy Portal for more information. When you click “Send message”, we’ll send your inquiry to the property manager so they can reach out and answer your questions.

Find similar homes

Spot something off?Good catch. Flag it and help keep listings legit.