2100 Brightwood St

2100 Brightwood St — Photo 1
2100 Brightwood St — Photo 2
2100 Brightwood St — Photo 3
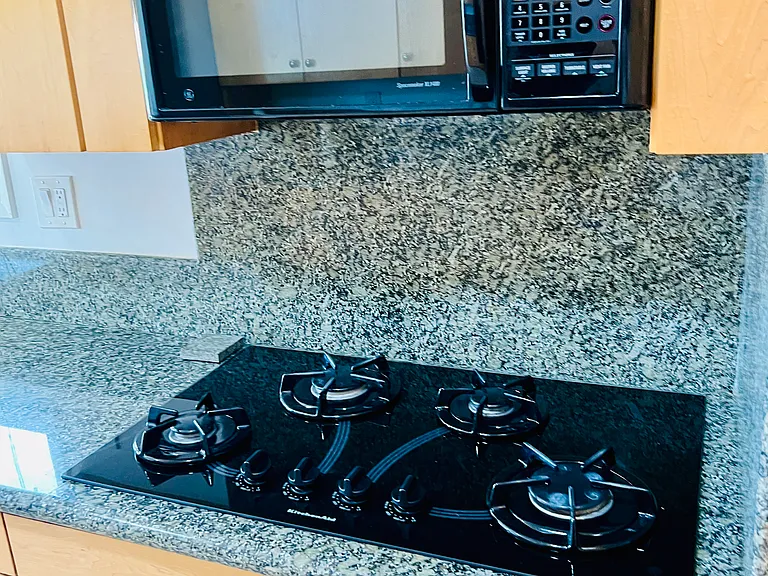
2100 Brightwood St — Photo 4
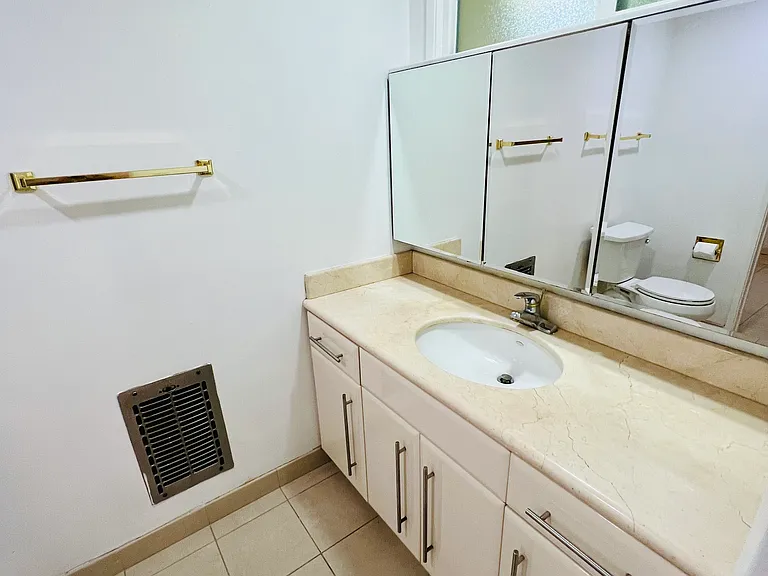
2100 Brightwood St — Photo 5
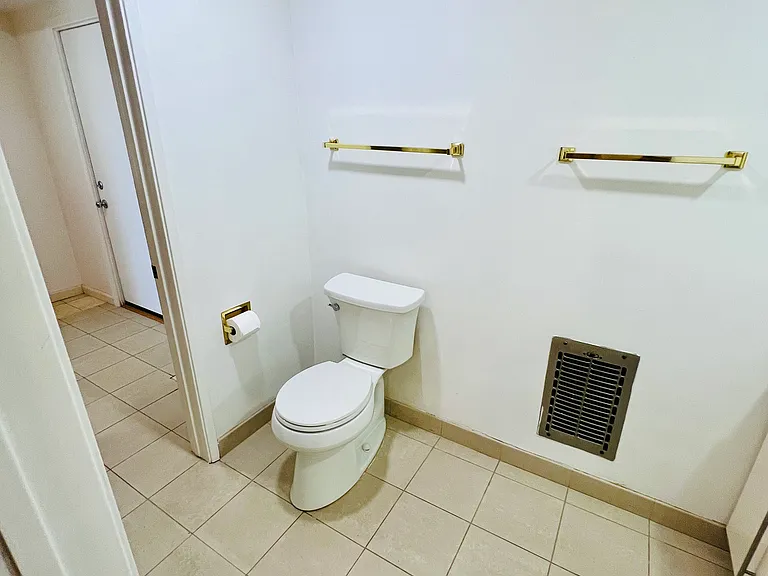
2100 Brightwood St — Photo 6
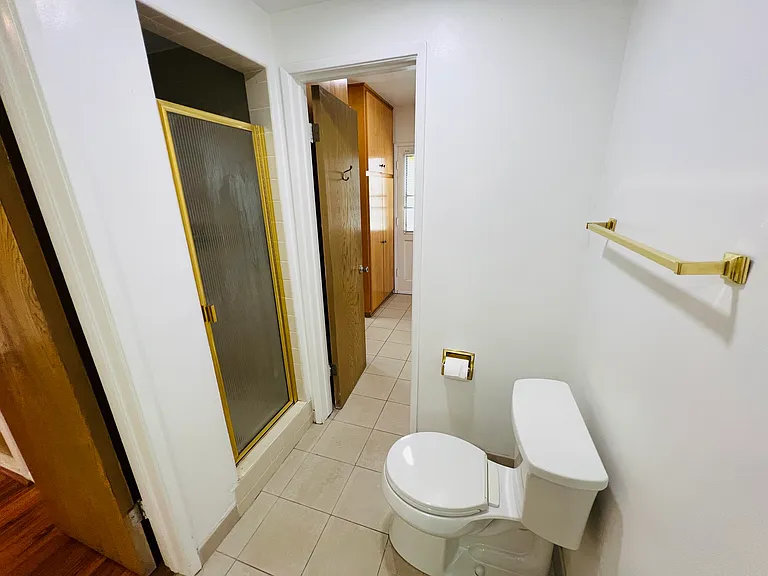
2100 Brightwood St — Photo 7
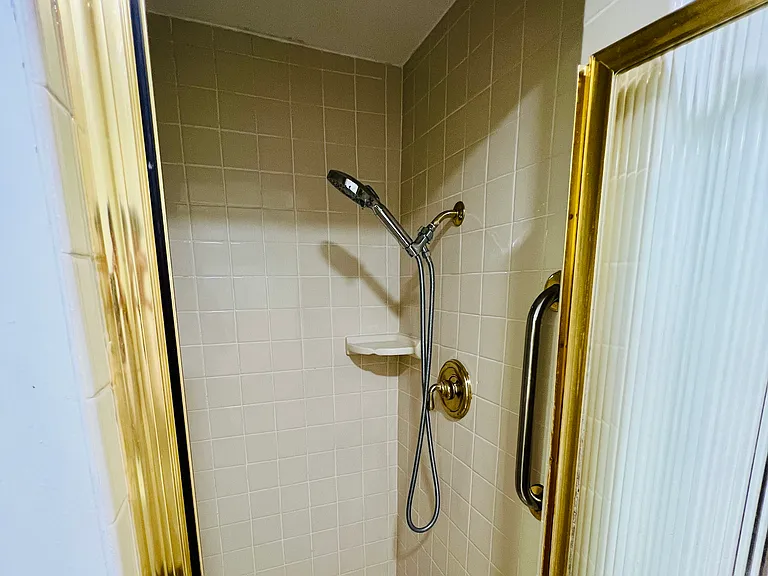
2100 Brightwood St — Photo 8
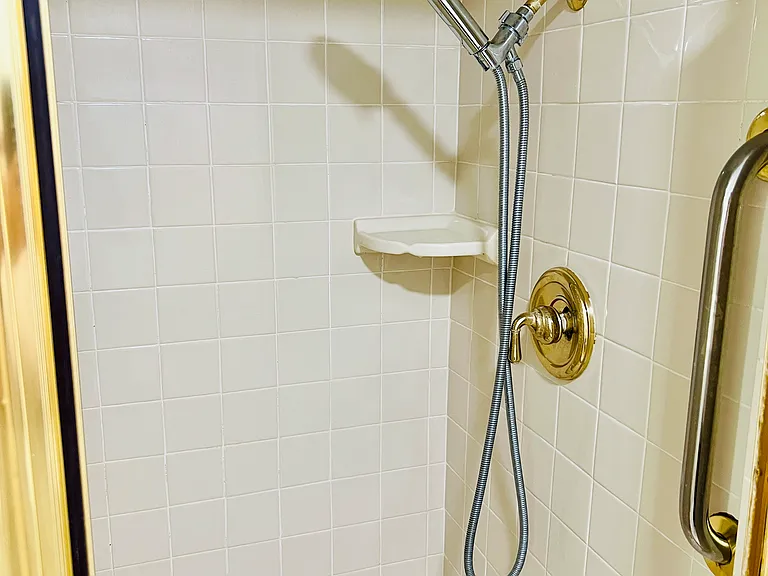
2100 Brightwood St — Photo 9
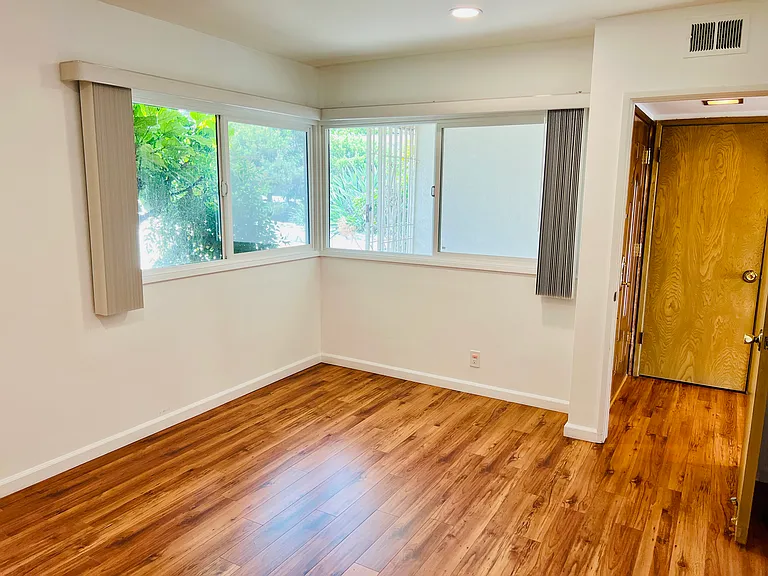
2100 Brightwood St — Photo 10
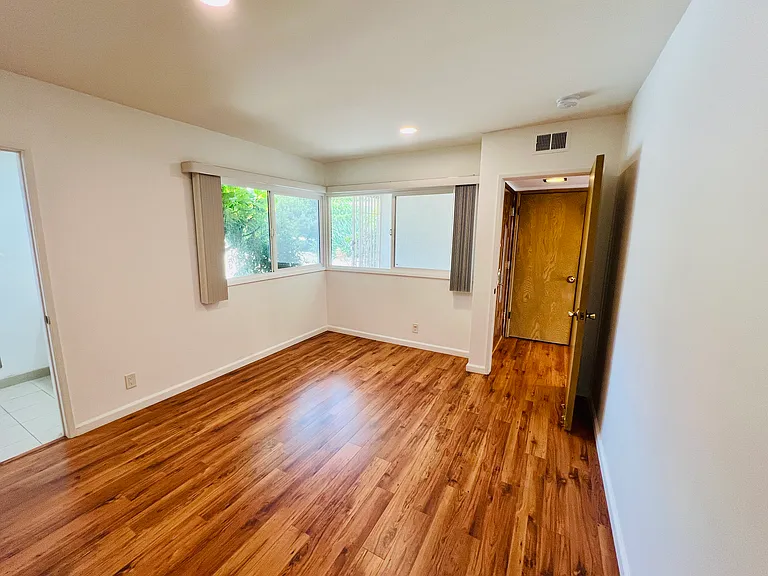
2100 Brightwood St — Photo 11
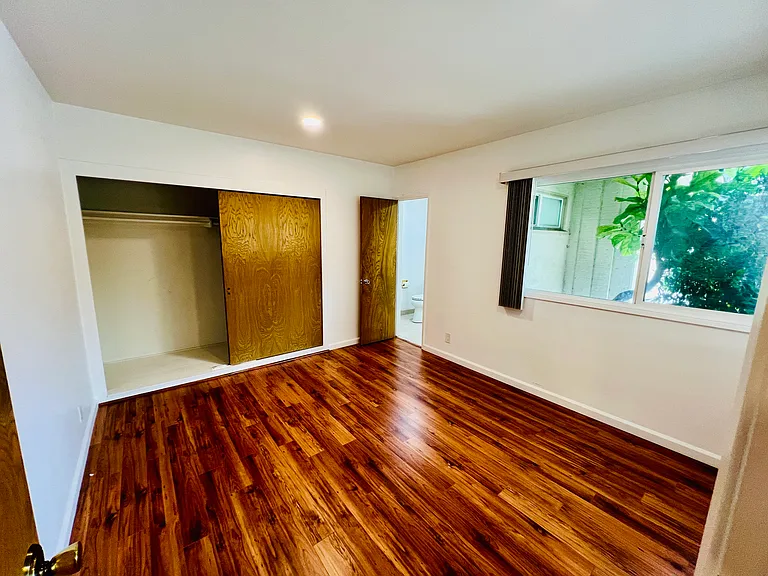
2100 Brightwood St — Photo 12
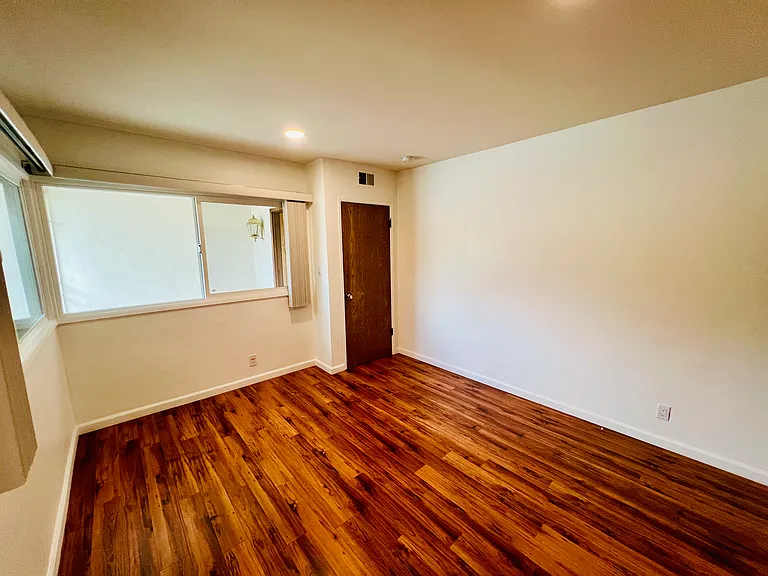
2100 Brightwood St — Photo 13
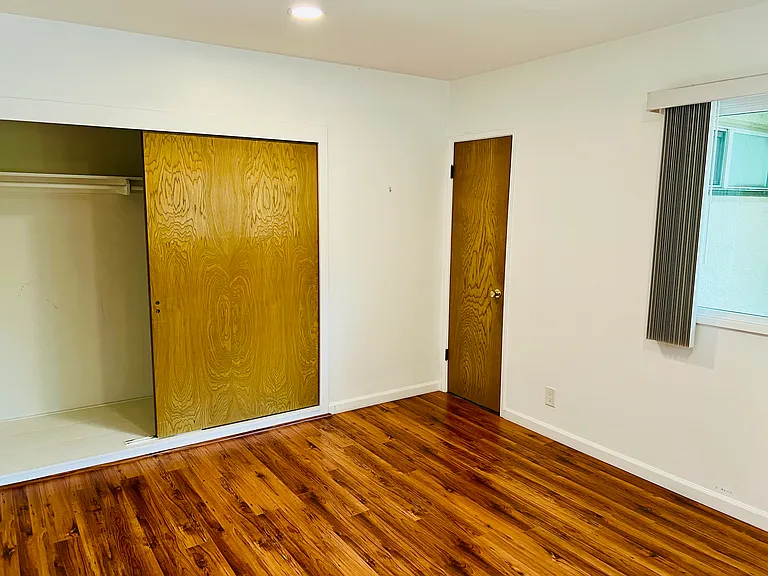
2100 Brightwood St — Photo 14
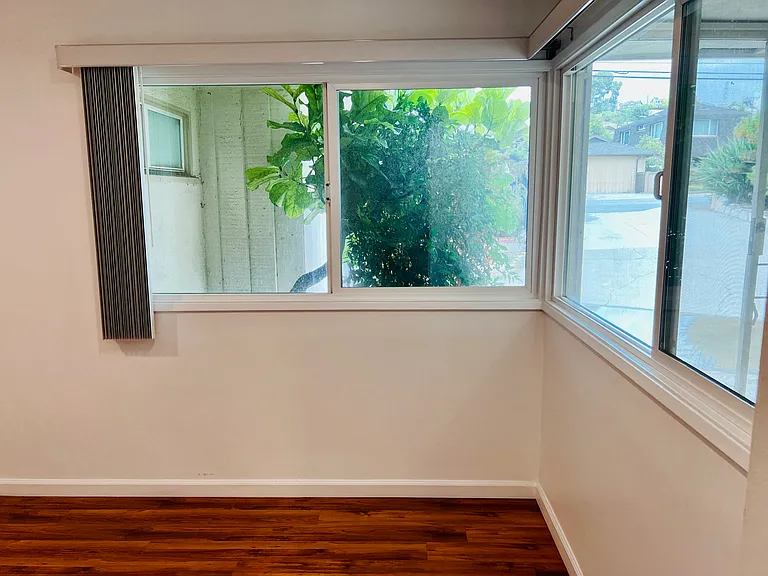
2100 Brightwood St — Photo 15
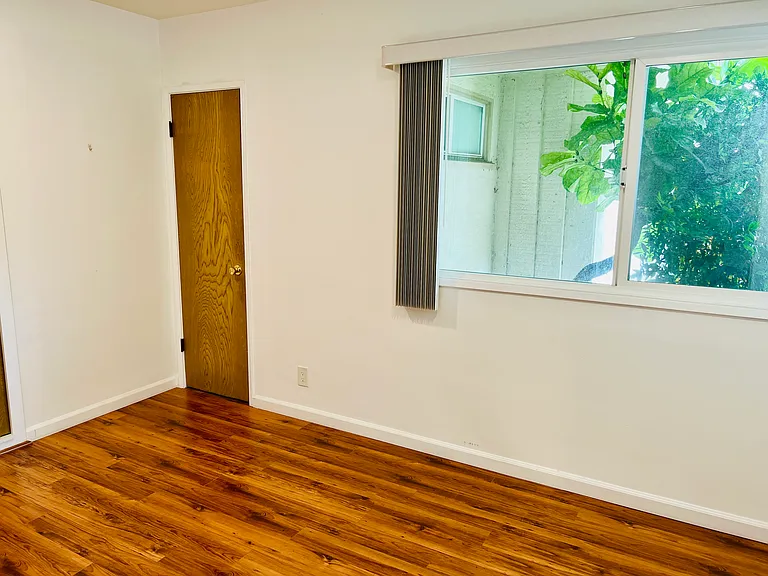
2100 Brightwood St — Photo 16
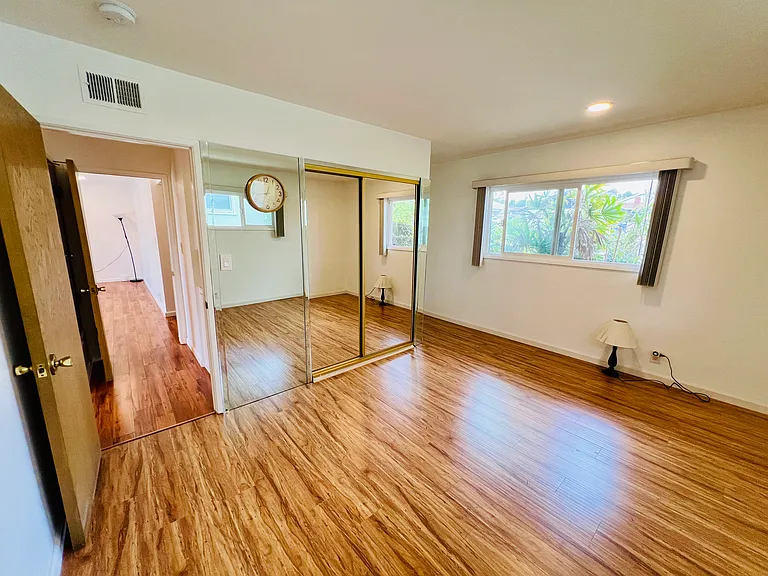
2100 Brightwood St — Photo 17
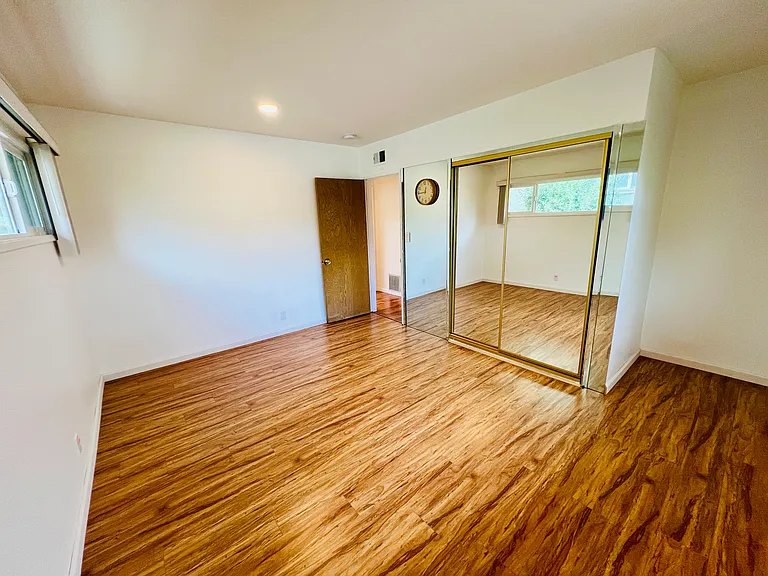
2100 Brightwood St — Photo 18
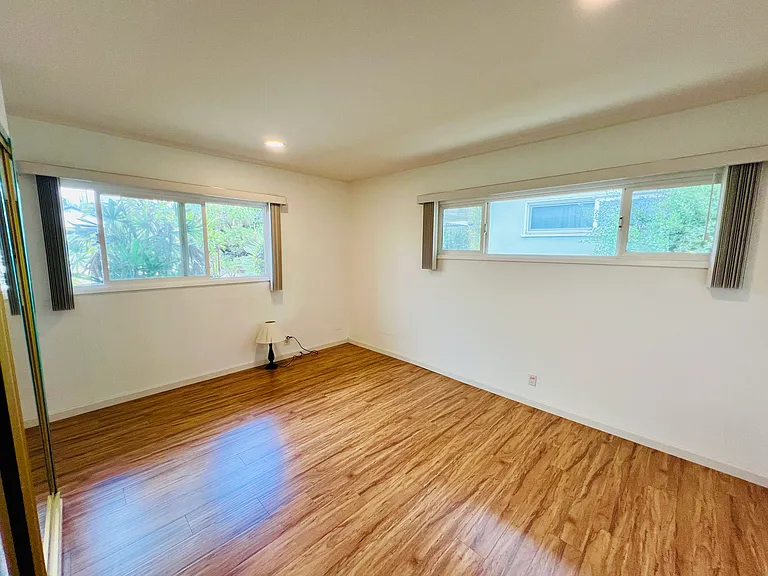
2100 Brightwood St — Photo 19
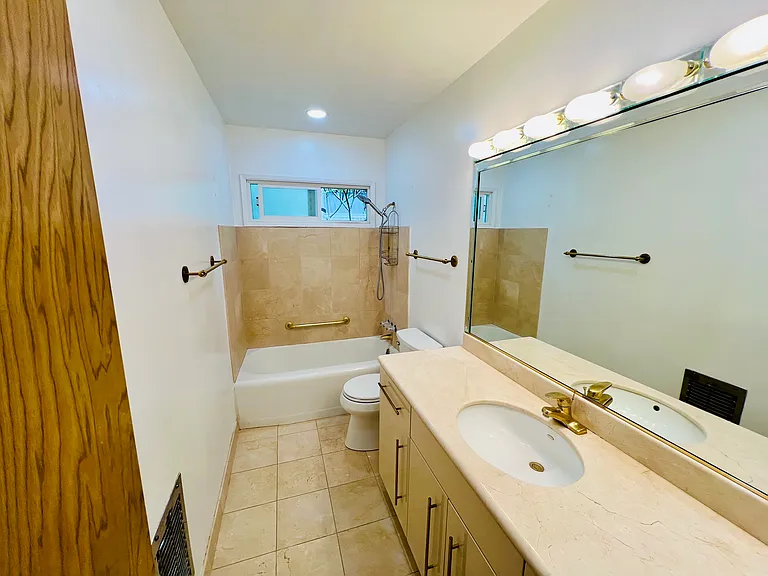
2100 Brightwood St — Photo 20
2100 Brightwood St — Photo 21
2100 Brightwood St — Photo 22
2100 Brightwood St — Photo 23
2100 Brightwood St — Photo 24
2100 Brightwood St — Photo 25
2100 Brightwood St — Photo 26
2100 Brightwood St — Photo 27
2100 Brightwood St — Photo 28
2100 Brightwood St — Photo 29
2100 Brightwood St — Photo 30
2100 Brightwood St — Photo 31
2100 Brightwood St — Photo 32
2100 Brightwood St — Photo 33
2100 Brightwood St — Photo 34
2100 Brightwood St — Photo 35
2100 Brightwood St — Photo 36
2100 Brightwood St — Photo 37
2100 Brightwood St — Photo 38
2100 Brightwood St — Photo 39
2100 Brightwood St — Photo 40
2100 Brightwood St — Photo 41
2100 Brightwood St — Photo 42
2100 Brightwood St — Photo 43
2100 Brightwood St — Photo 44
2100 Brightwood St — Photo 45

$4,100/ mo
Total price
Now includes required monthly fees in total price
3 beds2 baths1472 sqft house
Available June 1
2100 Brightwood St

Your booked tour

What you get

No petsIn-unit laundryParkingAir conditioning

Costs, fees, and lease terms

Lease terms

Lease Duration: 12-month standard lease. Financial Requirements: Applicants must have a minimum credit score of 680 (650 absolute floor) and a combined gross household income of at least 2.5 to 3x the monthly rent. No prior evictions or accounts in collections. Utilities: Tenant is responsible for all utilities including water, trash, gas, electricity, and internet. Landlord covers gardening service. Smoking Policy: This is strictly a non-smoking property. No smoking or vaping of any kind is permitted inside the home or garage. Parking: Includes use of the attached garage and driveway. Pet Policy: No pets allowed. Tenant Responsibilities: Keeping the property clean, handling basic day-to-day upkeep, and promptly reporting any maintenance issues to management to prevent property damage. Security Deposit: Due at signing. Per California AB 12, the security deposit is equal to exactly one month's rent.

Pets

  • Dogs

    Not allowed
  • Cats

    Not allowed

The neighborhood

About the building

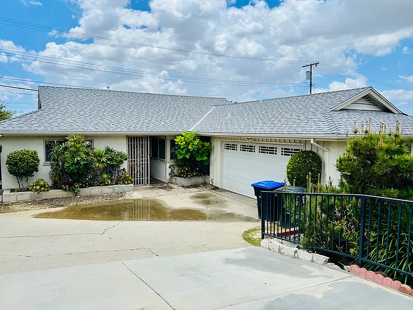
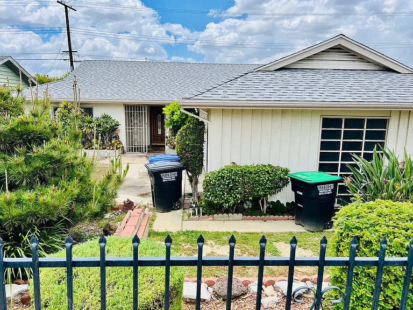
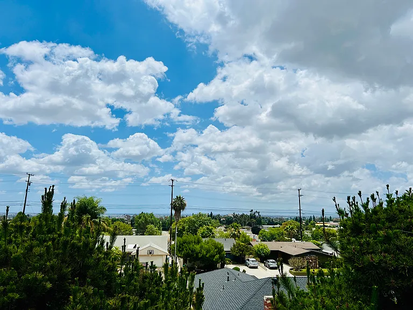
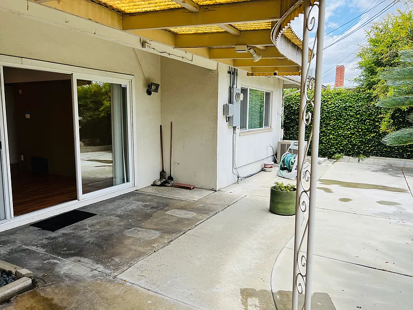
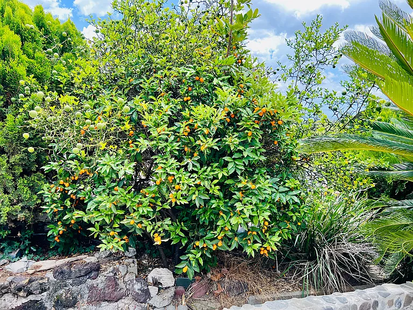
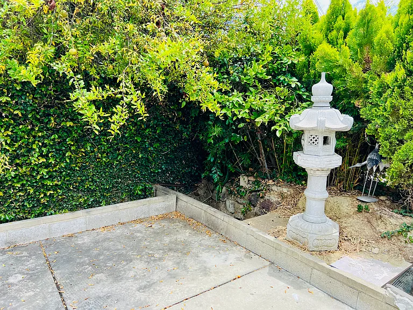
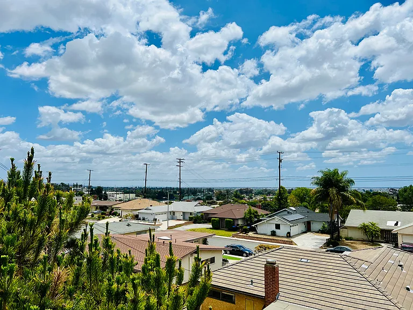
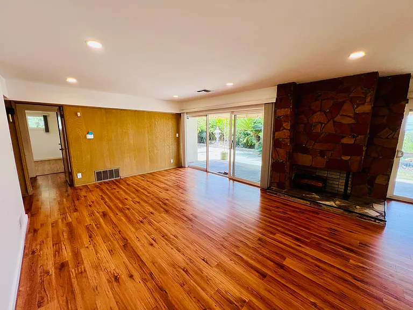
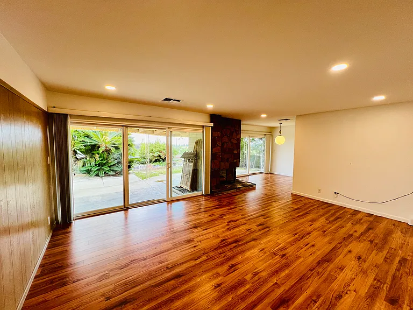
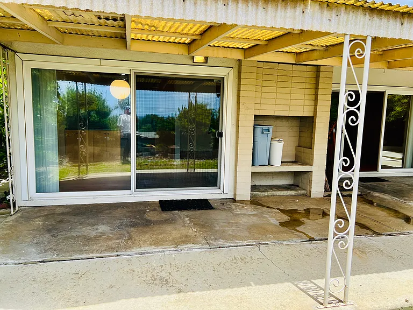
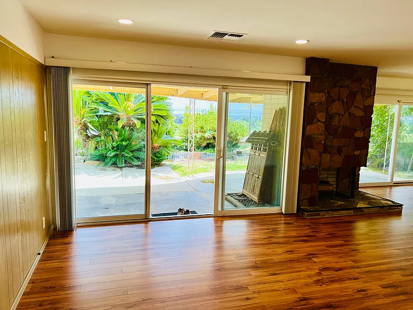
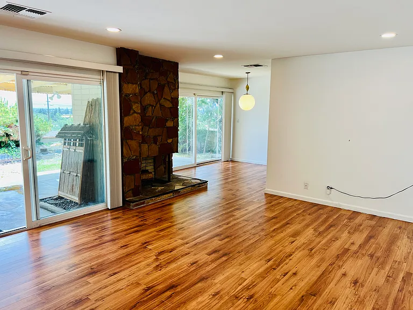
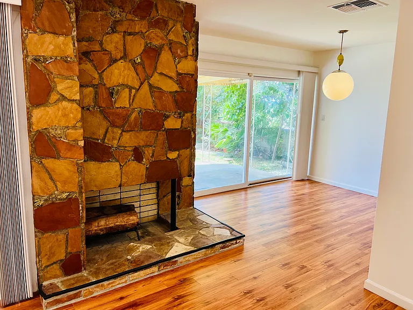
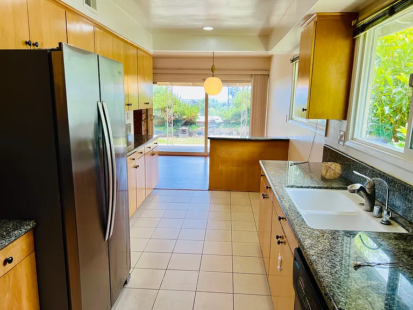
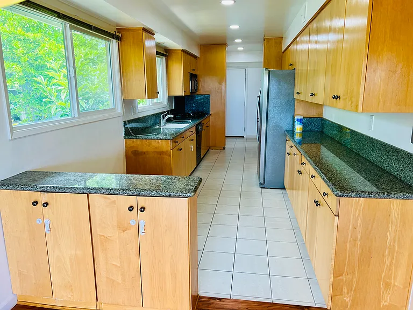
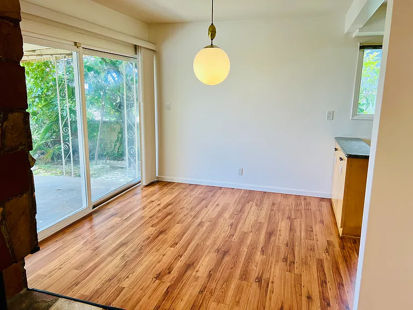
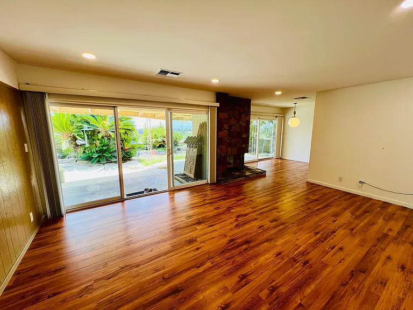
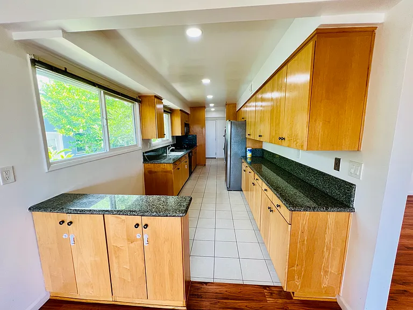
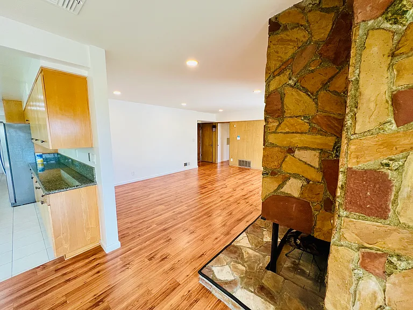
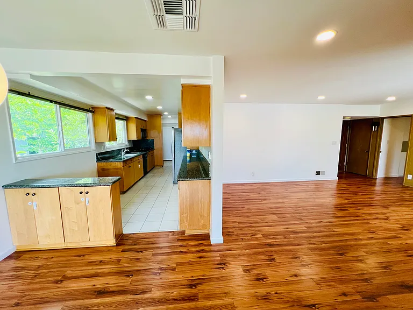
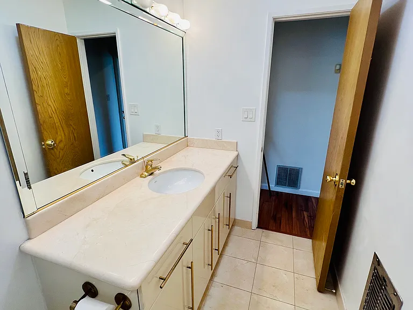
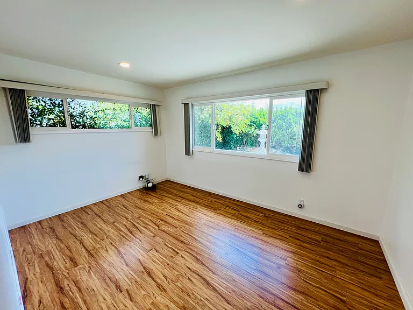
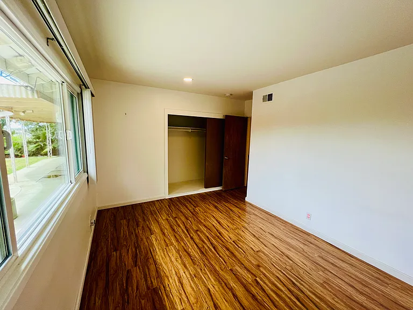
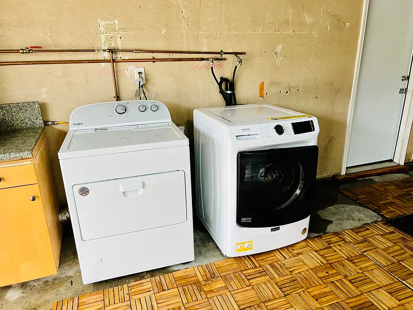
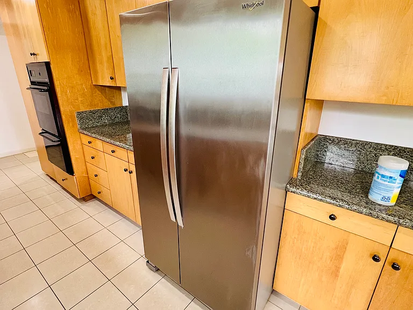
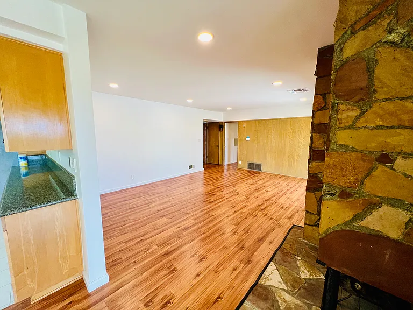
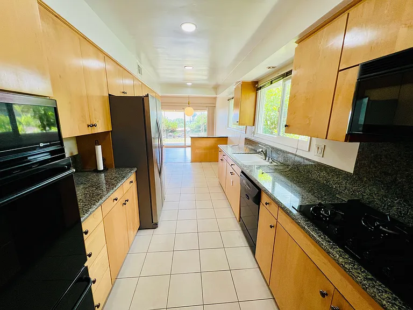
3 Bed / 2 Bath Mid-Century Home in Monterey Park: City Views & Top Schools Description Welcome to this 3-bedroom, 2-bathroom mid-century home in Monterey Park. A south-facing layout gives the living room, dining area, and one bedroom consistent natural light all day long. Location and Schools: This home is a short walk to the award-winning Brightwood Elementary School. It is also zoned for the Mark Keppel High School district. Inside the Home: The large family room looks directly out over the city. It features a wood-burning fireplace. The kitchen provides granite countertops, abundant cabinet space, and a breakfast nook. Property Features: 3 bedrooms, including a master suite. 2 full bathrooms. Dual-pane windows and sliding doors for better temperature control. Stainless steel refrigerator Attached garage with an in-unit washer and dryer. Covered backyard patio. Mature landscaping with fruit trees and 60-year-old bonsai trees. Financial Details: Rent: $4,100 per month. Security Deposit: $4,100 Included: Professional landscaping maintenance. Tenant Responsibility: Gas, electric, trash, and water. Pet Policy: No pets. Strict Screening Criteria: We have a firm screening policy. Please review these limits before applying. Minimum Credit Score: 680 (Non-negotiable). Minimum Pre-Tax Income: 3x the rent, which is $12,300 per month (Non-negotiable). You must provide proof of renter's insurance prior to move-in.

The property manager

2100 Brightwood St

By contacting this property, you agree to our Terms of Use. Visit our Privacy Portal for more information. When you click “Send message”, we’ll send your inquiry to the property manager so they can reach out and answer your questions.

Find similar homes

Spot something off?Good catch. Flag it and help keep listings legit.