210 Par Dr

210 Par Dr — Photo 1
210 Par Dr — Photo 2
210 Par Dr — Photo 3
210 Par Dr — Photo 4
210 Par Dr — Photo 5
210 Par Dr — Photo 6
210 Par Dr — Photo 7
210 Par Dr — Photo 8
210 Par Dr — Photo 9
210 Par Dr — Photo 10
210 Par Dr — Photo 11
210 Par Dr — Photo 12
210 Par Dr — Photo 13
210 Par Dr — Photo 14
210 Par Dr — Photo 15
210 Par Dr — Photo 16
210 Par Dr — Photo 17
210 Par Dr — Photo 18
210 Par Dr — Photo 19
210 Par Dr — Photo 20
210 Par Dr — Photo 21
210 Par Dr — Photo 22
210 Par Dr — Photo 23
210 Par Dr — Photo 24
210 Par Dr — Photo 25
210 Par Dr — Photo 26
210 Par Dr — Photo 27
210 Par Dr — Photo 28
210 Par Dr — Photo 29
210 Par Dr — Photo 30
210 Par Dr — Photo 31
210 Par Dr — Photo 32
210 Par Dr — Photo 33
210 Par Dr — Photo 34
210 Par Dr — Photo 35
210 Par Dr — Photo 36
210 Par Dr — Photo 37
210 Par Dr — Photo 38
210 Par Dr — Photo 39
210 Par Dr — Photo 40
210 Par Dr — Photo 41

$3,250/ mo
Total price
Now includes required monthly fees in total price
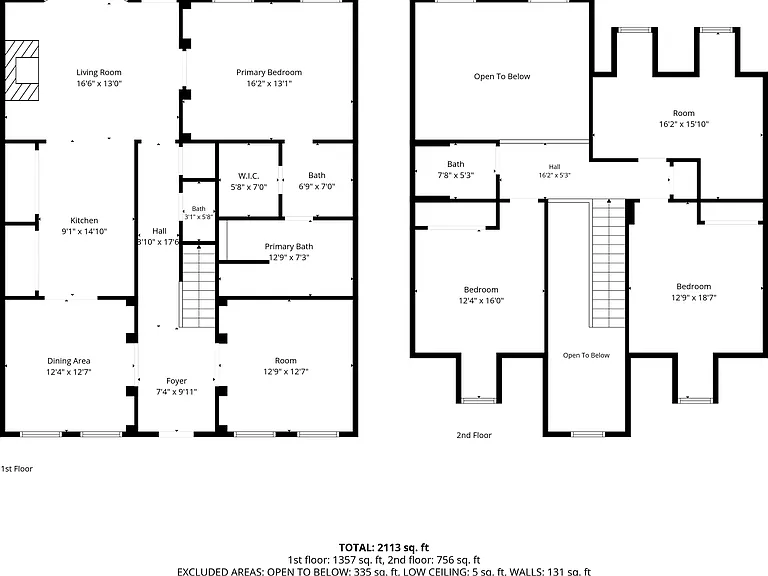
4 beds2.5 baths2172 sqft townhouse
210 Par Dr
Your booked tour

What you get

Pet-friendlyIn-unit laundryParkingAir conditioningPool

Costs, fees, and lease terms

Lease terms

Summary of Lease Terms: --Minimum 12-month lease. --Security deposit: One month's rent. --Renters insurance is required for the duration of the lease. --No smoking or vaping permitted anywhere inside the home. --Tenants are responsible for electricity, natural gas, water/sewer, internet/cable, and any other elective services not specifically provided by the HOA. --HOA-provided services include exterior maintenance, landscaping, and trash collection. --Two designated off-street parking spots; additional space for off-street guest parking is available. --Pets considered on a case-by-case basis but require landlord prior written approval. Additional pet terms, fees, deposits, and/or monthly pet rent may apply. --Tenant is responsible for maintaining the property in a clean and sanitary condition, promptly reporting maintenance concerns, and complying with all lease terms and HOA rules and regulations. --Applicants are subject to credit, criminal background, income, employment, and rental history verification. --Household income of approximately three times the monthly rent is generally expected; exceptional applicants may be considered. --Military applicants are welcome. Applicable military lease protections will be honored in accordance with federal and Virginia law

Pets

  • Dogs

    Allowed
  • Cats

    Allowed

The neighborhood

About the building

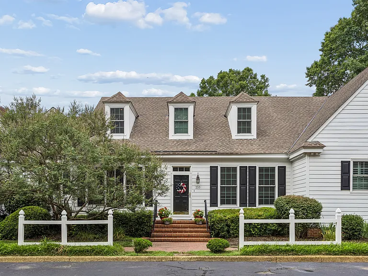
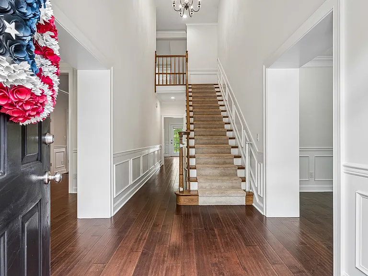
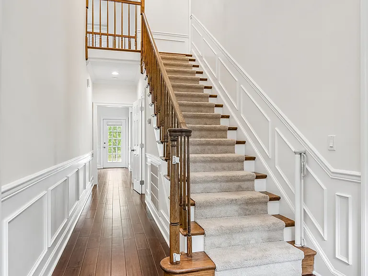
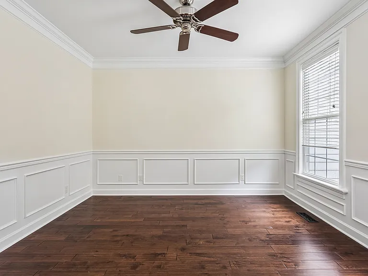
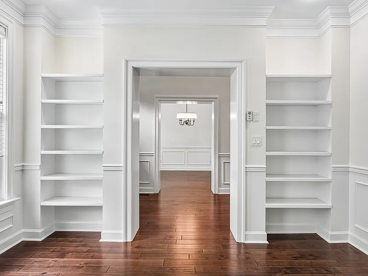
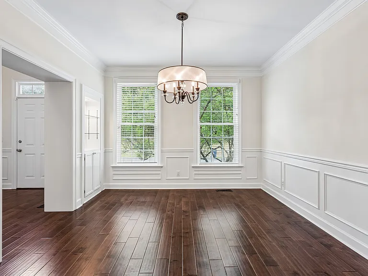
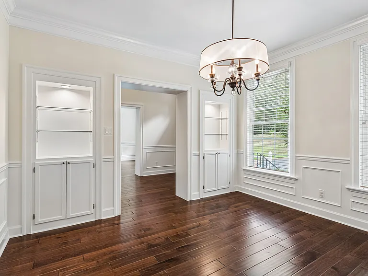
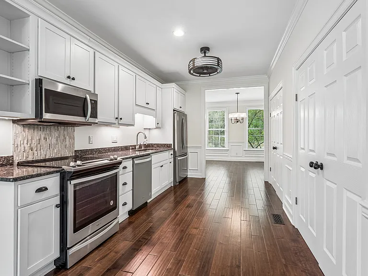
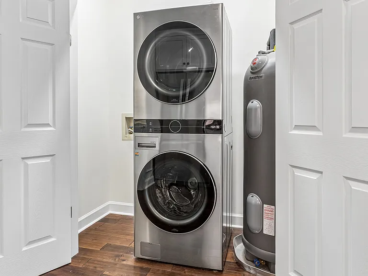
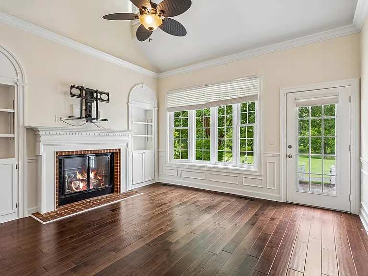
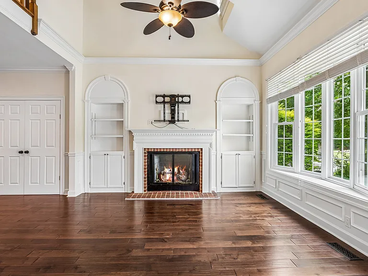
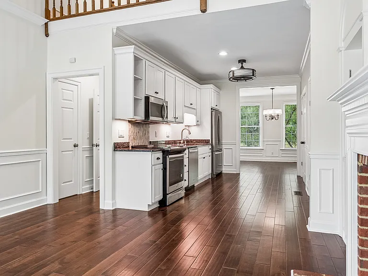
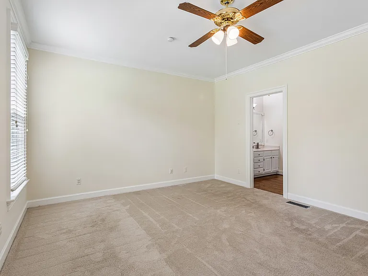
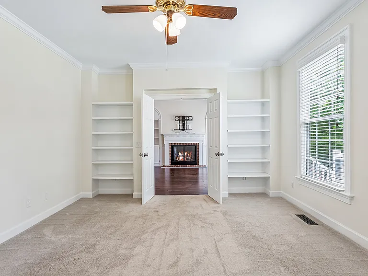
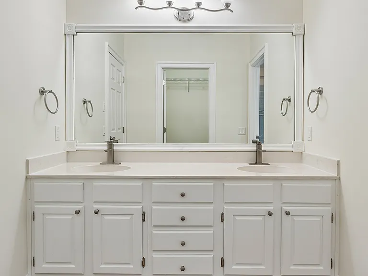
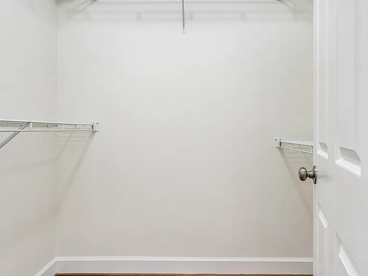
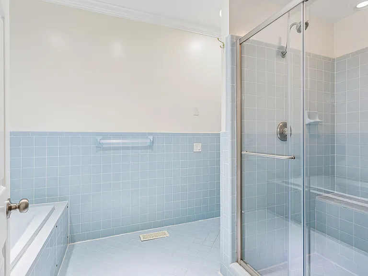
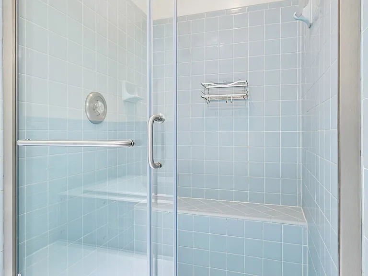
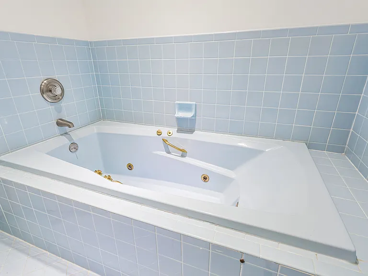
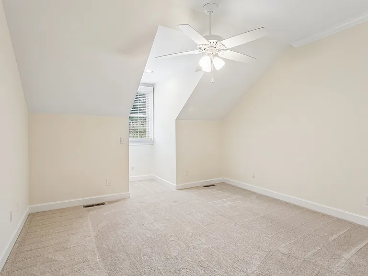
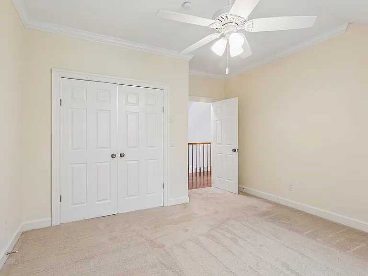
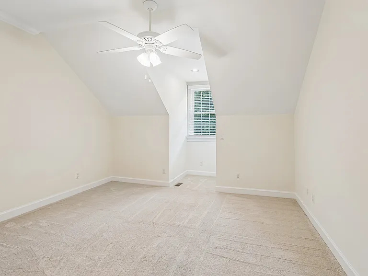
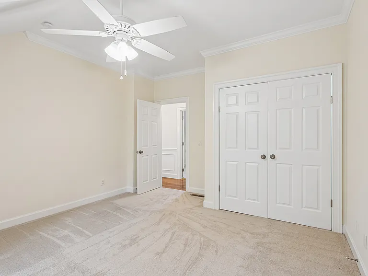
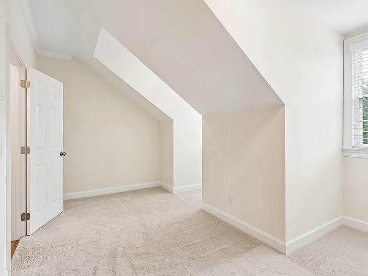
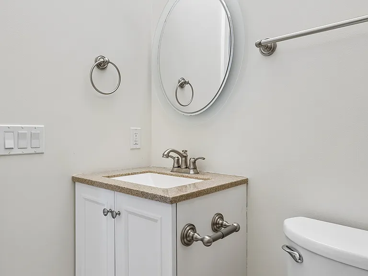
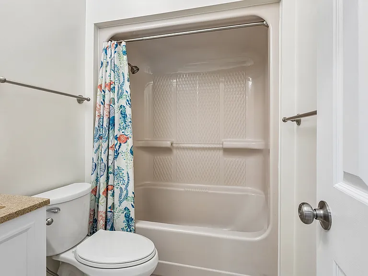
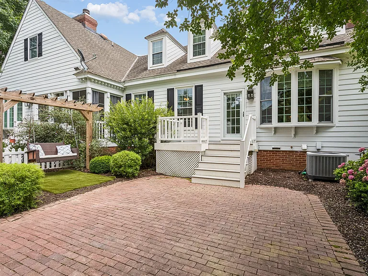
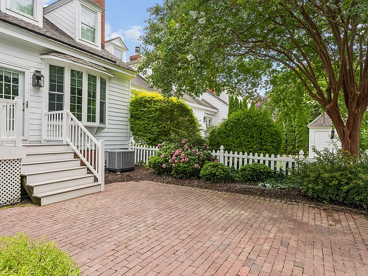
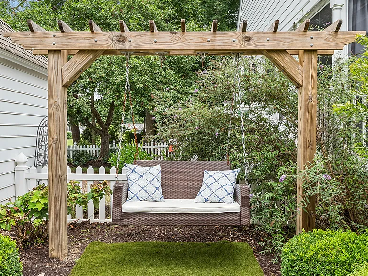
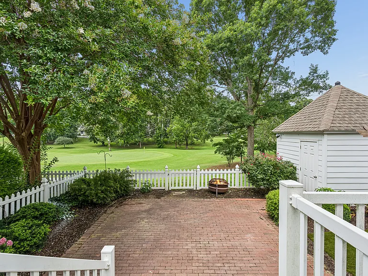
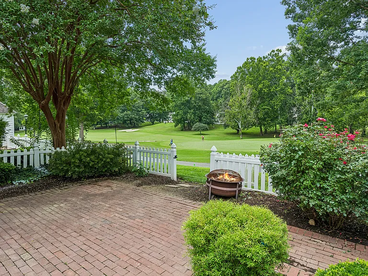
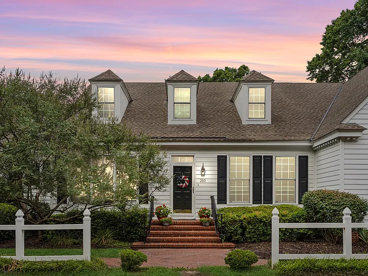
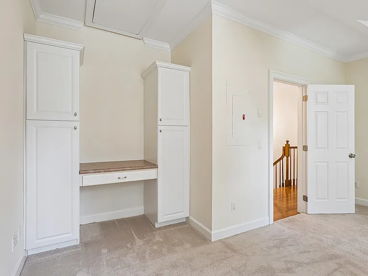
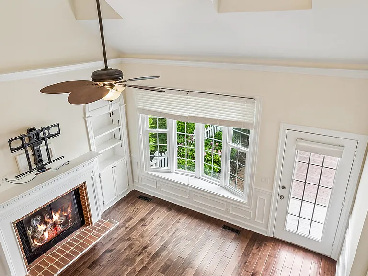
Welcome to this beautifully maintained and refreshed townhome in Williamsburg's premier gated community of Ford's Colony, offering stunning golf course views and thoughtfully updated living spaces throughout. Offered for rent for the first time after being an owner-occupied family home, this beautifully cared-for property is ready for its next chapter. The first-floor primary suite features a walk-in closet and spacious en suite bathroom with double vanity, walk-in shower, and jetted soaking tub. The open-concept great room showcases vaulted ceilings, a gas fireplace, and a new bay window overlooking the golf course. The kitchen includes a full set of appliances, and an in-home washer and dryer are also included on the main level. Upstairs includes three additional bedrooms and a second full bathroom providing flexible space for family, guests, or a home office. Step outside on the private, fenced patio and take in peaceful golf course and sunset views from the cozy rear deck, spacious patio, or the handcrafted pergola with swing--a unique outdoor retreat perfect for relaxing and entertaining. Residents enjoy access to Ford's Colony's exceptional amenities, including three 18-hole championship golf courses, two swimming pools, tennis and pickleball courts, over 10 miles of scenic walking trails, multiple playgrounds, and beautifully maintained common areas throughout this award-winning community. Conveniently located less than 20 minutes from Colonial Williamsburg, Jamestown Settlement, Busch Gardens, shopping, dining, breweries, and Interstate 64.

The property manager

Nearby schools

Students who live in 210 Par Dr attend the following Williamsburg-james City Public Schools (Unified School District) public schools:
GreatSchools ratings are based on test scores and additional metrics when available.

210 Par Dr
By contacting this property, you agree to our Terms of Use. Visit our Privacy Portal for more information. When you click “Send message”, we’ll send your inquiry to the property manager so they can reach out and answer your questions.

Find similar homes

Spot something off?Good catch. Flag it and help keep listings legit.