210 Kentshire Ct

210 Kentshire Ct — Photo 1
210 Kentshire Ct — Photo 2
210 Kentshire Ct — Photo 3
210 Kentshire Ct — Photo 4
210 Kentshire Ct — Photo 5
210 Kentshire Ct — Photo 6
210 Kentshire Ct — Photo 7
210 Kentshire Ct — Photo 8
210 Kentshire Ct — Photo 9
210 Kentshire Ct — Photo 10
210 Kentshire Ct — Photo 11
210 Kentshire Ct — Photo 12
210 Kentshire Ct — Photo 13
210 Kentshire Ct — Photo 14
210 Kentshire Ct — Photo 15
210 Kentshire Ct — Photo 16
210 Kentshire Ct — Photo 17
210 Kentshire Ct — Photo 18
210 Kentshire Ct — Photo 19
210 Kentshire Ct — Photo 20
210 Kentshire Ct — Photo 21
210 Kentshire Ct — Photo 22
210 Kentshire Ct — Photo 23
210 Kentshire Ct — Photo 24

$2,900/ mo
Doesn't include deposits and fees
2 beds2.5 baths1463 sqft townhouse
Available August 15
210 Kentshire Ct
Your booked tour

What you get

No petsIn-unit laundryParkingAir conditioningPool

Costs, fees, and lease terms

Pets

  • Dogs

    Not allowed
  • Cats

    Not allowed

The neighborhood

About the building

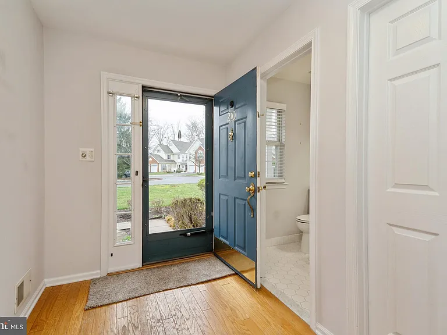
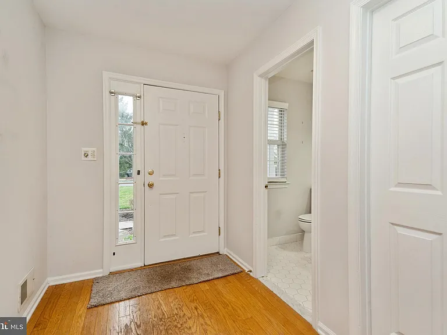
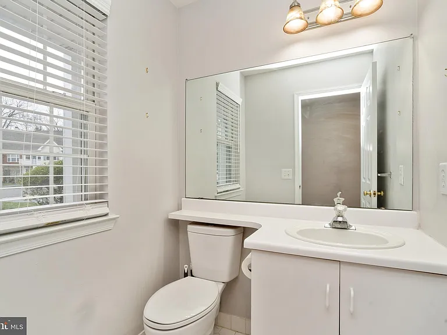
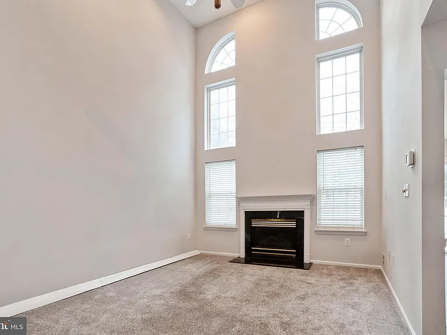
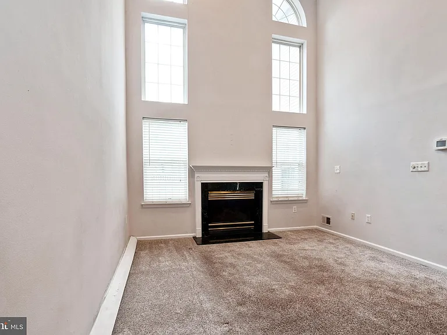
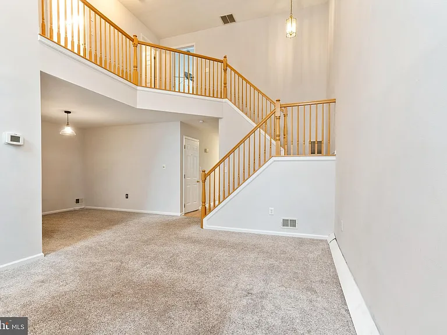
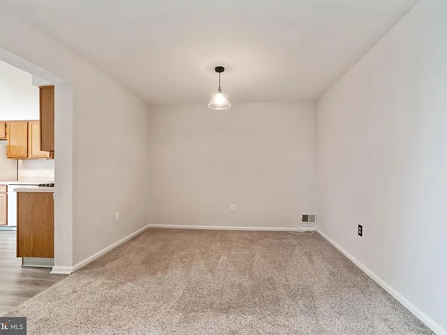
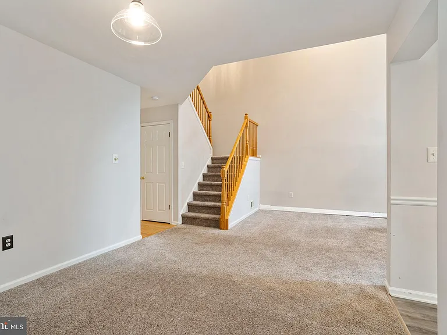
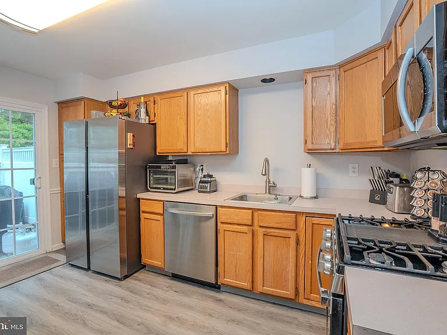
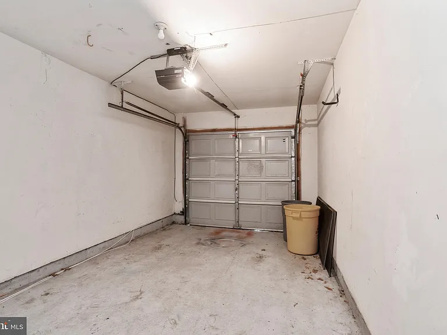
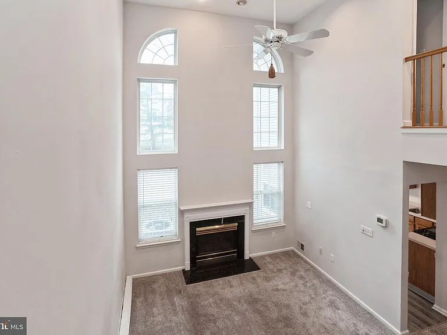
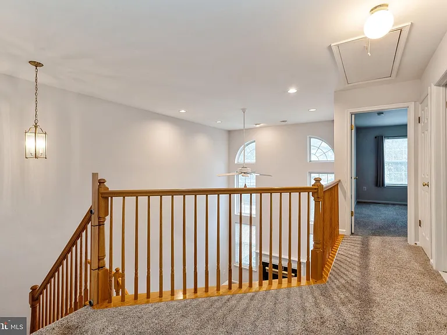
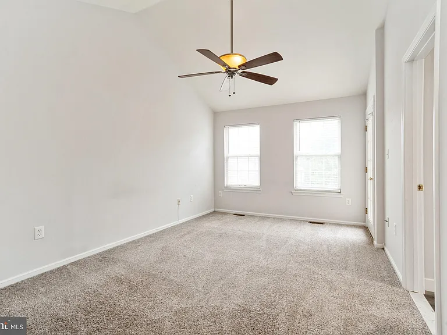
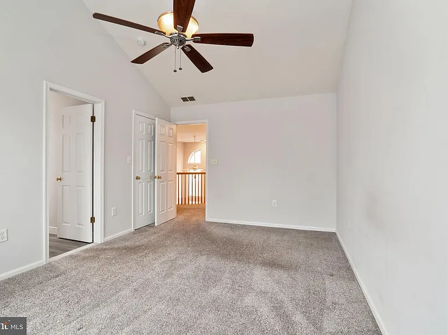
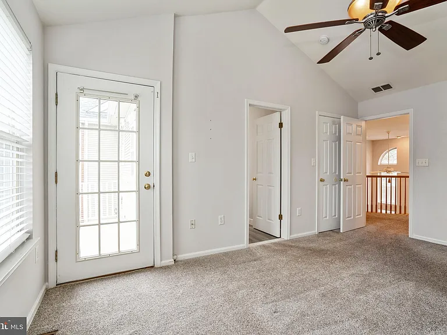
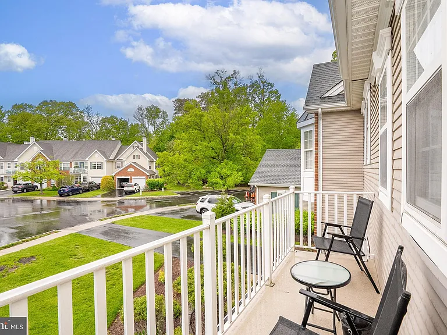
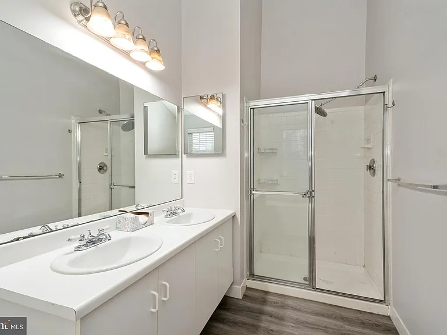
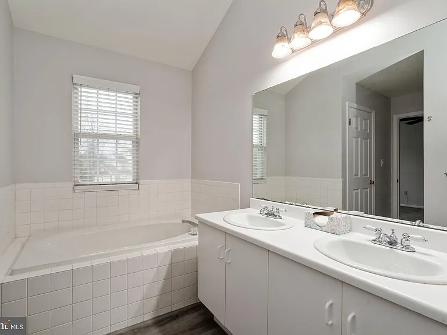
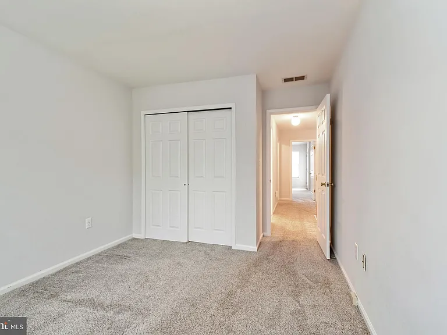
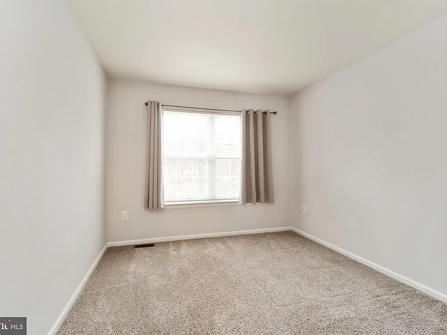
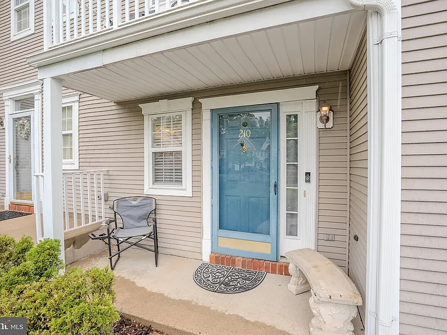
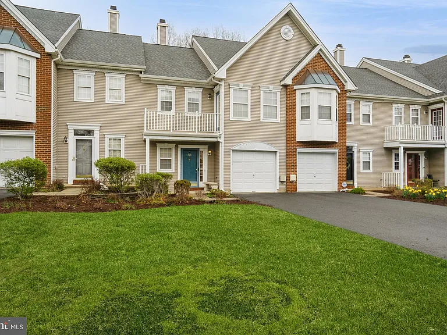
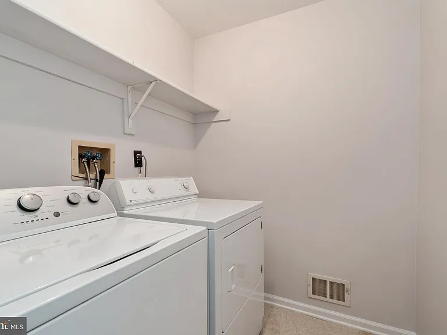
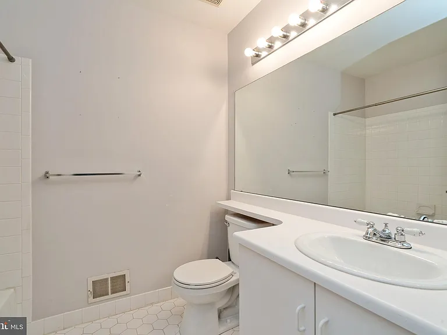
Brandon Farms 1480 model townhouse with 2 BRs 2.5 BAs, attached one car garage with auto opener, half bath, utility room and garage access off main entrance, 2-story living room with windowed wall, gas fireplace, eat-in kitchen with oak cabinets, toned counters, all stainless appliances including a built-in microwave, self-clean oven, dishwasher and refrigerator. Newer patio slider to rear fenced yard. The turned staircase leads way to the second story hallway which overlooks the living room and features the main bath with tub/shower, a linen closet, attic access and leads way to the Primary bedroom suite with volume ceiling, walk-in closet, French door to balcony, full bath with volume ceiling, garden tub, shower stall, newer, double sinks and faucets and private toilet room. The additional bedroom features ample closet storage and is adjacent to the main hall bathroom. Convenient 2nd floor laundry room with washer and dryer completes this level. Available 8/10/26. Acceptable Credit score, job verification and references required.

The property manager

Nearby schools

Students who live in 210 Kentshire Ct attend the following Hopewell Valley Regional School District (Unified School District) public schools:
GreatSchools ratings are based on test scores and additional metrics when available.

210 Kentshire Ct
By contacting this property, you agree to our Terms of Use. Visit our Privacy Portal for more information. When you click “Send message”, we’ll send your inquiry to the property manager so they can reach out and answer your questions.

Find similar homes

Spot something off?Good catch. Flag it and help keep listings legit.